

Just Listed



Address
26636 Se 31st, Sammamish, WA
Price
$ 1,498,000
Property Attributes
- ID#2585136
- TypeSingle Family
- CountyKING
- CitySammamish
- AreaEast of Lake Sammamish
- NeighborhoodSammamish
- Zip98075
- Style1 Story
- Year Built1987
- Taxes$ 13529
- Price$ 1,498,000
- Bedrooms3
- Full Bathrooms4
- Half Bathrooms0
- Sqr Footage2540
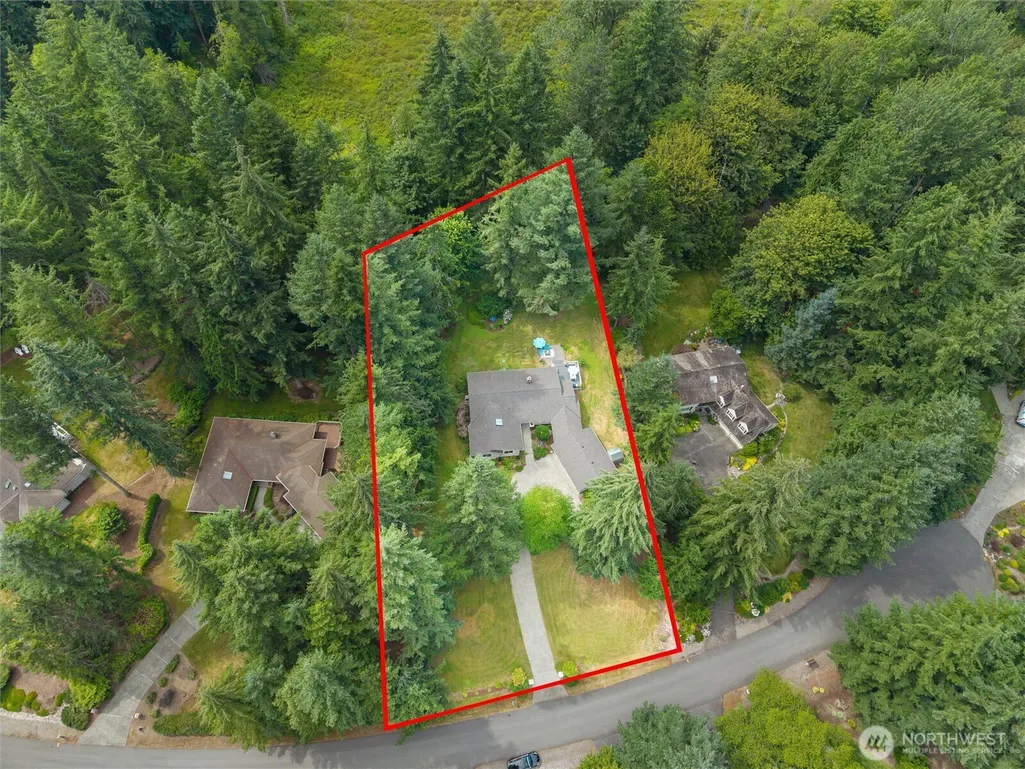
- Lot Size0.8623 Acres
Data Source:
Northwest Multiple Listing Service (NWMLS)
Property Description
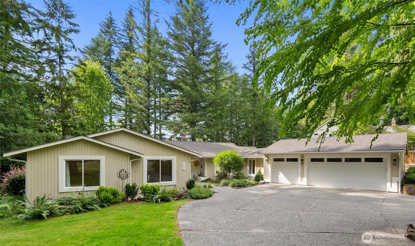
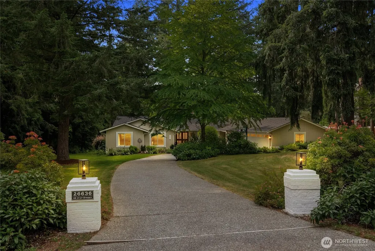
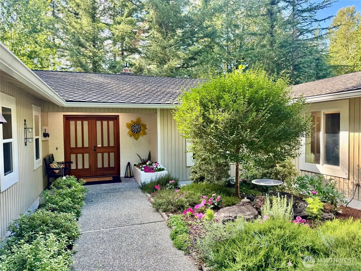
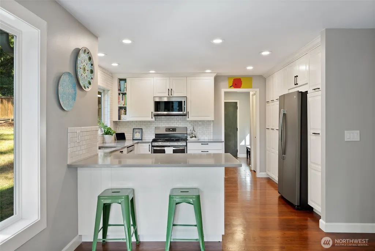
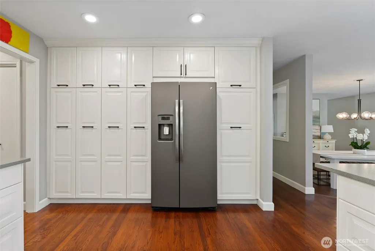
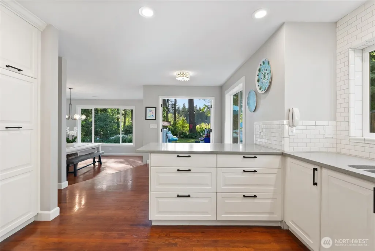
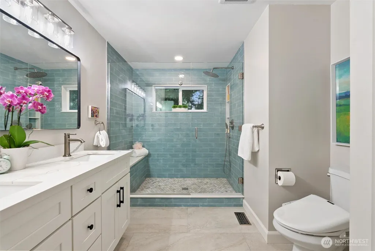
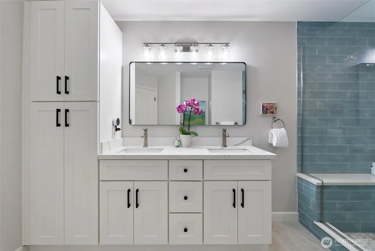
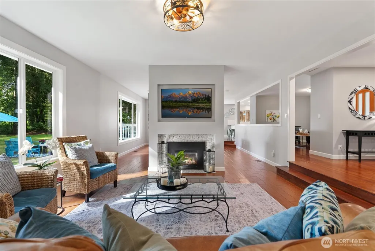
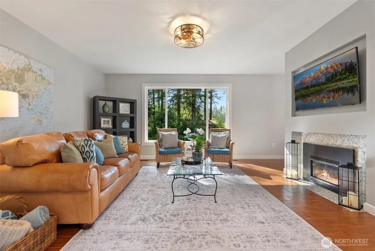
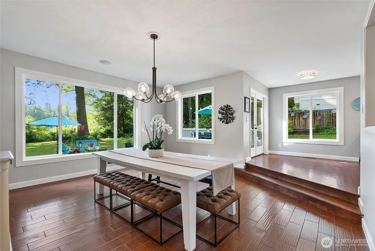
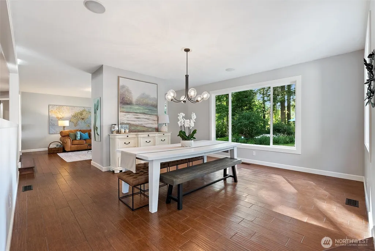
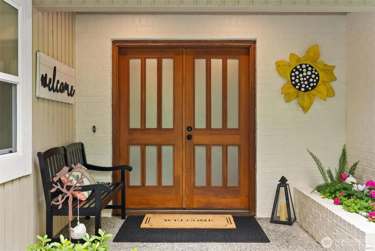
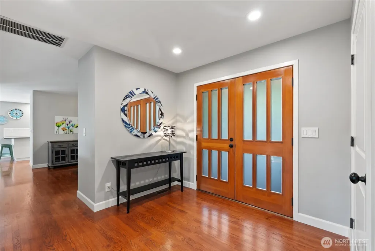
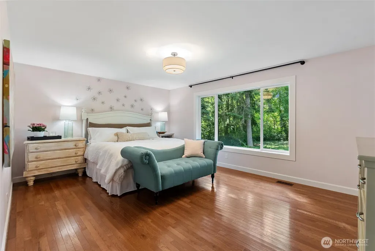
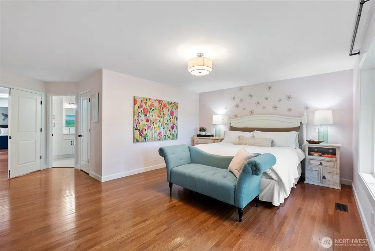
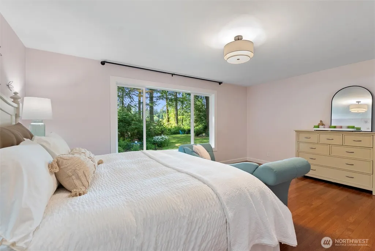
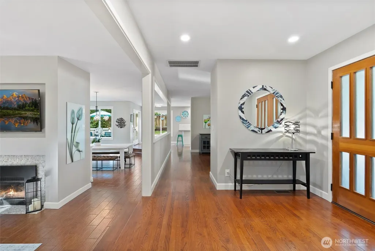
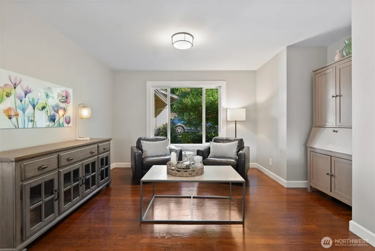
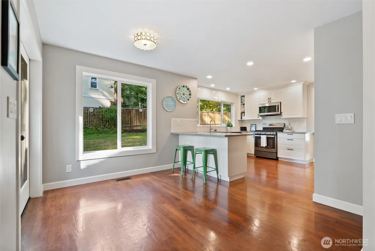
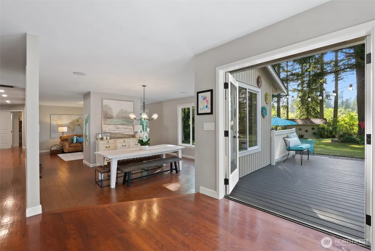
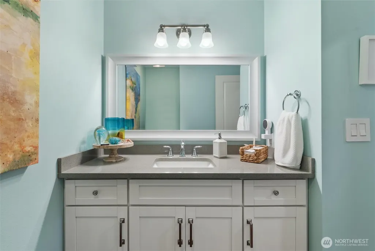
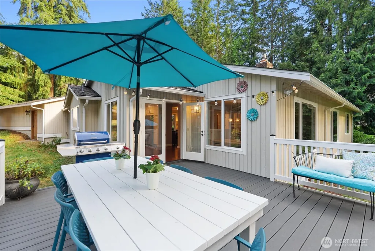
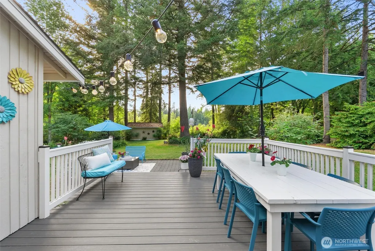
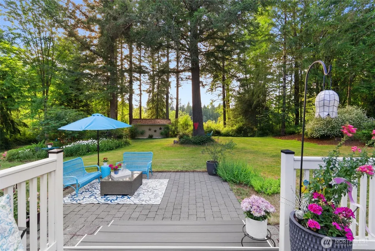
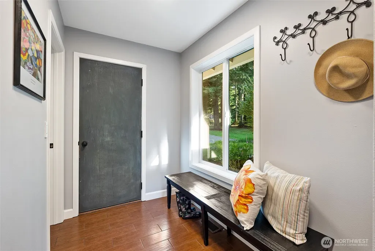
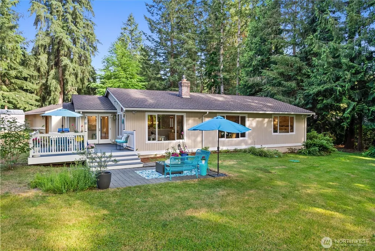
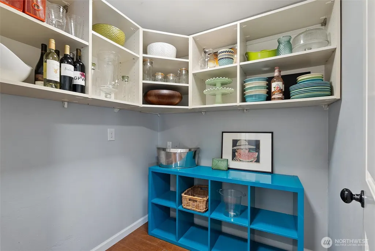
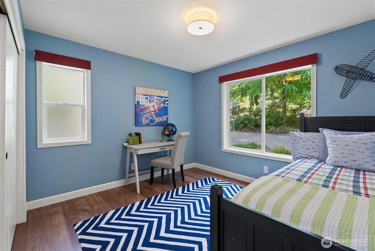
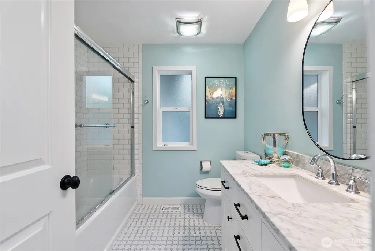
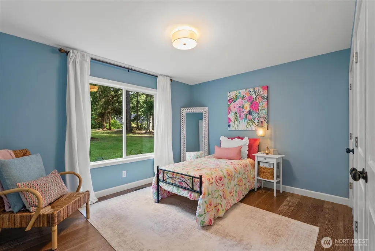
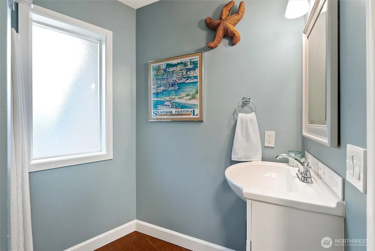
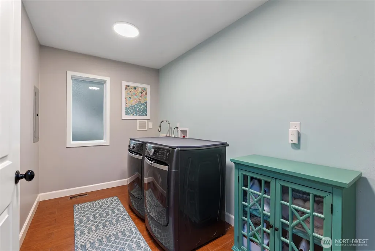
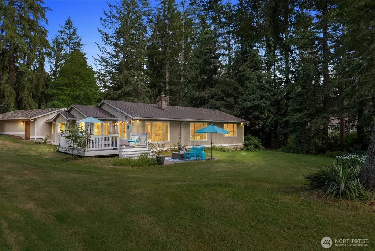
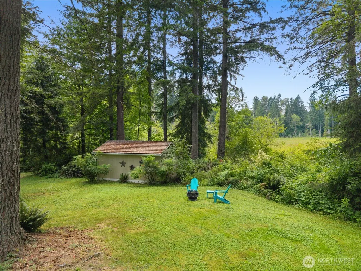
Beautifully renovated, meticulously maintained single-level home tucked away on a quiet cul-de-sac, lush landscaping, backing to a private wetland for exceptional privacy, peaceful views, and a true Pacific Northwest setting. Located in the highly sought-after Issaquah School District and just minutes from walking trails, lakes, parks, and mountain biking, this turnkey home offers the perfect blend of nature, convenience, and modern comfort. The light-filled interior features an open, functional floor plan designed for comfortable everyday living and effortless entertaining. Enjoy a spacious living room, dining room, breakfast nook, versatile flex room ideal for a home office or den, a generous laundry room, and abundant storage throughout. The thoughtfully designed kitchen offers extensive cabinetry, quartz counters, a large pantry, and a convenient mudroom. The three-car garage provides exceptional storage and ample parking, while the detached storage shed with electricity is perfect for hobbies, a workshop, or additional storage. Whether entertaining guests or unwinding while enjoying the tranquil natural surroundings, this home offers seamless indoor-outdoor living, thoughtful updates, and exceptional curb appeal. New windows, A/C, and a recent 50-year Presidential roof provide lasting value and peace of mind. Pre-inspected and includes a 13-month Buyer's Home Warranty. A rare opportunity to own a move-in-ready home in a premier location. No sale sign in yard.
| Elementary School | Middle School | High School |
|---|---|---|
| Endeavour Elem | Beaver Lake Mid | Skyline High |
| Price History | |
|---|---|
| 9/21/2026 | Listed $1,498,000 |
General Features
| Living Area | 2540 |
|---|---|
| Sewer | Septic Tank |
| Heating | 90%+ High Efficiency,Forced Air,Stove/Free Standing |
| Cooling | Central Air |
| Possession | Closing,Negotiable |
| Roof | Composition |
| Appliances | Dishwasher,Disposal,Dryer,Microwave,Refrigerator,See Remarks,Stove(s)/Range(s),Washer |
| HOA Fee | 100 |
| Association Fee Includes | Common Area Maintenance |
| Security Features | Partially Fenced |
| Year Built | 1987 |
| View | Territorial |
| Topography | Level |
| Levels | One |
| Property Subtype | Single Family Residence |
| Tax Year | 2025 |
| Community Features | CCRs |
| Building Name | High Country |
| Assoc Fee Paid Per | Annually |
| County | King |
| New Construction | No |
| Property Type | Residential |
| HOA | Yes |
| Attached Garage | Yes |
| Subdivision Name | Sammamish |
| Facing Direction | East |
| Garage Y/N | Yes |
| Full Baths | 1 |
| Special Listing Conditions | None |
| Status | Active |
| Directions | From SE DUTHIE HILL RD TURN ONTO 266th Ave SE. THEN RIGHT ON SE 31st st. 4th house on left. |
| High School | Skyline High |
| City | Sammamish |
| Entry Location | Main |
| Senior Community Y/N | No |
| High School District | Issaquah |
| MLS Area | 540 - East of Lake Sammamish |
| Lot Size Units | Square Feet |
| Lot Size Square Feet | 37562 |
| Carport Y/N | No |
| Listing Terms | Cash,Conventional,FHA,VA Loan |
| Elementary School | Endeavour Elem |
| Land Lease Y/N | No |
| Tax Annual Amount | 13529.35 |
| Middle/Junior High School | Beaver Lake Mid |
| Property Condition | Updated/Remodeled |
| Public Remarks | Beautifully renovated,meticulously maintained single-level home tucked away on a quiet cul-de-sac,lush landscaping,backing to a private wetland for exceptional privacy,peaceful views,and a true Pacif |
| Virtual Tour | https://my.matterport.com/show/?m=aVRDTLewKax |
| Structure Type | House |
| Building Area Units | Square Feet |
| Standard Status | Active |
| Water Company | Sammamish Plateau Water |
| Property Style | 10 - 1 Story |
| NWM_ShowMapLink | Yes |
Interior Features
| Interior Amenities | Bath Off Primary,Ceiling Fan(s),Dbl Pane/Storm Window,Dining Room,Fireplace,French Doors,Pantry,Skylight(s),Walk-In Closet(s),Water Heater |
|---|---|
| Flooring | Ceramic Tile,Engineered Hardwood,Hardwood |
| Total Fireplaces | 1 |
| Fireplace Features | Gas |
| Air Conditioning Y/N | Yes |
| Heating Y/N | Yes |
| Fireplace Y/N | Yes |
| 3/4 Baths | 3 |
| Total Bedrooms | 3 |
| Main Level Bedrooms | 3 |
| Total Baths | 4 |
| Bedrooms Possible | 3 |
| Water Heater Type | Natural Gas |
| Water Heater Location | Laundry Room |
| Fireplaces Main | 1 |
| Power Production Type | Electric,Natural Gas |
| Baths Three Quarter Main | 3 |
| Baths Full Main | 1 |
| Bathrooms | 3.25 |
Exterior Features
| Exterior Amenities | Brick,Wood |
|---|---|
| Vegetation | Brush |
| Parking Features | Driveway,Attached Garage |
| Lot Features | Adjacent to Public Land,Cul-De-Sac,Dead End Street,Open Space,Paved |
| Water Source | Public |
| Total Parking | 7 |
| Inclusions | Dishwasher(s),Dryer(s),Garbage Disposal,Microwave(s),Refrigerator(s),See Remarks,Stove(s)/Range(s),Washer(s) |
| Foundation Details | Poured Concrete |
| Building Area Total | 2540 |
| Lot Size Acres | 0.8623 |
| Waterfront Y/N | No |
| Covered Spaces | 3 |
| Irrigation Water Rights Y/N | No |
| Site Features | Deck,Fenced-Partially,Gas Available,Outbuildings,Patio |
| Parking Uncovered Total | 4 |
| Lot Number | 10 |
Amenities
- Foreclosure
- Views
- Short Sale
- New Construction
- Adult 55+
- Lease To Own
- No HOA Fees
- Furnished
- Primary On Main
- Air Conditioning
- Seller Finance
- Green
- Fixer Upper
- Horse
- Golf
- Fireplace
- Deck
- Garage
- Basement
- Pool
Property vs Single Family Average in 98075
Price
Taxes
Year Built
In The Neighborhood
Just Listed
Sammamish
$ 1,260,000
- Type
- Single Family | Active
- Size
- 3,130 SqFt
- Rooms
- 4 Beds + 3 Baths
 Listed by: Ensemble
Just Listed
Sammamish
$ 1,690,000
- Type
- Single Family | Active
- Size
- 3,619 SqFt
- Rooms
- 5 Beds + 3.5 Baths
Listed by: COMPASS
Just Listed
Sammamish
$ 2,395,000
- Type
- Single Family | Active
- Size
- 2,900 SqFt
- Rooms
- 3 Beds + 3 Baths
Listed by: Kelly Right RE of Seattle LLC
Just Listed
Sammamish
$ 2,500,000
- Type
- Single Family | Active
- Size
- 6,360 SqFt
- Rooms
- 5 Beds + 4.5 Baths
Listed by: Redfin
Just Listed
Sammamish
$ 1,649,000
- Type
- Single Family | Active
- Size
- 3,160 SqFt
- Rooms
- 4 Beds + 2.5 Baths
Listed by: Windermere Real Estate/East
Sammamish
$ 3,988,000
- Type
- Single Family | Active
- Size
- 4,210 SqFt
- Rooms
- 4 Beds + 3.5 Baths
Listed by: Windermere Real Estate/East
Sammamish
$ 1,899,000
- Type
- Single Family | Active
- Size
- 3,970 SqFt
- Rooms
- 4 Beds + 3 Baths
Listed by: COMPASS
Sammamish
$ 1,198,800
- Type
- Single Family | Active
- Size
- 2,110 SqFt
- Rooms
- 5 Beds + 3 Baths
Listed by: Windermere Real Estate/East
Sammamish
$ 2,200,000
- Type
- Single Family | Active
- Size
- 4,317 SqFt
- Rooms
- 4 Beds + 3.5 Baths
Listed by: Windermere Real Estate/East
Sammamish
$ 2,349,000
- Type
- Single Family | Active
- Size
- 3,512 SqFt
- Rooms
- 4 Beds + 3 Baths
Listed by: Windermere Real Estate/East
Sammamish
$ 1,500,000
- Type
- Single Family | Active
- Size
- 2,600 SqFt
- Rooms
- 3 Beds + 3 Baths
Listed by: Keller Williams Eastside
Sammamish
$ 4,800,000
- Type
- Single Family | Active
- Size
- 6,460 SqFt
- Rooms
- 4 Beds + 4 Baths
Listed by: Windermere Real Estate/East
 Tri-City Association of REALTORS® All information deemed reliable but not guaranteed. All properties are subject to prior sale, change or withdrawal. Neither listing broker(s) or information provider(s) shall be responsible for any typographical errors, misinformation, misprints and shall be held totally harmless. Listing(s) information is provided for consumer's personal, non-commercial use and may not be used for any purpose other than to identify prospective properties consumers may be interested
 Information should be deemed reliable but not guaranteed, all representations are approximate, and individual verification is recommended. Copyright ©2018 All rights reserved. Last Update: September 20, 2026 4:04 AM UTC
