

Just Listed


Address
22109 Ne 21st Way, Sammamish, WA
Price
$ 1,690,000
Property Attributes
- ID#2584736
- TypeSingle Family
- CountyKING
- CitySammamish
- AreaEast of Lake Sammamish
- NeighborhoodSammamish
- Zip98074
- StyleTraditional
- Year Built1987
- Taxes$ 14408
- Price$ 1,690,000
- Bedrooms5
- Full Bathrooms3
- Half Bathrooms1
- Sqr Footage3619
- Lot Size0.2768 Acres
Data Source:
Northwest Multiple Listing Service (NWMLS)
Property Description
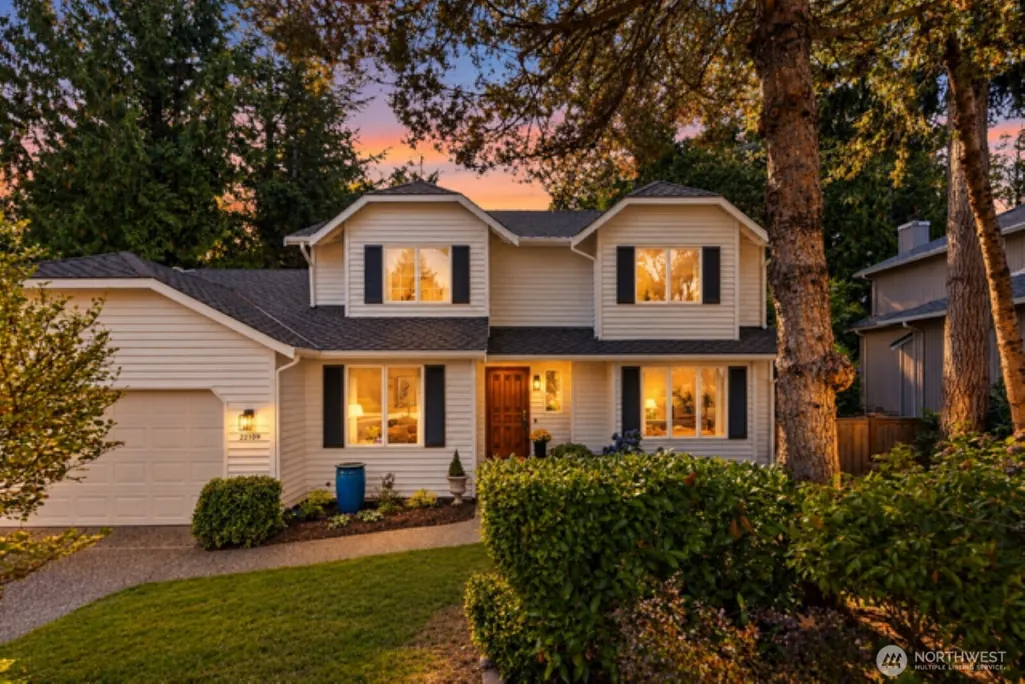
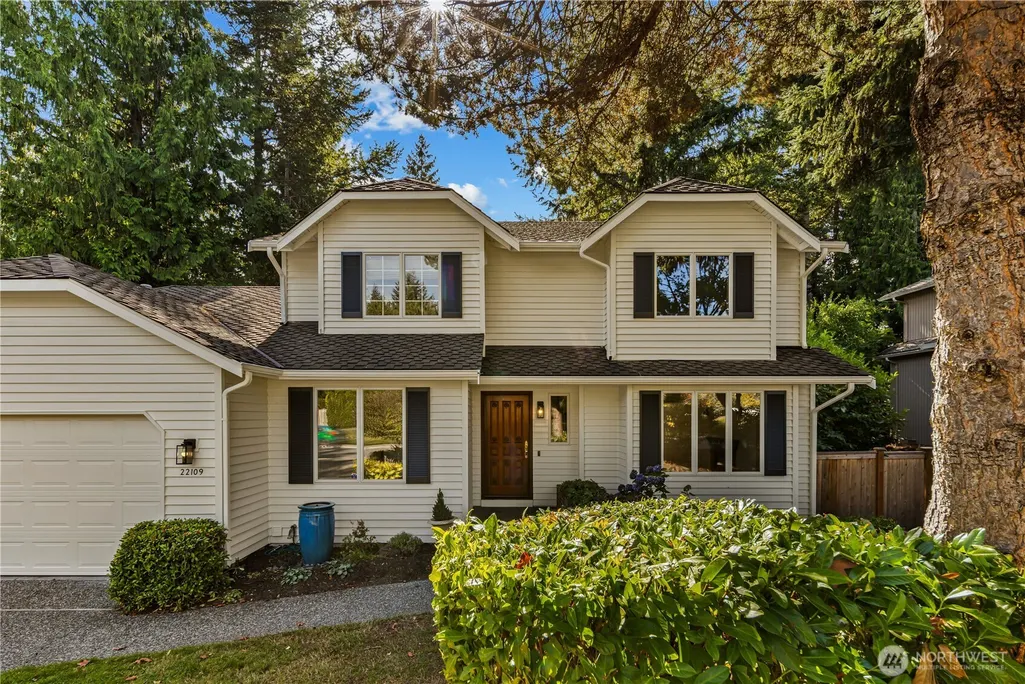
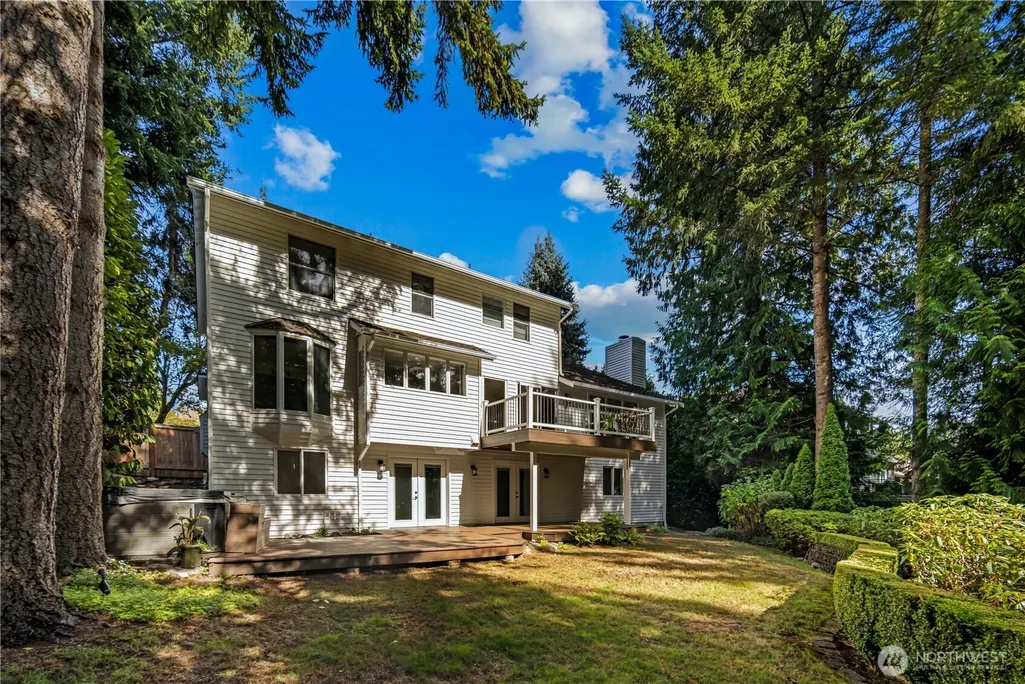
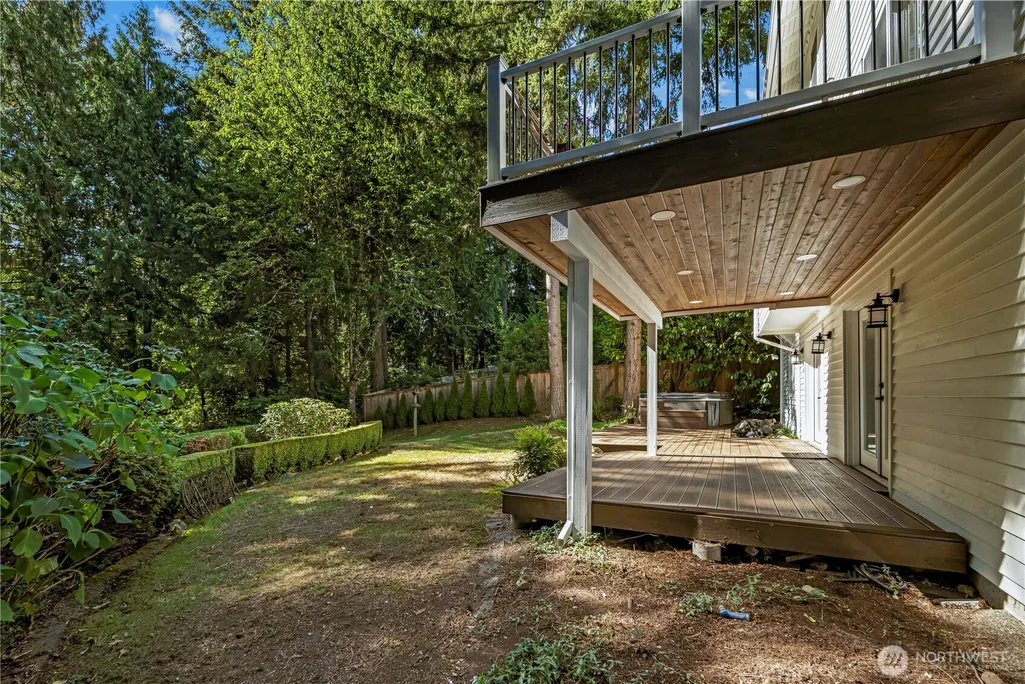
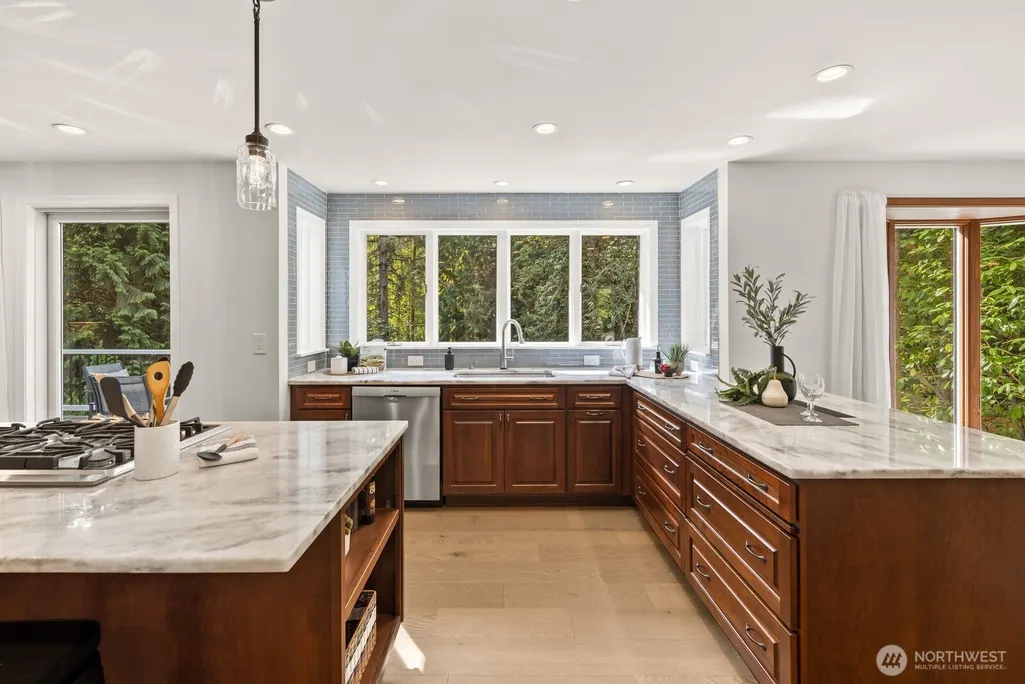
Welcome to Hampton Woods, where comfortable living meets everyday convenience. This beautifully refreshed 5 bedroom, 3.25 bath home offers inviting spaces, thoughtful updates, and a backyard designed for enjoying the outdoors. Fresh interior and exterior paint, new engineered hardwood flooring, new carpet, and updated kitchen and baths make this home truly move in ready. The main level features a spacious living room, dining area, and updated kitchen with a generous island, quartzite counters, and a dedicated coffee and beverage corner, all overlooking the park like backyard. A fifth bedroom makes an ideal home office. Upstairs, the primary suite includes an ensuite bath, along with two additional bedrooms and a guest bath. The finished basement offers a bedroom, full bath, laundry, and oversized bonus and recreation room with kitchenette, perfect for movie nights, hobbies, play, or entertaining. Step outside to the expansive backyard with a hot tub and deck off the kitchen. Residents enjoy a full tennis court, half basketball and pickleball court, playground, picnic area, and neighborhood social events throughout the year. Conveniently located near Sammamish amenities, Lake Washington School District schools, and major Eastside employers.
| Elementary School | Middle School | High School |
|---|---|---|
| Mead Elem | Inglewood Middle | Eastlake High |
| Price History | |
|---|---|
| 9/19/2026 | Listed $1,690,000 |
General Features
| Living Area | 3619 |
|---|---|
| Sewer | Sewer Connected |
| Heating | Forced Air |
| Cooling | None |
| Possession | Closing |
| Roof | Composition |
| Appliances | Dishwasher,Disposal,Double Oven,Dryer,Microwave,Refrigerator,Washer |
| HOA Fee | 350 |
| Association Fee Includes | Common Area Maintenance |
| Architectural Style | Traditional |
| Security Features | Partially Fenced |
| Year Built | 1987 |
| View | See Remarks,Territorial |
| Topography | Partial Slope |
| Levels | Two |
| Property Subtype | Single Family Residence |
| Tax Year | 2026 |
| Community Features | CCRs |
| Building Name | Hampton Woods Div. 2 |
| Assoc Fee Paid Per | Annually |
| County | King |
| New Construction | No |
| Property Type | Residential |
| HOA | Yes |
| Attached Garage | Yes |
| Subdivision Name | Sammamish |
| Garage Y/N | Yes |
| Full Baths | 2 |
| Special Listing Conditions | None |
| Status | First Look |
| Directions | GPS works great! |
| High School | Eastlake High |
| City | Sammamish |
| Entry Location | Main |
| Senior Community Y/N | No |
| High School District | Lake Washington |
| MLS Area | 540 - East of Lake Sammamish |
| Lot Size Units | Square Feet |
| Lot Size Square Feet | 12056 |
| Carport Y/N | No |
| Listing Terms | Cash,Conventional |
| Elementary School | Mead Elem |
| Land Lease Y/N | No |
| Tax Annual Amount | 14408 |
| Middle/Junior High School | Inglewood Middle |
| Property Condition | Updated/Remodeled |
| Public Remarks | Welcome to Hampton Woods,where comfortable living meets everyday convenience. This beautifully refreshed 5 bedroom,3.25 bath home offers inviting spaces,thoughtful updates,and a backyard designed for |
| Structure Type | House |
| Building Area Units | Square Feet |
| Standard Status | Coming Soon |
| Water Company | NE Sammamish Sewer and Water |
| Property Style | 18 - 2 Stories w/Bsmnt |
| NWM_ShowMapLink | Yes |
Interior Features
| Interior Amenities | Bath Off Primary,Ceiling Fan(s),Dbl Pane/Storm Window,Dining Room,Fireplace,Hot Tub/Spa,Sprinkler System,Water Heater,Wet Bar |
|---|---|
| Basement | Daylight,Finished |
| Flooring | Ceramic Tile,Engineered Hardwood,Carpet |
| Total Fireplaces | 2 |
| Fireplace Features | Gas,Wood Burning |
| Air Conditioning Y/N | No |
| Heating Y/N | Yes |
| Fireplace Y/N | Yes |
| Half Baths | 1 |
| 3/4 Baths | 1 |
| Total Bedrooms | 5 |
| Main Level Bedrooms | 1 |
| Total Baths | 4 |
| Water Heater Type | Gas |
| Water Heater Location | basement |
| Fireplaces Main | 2 |
| Power Production Type | Electric,Natural Gas |
| Baths Three Quarter Lower | 1 |
| Bedrooms Lower | 1 |
| Bedrooms Upper | 3 |
| Baths Half Main | 1 |
| Baths Full Upper | 2 |
| Bathrooms | 3.25 |
Exterior Features
| Exterior Amenities | Wood |
|---|---|
| Vegetation | Brush,Garden Space,Wooded |
| Parking Features | Driveway,Attached Garage |
| Lot Features | Curbs,Paved,Sidewalk |
| Water Source | Public |
| Total Parking | 4 |
| Inclusions | Dishwasher(s),Double Oven,Dryer(s),Garbage Disposal,Microwave(s),Refrigerator(s),Washer(s) |
| Foundation Details | Poured Concrete |
| Spa | Yes |
| Building Area Total | 3619 |
| Lot Size Acres | 0.2768 |
| Waterfront Y/N | No |
| Covered Spaces | 2 |
| Irrigation Water Rights Y/N | No |
| Site Features | Deck,Fenced-Partially,Gas Available,High Speed Internet,Hot Tub/Spa,Sprinkler System |
| Parking Uncovered Total | 2 |
| Lot Number | 49 |
Amenities
- Foreclosure
- Views
- Short Sale
- New Construction
- Adult 55+
- Lease To Own
- No HOA Fees
- Furnished
- Primary On Main
- Air Conditioning
- Seller Finance
- Green
- Fixer Upper
- Horse
- Golf
- Fireplace
- Deck
- Garage
- Basement
- Pool
Property vs Single Family Average in 98074
Price
Taxes
Year Built
In The Neighborhood
Just Listed
Sammamish
$ 1,498,000
- Type
- Single Family | Active
- Size
- 2,540 SqFt
- Rooms
- 3 Beds + 4 Baths
 Listed by: Best Choice Network LLC
Open House
Sammamish
$ 1,099,000
- Type
- Single Family | Active
- Size
- 2,280 SqFt
- Rooms
- 3 Beds + 3 Baths
Listed by: John L. Scott, Inc.
Just Listed
Sammamish
$ 1,260,000
- Type
- Single Family | Active
- Size
- 3,130 SqFt
- Rooms
- 4 Beds + 3 Baths
Listed by: Ensemble
Just Listed
Sammamish
$ 2,395,000
- Type
- Single Family | Active
- Size
- 2,900 SqFt
- Rooms
- 3 Beds + 3 Baths
Listed by: Kelly Right RE of Seattle LLC
Just Listed
Sammamish
$ 2,500,000
- Type
- Single Family | Active
- Size
- 6,360 SqFt
- Rooms
- 5 Beds + 4.5 Baths
Listed by: Redfin
Just Listed
Sammamish
$ 1,649,000
- Type
- Single Family | Active
- Size
- 3,160 SqFt
- Rooms
- 4 Beds + 2.5 Baths
Listed by: Windermere Real Estate/East
Sammamish
$ 3,988,000
- Type
- Single Family | Active
- Size
- 4,603 SqFt
- Rooms
- 4 Beds + 3.5 Baths
Listed by: Windermere Real Estate/East
Sammamish
$ 1,899,000
- Type
- Single Family | Active
- Size
- 3,970 SqFt
- Rooms
- 4 Beds + 3 Baths
Listed by: COMPASS
Sammamish
$ 1,198,800
- Type
- Single Family | Active
- Size
- 2,110 SqFt
- Rooms
- 5 Beds + 3 Baths
Listed by: Windermere Real Estate/East
Sammamish
$ 2,200,000
- Type
- Single Family | Active
- Size
- 4,317 SqFt
- Rooms
- 4 Beds + 3.5 Baths
Listed by: Windermere Real Estate/East
Sammamish
$ 2,349,000
- Type
- Single Family | Active
- Size
- 3,512 SqFt
- Rooms
- 4 Beds + 3 Baths
Listed by: Windermere Real Estate/East
Sammamish
$ 1,500,000
- Type
- Single Family | Active
- Size
- 2,600 SqFt
- Rooms
- 3 Beds + 3 Baths
Listed by: Keller Williams Eastside
 Tri-City Association of REALTORS® All information deemed reliable but not guaranteed. All properties are subject to prior sale, change or withdrawal. Neither listing broker(s) or information provider(s) shall be responsible for any typographical errors, misinformation, misprints and shall be held totally harmless. Listing(s) information is provided for consumer's personal, non-commercial use and may not be used for any purpose other than to identify prospective properties consumers may be interested
 Information should be deemed reliable but not guaranteed, all representations are approximate, and individual verification is recommended. Copyright ©2018 All rights reserved. Last Update: September 20, 2026 4:04 AM UTC
