



Address
24733 Se Windsor Boulevard, Sammamish, WA
Price
$ 3,988,000
Property Attributes
- ID#2583692
- TypeSingle Family
- CountyKING
- CitySammamish
- AreaEast of Lake Sammamish
- NeighborhoodSammamish
- Zip98074
- StyleTraditional
- Year Built1998
- Taxes$ 29446
- Price$ 3,988,000
- Bedrooms4
- Full Bathrooms3
- Half Bathrooms1
- Sqr Footage4603
- Lot Size1.0167 Acres
Data Source:
Northwest Multiple Listing Service (NWMLS)
Property Description
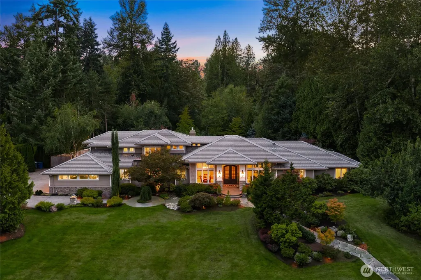
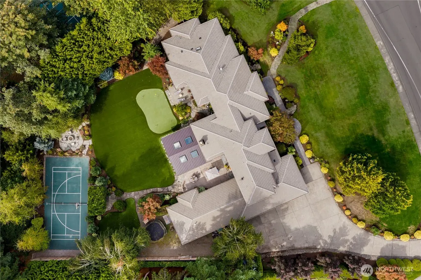
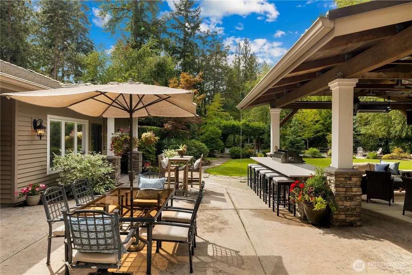
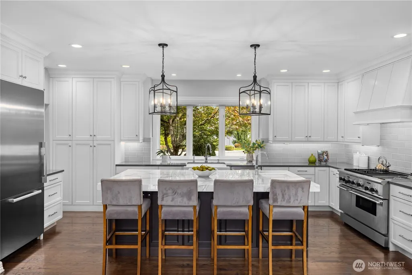
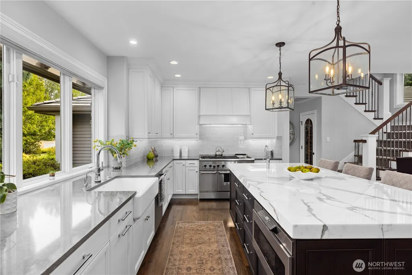
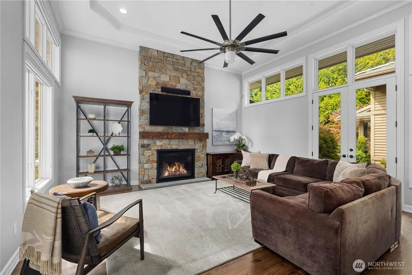
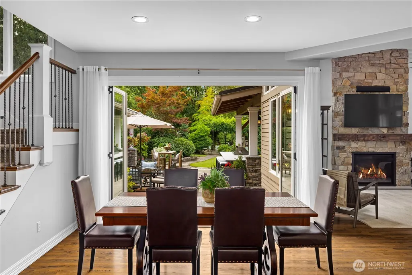
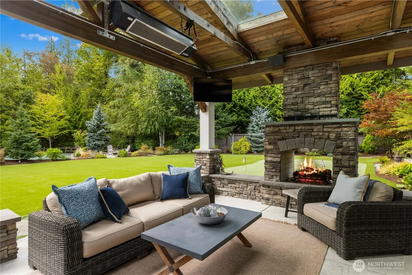
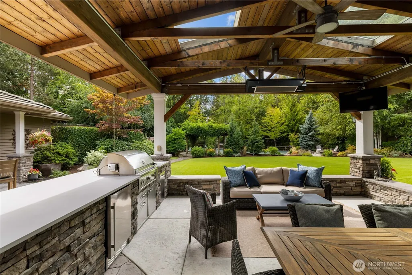
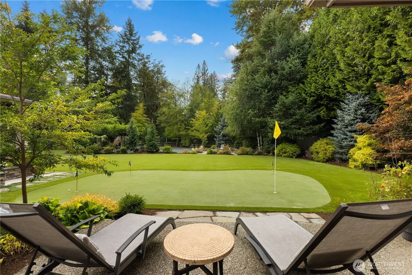
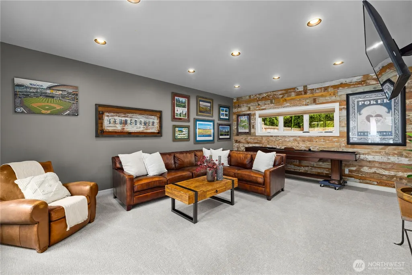
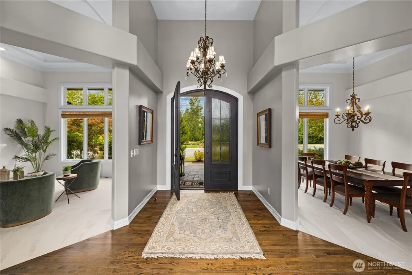
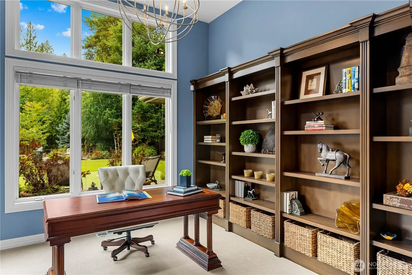
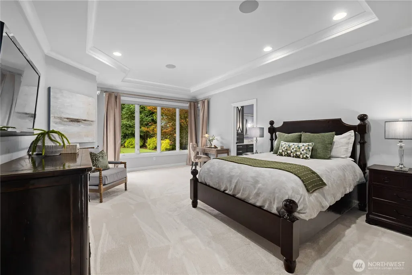
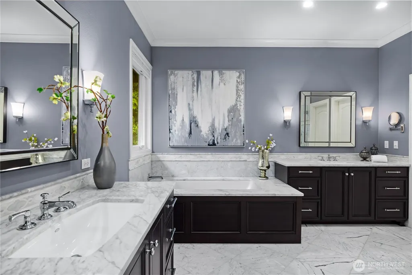
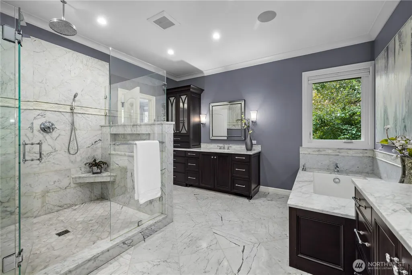
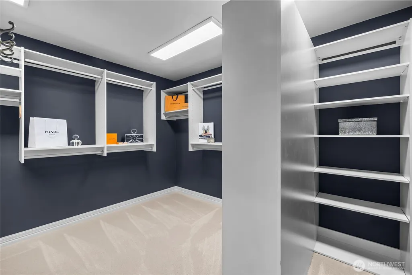
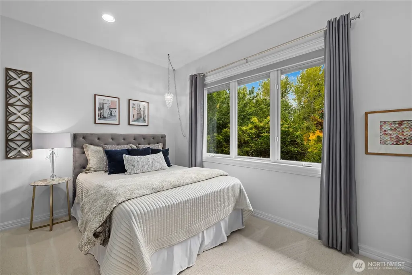
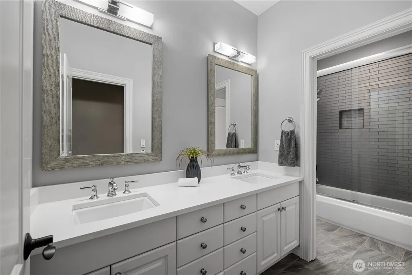
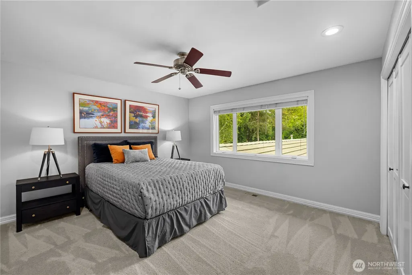
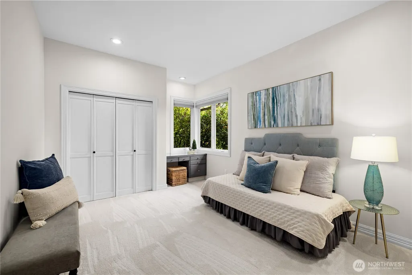
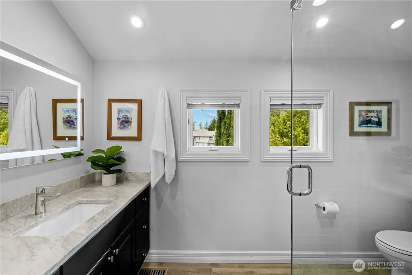
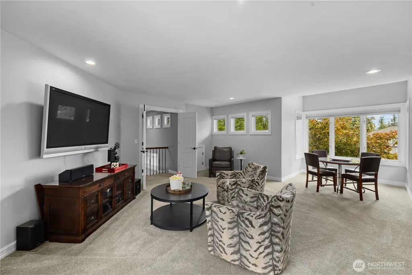
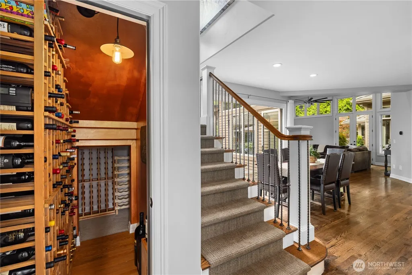
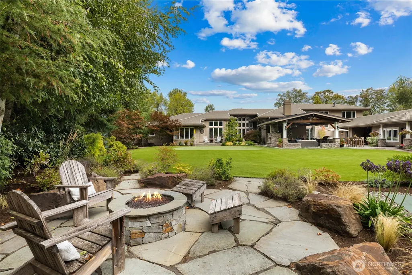
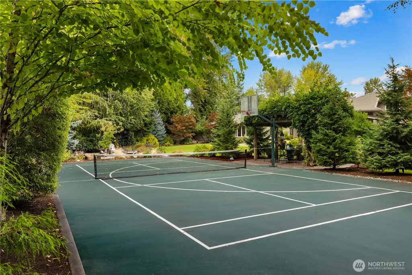
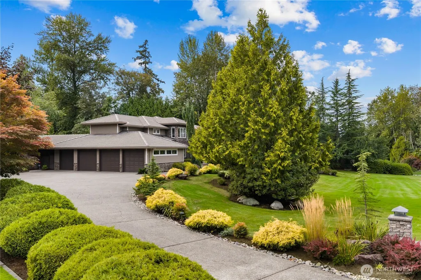
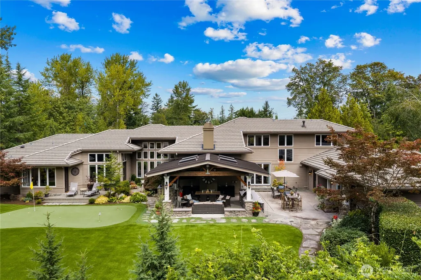
Just beyond the kitchen, this Windsor Greens estate exhales. Glass doors fold away to firelight, open air, and just over an acre of gardens held privately beneath the evergreens. Warmed by built-in heat and a stone fireplace, the covered pavilion extends life outdoors, with a Lynx grill overlooking the grounds. Across the grounds, a putting green, pickleball court, and fireside clearing emerge among mature plantings cultivated for beauty in every season. Inside, expansive windows wash richly stained hardwoods with natural light, while soaring ceilings and a dramatic stone fireplace lend warmth and scale to the living room. At the center of the kitchen, an oversized marble island makes a sculptural statement, its expressive veining complemented by Canyon Creek cabinetry and Miele, Thermador, and Brizo appointments. Opening directly to the patio, the main-level primary suite culminates in a Carrara marble five-piece spa bath. Three additional bedrooms are joined by an expansive upper-level bonus room, offering flexibility for additional sleeping quarters or a media room. Beyond the living spaces, a five-car garage provides exceptional capacity for vehicles, recreation, and storage. Remarkable privacy belies a setting close to schools, shopping, and Sammamish conveniences within the Issaquah School District. Luxury here is found in the freedom to live beautifully, inside and out.
| Elementary School | Middle School | High School |
|---|---|---|
| Discvy Elem | Beaver Lake Mid | Skyline High |
| Price History | |
|---|---|
| 9/17/2026 | Listed $3,988,000 |
General Features
| Living Area | 4603 |
|---|---|
| Sewer | Sewer Connected |
| Heating | Forced Air |
| Cooling | Central Air |
| Possession | Closing,Negotiable |
| Roof | Tile |
| Appliances | Dishwasher,Disposal,Double Oven,Dryer,Microwave,Refrigerator,Washer |
| Architectural Style | Traditional |
| Security Features | Partially Fenced |
| Year Built | 1998 |
| View | Territorial |
| Levels | Two |
| Property Subtype | Single Family Residence |
| Tax Year | 2026 |
| County | King |
| New Construction | No |
| Property Type | Residential |
| HOA | No |
| Attached Garage | Yes |
| Subdivision Name | Sammamish |
| Garage Y/N | Yes |
| Full Baths | 2 |
| Special Listing Conditions | None |
| Status | Active |
| Directions | From 520 East take Redmond Way Exit (WA-202) towards Fall City. Right on Sahalee Way NE,Left on 8th St,Right on SE Windsor Blvd. Home is on the Right. |
| High School | Skyline High |
| City | Sammamish |
| Entry Location | Main |
| Senior Community Y/N | No |
| High School District | Issaquah |
| MLS Area | 540 - East of Lake Sammamish |
| Lot Size Units | Square Feet |
| Lot Size Square Feet | 44287 |
| Carport Y/N | No |
| Listing Terms | Cash,Conventional |
| Elementary School | Discvy Elem |
| Land Lease Y/N | No |
| Tax Annual Amount | 29446.99 |
| Middle/Junior High School | Beaver Lake Mid |
| Public Remarks | Just beyond the kitchen,this Windsor Greens estate exhales. Glass doors fold away to firelight,open air,and just over an acre of gardens held privately beneath the evergreens. Warmed by built-in heat |
| Virtual Tour | https://my.matterport.com/show/?m=aAmby1rjWwS&brand=0&help=1 |
| Structure Type | House |
| Building Area Units | Square Feet |
| Builder Name | Schademan |
| Standard Status | Active |
| Water Company | Sammamish Plateau |
| Property Style | 12 - 2 Story |
| AFH | 256 |
| NWM_ShowMapLink | Yes |
Interior Features
| Interior Amenities | Fireplace,Water Heater |
|---|---|
| Basement | None |
| Flooring | Hardwood,Carpet |
| Total Fireplaces | 3 |
| Air Conditioning Y/N | Yes |
| Heating Y/N | Yes |
| Fireplace Y/N | Yes |
| Half Baths | 1 |
| 3/4 Baths | 1 |
| Total Bedrooms | 4 |
| Main Level Bedrooms | 3 |
| Total Baths | 4 |
| Water Heater Type | Gas |
| Water Heater Location | Garage |
| Fireplaces Main | 3 |
| Power Production Type | Natural Gas |
| Baths Three Quarter Upper | 1 |
| Bedrooms Upper | 1 |
| Baths Half Main | 1 |
| Baths Full Main | 2 |
| Bathrooms | 3.25 |
Exterior Features
| Exterior Amenities | Wood,Wood Products |
|---|---|
| Parking Features | Attached Garage,RV Parking |
| Lot Features | Curbs,Paved,Sidewalk |
| Water Source | Public |
| Total Parking | 5 |
| Inclusions | Dishwasher(s),Double Oven,Dryer(s),Garbage Disposal,Microwave(s),Refrigerator(s),Washer(s) |
| Foundation Details | Pillar/Post/Pier |
| Building Area Total | 4603 |
| Lot Size Acres | 1.0167 |
| Waterfront Y/N | No |
| Covered Spaces | 5 |
| Irrigation Water Rights Y/N | No |
| Site Features | Athletic Court,Cable TV,Fenced-Partially,Gas Available,High Speed Internet,Outbuildings,Patio,RV Parking,Shop,Sprinkler System |
Amenities
- Foreclosure
- Views
- Short Sale
- New Construction
- Adult 55+
- Lease To Own
- No HOA Fees
- Furnished
- Primary On Main
- Air Conditioning
- Seller Finance
- Green
- Fixer Upper
- Horse
- Golf
- Fireplace
- Deck
- Garage
- Basement
- Pool
Property vs Single Family Average in 98074
Price
Taxes
Year Built
Visits
In The Neighborhood
Just Listed
Sammamish
$ 1,375,000
- Type
- Single Family | Active
- Size
- 2,350 SqFt
- Rooms
- 4 Beds + 3 Baths
 Listed by: Berkshire Hathaway HS NW
Just Listed
Sammamish
$ 1,498,000
- Type
- Single Family | Active
- Size
- 2,540 SqFt
- Rooms
- 3 Beds + 4 Baths
Listed by: Best Choice Network LLC
Open House
Sammamish
$ 1,099,000
- Type
- Single Family | Active
- Size
- 2,280 SqFt
- Rooms
- 3 Beds + 3 Baths
Listed by: John L. Scott, Inc.
Just Listed
Sammamish
$ 1,260,000
- Type
- Single Family | Active
- Size
- 3,130 SqFt
- Rooms
- 4 Beds + 3 Baths
Listed by: Ensemble
Just Listed
Sammamish
$ 1,690,000
- Type
- Single Family | Active
- Size
- 3,619 SqFt
- Rooms
- 5 Beds + 3.5 Baths
Listed by: COMPASS
Just Listed
Sammamish
$ 2,395,000
- Type
- Single Family | Active
- Size
- 2,900 SqFt
- Rooms
- 3 Beds + 3 Baths
Listed by: Kelly Right RE of Seattle LLC
Sammamish
$ 1,649,000
- Type
- Single Family | Active
- Size
- 3,160 SqFt
- Rooms
- 4 Beds + 2.5 Baths
Listed by: Windermere Real Estate/East
Sammamish
$ 2,500,000
- Type
- Single Family | Active
- Size
- 6,360 SqFt
- Rooms
- 5 Beds + 4.5 Baths
Listed by: Redfin
Sammamish
$ 1,899,000
- Type
- Single Family | Active
- Size
- 3,970 SqFt
- Rooms
- 4 Beds + 3 Baths
Listed by: COMPASS
Sammamish
$ 1,198,800
- Type
- Single Family | Active
- Size
- 2,110 SqFt
- Rooms
- 5 Beds + 3 Baths
Listed by: Windermere Real Estate/East
Sammamish
$ 4,800,000
- Type
- Single Family | Active
- Size
- 6,460 SqFt
- Rooms
- 4 Beds + 4 Baths
Listed by: Windermere Real Estate/East
Sammamish
$ 2,200,000
- Type
- Single Family | Active
- Size
- 4,317 SqFt
- Rooms
- 4 Beds + 3.5 Baths
Listed by: Windermere Real Estate/East
 Tri-City Association of REALTORS® All information deemed reliable but not guaranteed. All properties are subject to prior sale, change or withdrawal. Neither listing broker(s) or information provider(s) shall be responsible for any typographical errors, misinformation, misprints and shall be held totally harmless. Listing(s) information is provided for consumer's personal, non-commercial use and may not be used for any purpose other than to identify prospective properties consumers may be interested
 Information should be deemed reliable but not guaranteed, all representations are approximate, and individual verification is recommended. Copyright ©2018 All rights reserved. Last Update: September 22, 2026 4:07 AM UTC
