








Address
21241 Se 40th Street, Sammamish, WA
Price
$ 4,800,000
Property Attributes
- ID#2578244
- TypeSingle Family
- CountyKING
- CitySammamish
- AreaEast of Lake Sammamish
- NeighborhoodSammamish
- Zip98075
- Style1 Story w/Bsmnt.
- Year Built2004
- Taxes$ 39061
- Price$ 4,800,000
- Bedrooms4
- Full Bathrooms3
- Half Bathrooms2
- Sqr Footage6460
- Lot Size5.002 Acres
Data Source:
Northwest Multiple Listing Service (NWMLS)
Property Description
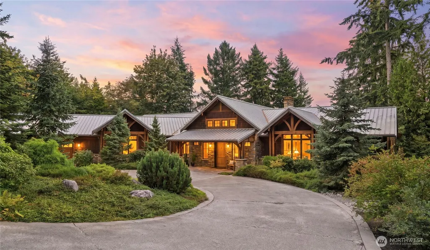
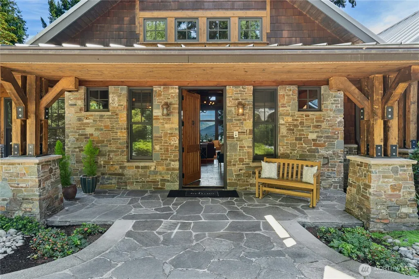
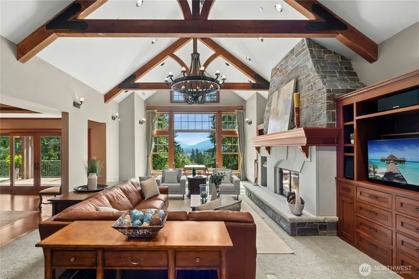
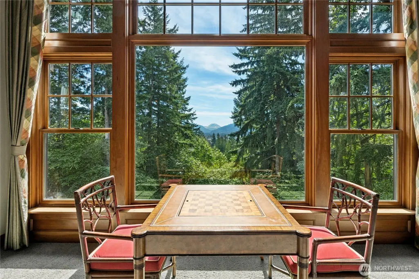
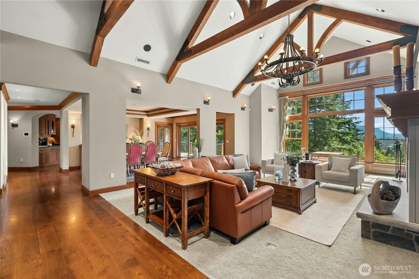
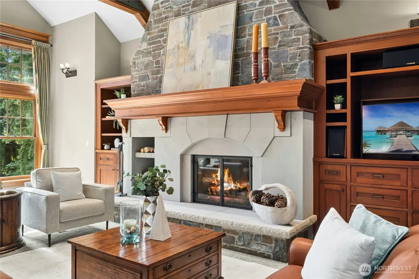
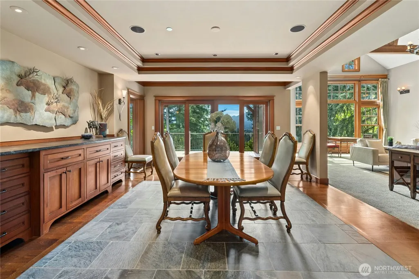
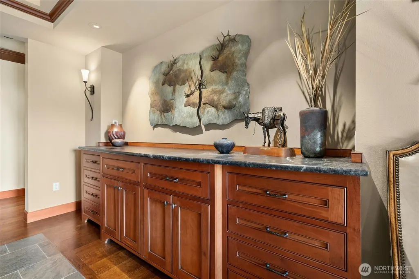
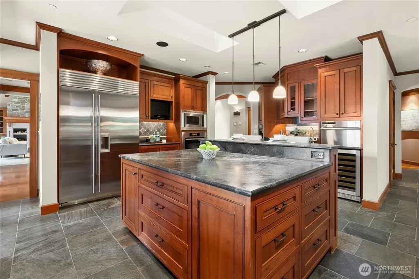
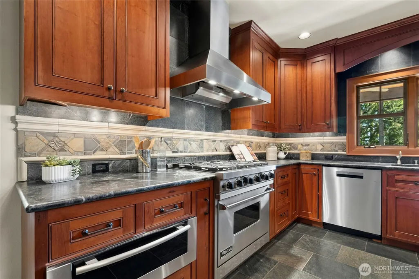
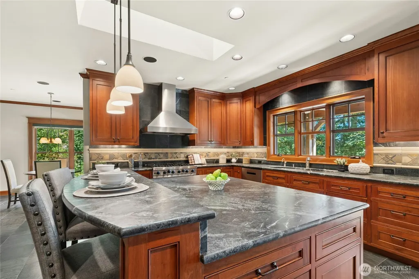
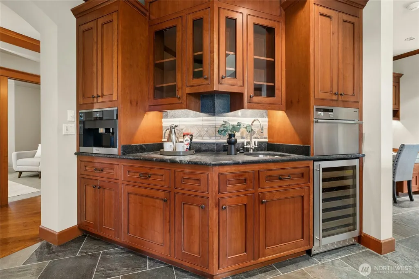
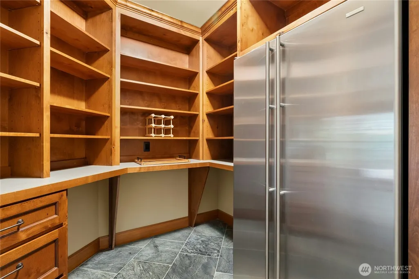
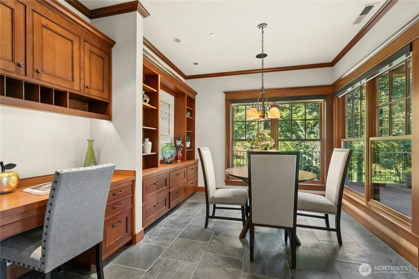
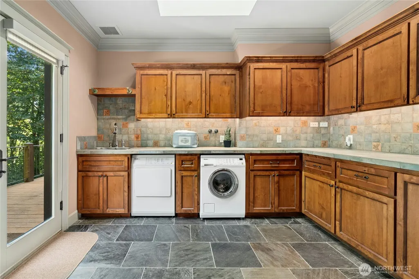
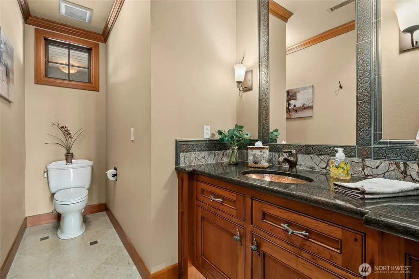
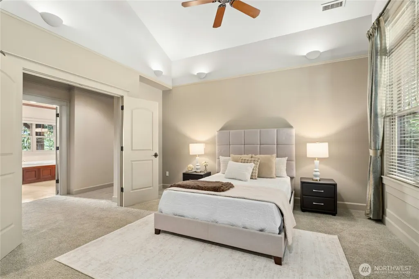
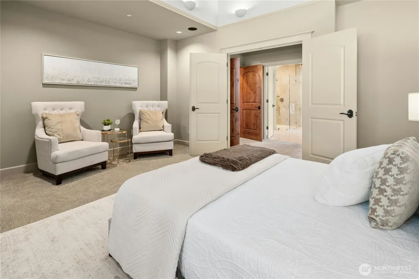
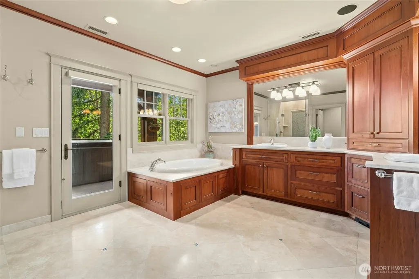
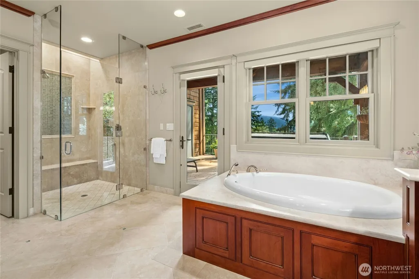
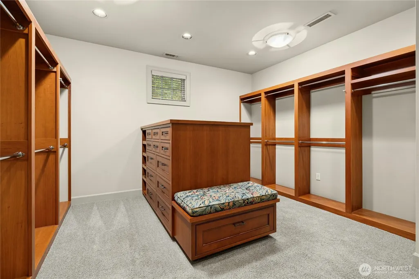
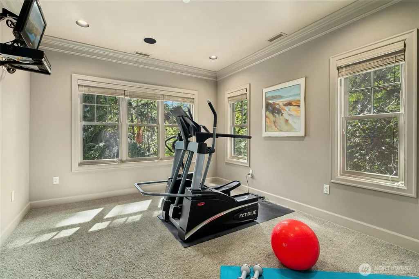
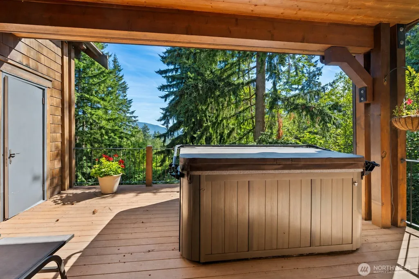
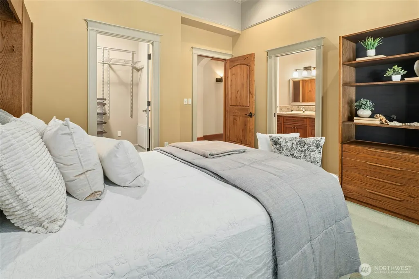
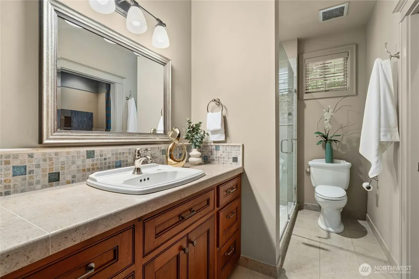
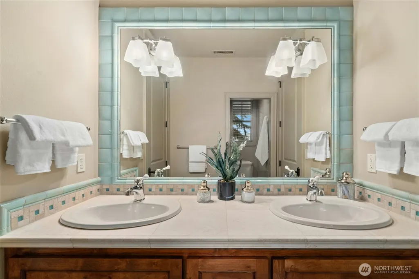
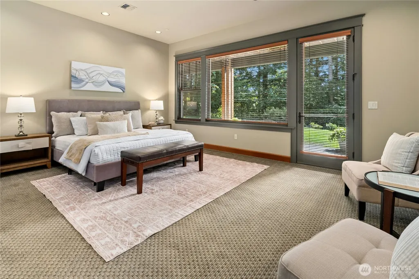
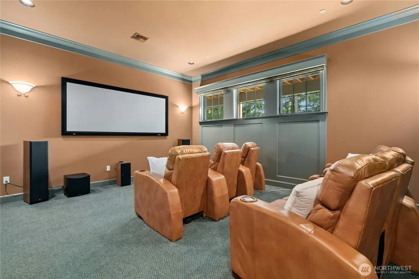
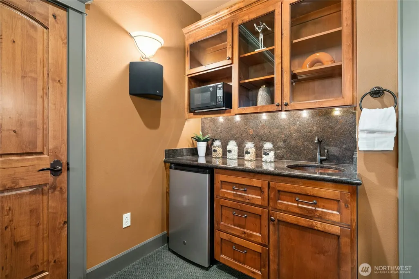
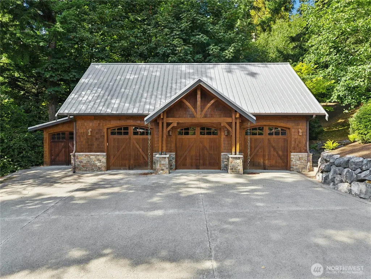
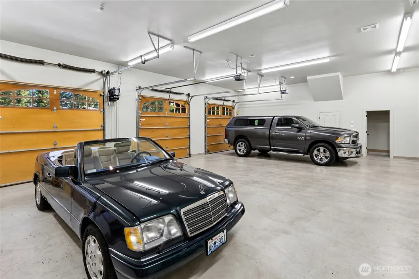
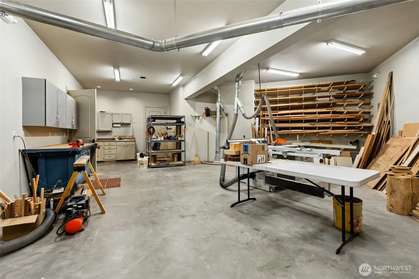
Inspired by the timeless lodges of the American West, this extraordinary legacy estate blends exceptional craftsmanship, enduring quality, and five private gated acres into a home unlike any other. Designed and built as a forever home, soaring timber beams, Montana stone, rich custom millwork, and handcrafted ironwork create a warm, inviting atmosphere. From the entry, your eye is drawn to a dramatic picture window framing the breathtaking view of Mt. Rainier. Covered outdoor living spaces embrace the surrounding landscape while offering exceptional privacy just minutes from Issaquah and Sammamish. The thoughtful floor plan features two main level bedrooms, including a luxurious primary wing with a spa inspired bath, no threshold shower, expansive walk in closet, and adjoining room ideal as an office, fitness room, nursery, or sitting room. A second bedroom features an ensuite bath. The daylight level, accessed by stairs or elevator, offers two additional bedrooms, spacious gathering areas, and a media room. A detached heated collector's garage with radiant heated floors, 100 amp service, and space for a vehicle lift, along with a professional woodworking shop, create exceptional opportunities for collectors, makers, and hobbyists. Hydronic radiant heat, multiple heat pumps, a whole house generator, whole house audio, and meticulous construction complete this one of a kind legacy estate designed to be lived in, loved, and cherished for generations.
| Elementary School | Middle School | High School |
|---|---|---|
| Creekside Elem | Pine Lake Mid | Skyline High |
| Price History | |
|---|---|
| 9/17/2026 | Listed $4,800,000 |
General Features
| Living Area | 6460 |
|---|---|
| Sewer | Septic Tank |
| Heating | Forced Air,Heat Pump,High Efficiency (Unspecified),HRV/ERV System,Radiant,Recirculation Pump |
| Cooling | 90%+ High Efficiency,Central Air,Forced Air,Heat Pump,High Efficiency (Unspecified) |
| Possession | Closing |
| Roof | Metal |
| Appliances | Dishwasher,Disposal,Double Oven,Dryer,Microwave,Refrigerator,Stove(s)/Range(s),Washer |
| Security Features | Security Gate,Security System |
| Year Built | 2004 |
| View | Mountains,Territorial |
| Topography | Level,Partial Slope |
| Levels | One |
| Property Subtype | Single Family Residence |
| Tax Year | 2026 |
| Community Features | Gated |
| County | King |
| New Construction | No |
| Property Type | Residential |
| HOA | No |
| Attached Garage | Yes |
| Subdivision Name | Sammamish |
| Garage Y/N | Yes |
| Full Baths | 1 |
| Special Listing Conditions | None |
| Status | Active |
| Directions | GPS works. From E Lk Samm Pkwy,go east on 212th Way. At top of hill,right on 212th Ave SE. Slight left to SE 40th St. Stay to right to gate. Get gate code from listing agent. Third home on right. |
| High School | Skyline High |
| City | Sammamish |
| Entry Location | Main |
| Senior Community Y/N | No |
| High School District | Issaquah |
| MLS Area | 540 - East of Lake Sammamish |
| Lot Size Units | Square Feet |
| Lot Size Square Feet | 217889 |
| Carport Y/N | No |
| Listing Terms | Cash,Conventional |
| Elementary School | Creekside Elem |
| Land Lease Y/N | No |
| Tax Annual Amount | 39061 |
| Middle/Junior High School | Pine Lake Mid |
| Property Condition | Very Good |
| Public Remarks | Inspired by the timeless lodges of the American West,this extraordinary legacy estate blends exceptional craftsmanship,enduring quality,and five private gated acres into a home unlike any other. Desi |
| Virtual Tour | https://s3-us-west-2.amazonaws.com/fpo-tour-files/2026_08/495529/presentation/walkthru_495529_u.mp4 |
| Structure Type | House |
| Building Area Units | Square Feet |
| Standard Status | Active |
| Water Company | Sammamish Plateau Water & Sewer |
| Property Style | 16 - 1 Story w/Bsmnt. |
| NWM_ShowMapLink | Yes |
Interior Features
| Interior Amenities | Bath Off Primary,Built-In Vacuum,Dbl Pane/Storm Window,Dining Room,Elevator,Fireplace,French Doors,High Tech Cabling,Hot Tub/Spa,Pantry,Security System,Skylight(s),Sprinkler System,Vaulted Ceiling(s) |
|---|---|
| Basement | Daylight,Finished |
| Flooring | Bamboo/Cork,Engineered Hardwood,Other,Slate,Stone,Travertine,Carpet |
| Total Fireplaces | 1 |
| Fireplace Features | Gas,Wood Burning |
| Air Conditioning Y/N | Yes |
| Heating Y/N | Yes |
| Fireplace Y/N | Yes |
| Half Baths | 2 |
| 3/4 Baths | 2 |
| Total Bedrooms | 4 |
| Main Level Bedrooms | 2 |
| Total Baths | 5 |
| Water Heater Type | Gas |
| Water Heater Location | Lower Level |
| Fireplaces Main | 1 |
| Power Production Type | Electric,Natural Gas |
| Baths Three Quarter Lower | 1 |
| Baths Three Quarter Main | 1 |
| Bedrooms Lower | 2 |
| Baths Half Main | 1 |
| Baths Half Lower | 1 |
| Baths Full Main | 1 |
| Bathrooms | 3.5 |
Exterior Features
| Exterior Amenities | Cement/Concrete,See Remarks,Stone,Wood |
|---|---|
| Vegetation | Fruit Trees,Garden Space,Wooded |
| Parking Features | Driveway,Attached Garage,Detached Garage,RV Parking |
| Lot Features | Dead End Street,Paved,Secluded |
| Water Source | Public |
| Total Parking | 5 |
| Inclusions | Dishwasher(s),Double Oven,Dryer(s),Garbage Disposal,Microwave(s),Refrigerator(s),Stove(s)/Range(s),Washer(s) |
| Foundation Details | Poured Concrete |
| Spa | Yes |
| Building Area Total | 6460 |
| Lot Size Acres | 5.002 |
| Waterfront Y/N | No |
| Covered Spaces | 5 |
| Irrigation Water Rights Y/N | No |
| Site Features | Cable TV,Deck,Gas Available,Gated Entry,High Speed Internet,Hot Tub/Spa,Outbuildings,RV Parking,Shop,Sprinkler System |
Amenities
- Foreclosure
- Views
- Short Sale
- New Construction
- Adult 55+
- Lease To Own
- No HOA Fees
- Furnished
- Primary On Main
- Air Conditioning
- Seller Finance
- Green
- Fixer Upper
- Horse
- Golf
- Fireplace
- Deck
- Garage
- Basement
- Pool
Property vs Single Family Average in 98075
Price
Taxes
Year Built
In The Neighborhood
Just Listed
Sammamish
$ 1,498,000
- Type
- Single Family | Active
- Size
- 2,540 SqFt
- Rooms
- 3 Beds + 4 Baths
 Listed by: Best Choice Network LLC
Open House
Sammamish
$ 1,099,000
- Type
- Single Family | Active
- Size
- 2,280 SqFt
- Rooms
- 3 Beds + 3 Baths
Listed by: John L. Scott, Inc.
Just Listed
Sammamish
$ 1,260,000
- Type
- Single Family | Active
- Size
- 3,130 SqFt
- Rooms
- 4 Beds + 3 Baths
Listed by: Ensemble
Just Listed
Sammamish
$ 1,690,000
- Type
- Single Family | Active
- Size
- 3,619 SqFt
- Rooms
- 5 Beds + 3.5 Baths
Listed by: COMPASS
Just Listed
Sammamish
$ 2,395,000
- Type
- Single Family | Active
- Size
- 2,900 SqFt
- Rooms
- 3 Beds + 3 Baths
Listed by: Kelly Right RE of Seattle LLC
Just Listed
Sammamish
$ 2,500,000
- Type
- Single Family | Active
- Size
- 6,360 SqFt
- Rooms
- 5 Beds + 4.5 Baths
Listed by: Redfin
Just Listed
Sammamish
$ 1,649,000
- Type
- Single Family | Active
- Size
- 3,160 SqFt
- Rooms
- 4 Beds + 2.5 Baths
Listed by: Windermere Real Estate/East
Sammamish
$ 3,988,000
- Type
- Single Family | Active
- Size
- 4,603 SqFt
- Rooms
- 4 Beds + 3.5 Baths
Listed by: Windermere Real Estate/East
Sammamish
$ 1,899,000
- Type
- Single Family | Active
- Size
- 3,970 SqFt
- Rooms
- 4 Beds + 3 Baths
Listed by: COMPASS
Sammamish
$ 1,198,800
- Type
- Single Family | Active
- Size
- 2,110 SqFt
- Rooms
- 5 Beds + 3 Baths
Listed by: Windermere Real Estate/East
Sammamish
$ 2,200,000
- Type
- Single Family | Active
- Size
- 4,317 SqFt
- Rooms
- 4 Beds + 3.5 Baths
Listed by: Windermere Real Estate/East
Sammamish
$ 1,500,000
- Type
- Single Family | Active
- Size
- 2,600 SqFt
- Rooms
- 3 Beds + 3 Baths
Listed by: Keller Williams Eastside
 Tri-City Association of REALTORS® All information deemed reliable but not guaranteed. All properties are subject to prior sale, change or withdrawal. Neither listing broker(s) or information provider(s) shall be responsible for any typographical errors, misinformation, misprints and shall be held totally harmless. Listing(s) information is provided for consumer's personal, non-commercial use and may not be used for any purpose other than to identify prospective properties consumers may be interested
 Information should be deemed reliable but not guaranteed, all representations are approximate, and individual verification is recommended. Copyright ©2018 All rights reserved. Last Update: September 21, 2026 3:54 AM UTC
