

Just Listed




Address
2911 198th Avenue Se, Sammamish, WA
Price
$ 2,395,000
Property Attributes
- ID#2584955
- TypeSingle Family
- CountyKING
- CitySammamish
- AreaEast of Lake Sammamish
- NeighborhoodSammamish
- Zip98075
- Style1 Story w/Bsmnt.
- Year Built1969
- Taxes$ 15279
- Price$ 2,395,000
- Bedrooms3
- Full Bathrooms3
- Half Bathrooms0
- Sqr Footage2900
- Lot Size0.4392 Acres
Data Source:
Northwest Multiple Listing Service (NWMLS)
Property Description
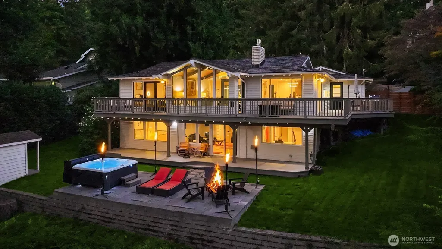
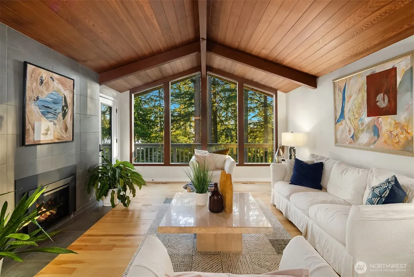
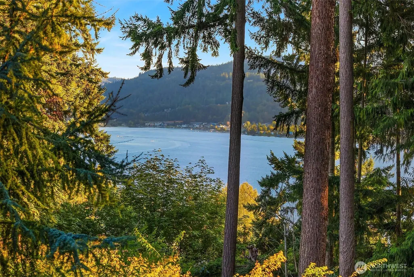
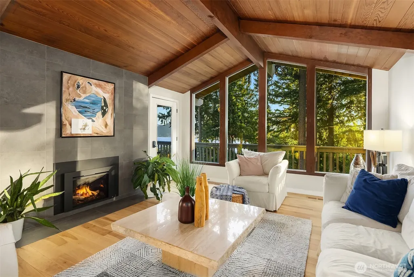
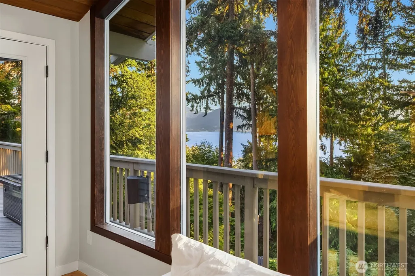
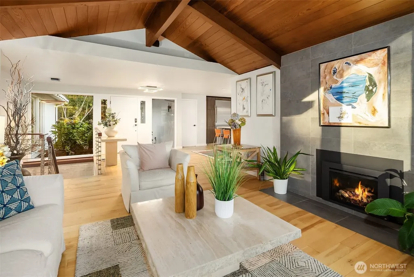
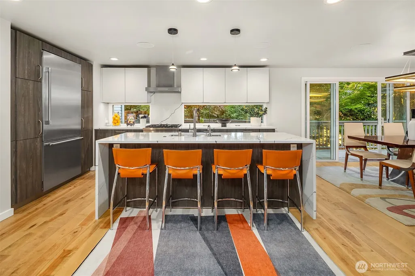
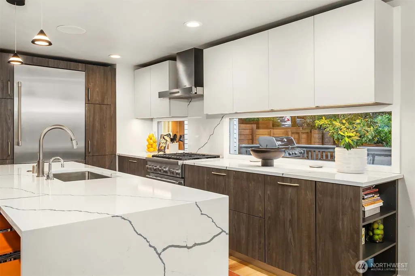
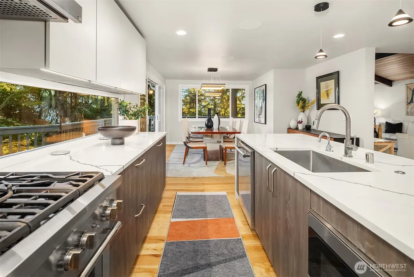
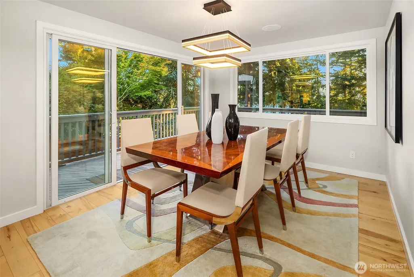
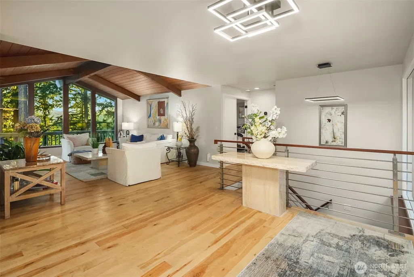
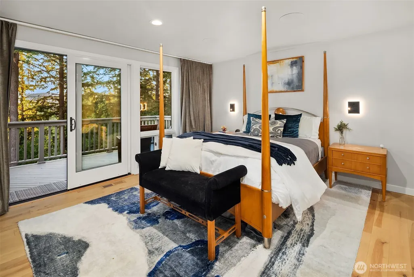
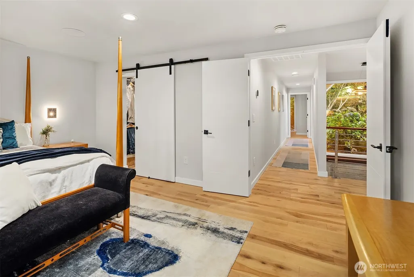
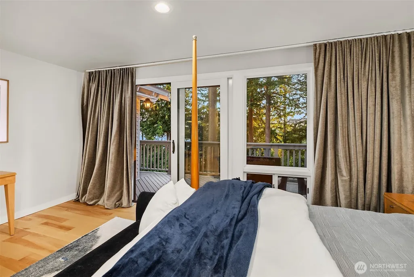
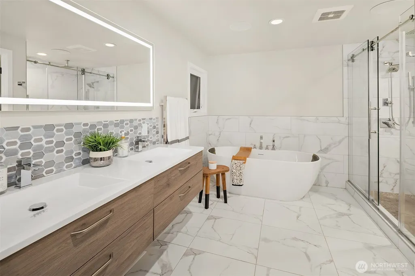
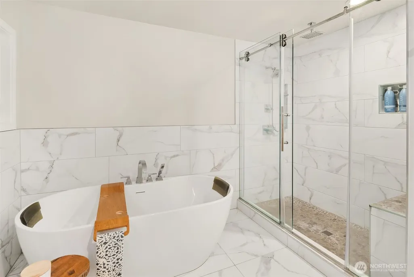
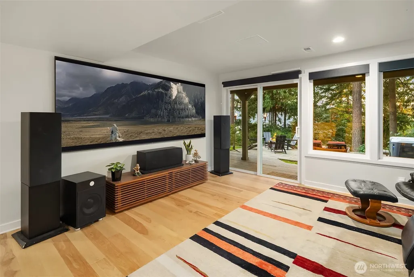
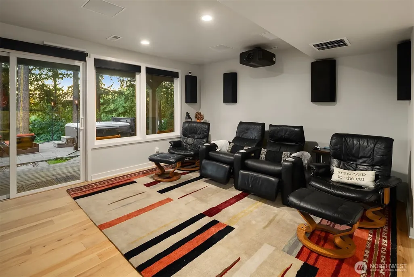
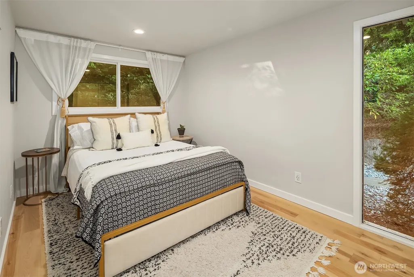
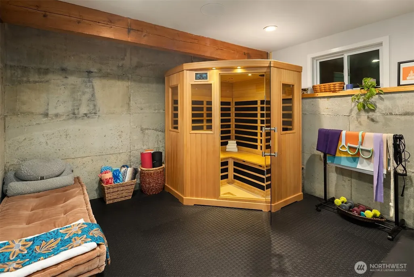
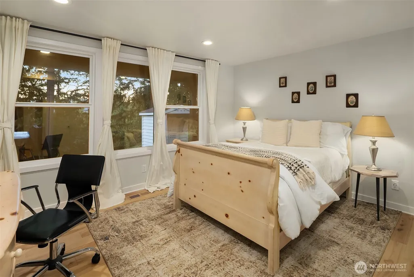
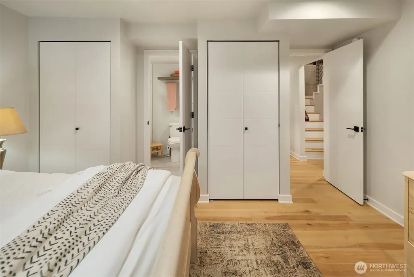
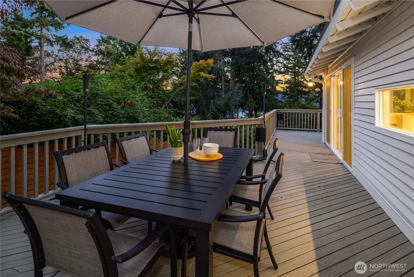
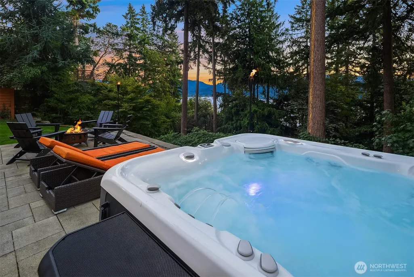
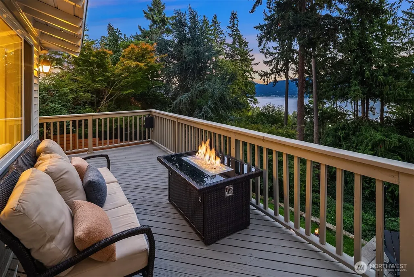
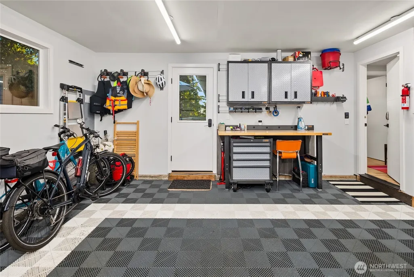
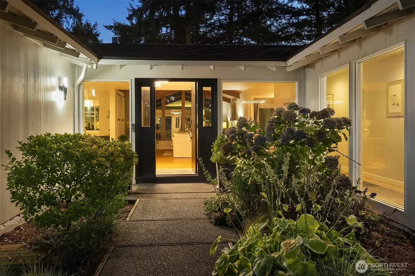
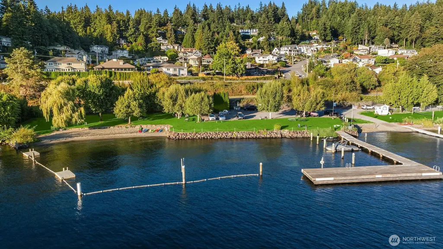
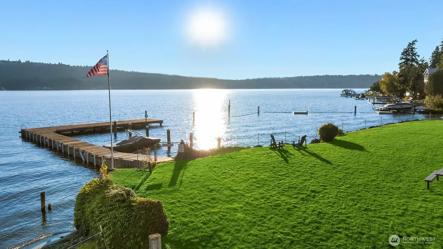
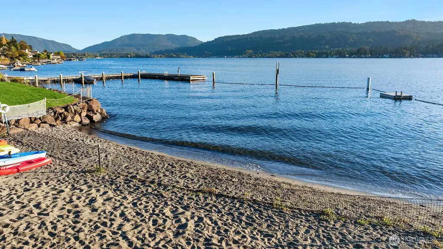
Some homes give you a place to live. This one changes the way you live. Wake to Lake Sammamish views, natural light, and a peaceful treehouse-like setting framed by Milgard Trinsic windows and doors. Extensively reimagined in 2020, the home pairs refined design with a thoughtful approach to comfort, wellness, and technology. The Bauformat kitchen features German cabinetry, quartz surfaces, waterfall island panels, and Thermador appliances. Spa-inspired bathrooms offer floating European cabinetry, premium tile and stone finishes, and a spacious primary double-shower, while a private sauna and hot tub extend the wellness experience at home. Integrated smart-home infrastructure includes Crestron lighting and drapery controls, Cat 6 connectivity, ceiling speakers and built-in audio wiring, attached security cameras, and EV charging. A new furnace, A/C, tankless water heater, controlled fresh-air ventilation, and whole-home media filtration support everyday comfort. Outside, private community beach access, a swim area, mooring dock, and boat launch make Lake Sammamish part of daily life. More than a remodeled lake-view home, this is a private retreat where technology, wellness, craftsmanship, and nature come together effortlessly.
| Elementary School | Middle School | High School |
|---|---|---|
| Creekside Elem | Pine Lake Mid | Skyline High |
| Price History | |
|---|---|
| 9/19/2026 | Listed $2,395,000 |
General Features
| Living Area | 2900 |
|---|---|
| Sewer | Septic Tank |
| Heating | Forced Air,High Efficiency (Unspecified) |
| Cooling | Central Air,Forced Air |
| Possession | Closing |
| Roof | Composition |
| Appliances | Dishwasher,Disposal,Dryer,Microwave,Refrigerator,Stove(s)/Range(s),Tankless Water Heater,Washer |
| HOA Fee | 1600 |
| Association Fee Includes | See Remarks |
| Security Features | Partially Fenced,Security Gate,Security System |
| Year Built | 1969 |
| View | Lake,Mountains,Territorial |
| Topography | Level,Partial Slope |
| Levels | One |
| Property Subtype | Single Family Residence |
| Tax Year | 2026 |
| Community Features | Boat Launch,CCRs,Gated,Playground |
| Assoc Fee Paid Per | Annually |
| County | King |
| New Construction | No |
| Property Type | Residential |
| HOA | Yes |
| Attached Garage | Yes |
| Subdivision Name | Sammamish |
| Garage Y/N | Yes |
| Full Baths | 2 |
| Special Listing Conditions | None |
| Status | First Look |
| Directions | From I-90,take Exit 17 north on East Lake Sammamish Pkwy SE. Turn east on SE 32nd St,veer left at the Y onto 198th Ave SE,and continue uphill. Home is on the right. |
| High School | Skyline High |
| City | Sammamish |
| Entry Location | Main |
| Senior Community Y/N | No |
| High School District | Issaquah |
| MLS Area | 540 - East of Lake Sammamish |
| Lot Size Units | Square Feet |
| Lot Size Square Feet | 19133 |
| Carport Y/N | No |
| Listing Terms | Cash,Conventional,FHA,USDA Loan,VA Loan |
| Elementary School | Creekside Elem |
| Land Lease Y/N | No |
| Tax Annual Amount | 15279.82 |
| Middle/Junior High School | Pine Lake Mid |
| Public Remarks | Some homes give you a place to live. This one changes the way you live. Wake to Lake Sammamish views,natural light,and a peaceful treehouse-like setting framed by Milgard Trinsic windows and doors. E |
| Structure Type | House |
| Building Area Units | Square Feet |
| Standard Status | Coming Soon |
| Water Company | Sammamish Plateau Water and Sewer |
| Property Style | 16 - 1 Story w/Bsmnt. |
| NWM_ShowMapLink | Yes |
Interior Features
| Interior Amenities | Bath Off Primary,Dbl Pane/Storm Window,Dining Room,Fireplace,High Tech Cabling,Hot Tub/Spa,Jetted Tub,Sauna,Security System,Skylight(s),SMART Wired,Vaulted Ceiling(s),Walk-In Closet(s),Water Heater,W |
|---|---|
| Basement | Finished |
| Flooring | Ceramic Tile,Hardwood |
| Total Fireplaces | 1 |
| Fireplace Features | Gas |
| Air Conditioning Y/N | Yes |
| Heating Y/N | Yes |
| Fireplace Y/N | Yes |
| 3/4 Baths | 1 |
| Total Bedrooms | 3 |
| Main Level Bedrooms | 2 |
| Total Baths | 3 |
| Bedrooms Possible | 3 |
| Water Heater Type | Tankless |
| Fireplaces Main | 1 |
| Power Production Type | Electric,Natural Gas |
| Baths Three Quarter Main | 1 |
| Bedrooms Lower | 1 |
| Baths Full Main | 1 |
| Baths Full Lower | 1 |
| Bathrooms | 2.75 |
Exterior Features
| Exterior Amenities | Brick,Wood |
|---|---|
| Vegetation | Garden Space |
| Parking Features | Driveway,Attached Garage,RV Parking |
| Lot Features | Cul-De-Sac,Paved |
| Water Source | Public |
| Total Parking | 4 |
| Inclusions | Dishwasher(s),Dryer(s),Garbage Disposal,Microwave(s),Refrigerator(s),Stove(s)/Range(s),Washer(s) |
| Foundation Details | Poured Concrete |
| Spa | Yes |
| Building Area Total | 2900 |
| Lot Size Acres | 0.4392 |
| Waterfront Y/N | No |
| Covered Spaces | 2 |
| Irrigation Water Rights Y/N | No |
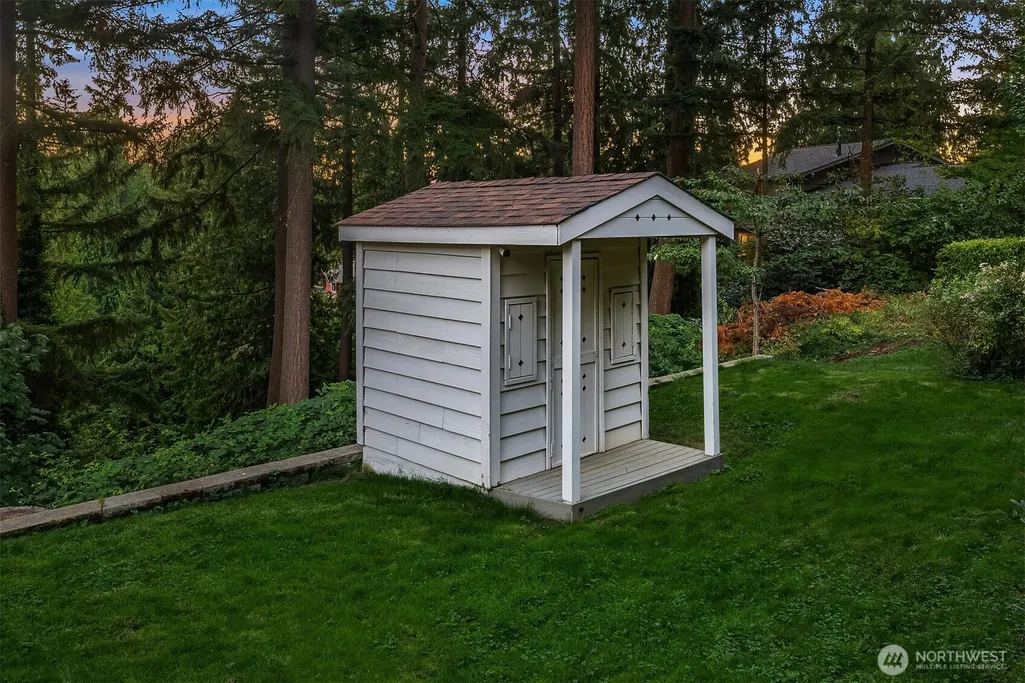
| Site Features | Cable TV,Deck,Electric Car Charging,Fenced-Partially,Gas Available,High Speed Internet,Hot Tub/Spa,Outbuildings,RV Parking |
| Parking Uncovered Total | 2 |
| Lot Number | 9 |
Amenities
- Foreclosure
- Views
- Short Sale
- New Construction
- Adult 55+
- Lease To Own
- No HOA Fees
- Furnished
- Primary On Main
- Air Conditioning
- Seller Finance
- Green
- Fixer Upper
- Horse
- Golf
- Fireplace
- Deck
- Garage
- Basement
- Pool
Property vs Single Family Average in 98075
Price
Taxes
Year Built
Visits
In The Neighborhood
Just Listed
Sammamish
$ 1,498,000
- Type
- Single Family | Active
- Size
- 2,540 SqFt
- Rooms
- 3 Beds + 4 Baths
 Listed by: Best Choice Network LLC
Open House
Sammamish
$ 1,099,000
- Type
- Single Family | Active
- Size
- 2,280 SqFt
- Rooms
- 3 Beds + 3 Baths
Listed by: John L. Scott, Inc.
Just Listed
Sammamish
$ 1,260,000
- Type
- Single Family | Active
- Size
- 3,130 SqFt
- Rooms
- 4 Beds + 3 Baths
Listed by: Ensemble
Just Listed
Sammamish
$ 1,690,000
- Type
- Single Family | Active
- Size
- 3,619 SqFt
- Rooms
- 5 Beds + 3.5 Baths
Listed by: COMPASS
Just Listed
Sammamish
$ 1,649,000
- Type
- Single Family | Active
- Size
- 3,160 SqFt
- Rooms
- 4 Beds + 2.5 Baths
Listed by: Windermere Real Estate/East
Just Listed
Sammamish
$ 2,500,000
- Type
- Single Family | Active
- Size
- 6,360 SqFt
- Rooms
- 5 Beds + 4.5 Baths
Listed by: Redfin
Sammamish
$ 3,988,000
- Type
- Single Family | Active
- Size
- 4,603 SqFt
- Rooms
- 4 Beds + 3.5 Baths
Listed by: Windermere Real Estate/East
Sammamish
$ 1,899,000
- Type
- Single Family | Active
- Size
- 3,970 SqFt
- Rooms
- 4 Beds + 3 Baths
Listed by: COMPASS
Sammamish
$ 1,198,800
- Type
- Single Family | Active
- Size
- 2,110 SqFt
- Rooms
- 5 Beds + 3 Baths
Listed by: Windermere Real Estate/East
Sammamish
$ 2,200,000
- Type
- Single Family | Active
- Size
- 4,317 SqFt
- Rooms
- 4 Beds + 3.5 Baths
Listed by: Windermere Real Estate/East
Sammamish
$ 1,500,000
- Type
- Single Family | Active
- Size
- 2,600 SqFt
- Rooms
- 3 Beds + 3 Baths
Listed by: Keller Williams Eastside
Sammamish
$ 2,349,000
- Type
- Single Family | Active
- Size
- 3,512 SqFt
- Rooms
- 4 Beds + 3 Baths
Listed by: Windermere Real Estate/East
 Tri-City Association of REALTORS® All information deemed reliable but not guaranteed. All properties are subject to prior sale, change or withdrawal. Neither listing broker(s) or information provider(s) shall be responsible for any typographical errors, misinformation, misprints and shall be held totally harmless. Listing(s) information is provided for consumer's personal, non-commercial use and may not be used for any purpose other than to identify prospective properties consumers may be interested
 Information should be deemed reliable but not guaranteed, all representations are approximate, and individual verification is recommended. Copyright ©2018 All rights reserved. Last Update: September 21, 2026 3:54 AM UTC
