

Open House Sat, Sep 26th 11:00 AM - 01:00 PM

Address
2409 196th Avenue Se, Sammamish, WA
Price
$ 3,250,000
Property Attributes
- ID#2581648
- TypeSingle Family
- CountyKING
- CitySammamish
- AreaEast of Lake Sammamish
- NeighborhoodSammamish
- Zip98075
- Style2 Stories w/Bsmnt
- Year Built1995
- Taxes$ 19395
- Price$ 3,250,000
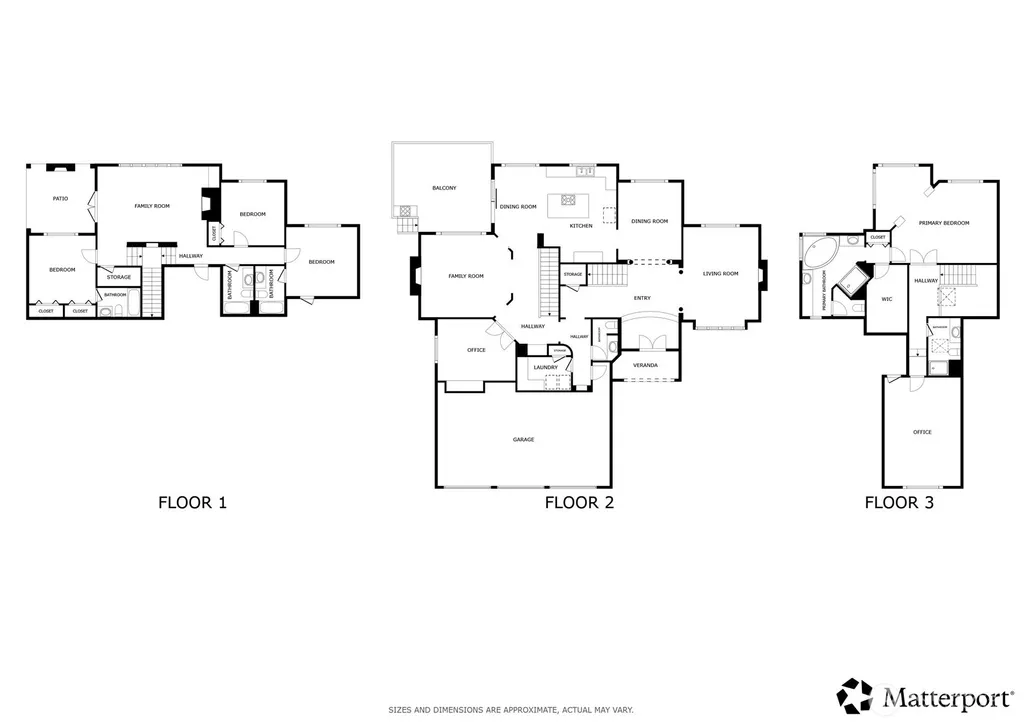
- Bedrooms5
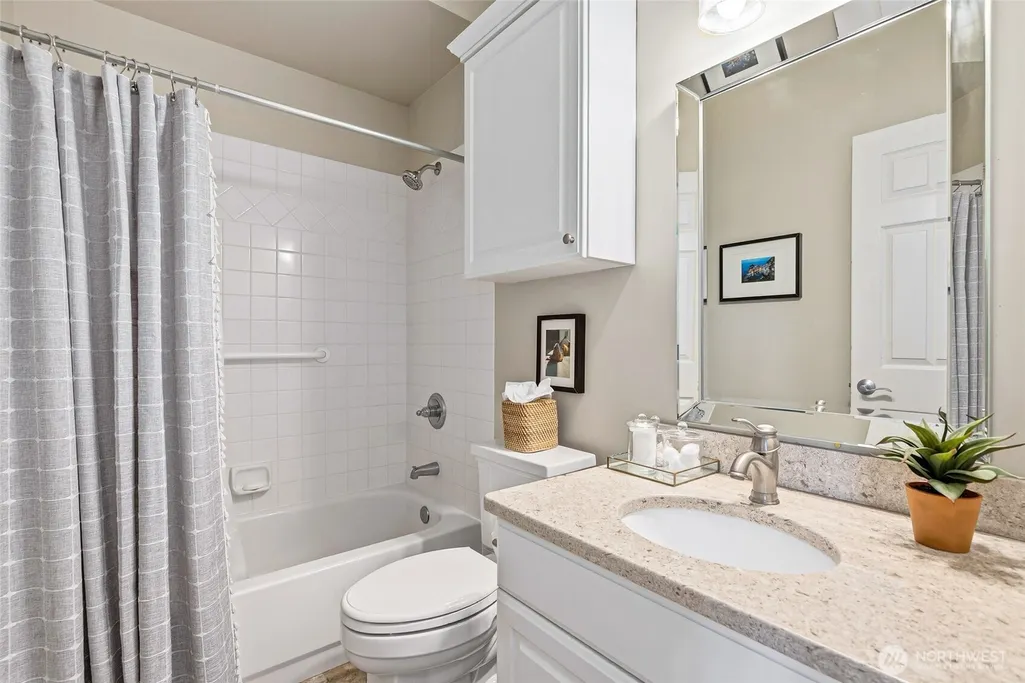
- Full Bathrooms5
- Half Bathrooms1
- Sqr Footage4750
- Lot Size0.3483 Acres
Data Source:
Northwest Multiple Listing Service (NWMLS)
Property Description
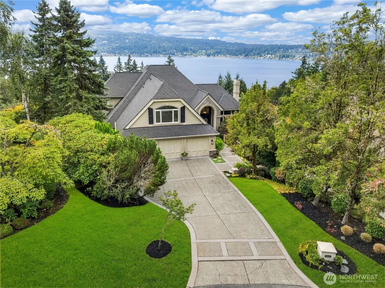
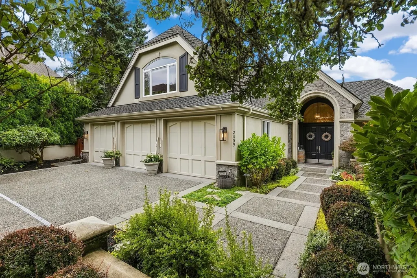
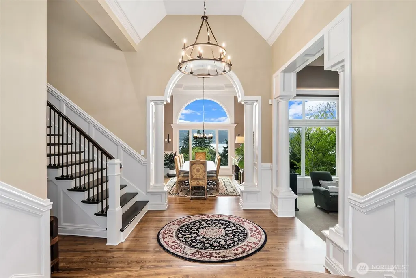
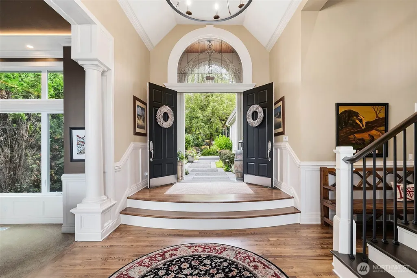
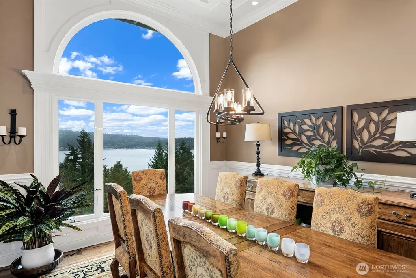
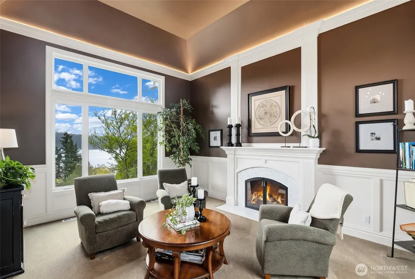
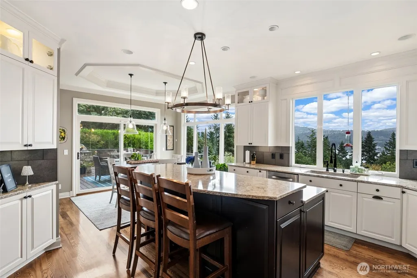
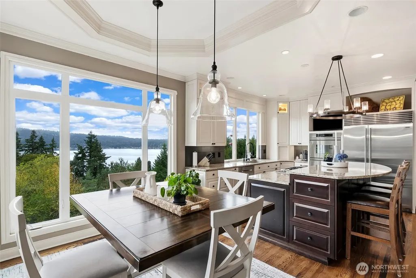
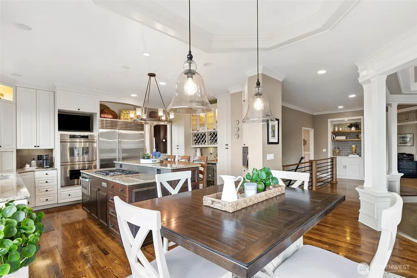
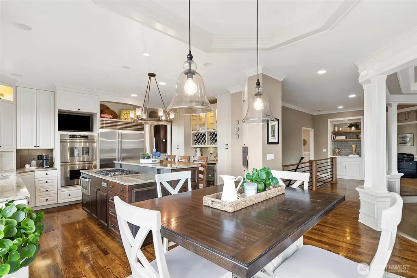
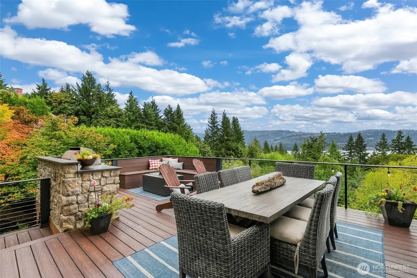
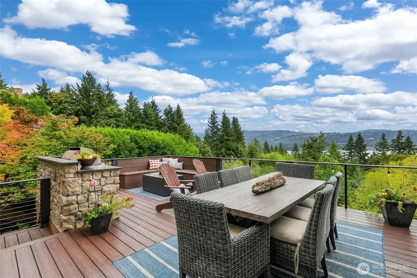
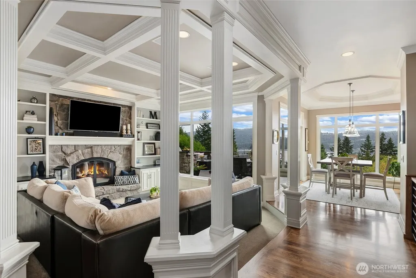
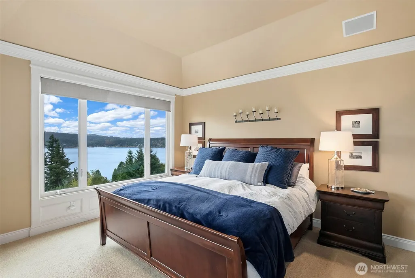
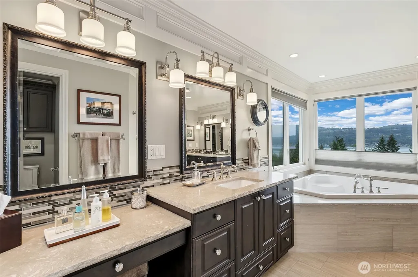
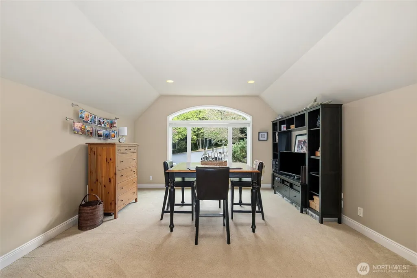
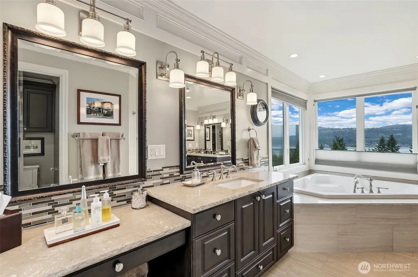
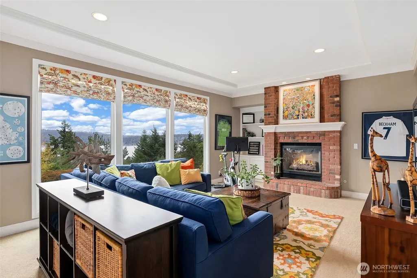
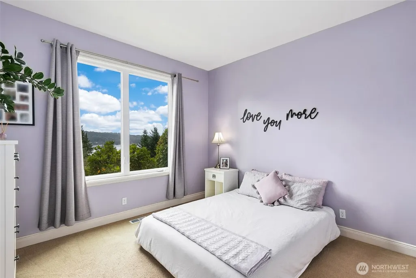
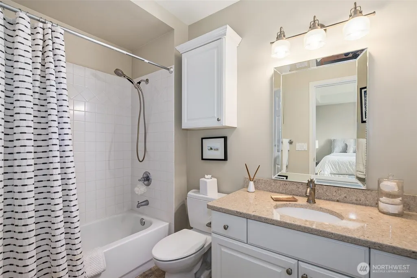
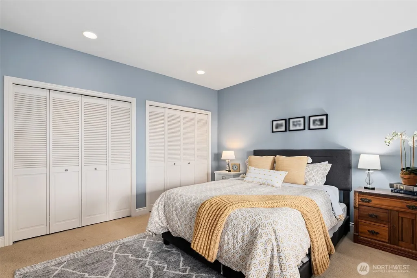
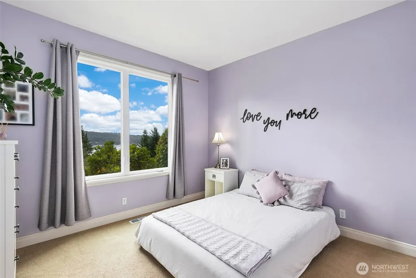
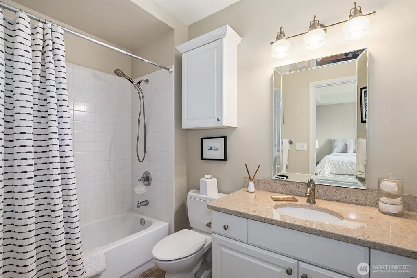
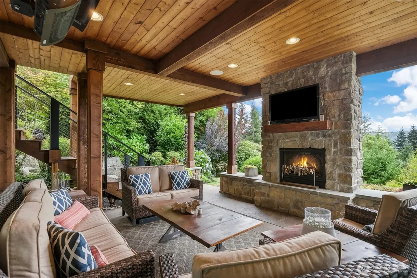
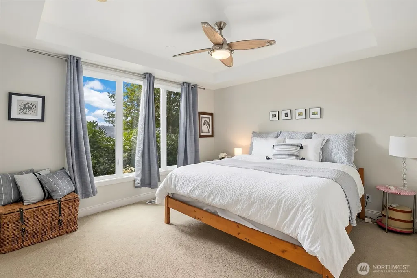
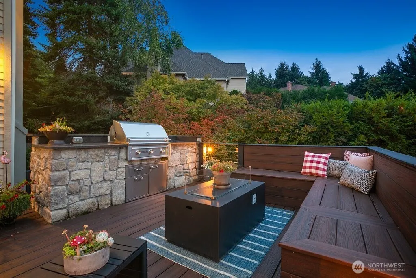
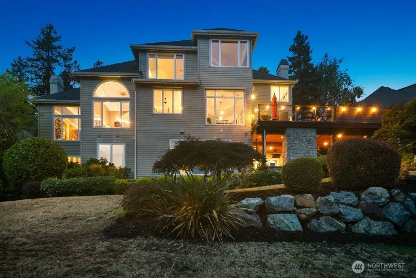
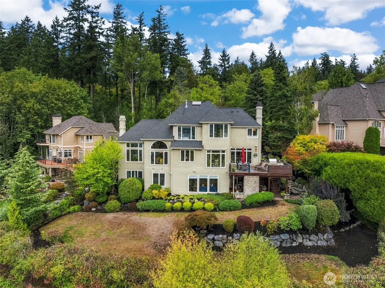
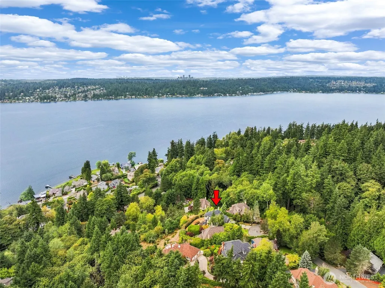
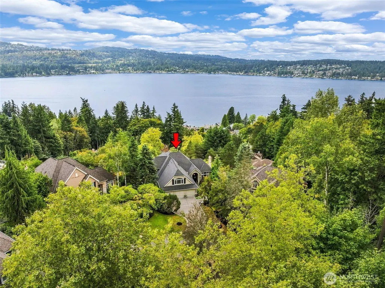
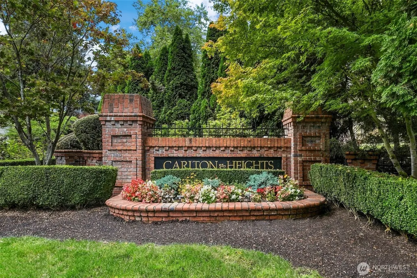
Step into the ultimate Pacific Northwest dream! Located in the sought-after Carlton Heights neighborhood and sitting at the end of a quiet cul-de-sac, prepare to be captivated by stunning, panoramic views of Lake Sammamish from nearly every room in this magnificent 5-bedroom, 5.5-bathroom masterpiece. As you enter, high ceilings and exquisite wood moldings set a tone of pure sophistication. The gourmet kitchen is a chef's delight, flowing effortlessly into vibrant living spaces designed for making memories. Step out onto the Trex deck right off the kitchen—an absolute entertainer’s paradise—or cozy up on the covered outdoor patio by the warm stone gas fireplace while taking in the serene surroundings. When it's time to unwind, retreat to your private primary suite, where waking up to those spectacular lake views is just another perk. Complete with the added bonus of being served by top-tier Issaquah schools, this extraordinary residence delivers the ultimate combination of luxury, comfort, and location!
| Elementary School | Middle School | High School |
|---|---|---|
| Creekside Elem | Pine Lake Mid | Skyline High |
| Price History | |
|---|---|
| 9/17/2026 | Listed $3,250,000 |
General Features
| Living Area | 4750 |
|---|---|
| Sewer | Sewer Connected |
| Heating | Heat Pump |
| Cooling | Central Air |
| Possession | Closing |
| Roof | Composition |
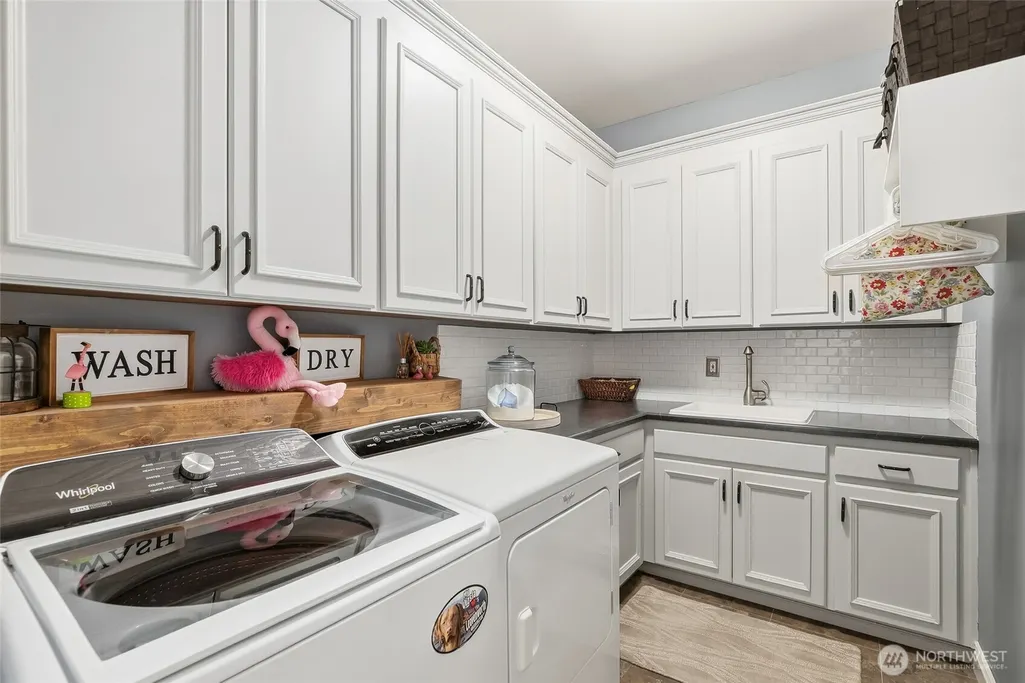
| Appliances | Dishwasher,Disposal,Double Oven,Dryer,Microwave,Refrigerator,Stove(s)/Range(s),Washer |
| HOA Fee | 630 |
| Association Fee Includes | Common Area Maintenance |
| Security Features | Partially Fenced |
| Year Built | 1995 |
| View | Lake |
| Topography | Partial Slope |
| Levels | Two |
| Property Subtype | Single Family Residence |
| Tax Year | 2025 |
| Community Features | CCRs |
| Assoc Fee Paid Per | Annually |
| County | King |
| New Construction | No |
| Property Type | Residential |
| HOA | Yes |
| Attached Garage | Yes |
| Subdivision Name | Sammamish |
| Facing Direction | South |
| Garage Y/N | Yes |
| Full Baths | 4 |
| Special Listing Conditions | None |
| Status | Active |
| Directions | From East Lake Sammamish PKWY turn East on 24th Way,head up the hill and take a Left into the Carlton Heights neighborhood.Continue straight through the neighborhood until the street ends at the home |
| High School | Skyline High |
| City | Sammamish |
| Entry Location | Main |
| Senior Community Y/N | No |
| High School District | Issaquah |
| MLS Area | 540 - East of Lake Sammamish |
| Lot Size Units | Square Feet |
| Lot Size Square Feet | 15171 |
| Carport Y/N | No |
| Listing Terms | Cash,Conventional |
| Elementary School | Creekside Elem |
| Land Lease Y/N | No |
| Tax Annual Amount | 19395 |
| Middle/Junior High School | Pine Lake Mid |
| Public Remarks | Step into the ultimate Pacific Northwest dream! Located in the sought-after Carlton Heights neighborhood and sitting at the end of a quiet cul-de-sac,prepare to be captivated by stunning,panoramic vi |
| Virtual Tour | https://my.matterport.com/show/?m=Sx4QHFJV9VZ&mls=1&play=1&ts=1 |
| Structure Type | House |
| Building Area Units | Square Feet |
| Standard Status | Active |
| Water Company | Sammamish Water |
| Property Style | 18 - 2 Stories w/Bsmnt |
| NWM_ShowMapLink | Yes |
Interior Features
| Interior Amenities | Bath Off Primary,Built-In Vacuum,Ceiling Fan(s),Dbl Pane/Storm Window,Dining Room,Fireplace,French Doors,High Tech Cabling,Jetted Tub,Skylight(s),Vaulted Ceiling(s),Walk-In Closet(s) |
|---|---|
| Flooring | Hardwood,Carpet |
| Total Fireplaces | 3 |
| Fireplace Features | Gas |
| Air Conditioning Y/N | Yes |
| Heating Y/N | Yes |
| Fireplace Y/N | Yes |
| Half Baths | 1 |
| 3/4 Baths | 1 |
| Total Bedrooms | 5 |
| Total Baths | 6 |
| Fireplaces Main | 2 |
| Fireplaces Lower | 1 |
| Power Production Type | Electric |
| Baths Three Quarter Upper | 1 |
| Bedrooms Lower | 3 |
| Bedrooms Upper | 2 |
| Baths Half Main | 1 |
| Baths Full Upper | 1 |
| Baths Full Lower | 3 |
| Bathrooms | 5.25 |
Exterior Features
| Exterior Amenities | Stucco,Wood |
|---|---|
| Parking Features | Attached Garage |
| Lot Features | Cul-De-Sac,Paved |
| Water Source | Public |
| Total Parking | 3 |
| Inclusions | Dishwasher(s),Double Oven,Dryer(s),Garbage Disposal,Microwave(s),Refrigerator(s),Stove(s)/Range(s),Washer(s) |
| Foundation Details | Slab |
| Building Area Total | 4750 |
| Lot Size Acres | 0.3483 |
| Waterfront Y/N | No |
| Covered Spaces | 3 |
| Irrigation Water Rights Y/N | Yes |
| Site Features | Deck,Electric Car Charging,Fenced-Partially,Irrigation,Outdoor Fireplace,Patio,Propane,Sprinkler System |
Amenities
- Foreclosure
- Views
- Short Sale
- New Construction
- Adult 55+
- Lease To Own
- No HOA Fees
- Furnished
- Primary On Main
- Air Conditioning
- Seller Finance
- Green
- Fixer Upper
- Horse
- Golf
- Fireplace
- Deck
- Garage
- Basement
- Pool
Property vs Single Family Average in 98075
Price
Taxes
Year Built
Visits
In The Neighborhood
Just Listed
Sammamish
$ 1,375,000
- Type
- Single Family | Active
- Size
- 2,350 SqFt
- Rooms
- 4 Beds + 3 Baths
 Listed by: Berkshire Hathaway HS NW
Just Listed
Sammamish
$ 1,498,000
- Type
- Single Family | Active
- Size
- 2,540 SqFt
- Rooms
- 3 Beds + 4 Baths
Listed by: Best Choice Network LLC
Open House
Sammamish
$ 1,099,000
- Type
- Single Family | Active
- Size
- 2,280 SqFt
- Rooms
- 3 Beds + 3 Baths
Listed by: John L. Scott, Inc.
Just Listed
Sammamish
$ 1,260,000
- Type
- Single Family | Active
- Size
- 3,130 SqFt
- Rooms
- 4 Beds + 3 Baths
Listed by: Ensemble
Just Listed
Sammamish
$ 1,690,000
- Type
- Single Family | Active
- Size
- 3,619 SqFt
- Rooms
- 5 Beds + 3.5 Baths
Listed by: COMPASS
Just Listed
Sammamish
$ 2,395,000
- Type
- Single Family | Active
- Size
- 2,900 SqFt
- Rooms
- 3 Beds + 3 Baths
Listed by: Kelly Right RE of Seattle LLC
Sammamish
$ 1,649,000
- Type
- Single Family | Active
- Size
- 3,160 SqFt
- Rooms
- 4 Beds + 2.5 Baths
Listed by: Windermere Real Estate/East
Sammamish
$ 2,500,000
- Type
- Single Family | Active
- Size
- 6,360 SqFt
- Rooms
- 5 Beds + 4.5 Baths
Listed by: Redfin
Sammamish
$ 3,988,000
- Type
- Single Family | Active
- Size
- 4,603 SqFt
- Rooms
- 4 Beds + 3.5 Baths
Listed by: Windermere Real Estate/East
Sammamish
$ 1,899,000
- Type
- Single Family | Active
- Size
- 3,970 SqFt
- Rooms
- 4 Beds + 3 Baths
Listed by: COMPASS
Sammamish
$ 1,198,800
- Type
- Single Family | Active
- Size
- 2,110 SqFt
- Rooms
- 5 Beds + 3 Baths
Listed by: Windermere Real Estate/East
Sammamish
$ 4,800,000
- Type
- Single Family | Active
- Size
- 6,460 SqFt
- Rooms
- 4 Beds + 4 Baths
Listed by: Windermere Real Estate/East
Sammamish
$ 2,200,000
- Type
- Single Family | Active
- Size
- 4,317 SqFt
- Rooms
- 4 Beds + 3.5 Baths
Listed by: Windermere Real Estate/East
 Tri-City Association of REALTORS® All information deemed reliable but not guaranteed. All properties are subject to prior sale, change or withdrawal. Neither listing broker(s) or information provider(s) shall be responsible for any typographical errors, misinformation, misprints and shall be held totally harmless. Listing(s) information is provided for consumer's personal, non-commercial use and may not be used for any purpose other than to identify prospective properties consumers may be interested
 Information should be deemed reliable but not guaranteed, all representations are approximate, and individual verification is recommended. Copyright ©2018 All rights reserved. Last Update: September 22, 2026 4:07 AM UTC
