

Address
20530 Se 19th Street, Sammamish, WA
Price
$ 5,500,000
Property Attributes
- ID#2566121
- TypeSingle Family
- CountyKING
- CitySammamish
- AreaEast of Lake Sammamish
- NeighborhoodSammamish
- Zip98075
- Style
- Year Built1999
- Taxes$ 30783
- Price$ 5,500,000
- Bedrooms4
- Full Bathrooms4
- Half Bathrooms1
- Sqr Footage4900
- Lot Size9.81 Acres
Data Source:
Northwest Multiple Listing Service (NWMLS)
Property Description
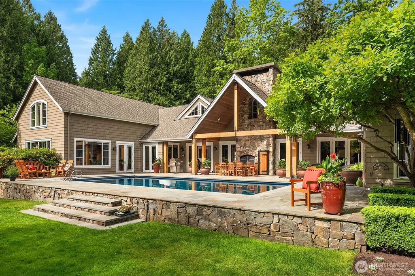
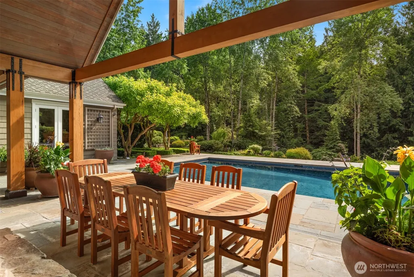
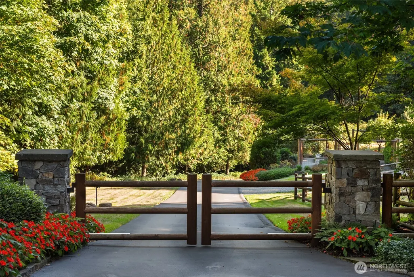
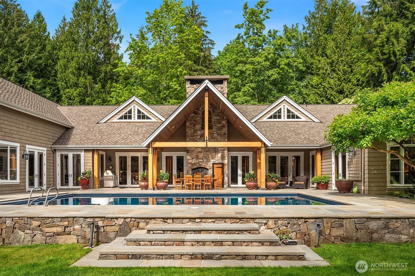
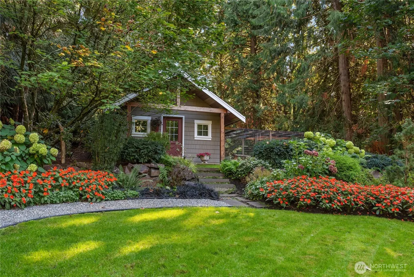
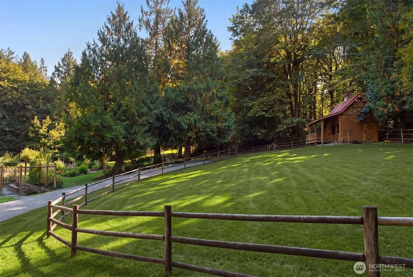
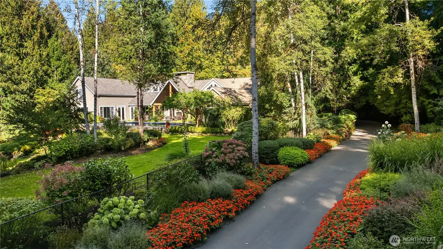
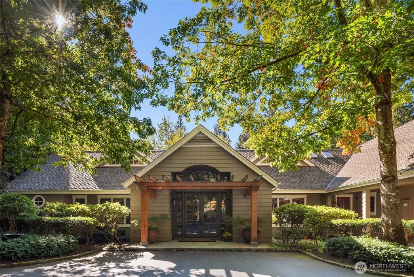
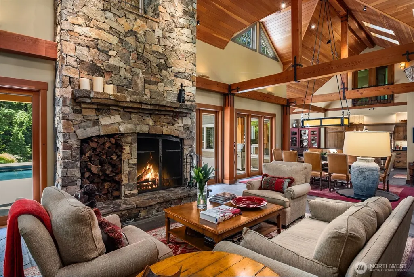
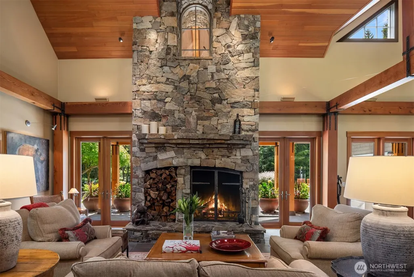
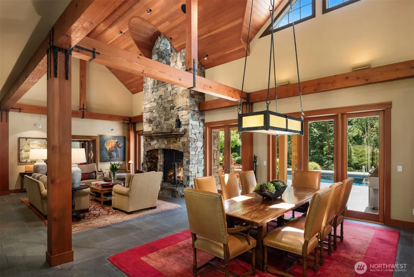
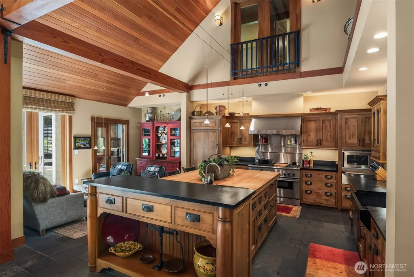
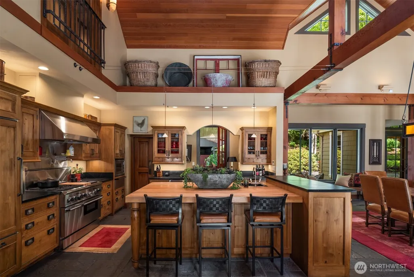
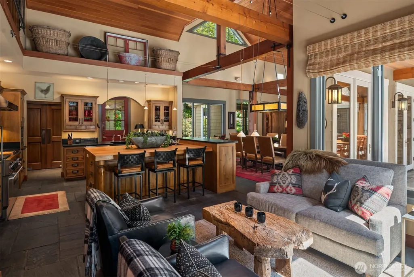
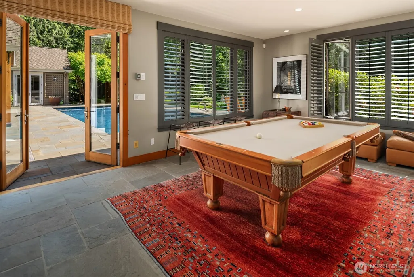
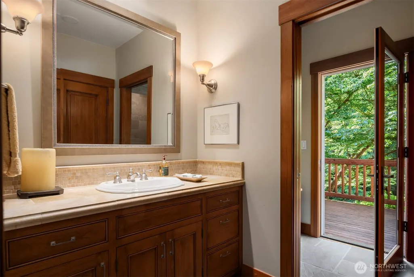
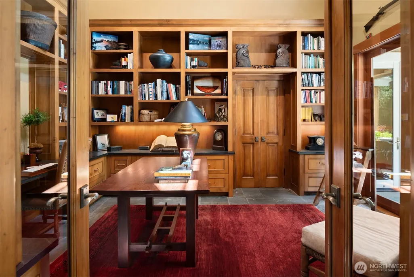
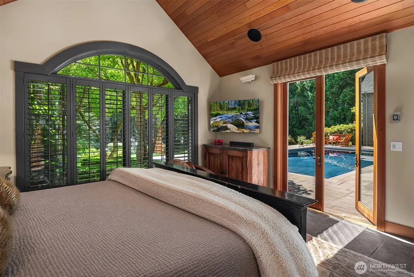
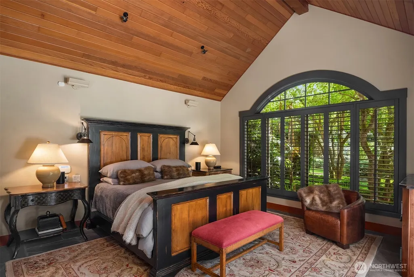
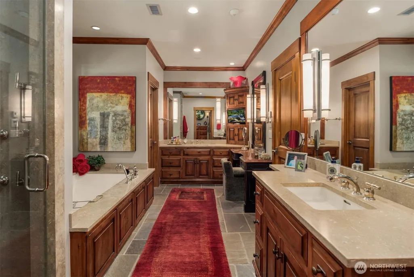
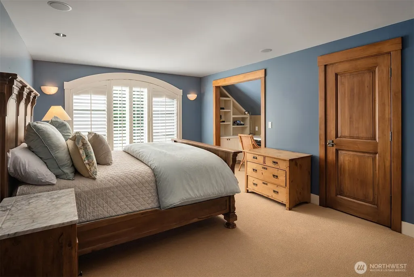
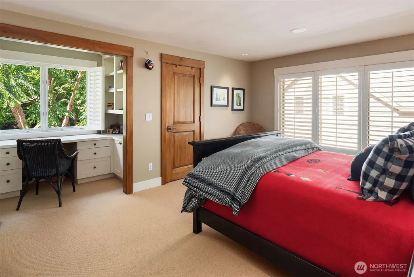
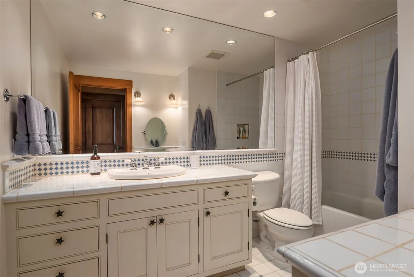
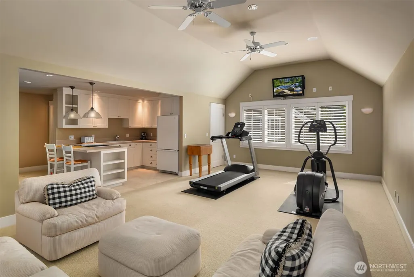
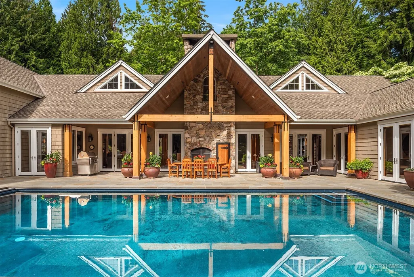
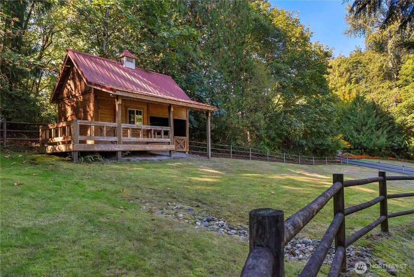
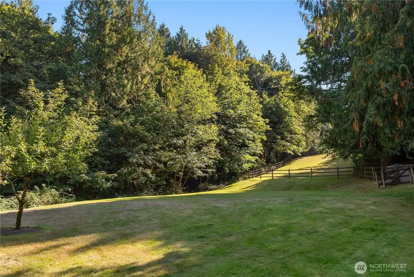
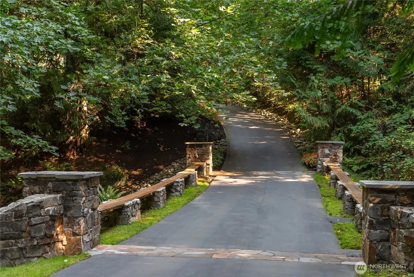
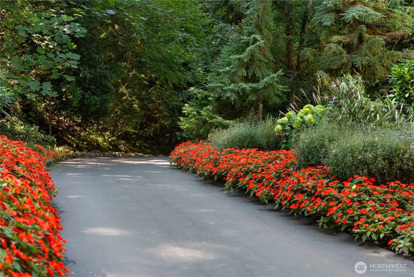
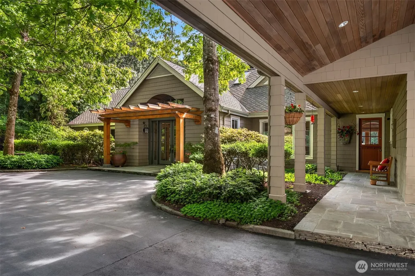
This gated Sammamish estate offers a private sanctuary for those who treasure the Northwest lifestyle. Nestled on 9.81 acres of sunny manicured grounds with pastures, outbuildings, barn, and treed tranquility. Escape the hustle & bustle but enjoy being just minutes to fabulous amenities in Sammamish, Redmond and the Eastside. The home—designed by Robert Maloney and built by Jim Dow—is perfectly curated in the inviting lodge style. Envisioned for gathering, the soaring great room and epicurean kitchen are a feast for the senses with wood details and a floor-to-ceiling stone fireplace. The indoor/outdoor lifestyle is seamless with sets of glass doors opening to the pool and covered outdoor living room. Looking for main-level living? The ideal floor plan of this home offers a primary on the main with three secondary bedrooms on the upper level. For guests or multi-generational living, there is a 790 square foot studio over the garage with kitchen and bath. Garage parking for 5 cars. Nothing is missing at this once-in-a-lifetime offering that must be seen to be appreciated.
| Elementary School | Middle School | High School |
|---|---|---|
| Creekside Elem | Pine Lake Mid | Skyline High |
| Price History | |
|---|---|
| 8/7/2026 | Listed $5,500,000 |
General Features
| Living Area | 4900 |
|---|---|
| Sewer | Septic Tank |
| Heating | Radiant |
| Cooling | Radiant |
| Possession | Closing,Negotiable |
| Roof | Composition |
| Appliances | Dishwasher,Disposal,Double Oven,Dryer,Microwave,Refrigerator,See Remarks,Stove(s)/Range(s),Washer |
| Architectural Style | See Remarks |
| Pool Features | In Ground |
| Security Features | Fully Fenced,Security Gate,Security System |
| Year Built | 1999 |
| View | Territorial |
| Topography | Equestrian,Level,Partial Slope |
| Levels | Two |
| Property Subtype | Single Family Residence |
| Tax Year | 2026 |
| Waterfront Features | Creek |
| County | King |
| New Construction | No |
| Property Type | Residential |
| HOA | No |
| Attached Garage | Yes |
| Subdivision Name | Sammamish |
| Garage Y/N | Yes |
| Full Baths | 2 |
| Special Listing Conditions | None |
| Status | Active |
| Directions | GPS Friendly. |
| High School | Skyline High |
| City | Sammamish |
| Entry Location | Main |
| Senior Community Y/N | No |
| High School District | Issaquah |
| MLS Area | 540 - East of Lake Sammamish |
| Lot Size Units | Square Feet |
| Lot Size Square Feet | 427323 |
| Carport Y/N | No |
| Listing Terms | Cash,Conventional |
| Elementary School | Creekside Elem |
| Land Lease Y/N | No |
| Tax Annual Amount | 30783 |
| Middle/Junior High School | Pine Lake Mid |
| Property Condition | Very Good |
| Public Remarks | This gated Sammamish estate offers a private sanctuary for those who treasure the Northwest lifestyle. Nestled on 9.81 acres of sunny manicured grounds with pastures,outbuildings,barn,and treed tranq |
| Virtual Tour | https://player.vimeo.com/video/1214060313?h=038a24faa1& |
| Structure Type | House |
| Building Area Units | Square Feet |
| Standard Status | Active |
| Water Company | Sammamish |
| Property Style | 18 - 2 Stories w/Bsmnt |
| AFH | 1328 |
| NWM_ShowMapLink | Yes |
Interior Features
| Interior Amenities | Bath Off Primary,Built-In Vacuum,Dbl Pane/Storm Window,Dining Room,Fireplace,French Doors,High Tech Cabling,Jetted Tub,Pantry,Security System,Skylight(s),Vaulted Ceiling(s),Walk-In Closet(s),Water He |
|---|---|
| Basement | Partially Finished |
| Flooring | Ceramic Tile,Stone,Carpet |
| Total Fireplaces | 1 |
| Fireplace Features | Gas,Wood Burning |
| Air Conditioning Y/N | Yes |
| Heating Y/N | Yes |
| Fireplace Y/N | Yes |
| Half Baths | 1 |
| 3/4 Baths | 2 |
| Total Bedrooms | 4 |
| Main Level Bedrooms | 1 |
| Total Baths | 5 |
| Bedrooms Possible | 4 |
| Water Heater Type | Gas |
| Water Heater Location | Boiler |
| Fireplaces Main | 1 |
| Power Production Type | Electric,Natural Gas |
| Baths Three Quarter Main | 1 |
| Baths Three Quarter Upper | 1 |
| Bedrooms Upper | 3 |
| Baths Half Main | 1 |
| Baths Full Upper | 1 |
| Baths Full Main | 1 |
| Bathrooms | 4 |
Exterior Features
| Exterior Amenities | Stone,Wood |
|---|---|
| Vegetation | Fruit Trees,Garden Space,Pasture,Wooded |
| Parking Features | Driveway,Attached Garage,Detached Garage |
| Lot Features | Dead End Street,Paved,Secluded |
| Water Source | Public |
| Total Parking | 5 |
| Inclusions | Dishwasher(s),Double Oven,Dryer(s),Garbage Disposal,Microwave(s),Refrigerator(s),See Remarks,Stove(s)/Range(s),Washer(s) |
| Foundation Details | Poured Concrete |
| Spa | Yes |
| Building Area Total | 5640 |
| Lot Size Acres | 9.81 |
| Waterfront Y/N | Yes |
| Covered Spaces | 5 |
| Irrigation Water Rights Y/N | No |
| Site Features | Barn,Cable TV,Dog Run,Fenced-Fully,Gas Available,Gated Entry,High Speed Internet,Hot Tub/Spa,Outbuildings,Outdoor Fireplace,Patio,Sprinkler System,Stable |
| Pool Type | In-Ground |
Amenities
- Foreclosure
- Views
- Short Sale
- New Construction
- Adult 55+
- Lease To Own
- No HOA Fees
- Furnished
- Primary On Main
- Air Conditioning
- Seller Finance
- Green
- Fixer Upper
- Horse
- Golf
- Fireplace
- Deck
- Garage
- Basement
- Pool
Property vs Single Family Average in 98075
Price
Taxes
Year Built
Visits
In The Neighborhood
Just Listed
Sammamish
$ 1,498,000
- Type
- Single Family | Active
- Size
- 2,540 SqFt
- Rooms
- 3 Beds + 4 Baths
 Listed by: Best Choice Network LLC
Open House
Sammamish
$ 1,099,000
- Type
- Single Family | Active
- Size
- 2,280 SqFt
- Rooms
- 3 Beds + 3 Baths
Listed by: John L. Scott, Inc.
Just Listed
Sammamish
$ 1,260,000
- Type
- Single Family | Active
- Size
- 3,130 SqFt
- Rooms
- 4 Beds + 3 Baths
Listed by: Ensemble
Just Listed
Sammamish
$ 1,690,000
- Type
- Single Family | Active
- Size
- 3,619 SqFt
- Rooms
- 5 Beds + 3.5 Baths
Listed by: COMPASS
Just Listed
Sammamish
$ 2,395,000
- Type
- Single Family | Active
- Size
- 2,900 SqFt
- Rooms
- 3 Beds + 3 Baths
Listed by: Kelly Right RE of Seattle LLC
Just Listed
Sammamish
$ 2,500,000
- Type
- Single Family | Active
- Size
- 6,360 SqFt
- Rooms
- 5 Beds + 4.5 Baths
Listed by: Redfin
Just Listed
Sammamish
$ 1,649,000
- Type
- Single Family | Active
- Size
- 3,160 SqFt
- Rooms
- 4 Beds + 2.5 Baths
Listed by: Windermere Real Estate/East
Sammamish
$ 3,988,000
- Type
- Single Family | Active
- Size
- 4,603 SqFt
- Rooms
- 4 Beds + 3.5 Baths
Listed by: Windermere Real Estate/East
Sammamish
$ 1,899,000
- Type
- Single Family | Active
- Size
- 3,970 SqFt
- Rooms
- 4 Beds + 3 Baths
Listed by: COMPASS
Sammamish
$ 1,198,800
- Type
- Single Family | Active
- Size
- 2,110 SqFt
- Rooms
- 5 Beds + 3 Baths
Listed by: Windermere Real Estate/East
Sammamish
$ 2,200,000
- Type
- Single Family | Active
- Size
- 4,317 SqFt
- Rooms
- 4 Beds + 3.5 Baths
Listed by: Windermere Real Estate/East
Sammamish
$ 2,349,000
- Type
- Single Family | Active
- Size
- 3,512 SqFt
- Rooms
- 4 Beds + 3 Baths
Listed by: Windermere Real Estate/East
Sammamish
$ 1,500,000
- Type
- Single Family | Active
- Size
- 2,600 SqFt
- Rooms
- 3 Beds + 3 Baths
Listed by: Keller Williams Eastside
 Tri-City Association of REALTORS® All information deemed reliable but not guaranteed. All properties are subject to prior sale, change or withdrawal. Neither listing broker(s) or information provider(s) shall be responsible for any typographical errors, misinformation, misprints and shall be held totally harmless. Listing(s) information is provided for consumer's personal, non-commercial use and may not be used for any purpose other than to identify prospective properties consumers may be interested
 Information should be deemed reliable but not guaranteed, all representations are approximate, and individual verification is recommended. Copyright ©2018 All rights reserved. Last Update: September 20, 2026 4:04 AM UTC
