












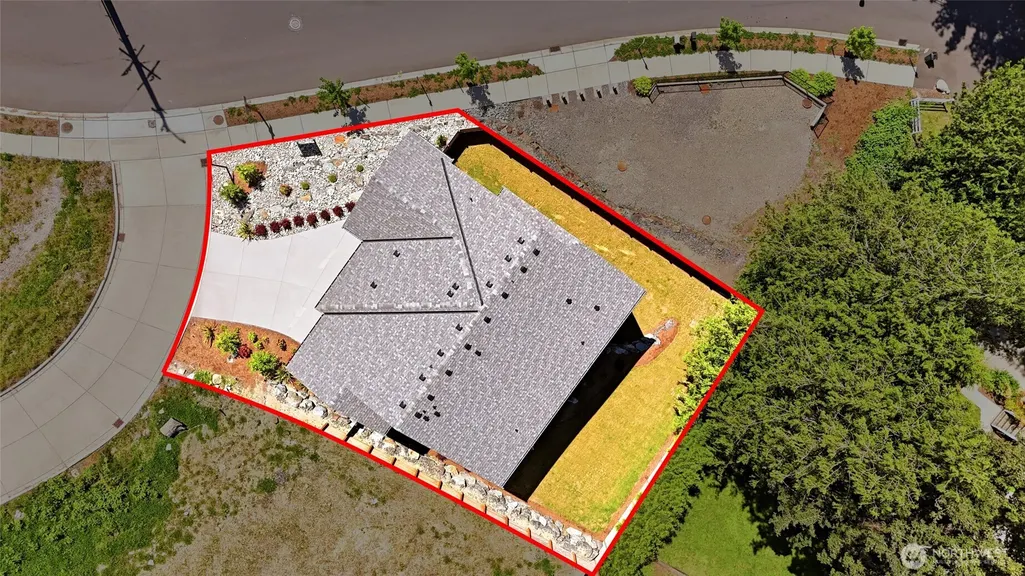
Address
18520 83rd Avenue Ne, Kenmore, WA
Price
$ 2,079,000
Property Attributes
- ID#2481668
- TypeSingle Family
- CountyKING
- CityKenmore
- AreaSoutheast Snohomish
- NeighborhoodKenmore
- Zip98028
- Style2 Stories w/Bsmnt
- Year Built2025
- Taxes$ 6403
- Price$ 2,079,000
- Bedrooms6
- Full Bathrooms5
- Half Bathrooms0
- Sqr Footage3976
- Lot Size0.1753 Acres
Data Source:
Northwest Multiple Listing Service (NWMLS)
Property Description
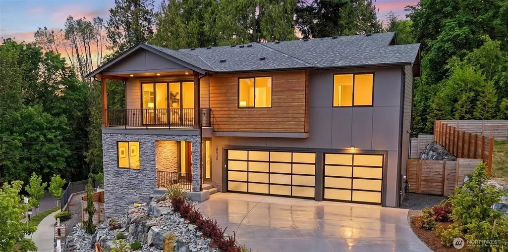
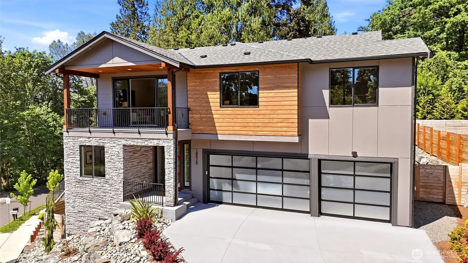
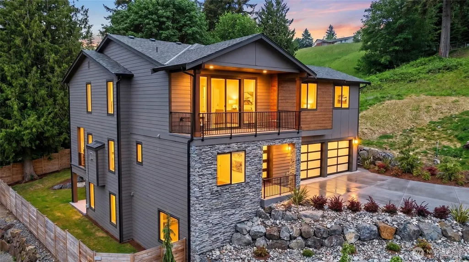
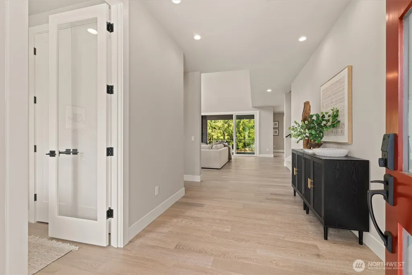
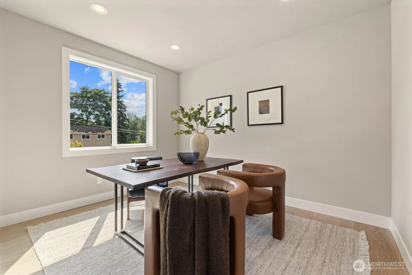
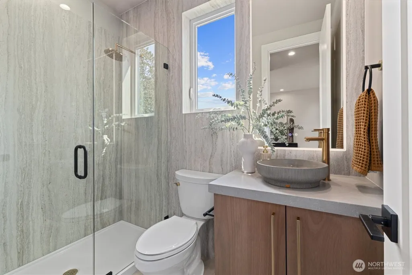
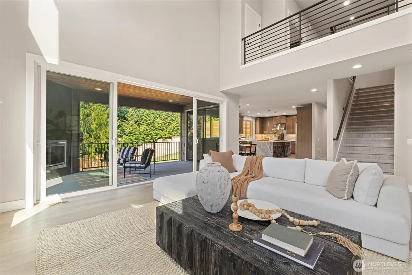
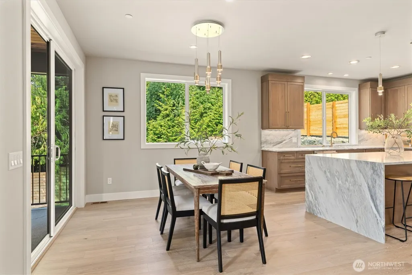
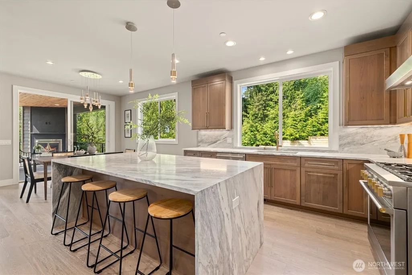
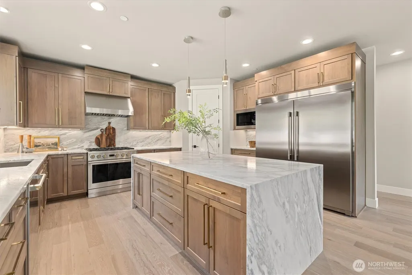
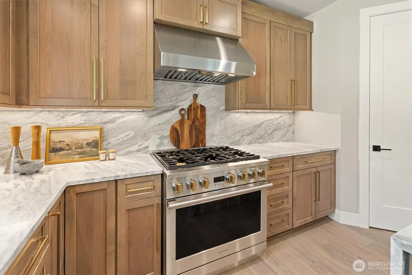
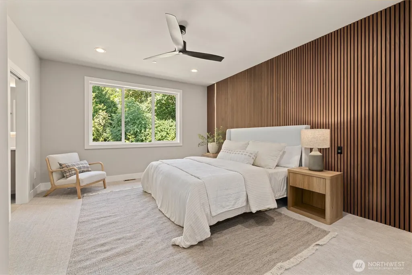
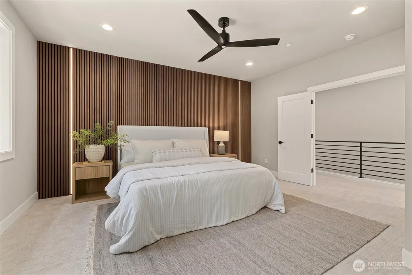
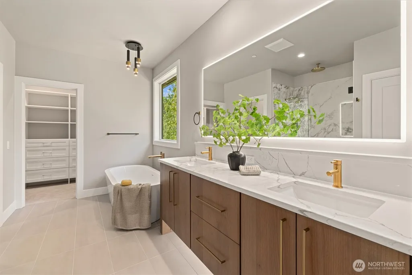
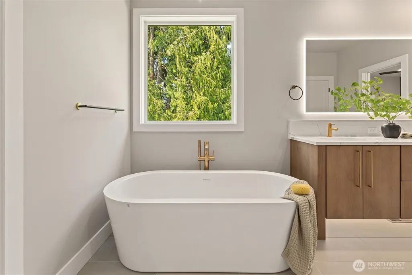
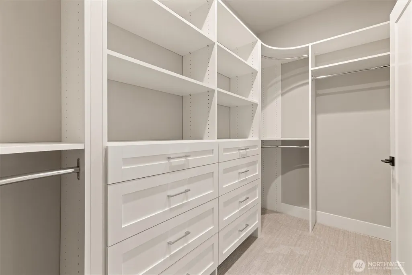
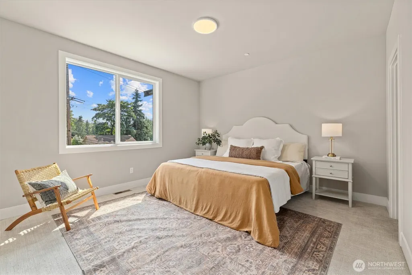
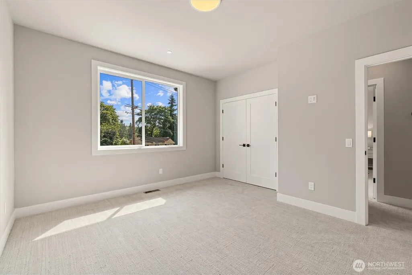
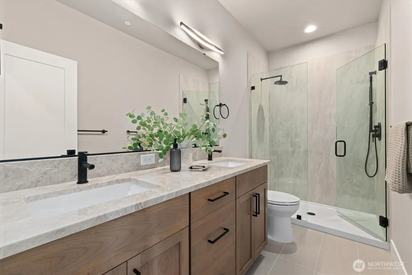
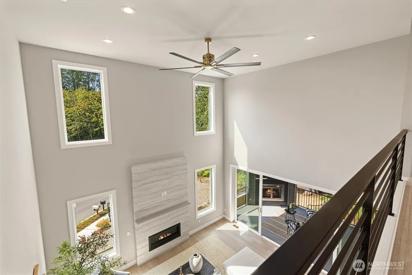
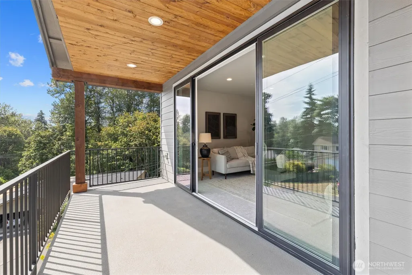
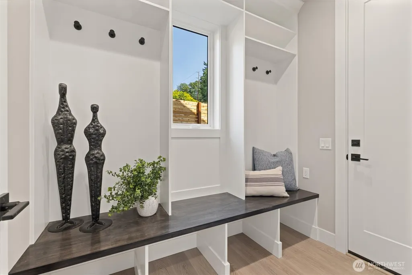
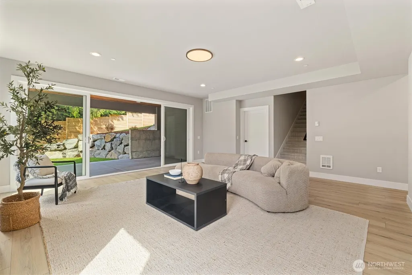
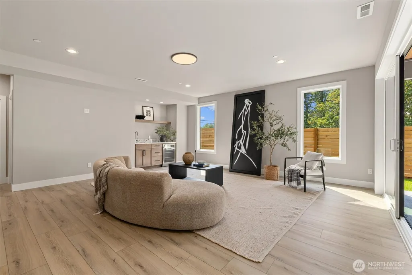
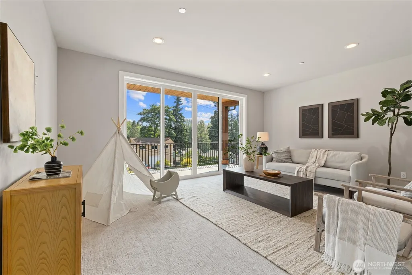
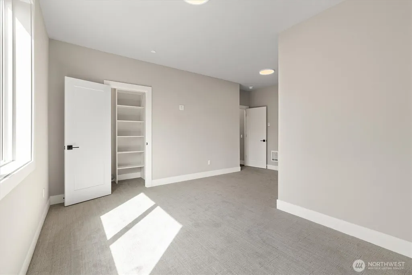
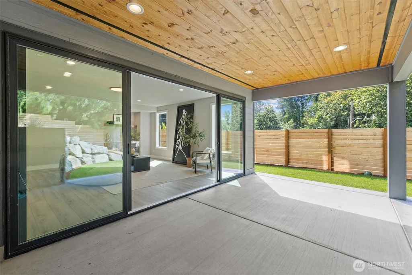
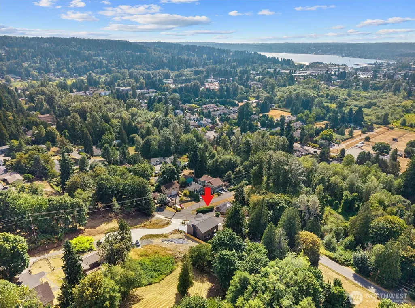
Move-in ready new construction in Kenmore offering 6 bedrooms, 5 baths, multiple living spaces, and exceptional flexibility in the award-winning Northshore School District. Designed to adapt to today's lifestyle, the open-concept floor plan features soaring ceilings, abundant natural light, and a chef's kitchen with a waterfall quartz island overlooking expansive living and dining spaces. A main-level bedroom with an adjacent full bath provides ideal flexibility for multi-generational living, guests, or a private home office. Upstairs, the thoughtfully designed layout includes a primary suite with a spa-inspired bath, a rare secondary en-suite, plus two additional rec rooms offering versatile living space. Enjoy year-round outdoor living on the fully fenced corner lot with two decks, including a covered deck with a fireplace. A three-car garage offers generous storage and convenience. Located just minutes from downtown Kenmore, Bothell, Lake Washington, the Burke-Gilman Trail, parks, dining, shopping, and everyday amenities, this newly completed home offers the space, versatility, and modern finishes today's buyers are looking for.
| Elementary School | Middle School | High School |
|---|---|---|
| Westhill Elem | Canyon Park Middle School | Bothell Hs |
| Price History | |
|---|---|
| 2/19/2026 | Listed $2,249,000 |
| 5/19/2026 | 4$2,179,000 |
| 9/18/2026 | 5$2,079,000 |
General Features
| Living Area | 3976 |
|---|---|
| Sewer | Sewer Connected |
| Heating | Forced Air,Heat Pump |
| Cooling | Forced Air,Heat Pump |
| Possession | Closing |
| Roof | Composition |
| Appliances | Dishwasher,Disposal,Microwave,Refrigerator,Stove(s)/Range(s) |
| Security Features | Fully Fenced |
| Year Built | 2025 |
| Topography | Terraces |
| Levels | Two |
| Property Subtype | Single Family Residence |
| Tax Year | 2025 |
| County | King |
| New Construction | Yes |
| Property Type | Residential |
| HOA | No |
| Attached Garage | Yes |
| Subdivision Name | Kenmore |
| Facing Direction | Southeast |
| Garage Y/N | Yes |
| Full Baths | 1 |
| Special Listing Conditions | None |
| Status | Active |
| Directions | HWY 522 Bothell Way to left on 83rd Place NE and left onto 83rd Ave NE then home is on the left |
| High School | Bothell Hs |
| City | Kenmore |
| Entry Location | Main |
| Senior Community Y/N | No |
| High School District | Northshore |
| MLS Area | 610 - Southeast Snohomish |
| Lot Size Units | Square Feet |
| Lot Size Square Feet | 7638 |
| Carport Y/N | No |
| Listing Terms | Cash,Conventional |
| Elementary School | Westhill Elem |
| Land Lease Y/N | No |
| Tax Annual Amount | 6403 |
| Middle/Junior High School | Canyon Park Middle School |
| Public Remarks | Move-in ready new construction in Kenmore offering 6 bedrooms,5 baths,multiple living spaces,and exceptional flexibility in the award-winning Northshore School District. Designed to adapt to today |
| Virtual Tour | https://youtu.be/zdKNKDMLujo?si=nontmbMt97T_122H |
| Structure Type | House |
| Building Area Units | Square Feet |
| Builder Name | Saybrook Homes |
| Standard Status | Active |
| Water Company | Northshore Utility District |
| Property Style | 18 - 2 Stories w/Bsmnt |
| NWM_ShowMapLink | Yes |
Interior Features
| Interior Amenities | Bath Off Primary,Ceiling Fan(s),Dbl Pane/Storm Window,Dining Room,Fireplace,Pantry,Vaulted Ceiling(s),Walk-In Closet(s),Wet Bar,Wine/Beverage Refrigerator |
|---|---|
| Basement | Finished |
| Flooring | Ceramic Tile,Engineered Hardwood,Carpet |
| Total Fireplaces | 1 |
| Fireplace Features | Gas |
| Air Conditioning Y/N | Yes |
| Heating Y/N | Yes |
| Fireplace Y/N | Yes |
| 3/4 Baths | 4 |
| Total Bedrooms | 6 |
| Main Level Bedrooms | 1 |
| Total Baths | 5 |
| Fireplaces Main | 1 |
| Power Production Type | Electric |
| Baths Three Quarter Lower | 1 |
| Baths Three Quarter Main | 1 |
| Baths Three Quarter Upper | 2 |
| Bedrooms Lower | 1 |
| Bedrooms Upper | 4 |
| Baths Full Upper | 1 |
| Bathrooms | 4 |
Exterior Features
| Exterior Amenities | Cement Planked,Stone |
|---|---|
| Parking Features | Driveway,Attached Garage |
| Lot Features | Corner Lot,Curbs,Dead End Street,Paved,Sidewalk |
| Water Source | Public |
| Total Parking | 6 |
| Inclusions | Dishwasher(s),Garbage Disposal,Microwave(s),Refrigerator(s),Stove(s)/Range(s) |
| Foundation Details | Poured Concrete |
| Building Area Total | 3976 |
| Lot Size Acres | 0.1753 |
| Waterfront Y/N | No |
| Covered Spaces | 3 |
| Irrigation Water Rights Y/N | No |
| Site Features | Deck,Fenced-Fully,Gas Available,Outdoor Fireplace,Patio |
| Parking Uncovered Total | 3 |
Amenities
- Foreclosure
- Views
- Short Sale
- New Construction
- Adult 55+
- Lease To Own
- No HOA Fees
- Furnished
- Primary On Main
- Air Conditioning
- Seller Finance
- Green
- Fixer Upper
- Horse
- Golf
- Fireplace
- Deck
- Garage
- Basement
- Pool
Property vs Single Family Average in 98028
Price
Taxes
Year Built
Visits
In The Neighborhood
Kenmore
$ 1,548,000
- Type
- Single Family | Active
- Size
- 3,990 SqFt
- Rooms
- 5 Beds + 4.5 Baths
 Listed by: Windermere Real Estate Midtown
Kenmore
$ 1,218,000
- Type
- Single Family | Active
- Size
- 2,900 SqFt
- Rooms
- 5 Beds + 3 Baths
Listed by: Sea to Sky Realty
Open House
Kenmore
$ 999,000
- Type
- Single Family | Active
- Size
- 2,040 SqFt
- Rooms
- 4 Beds + 3 Baths
Listed by: Keller Williams Eastside
Kenmore
$ 1,399,950
- Type
- Single Family | Active
- Size
- 3,462 SqFt
- Rooms
- 5 Beds + 3.5 Baths
Listed by: RE/MAX Northwest
Kenmore
$ 1,025,000
- Type
- Single Family | Active
- Size
- 1,965 SqFt
- Rooms
- 3 Beds + 3.5 Baths
Listed by: Redfin
Kenmore
$ 899,000
- Type
- Single Family | Active
- Size
- 2,057 SqFt
- Rooms
- 3 Beds + 3.5 Baths
Listed by: Realogics Sotheby's Int'l Rlty
Kenmore
$ 1,088,000
- Type
- Single Family | Active
- Size
- 2,034 SqFt
- Rooms
- 3 Beds + 2.5 Baths
Listed by: Real Estate Collection
Kenmore
$ 875,000
- Type
- Single Family | Active
- Size
- 1,800 SqFt
- Rooms
- 3 Beds + 3 Baths
Listed by: Windermere Northlake
Kenmore
$ 925,000
- Type
- Single Family | Active
- Size
- 2,107 SqFt
- Rooms
- 3 Beds + 3.5 Baths
Listed by: Realogics Sotheby's Int'l Rlty
Kenmore
$ 1,150,000
- Type
- Single Family | Active
- Size
- 2,195 SqFt
- Rooms
- 4 Beds + 3 Baths
Listed by: Heaton Dainard, LLC
Kenmore
$ 990,000
- Type
- Single Family | Active
- Size
- 2,080 SqFt
- Rooms
- 4 Beds + 2 Baths
Listed by: Windermere R.E. Northeast, Inc
Kenmore
$ 879,900
- Type
- Single Family | Active
- Size
- 2,340 SqFt
- Rooms
- 3 Beds + 2.5 Baths
Listed by: The Preview Group
Kenmore
$ 959,950
- Type
- Single Family | Active
- Size
- 2,310 SqFt
- Rooms
- 4 Beds + 3.5 Baths
Listed by: John L. Scott Snohomish
 Tri-City Association of REALTORS® All information deemed reliable but not guaranteed. All properties are subject to prior sale, change or withdrawal. Neither listing broker(s) or information provider(s) shall be responsible for any typographical errors, misinformation, misprints and shall be held totally harmless. Listing(s) information is provided for consumer's personal, non-commercial use and may not be used for any purpose other than to identify prospective properties consumers may be interested
 Information should be deemed reliable but not guaranteed, all representations are approximate, and individual verification is recommended. Copyright ©2018 All rights reserved. Last Update: September 21, 2026 3:54 AM UTC
