










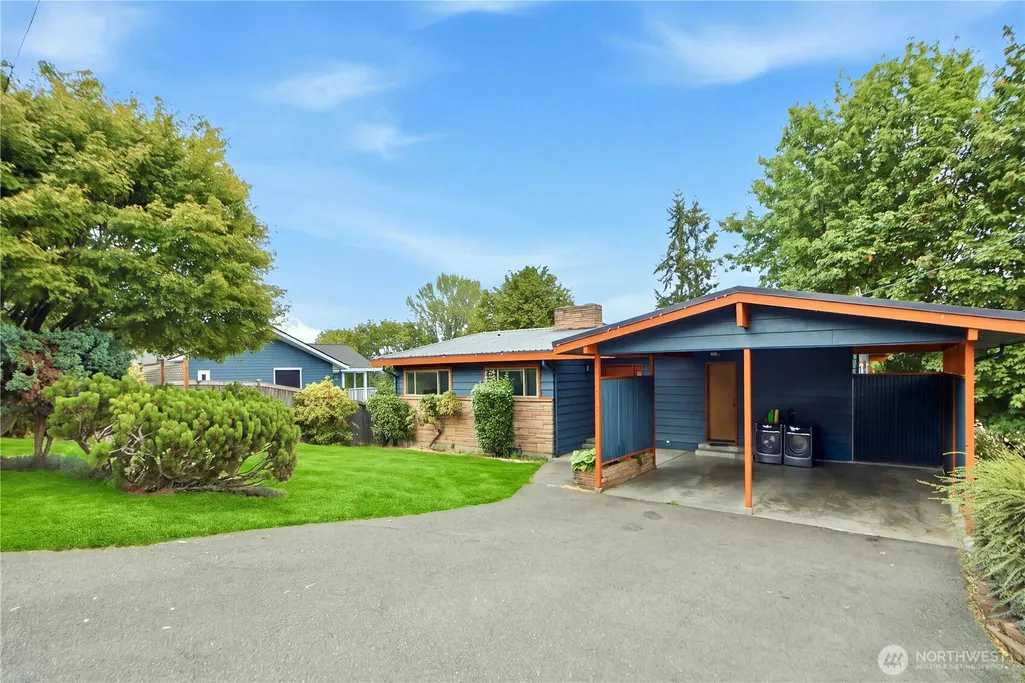
Address
18534 55th Avenue Ne, Kenmore, WA
Price
$ 1,218,000
Property Attributes
- ID#2583493
- TypeSingle Family
- CountyKING
- CityKenmore
- AreaLake Forest Park
- NeighborhoodKenmore
- Zip98028
- StyleMid-Century Modern
- Year Built1960
- Taxes$ 9164
- Price$ 1,218,000
- Bedrooms5
- Full Bathrooms3
- Half Bathrooms0
- Sqr Footage2900
- Lot Size0.2339 Acres
Data Source:
Northwest Multiple Listing Service (NWMLS)
Property Description
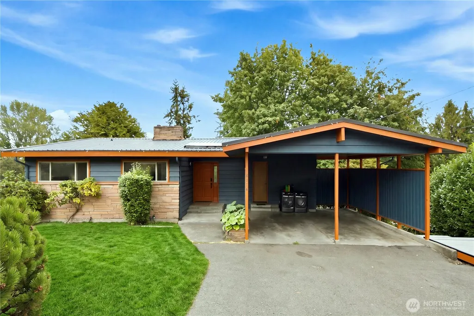
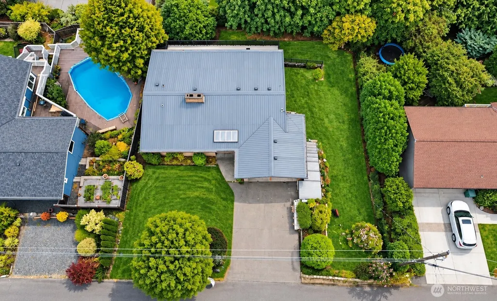
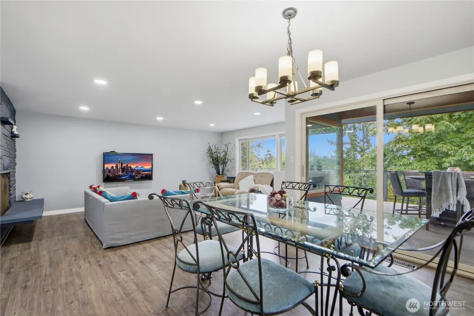
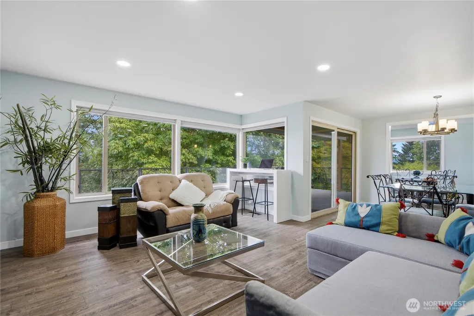
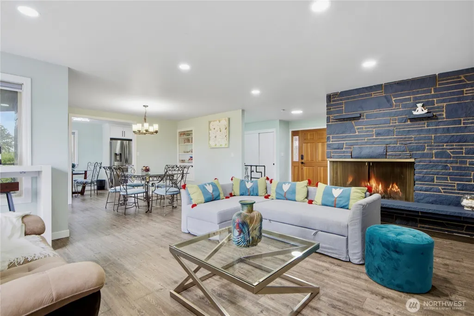
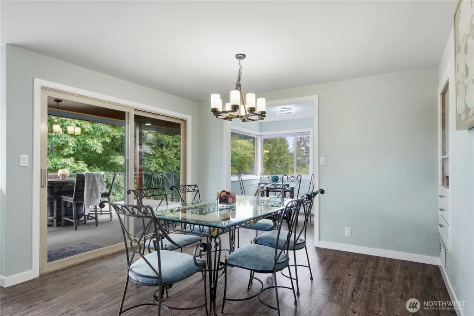
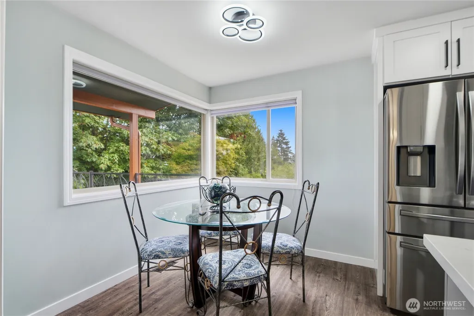
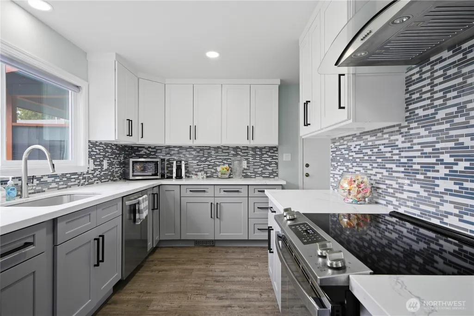
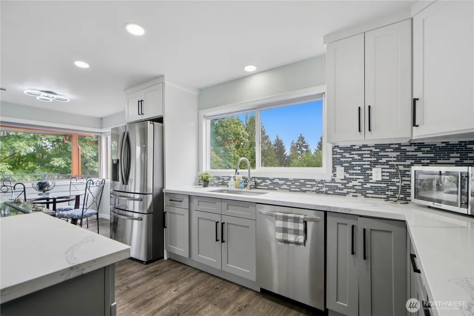
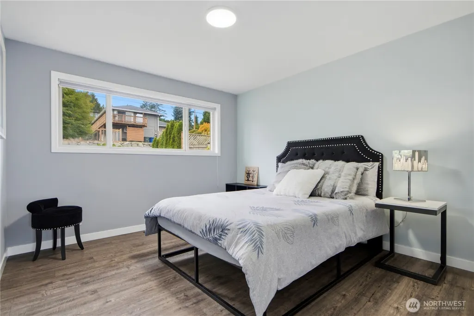
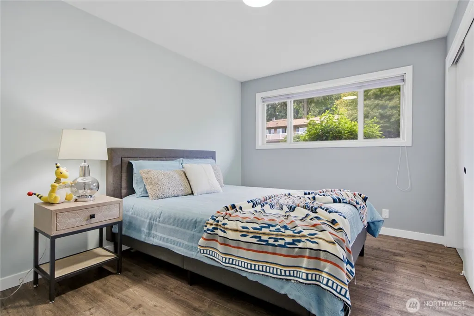
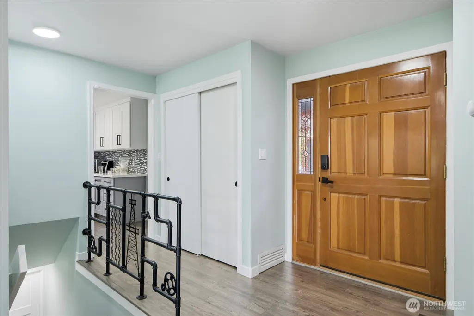
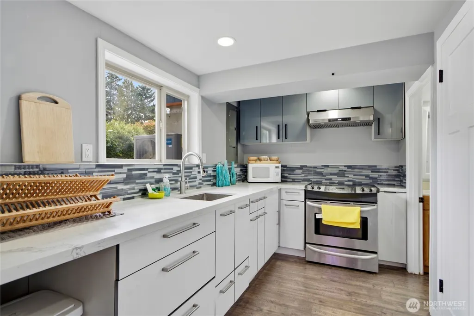
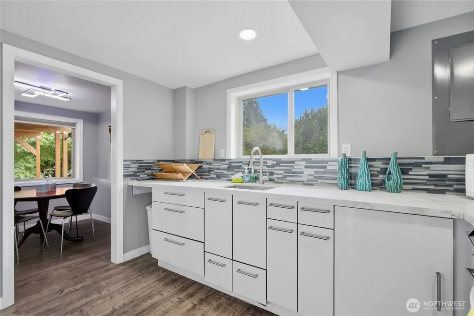
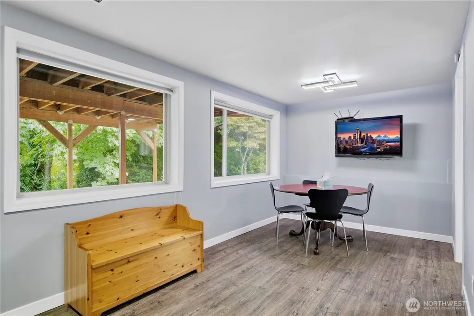
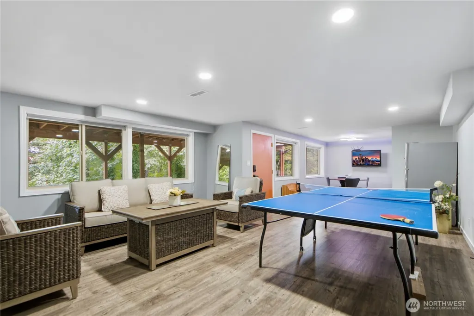
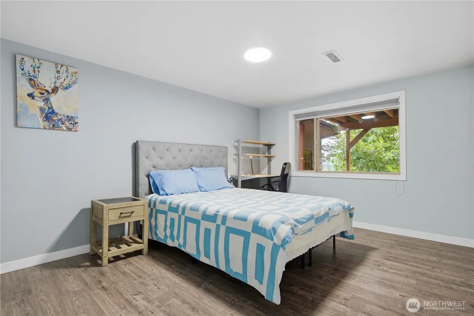
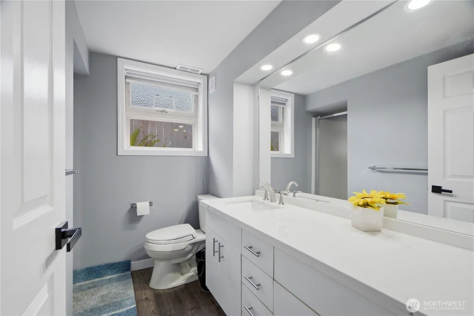
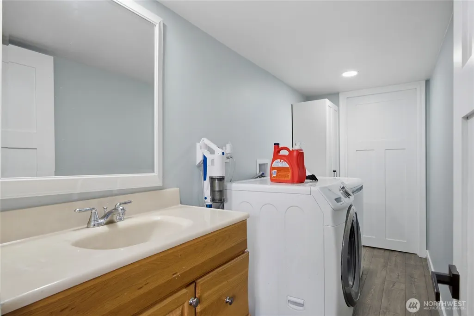
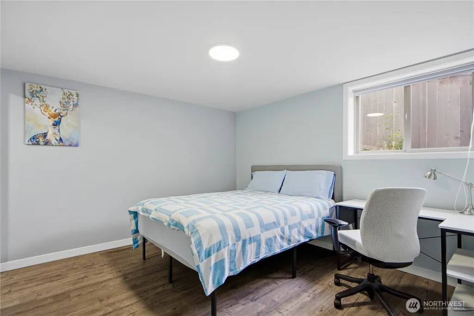
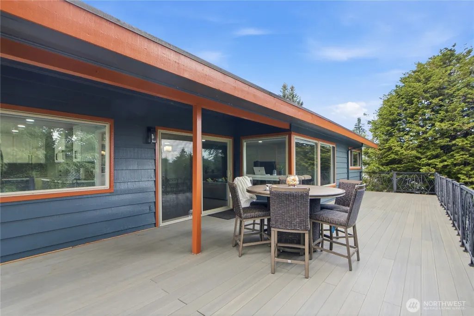
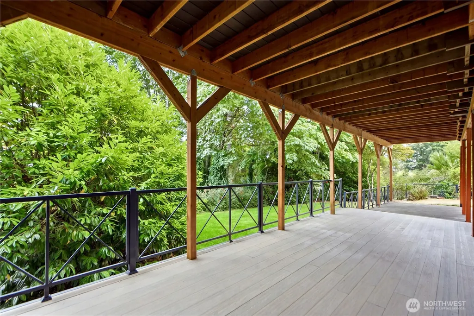
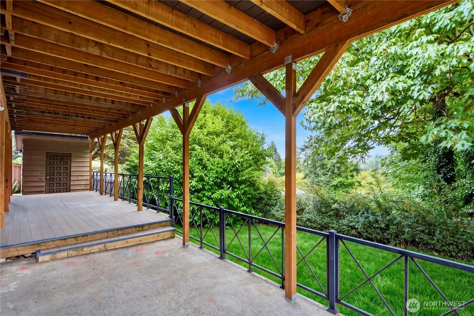
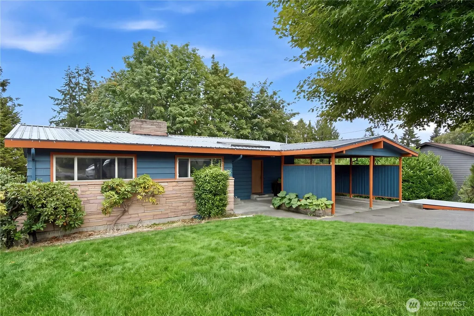
This amazing mid-century daylight rambler lives much larger than it looks, set on a private 10,188 sq. ft. lot with mature landscaping. Extensively renovated with over $200K in upgrades, this home offers exceptional space for living, working, entertaining, and multi-generational living. The main level features 3 bedrooms, 1.75 baths, a spacious living room with fireplace, and a beautifully renovated kitchen with new appliances. The daylight lower level features a 2nd kitchen, oversized family room with 2nd fireplace, 2 additional bedrooms, a 3/4 bath, and laundry room—ideal for a mother-in-law suite, extended guests, or potential rental income. Major upgrades include a high-efficiency heat pump, new insulation, 200A electrical service, updated PEX plumbing, all new flooring and interior finishes, renovated kitchens and baths, new exterior paint, and a lifetime maintenance-free metal roof. Enjoy expanded outdoor living with a 600 sq. ft. upper view deck and 300 sq. ft. lower patio, both with custom wrought-iron railings. Quiet and peaceful yet conveniently located less than one mile from downtown Kenmore, with easy access to shopping, dining, Lake Washington parks, SR-522, and more. A rare combination of space, flexibility, extensive upgrades, and location!
| Elementary School | Middle School | High School |
|---|---|---|
| Kenmore Elem | Kenmore Middle School | Inglemoor Hs |
| Price History | |
|---|---|
| 9/17/2026 | Listed $1,218,000 |
General Features
| Living Area | 2900 |
|---|---|
| Sewer | Sewer Connected |
| Heating | Heat Pump,High Efficiency (Unspecified) |
| Cooling | Central Air,Heat Pump,High Efficiency (Unspecified) |
| Possession | Closing |
| Roof | Metal |
| Appliances | Dishwasher,Disposal,Dryer,Microwave,Refrigerator,Stove(s)/Range(s),Washer |
| Architectural Style | Mid-Century Modern |
| Security Features | Partially Fenced |
| Year Built | 1960 |
| View | Territorial |
| Topography | Partial Slope,Terraces |
| Levels | One |
| Property Subtype | Single Family Residence |
| Tax Year | 2026 |
| Community Features | Club House |
| County | King |
| New Construction | No |
| Property Type | Residential |
| HOA | No |
| Attached Garage | No |
| Subdivision Name | Kenmore |
| Full Baths | 1 |
| Special Listing Conditions | None |
| Status | Active |
| Directions | From 522,North on 60th Ave NE,Left on NE 182nd St,Right on 58th Ave NE which turns into NE 187th St,Right on 55th Ave NE,House is 2nd on Left,See sign,park and visit. |
| High School | Inglemoor Hs |
| City | Kenmore |
| Senior Community Y/N | No |
| High School District | Northshore |
| MLS Area | 720 - Lake Forest Park |
| Lot Size Units | Square Feet |
| Lot Size Square Feet | 10188 |
| Carport Spaces | 2 |
| Carport Y/N | Yes |
| Listing Terms | Cash,Conventional |
| Elementary School | Kenmore Elem |
| Land Lease Y/N | No |
| Tax Annual Amount | 9164.04 |
| Middle/Junior High School | Kenmore Middle School |
| Public Remarks | This amazing mid-century daylight rambler lives much larger than it looks,set on a private 10,188 sq. ft. lot with mature landscaping. Extensively renovated with over $200K in upgrades,this home offe |
| Structure Type | House |
| Building Area Units | Square Feet |
| Standard Status | Active |
| Water Company | Northshore |
| Property Style | 16 - 1 Story w/Bsmnt. |
| NWM_ShowMapLink | Yes |
Interior Features
| Interior Amenities | Second Kitchen,Bath Off Primary,Dbl Pane/Storm Window,Dining Room,Fireplace,Skylight(s),Vaulted Ceiling(s) |
|---|---|
| Basement | Daylight,Finished |
| Flooring | Vinyl Plank |
| Total Fireplaces | 2 |
| Fireplace Features | Wood Burning |
| Air Conditioning Y/N | Yes |
| Heating Y/N | Yes |
| Fireplace Y/N | Yes |
| 3/4 Baths | 2 |
| Total Bedrooms | 5 |
| Main Level Bedrooms | 3 |
| Total Baths | 3 |
| Fireplaces Main | 1 |
| Fireplaces Lower | 1 |
| Power Production Type | Electric |
| Baths Three Quarter Lower | 1 |
| Baths Three Quarter Main | 1 |
| Bedrooms Lower | 2 |
| Baths Full Main | 1 |
| Bathrooms | 2.5 |
Exterior Features
| Exterior Amenities | Stone,Wood,Wood Products |
|---|---|
| Vegetation | Fruit Trees,Garden Space |
| Parking Features | Attached Carport |
| Lot Features | Dead End Street,Paved |
| Water Source | Public |
| Total Parking | 2 |
| Inclusions | Dishwasher(s),Dryer(s),Garbage Disposal,Microwave(s),Refrigerator(s),Stove(s)/Range(s),Washer(s) |
| Foundation Details | Poured Concrete |
| Building Area Total | 2900 |
| Lot Size Acres | 0.2339 |
| Waterfront Y/N | No |
| Covered Spaces | 2 |
| Irrigation Water Rights Y/N | No |
| Site Features | Cable TV,Deck,Fenced-Partially,Gas Available,High Speed Internet,Patio |
Amenities
- Foreclosure
- Views
- Short Sale
- New Construction
- Adult 55+
- Lease To Own
- No HOA Fees
- Furnished
- Primary On Main
- Air Conditioning
- Seller Finance
- Green
- Fixer Upper
- Horse
- Golf
- Fireplace
- Deck
- Garage
- Basement
- Pool
Property vs Single Family Average in 98028
Price
Taxes
Year Built
In The Neighborhood
Kenmore
$ 1,548,000
- Type
- Single Family | Active
- Size
- 3,990 SqFt
- Rooms
- 5 Beds + 4.5 Baths
 Listed by: Windermere Real Estate Midtown
Open House
Kenmore
$ 999,000
- Type
- Single Family | Active
- Size
- 2,040 SqFt
- Rooms
- 4 Beds + 3 Baths
Listed by: Keller Williams Eastside
Kenmore
$ 1,399,950
- Type
- Single Family | Active
- Size
- 3,462 SqFt
- Rooms
- 5 Beds + 3.5 Baths
Listed by: RE/MAX Northwest
Kenmore
$ 1,025,000
- Type
- Single Family | Active
- Size
- 1,965 SqFt
- Rooms
- 3 Beds + 3.5 Baths
Listed by: Redfin
Kenmore
$ 899,000
- Type
- Single Family | Active
- Size
- 2,057 SqFt
- Rooms
- 3 Beds + 3.5 Baths
Listed by: Realogics Sotheby's Int'l Rlty
Kenmore
$ 1,088,000
- Type
- Single Family | Active
- Size
- 2,034 SqFt
- Rooms
- 3 Beds + 2.5 Baths
Listed by: Real Estate Collection
Kenmore
$ 875,000
- Type
- Single Family | Active
- Size
- 1,800 SqFt
- Rooms
- 3 Beds + 3 Baths
Listed by: Windermere Northlake
Kenmore
$ 925,000
- Type
- Single Family | Active
- Size
- 2,107 SqFt
- Rooms
- 3 Beds + 3.5 Baths
Listed by: Realogics Sotheby's Int'l Rlty
Kenmore
$ 1,150,000
- Type
- Single Family | Active
- Size
- 2,195 SqFt
- Rooms
- 4 Beds + 3 Baths
Listed by: Heaton Dainard, LLC
Kenmore
$ 990,000
- Type
- Single Family | Active
- Size
- 2,080 SqFt
- Rooms
- 4 Beds + 2 Baths
Listed by: Windermere R.E. Northeast, Inc
Kenmore
$ 879,900
- Type
- Single Family | Active
- Size
- 2,340 SqFt
- Rooms
- 3 Beds + 2.5 Baths
Listed by: The Preview Group
Kenmore
$ 959,950
- Type
- Single Family | Active
- Size
- 2,310 SqFt
- Rooms
- 4 Beds + 3.5 Baths
Listed by: John L. Scott Snohomish
 Tri-City Association of REALTORS® All information deemed reliable but not guaranteed. All properties are subject to prior sale, change or withdrawal. Neither listing broker(s) or information provider(s) shall be responsible for any typographical errors, misinformation, misprints and shall be held totally harmless. Listing(s) information is provided for consumer's personal, non-commercial use and may not be used for any purpose other than to identify prospective properties consumers may be interested
 Information should be deemed reliable but not guaranteed, all representations are approximate, and individual verification is recommended. Copyright ©2018 All rights reserved. Last Update: September 21, 2026 3:54 AM UTC
