














Address
6730 Ne 202nd Street, Kenmore, WA
Price
$ 1,548,000
Property Attributes
- ID#2582637
- TypeSingle Family
- CountyKING
- CityKenmore
- AreaLake Forest Park
- NeighborhoodKenmore
- Zip98028
- StyleContemporary
- Year Built1992
- Taxes$ 15198
- Price$ 1,548,000
- Bedrooms5
- Full Bathrooms4
- Half Bathrooms1
- Sqr Footage3990
- Lot Size1.012 Acres
Data Source:
Northwest Multiple Listing Service (NWMLS)
Property Description
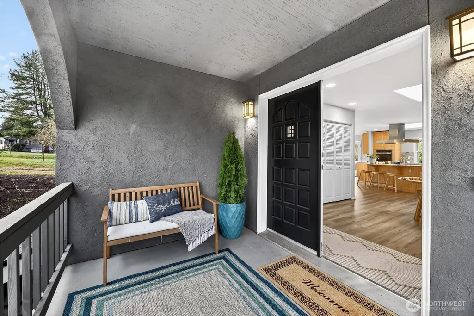
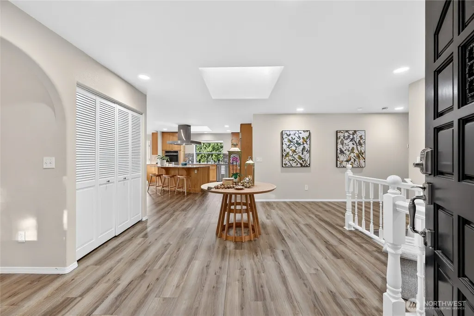
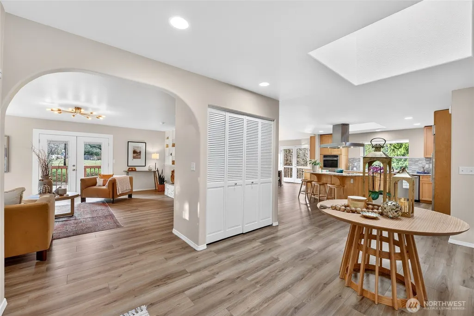
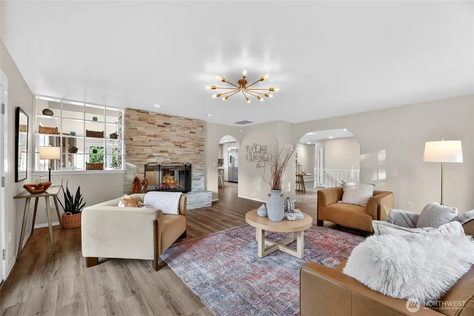
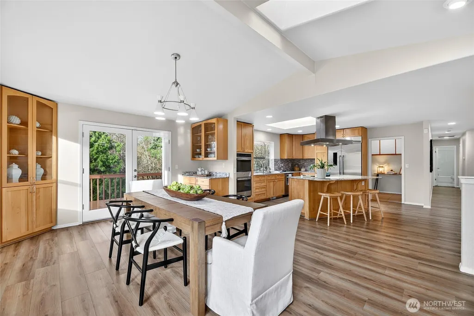
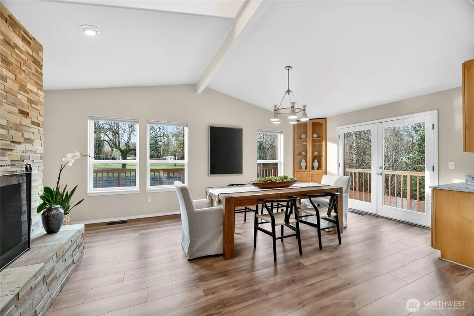
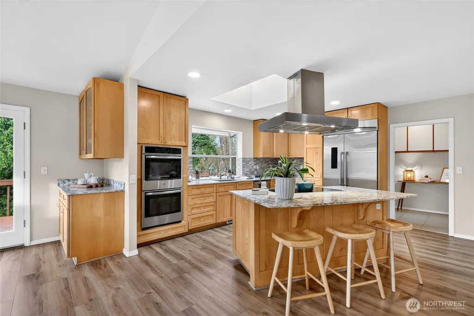
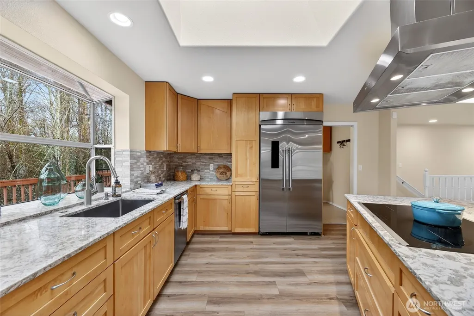
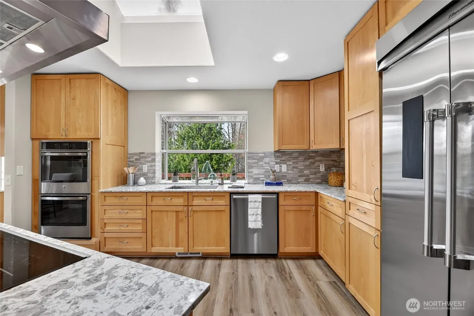
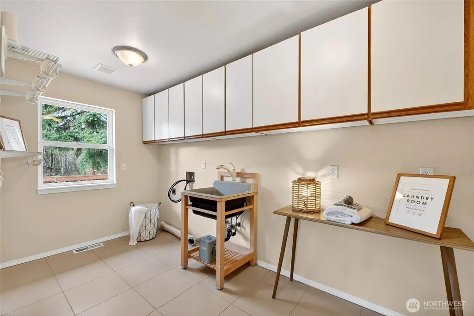
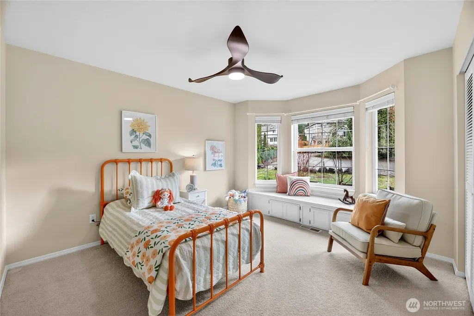
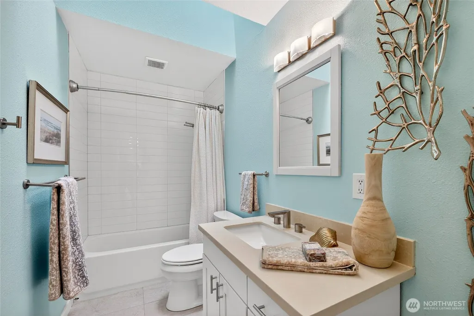
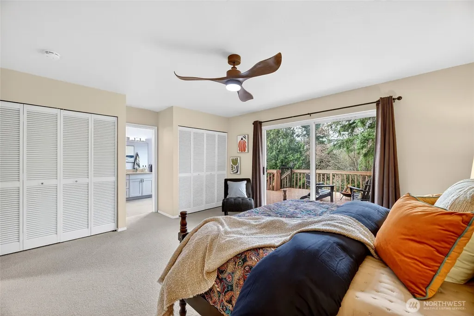
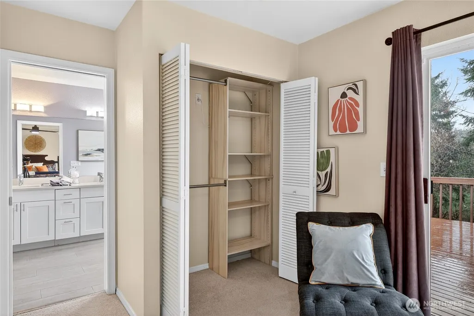
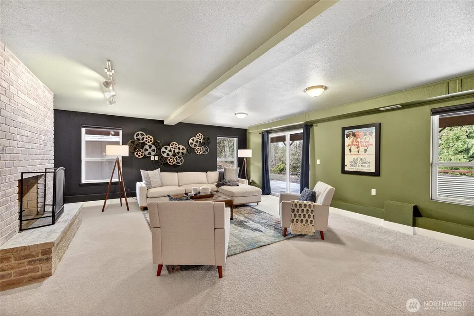
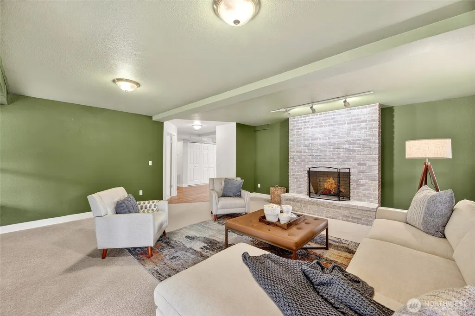
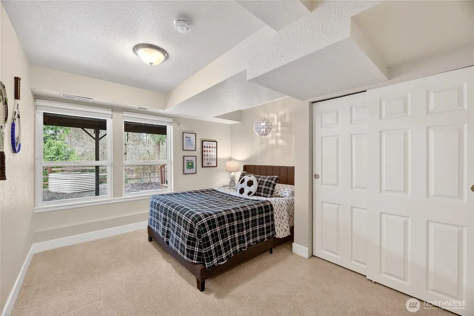
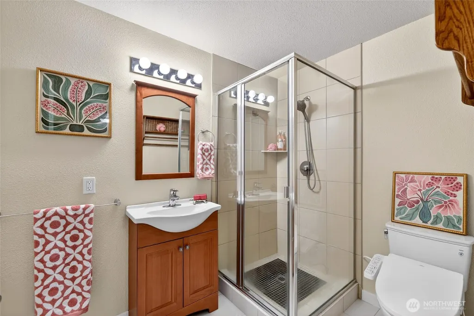
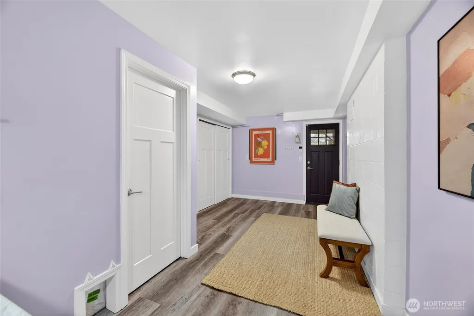
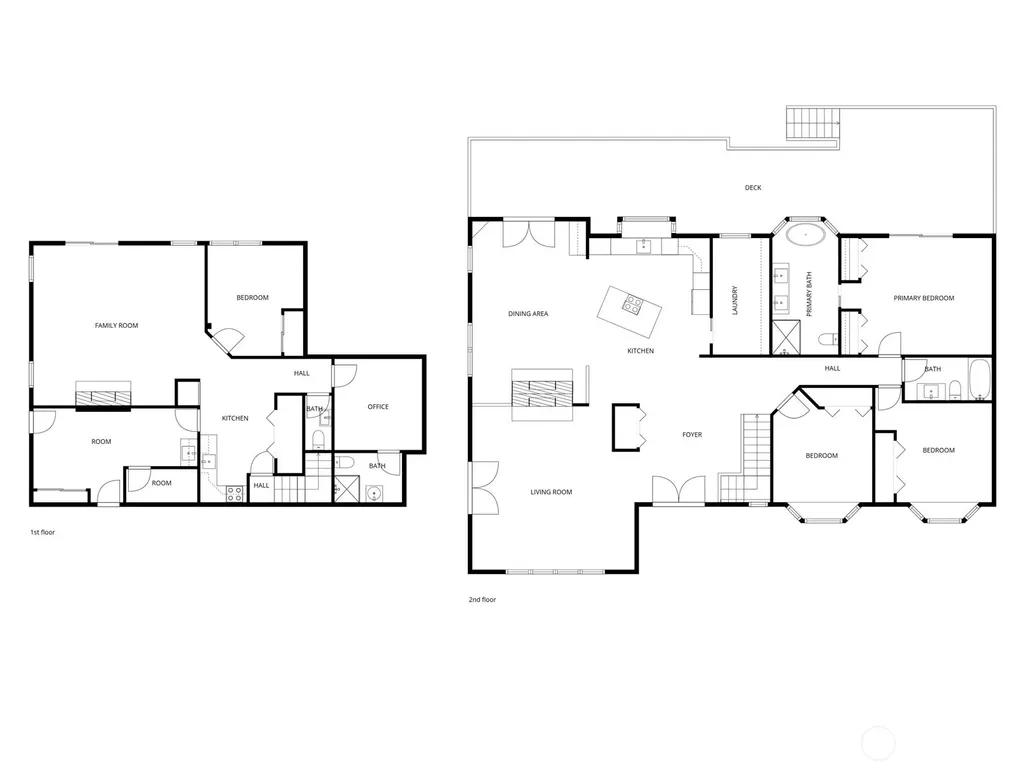
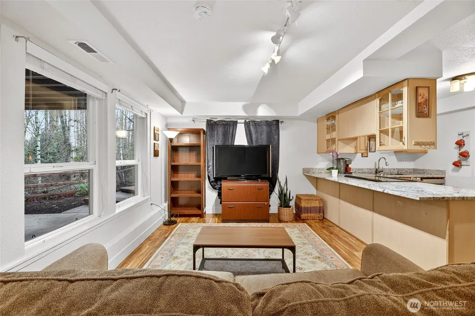
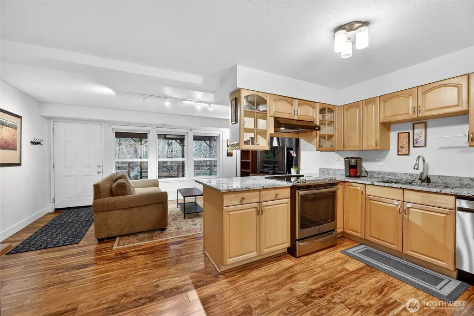
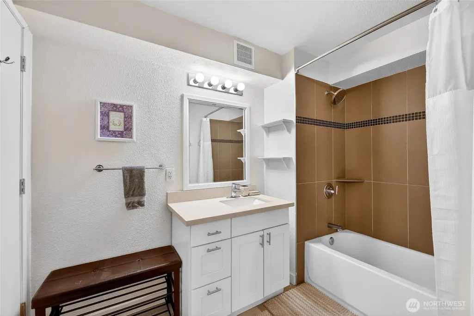
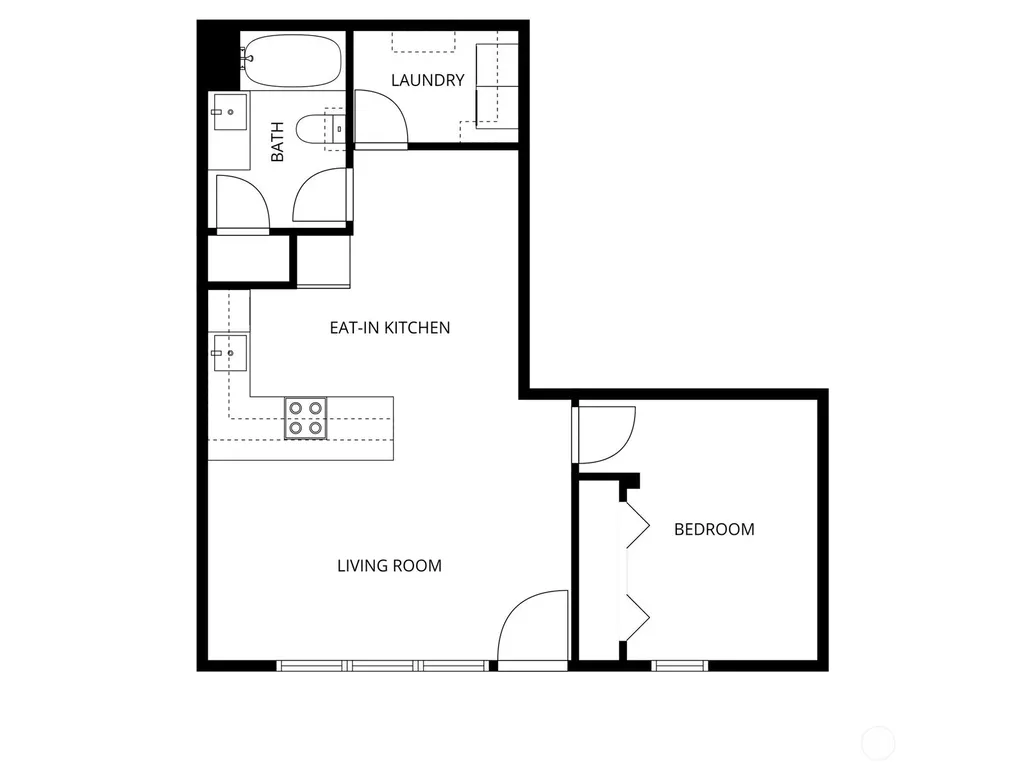
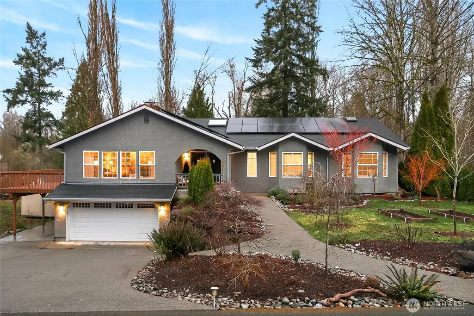
Nestled on a sylvan acre yet moments to all Kenmore amenities, this handsome & generously sized daylight basement rambler lives large & invites generational living and/or an income producing opportunity. Enter into the welcoming foyer with skylight revealing the beautiful kitchen just beyond. Induction cooking + stainless steel appliances & enormous laundry / pantry immediately adjacent. Gracious dining with vaulted ceilings & living room share a 2 sided wood burning fireplace. 3 bedrooms including primary suite just down the hall. Remodeled primary bathroom + full guest bath. Descend the stairs to the enormous media/family room with 2nd kitchen, guest powder room + 4th bedroom, home office / gym & 3/4 bathroom. The sellers re-envisioned the (previous) 2 car garage into a "mud room" complete with laundry sink & ample gear storage. Newer solar panels offset utility expenses including air conditioning in summer months.Successful "Furnished Finder" 1 Bedroom apartment currently rented for $2300/month. With an expansive driveway that can easily accommodate 8+ cars and a 1300 sq ft deck, year round entertaining is a must! The yard is a gardener's delight with raised beds in front & back and a garden shed for added storage. Plus beautiful outlook to the stream and woods behind. Tax records deem this property to be a legal tri-plex. So much flexibility with this property! Dream & scheme the possibilities! (Photos are from when the house was previously staged; now owner occupied.)
| Elementary School | Middle School | High School |
|---|---|---|
| Kenmore Elem | Kenmore Middle School | Inglemoor Hs |
| Price History | |
|---|---|
| 9/18/2026 | Listed $1,548,000 |
General Features
| Living Area | 3990 |
|---|---|
| Sewer | Sewer Connected |
| Heating | Forced Air,Heat Pump |
| Cooling | Central Air,Forced Air |
| Possession | Closing |
| Roof | Composition |
| Appliances | Dishwasher,Disposal,Double Oven,Refrigerator |
| Architectural Style | Contemporary |
| Year Built | 1992 |
| View | Territorial |
| Topography | Rolling |
| Levels | One |
| Property Subtype | Single Family Residence |
| Tax Year | 2025 |
| County | King |
| New Construction | No |
| Property Type | Residential |
| HOA | No |
| Attached Garage | No |
| Subdivision Name | Kenmore |
| Green Energy Generation | Solar |
| Full Baths | 3 |
| Special Listing Conditions | None |
| Status | Active |
| Directions | From Bothell Way Turn North on 68th. Stay on 68th,It turns into 202nd. House on the Right. Enter drive way at vertical wooden house numbers. |
| High School | Inglemoor Hs |
| City | Kenmore |
| Entry Location | Main |
| Senior Community Y/N | No |
| High School District | Northshore |
| MLS Area | 720 - Lake Forest Park |
| Lot Size Units | Square Feet |
| Lot Size Square Feet | 44083 |
| Carport Y/N | No |
| Listing Terms | Cash,Conventional |
| Elementary School | Kenmore Elem |
| Land Lease Y/N | No |
| Tax Annual Amount | 15198 |
| Middle/Junior High School | Kenmore Middle School |
| Property Condition | Updated/Remodeled |
| Public Remarks | Nestled on a sylvan acre yet moments to all Kenmore amenities,this handsome & generously sized daylight basement rambler lives large & invites generational living and/or an income producing opportun |
| Structure Type | House |
| Building Area Units | Square Feet |
| Standard Status | Active |
| Water Company | Northshore |
| Total Actual Rent | 2300 |
| Property Style | 16 - 1 Story w/Bsmnt. |
| NWM_ShowMapLink | Yes |
Interior Features
| Interior Amenities | Second Kitchen,Bath Off Primary,Ceiling Fan(s),Dbl Pane/Storm Window,Dining Room,Fireplace,Pantry,Skylight(s),Vaulted Ceiling(s),Water Heater |
|---|---|
| Basement | Finished |
| Flooring | Ceramic Tile,Vinyl Plank,Carpet |
| Total Fireplaces | 3 |
| Fireplace Features | Wood Burning |
| Air Conditioning Y/N | Yes |
| Heating Y/N | Yes |
| Fireplace Y/N | Yes |
| Half Baths | 1 |
| 3/4 Baths | 1 |
| Total Bedrooms | 5 |
| Main Level Bedrooms | 3 |
| Total Baths | 5 |
| Water Heater Type | Electric |
| Water Heater Location | 2 tanks in basement |
| Fireplaces Main | 2 |
| Fireplaces Lower | 1 |
| Power Production Type | Electric,Solar PV |
| Baths Three Quarter Lower | 1 |
| Bedrooms Lower | 2 |
| Baths Half Lower | 1 |
| Baths Full Main | 2 |
| Baths Full Lower | 1 |
| Bathrooms | 4.25 |
Exterior Features
| Exterior Amenities | Stucco |
|---|---|
| Vegetation | Brush,Fruit Trees,Garden Space,Wooded |
| Parking Features | Driveway,Off Street,RV Parking |
| Lot Features | Open Space,Secluded |
| Water Source | Public |
| Total Parking | 8 |
| Inclusions | Dishwasher(s),Double Oven,Garbage Disposal,Refrigerator(s) |
| Foundation Details | Poured Concrete |
| Building Area Total | 3990 |
| Lot Size Acres | 1.012 |
| Waterfront Y/N | No |
| Irrigation Water Rights Y/N | No |
| Site Features | Cable TV,Deck,Outbuildings,RV Parking |
| Parking Uncovered Total | 8 |
Amenities
- Foreclosure
- Views
- Short Sale
- New Construction
- Adult 55+
- Lease To Own
- No HOA Fees
- Furnished
- Primary On Main
- Air Conditioning
- Seller Finance
- Green
- Fixer Upper
- Horse
- Golf
- Fireplace
- Deck
- Garage
- Basement
- Pool
Property vs Single Family Average in 98028
Price
Taxes
Year Built
In The Neighborhood
Kenmore
$ 1,218,000
- Type
- Single Family | Active
- Size
- 2,900 SqFt
- Rooms
- 5 Beds + 3 Baths
 Listed by: Sea to Sky Realty
Open House
Kenmore
$ 999,000
- Type
- Single Family | Active
- Size
- 2,040 SqFt
- Rooms
- 4 Beds + 3 Baths
Listed by: Keller Williams Eastside
Kenmore
$ 1,399,950
- Type
- Single Family | Active
- Size
- 3,462 SqFt
- Rooms
- 5 Beds + 3.5 Baths
Listed by: RE/MAX Northwest
Kenmore
$ 1,025,000
- Type
- Single Family | Active
- Size
- 1,965 SqFt
- Rooms
- 3 Beds + 3.5 Baths
Listed by: Redfin
Kenmore
$ 899,000
- Type
- Single Family | Active
- Size
- 2,057 SqFt
- Rooms
- 3 Beds + 3.5 Baths
Listed by: Realogics Sotheby's Int'l Rlty
Kenmore
$ 1,088,000
- Type
- Single Family | Active
- Size
- 2,034 SqFt
- Rooms
- 3 Beds + 2.5 Baths
Listed by: Real Estate Collection
Kenmore
$ 875,000
- Type
- Single Family | Active
- Size
- 1,800 SqFt
- Rooms
- 3 Beds + 3 Baths
Listed by: Windermere Northlake
Kenmore
$ 925,000
- Type
- Single Family | Active
- Size
- 2,107 SqFt
- Rooms
- 3 Beds + 3.5 Baths
Listed by: Realogics Sotheby's Int'l Rlty
Kenmore
$ 1,150,000
- Type
- Single Family | Active
- Size
- 2,195 SqFt
- Rooms
- 4 Beds + 3 Baths
Listed by: Heaton Dainard, LLC
Kenmore
$ 990,000
- Type
- Single Family | Active
- Size
- 2,080 SqFt
- Rooms
- 4 Beds + 2 Baths
Listed by: Windermere R.E. Northeast, Inc
Kenmore
$ 879,900
- Type
- Single Family | Active
- Size
- 2,340 SqFt
- Rooms
- 3 Beds + 2.5 Baths
Listed by: The Preview Group
Kenmore
$ 959,950
- Type
- Single Family | Active
- Size
- 2,310 SqFt
- Rooms
- 4 Beds + 3.5 Baths
Listed by: John L. Scott Snohomish
 Tri-City Association of REALTORS® All information deemed reliable but not guaranteed. All properties are subject to prior sale, change or withdrawal. Neither listing broker(s) or information provider(s) shall be responsible for any typographical errors, misinformation, misprints and shall be held totally harmless. Listing(s) information is provided for consumer's personal, non-commercial use and may not be used for any purpose other than to identify prospective properties consumers may be interested
 Information should be deemed reliable but not guaranteed, all representations are approximate, and individual verification is recommended. Copyright ©2018 All rights reserved. Last Update: September 21, 2026 3:54 AM UTC
