











Address
8218 Ne 187th Way, Kenmore, WA
Price
$ 1,399,950
Property Attributes
- ID#2583372
- TypeSingle Family
- CountyKING
- CityKenmore
- AreaSoutheast Snohomish
- NeighborhoodKenmore
- Zip98028
- StyleCraftsman
- Year Built2004
- Taxes$ 14809
- Price$ 1,399,950
- Bedrooms5
- Full Bathrooms3
- Half Bathrooms1
- Sqr Footage3462
- Lot Size0.1107 Acres
Data Source:
Northwest Multiple Listing Service (NWMLS)
Property Description
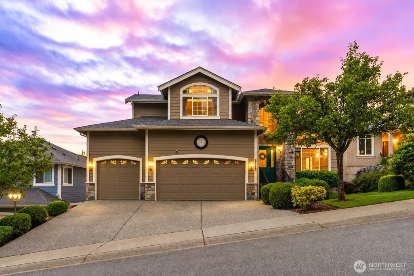
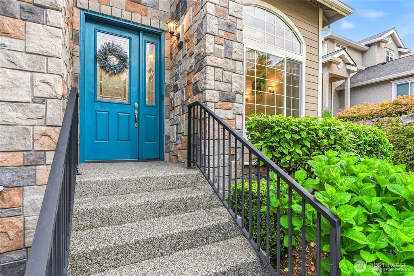
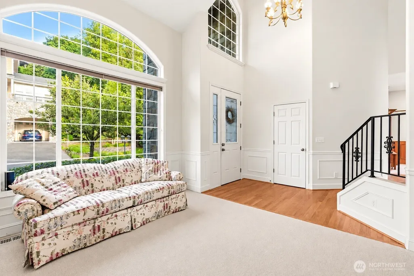
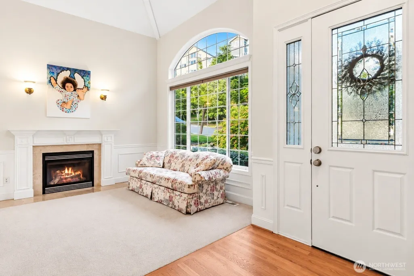
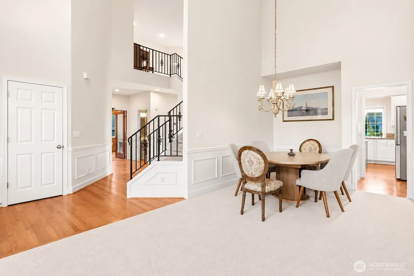
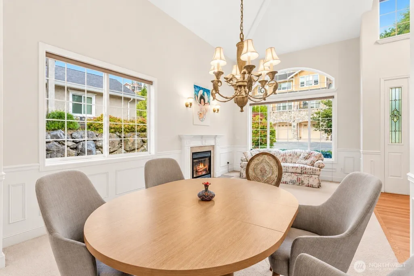
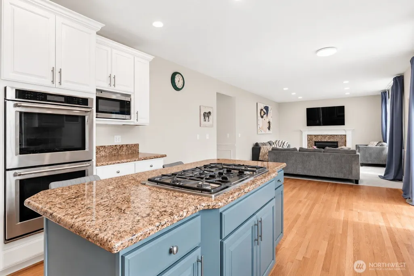
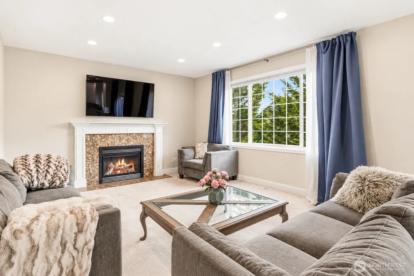
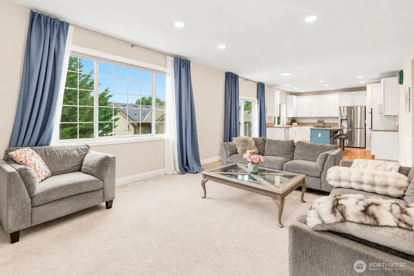
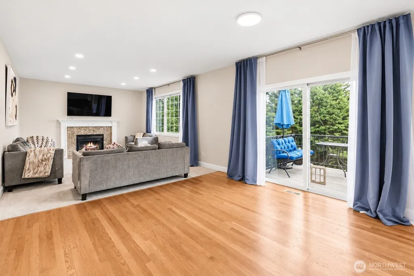
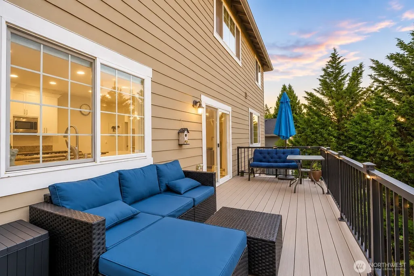
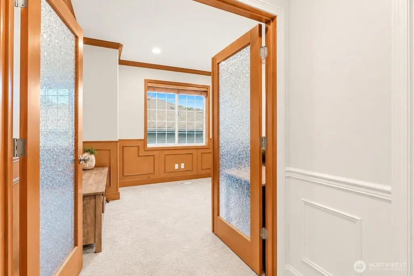
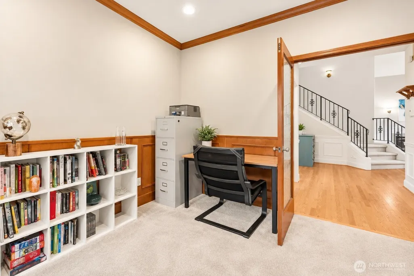
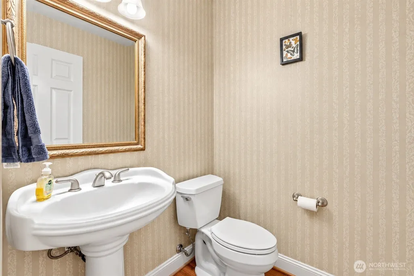
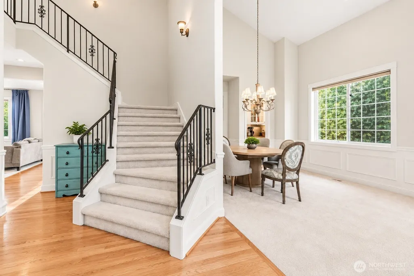
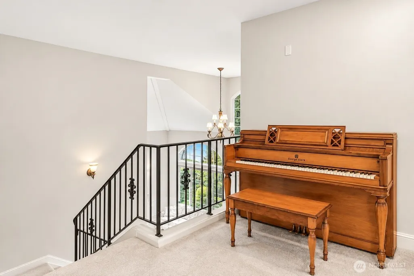
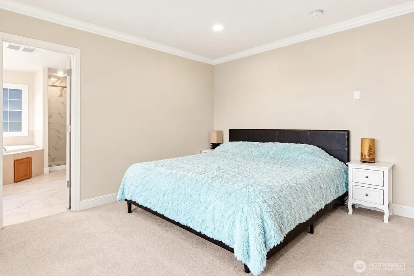
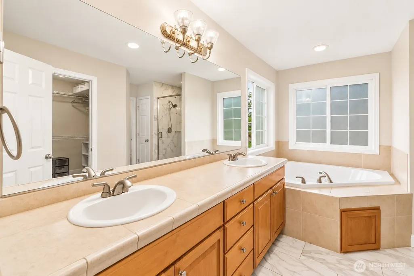
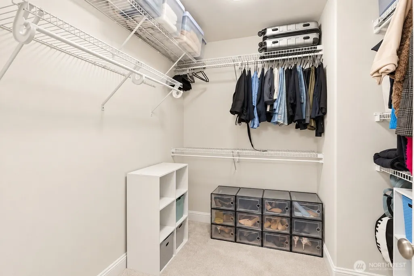
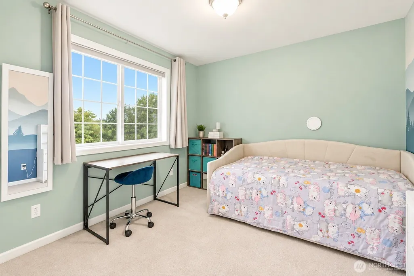
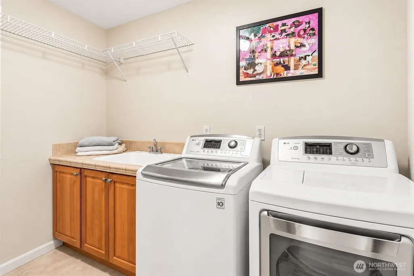
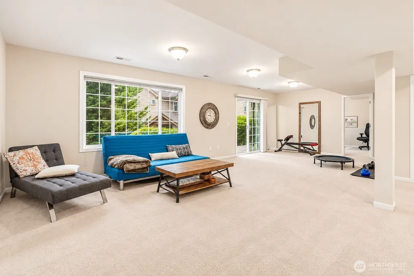
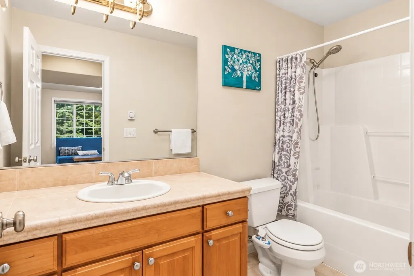
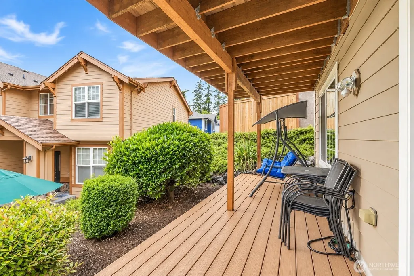
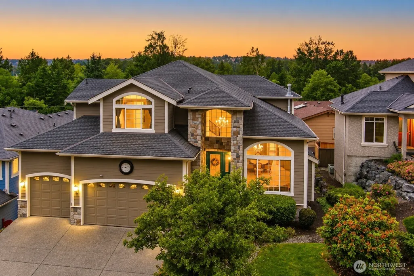
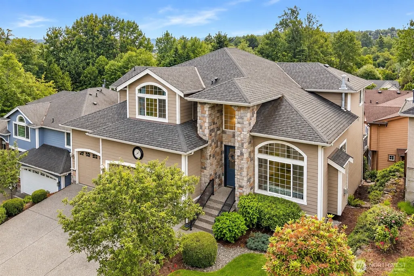
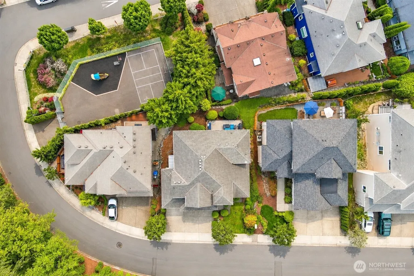
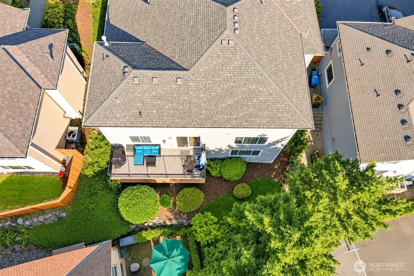
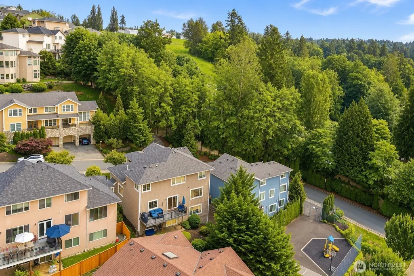
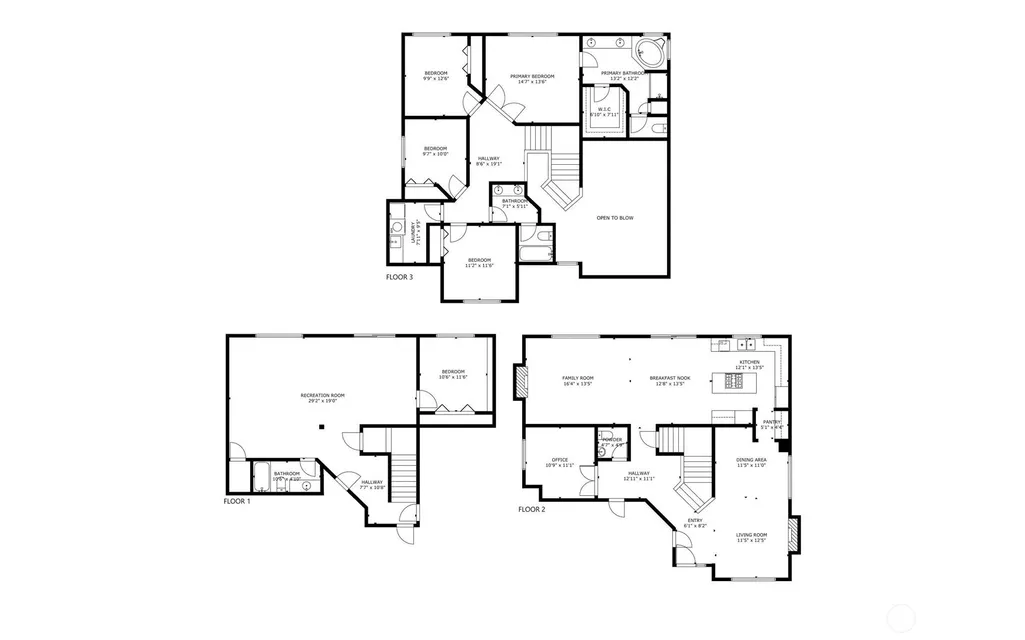
Showcasing one of the best luxury values in Kenmore! Nestled in a sought after upscale neighborhood, this East facing residence offers a timeless elegant floor plan with exceptional space, flexibility, and enduring appeal. A grand staircase, soaring cathedral ceilings, abundant natural light, wainscoting, vaulted ceilings, a butler's pantry, and central vac showcase quality craftsmanship throughout. Designed for everyday living and entertaining, the gourmet kitchen features granite countertops, a large island, stainless steel appliances, double convection ovens, a breakfast nook, and direct deck access. Formal living and dining rooms, a spacious family room, private office, and two gas fireplaces complete the main level. The sunny and bright lower level includes a large rec room, bedroom, full bath, storage pantry, and unfinished walk in basement, ideal for multigenerational living, guests, hobbies, or future expansion. Upstairs, the sun filled primary suite features a walk in closet and luxurious five piece bath, plus three additional bedrooms and a convenient laundry room. Community play area and sport court literally just around the corner and within eyesight, making it easy to keep an eye on the kids. A three car garage provides ample parking and storage. Ideally located near SR 522, I 405, and I 5, and served by the highly acclaimed Northshore School District. Pre inspected and ready for its new owner.
| Elementary School | Middle School | High School |
|---|---|---|
| Westhill Elem | Canyon Park Middle School | Bothell Hs |
| Price History | |
|---|---|
| 9/16/2026 | Listed $1,399,950 |
General Features
| Living Area | 3462 |
|---|---|
| Sewer | Sewer Connected |
| Heating | Forced Air |
| Cooling | None |
| Possession | Closing |
| Roof | Composition |
| Appliances | Dishwasher,Disposal,Double Oven,Dryer,Microwave,Refrigerator,Washer |
| HOA Fee | 46 |
| Association Fee Includes | Common Area Maintenance,Snow Removal |
| Architectural Style | Craftsman |
| Year Built | 2004 |
| View | Mountains,Territorial |
| Topography | Level |
| Levels | Two |
| Property Subtype | Single Family Residence |
| Tax Year | 2026 |
| Community Features | CCRs,Park,Playground |
| Building Name | WESTHILL PLACE |
| Assoc Fee Paid Per | Monthly |
| County | King |
| New Construction | No |
| Property Type | Residential |
| HOA | Yes |
| Attached Garage | Yes |
| Subdivision Name | Kenmore |
| Facing Direction | East |
| Garage Y/N | Yes |
| Full Baths | 3 |
| Special Listing Conditions | None |
| Status | Active |
| Directions | Use GPS |
| High School | Bothell Hs |
| City | Kenmore |
| Entry Location | Main |
| Senior Community Y/N | No |
| High School District | Northshore |
| MLS Area | 610 - Southeast Snohomish |
| Lot Size Units | Square Feet |
| Lot Size Square Feet | 4822 |
| Carport Y/N | No |
| Listing Terms | Cash,Conventional,VA Loan |
| Elementary School | Westhill Elem |
| Land Lease Y/N | No |
| Tax Annual Amount | 14809 |
| Middle/Junior High School | Canyon Park Middle School |
| Property Condition | Very Good |
| Public Remarks | Showcasing one of the best luxury values in Kenmore! Nestled in a sought after upscale neighborhood,this East facing residence offers a timeless elegant floor plan with exceptional space,flexibility |
| Virtual Tour | https://my.matterport.com/show/?m=B7pzTeyWDtS&mls=1 |
| Structure Type | House |
| Building Area Units | Square Feet |
| Builder Name | Westwood Executive |
| Standard Status | Active |
| Water Company | Northshore |
| Property Style | 18 - 2 Stories w/Bsmnt |
| NWM_ShowMapLink | Yes |
Interior Features
| Interior Amenities | Bath Off Primary,Built-In Vacuum,Dbl Pane/Storm Window,Dining Room,Fireplace,French Doors,High Tech Cabling,Jetted Tub,Vaulted Ceiling(s),Walk-In Closet(s),Water Heater |
|---|---|
| Basement | Daylight,Finished |
| Flooring | Ceramic Tile,Hardwood,Carpet |
| Total Fireplaces | 2 |
| Fireplace Features | Gas |
| Air Conditioning Y/N | No |
| Heating Y/N | Yes |
| Fireplace Y/N | Yes |
| Half Baths | 1 |
| Total Bedrooms | 5 |
| Total Baths | 4 |
| Water Heater Type | Gas |
| Water Heater Location | garage |
| Fireplaces Main | 2 |
| Power Production Type | Natural Gas |
| Bedrooms Lower | 1 |
| Bedrooms Upper | 4 |
| Baths Half Main | 1 |
| Baths Full Upper | 2 |
| Baths Full Lower | 1 |
| Bathrooms | 3.5 |
Exterior Features
| Exterior Amenities | Cement Planked,Stone,Wood |
|---|---|
| Vegetation | Fruit Trees,Garden Space |
| Parking Features | Attached Garage |
| Lot Features | Dead End Street,Paved,Sidewalk |
| Water Source | Public |
| Total Parking | 3 |
| Inclusions | Dishwasher(s),Double Oven,Dryer(s),Garbage Disposal,Microwave(s),Refrigerator(s),Washer(s) |
| Foundation Details | Poured Concrete |
| Building Area Total | 3740 |
| Lot Size Acres | 0.1107 |
| Waterfront Y/N | No |
| Covered Spaces | 3 |
| Irrigation Water Rights Y/N | No |
| Site Features | Cable TV,Deck,High Speed Internet |
Amenities
- Foreclosure
- Views
- Short Sale
- New Construction
- Adult 55+
- Lease To Own
- No HOA Fees
- Furnished
- Primary On Main
- Air Conditioning
- Seller Finance
- Green
- Fixer Upper
- Horse
- Golf
- Fireplace
- Deck
- Garage
- Basement
- Pool
Property vs Single Family Average in 98028
Price
Taxes
Year Built
In The Neighborhood
Kenmore
$ 1,548,000
- Type
- Single Family | Active
- Size
- 3,990 SqFt
- Rooms
- 5 Beds + 4.5 Baths
 Listed by: Windermere Real Estate Midtown
Kenmore
$ 1,218,000
- Type
- Single Family | Active
- Size
- 2,900 SqFt
- Rooms
- 5 Beds + 3 Baths
Listed by: Sea to Sky Realty
Open House
Kenmore
$ 999,000
- Type
- Single Family | Active
- Size
- 2,040 SqFt
- Rooms
- 4 Beds + 3 Baths
Listed by: Keller Williams Eastside
Kenmore
$ 1,025,000
- Type
- Single Family | Active
- Size
- 1,965 SqFt
- Rooms
- 3 Beds + 3.5 Baths
Listed by: Redfin
Kenmore
$ 899,000
- Type
- Single Family | Active
- Size
- 2,057 SqFt
- Rooms
- 3 Beds + 3.5 Baths
Listed by: Realogics Sotheby's Int'l Rlty
Kenmore
$ 1,088,000
- Type
- Single Family | Active
- Size
- 2,034 SqFt
- Rooms
- 3 Beds + 2.5 Baths
Listed by: Real Estate Collection
Kenmore
$ 875,000
- Type
- Single Family | Active
- Size
- 1,800 SqFt
- Rooms
- 3 Beds + 3 Baths
Listed by: Windermere Northlake
Kenmore
$ 925,000
- Type
- Single Family | Active
- Size
- 2,107 SqFt
- Rooms
- 3 Beds + 3.5 Baths
Listed by: Realogics Sotheby's Int'l Rlty
Kenmore
$ 1,150,000
- Type
- Single Family | Active
- Size
- 2,195 SqFt
- Rooms
- 4 Beds + 3 Baths
Listed by: Heaton Dainard, LLC
Kenmore
$ 990,000
- Type
- Single Family | Active
- Size
- 2,080 SqFt
- Rooms
- 4 Beds + 2 Baths
Listed by: Windermere R.E. Northeast, Inc
Kenmore
$ 879,900
- Type
- Single Family | Active
- Size
- 2,340 SqFt
- Rooms
- 3 Beds + 2.5 Baths
Listed by: The Preview Group
Kenmore
$ 959,950
- Type
- Single Family | Active
- Size
- 2,310 SqFt
- Rooms
- 4 Beds + 3.5 Baths
Listed by: John L. Scott Snohomish
 Tri-City Association of REALTORS® All information deemed reliable but not guaranteed. All properties are subject to prior sale, change or withdrawal. Neither listing broker(s) or information provider(s) shall be responsible for any typographical errors, misinformation, misprints and shall be held totally harmless. Listing(s) information is provided for consumer's personal, non-commercial use and may not be used for any purpose other than to identify prospective properties consumers may be interested
 Information should be deemed reliable but not guaranteed, all representations are approximate, and individual verification is recommended. Copyright ©2018 All rights reserved. Last Update: September 21, 2026 3:54 AM UTC
