









Address
19507 81st Place Ne # 3, Kenmore, WA
Price
$ 1,699,950
Property Attributes
- ID#2464181
- TypeSingle Family
- CountyKING
- CityKenmore
- AreaSoutheast Snohomish
- NeighborhoodKenmore
- Zip98028
- Style2 Stories w/Bsmnt
- Year Built2025
- Price$ 1,699,950
- Bedrooms5
- Full Bathrooms3
- Half Bathrooms1
- Sqr Footage3921
- Lot Size0.2404 Acres
Data Source:
Northwest Multiple Listing Service (NWMLS)
Property Description
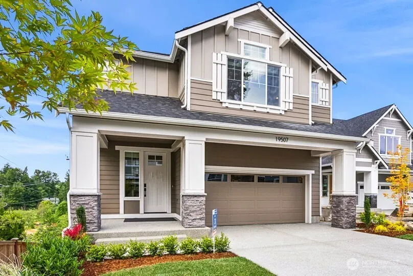
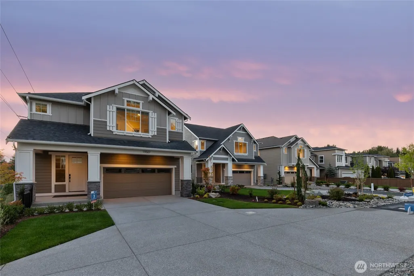
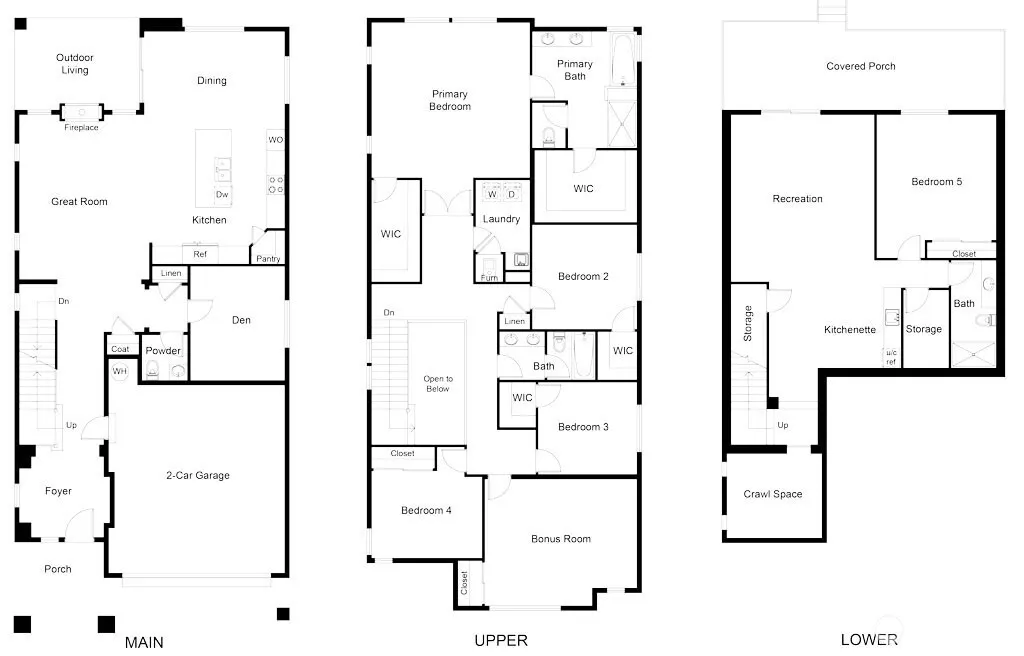
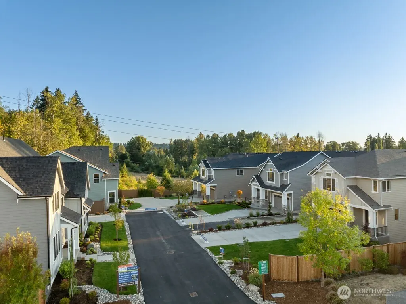
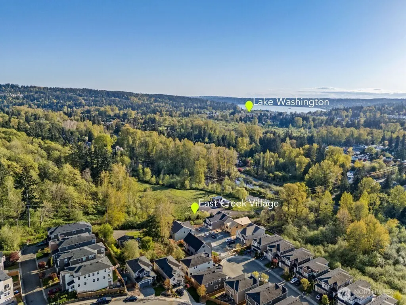
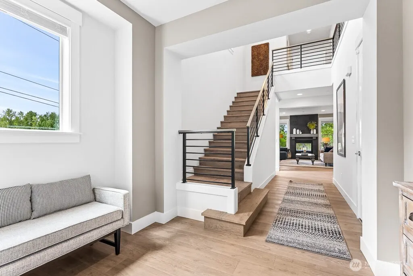
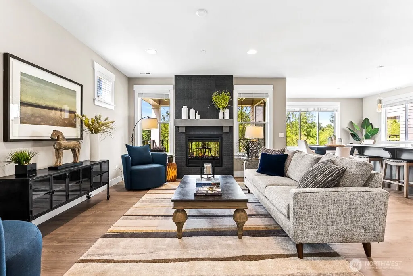
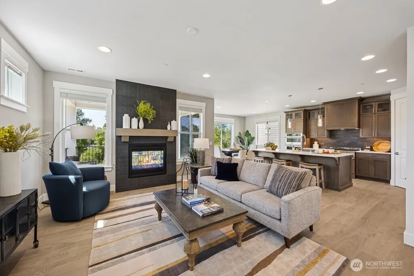
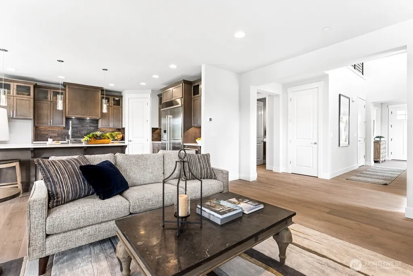
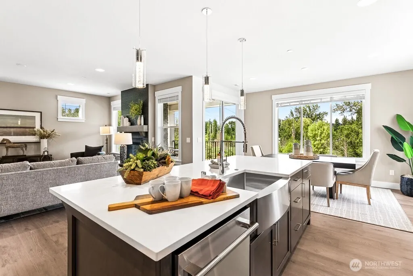
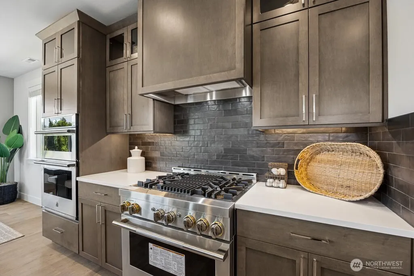
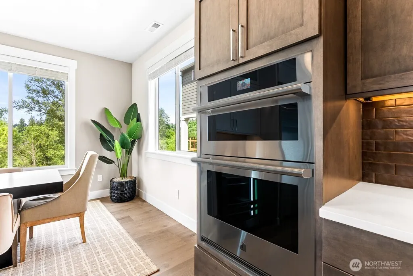
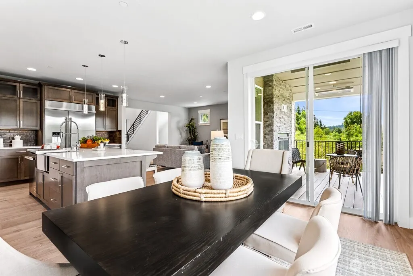
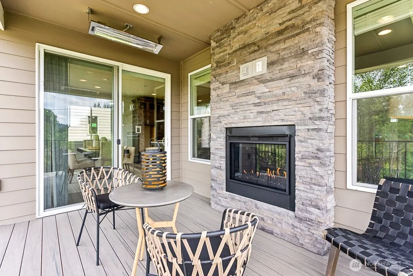
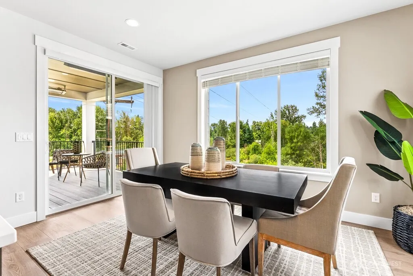
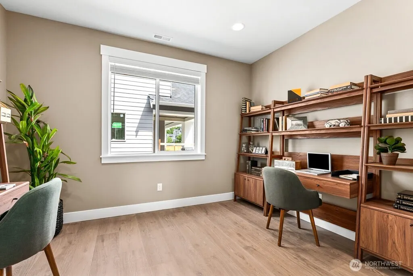
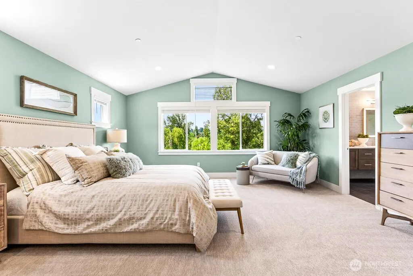
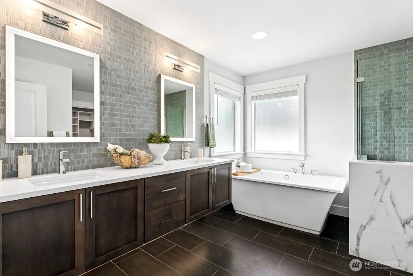
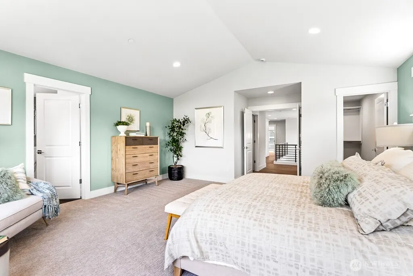
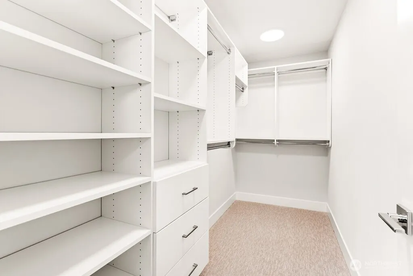
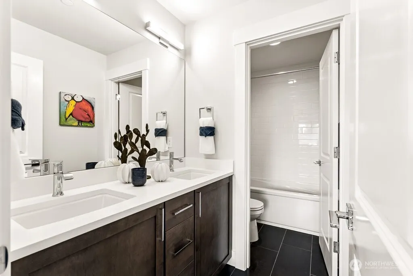
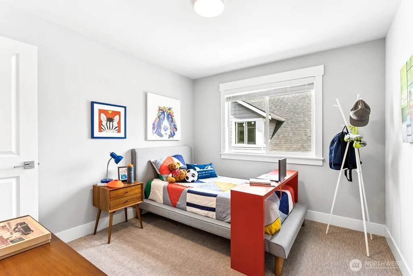
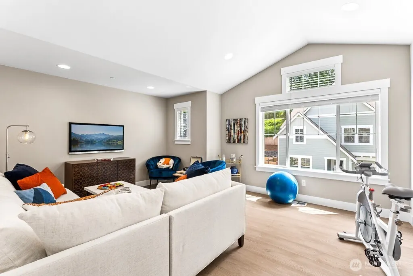
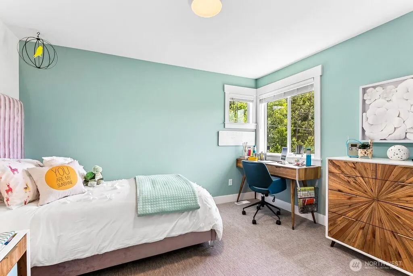
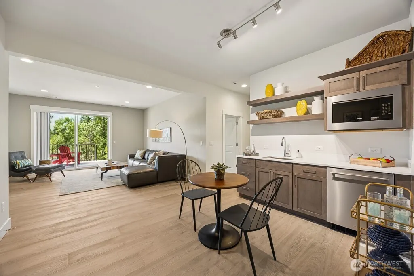
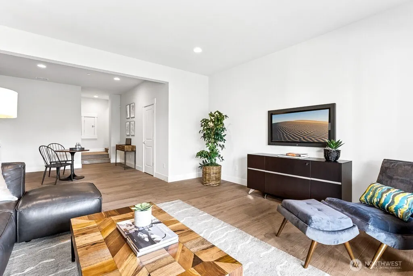
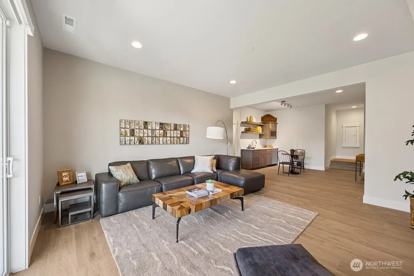
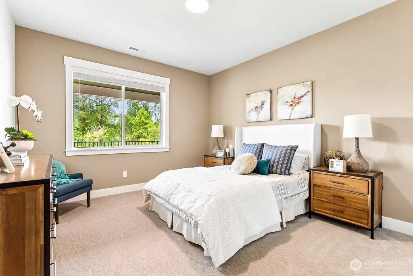
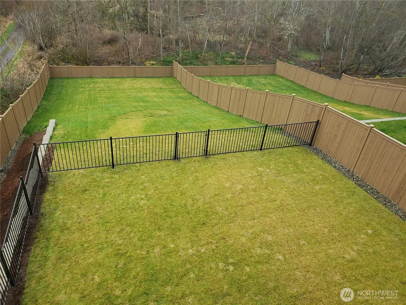
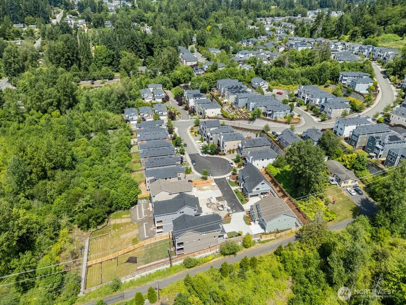
BIG PRICE IMPROVEMENT-THIS IS YOUR OPPORTUNITY! Our largest plan with 3921 sq ft of flexible living, set on a HUGE 10,472 lot that backs to NGPA. Fully landscaped and fenced yard, with covered outdoor living from two levels. Inside, the warm interior features a spacious great room with dramatic double-sided fireplace. Open kitchen with quartz counters, Huntwood cabinets, JennAir Rise appliances, beverage fridge, pantry, & more. Office/den and powder room round out the space. Second floor primary bedroom's ensuite has heated floors, floating vanity, backlit mirrors, huge shower, soaking tub, and 2 custom closets. 3 more bedrooms, full bath, large bonus room, & utility room. Lower-level lives like an apartment- rec rm with a wet bar, covered deck w/ yard access, 5th bedroom, & 3/4 bath. An amazing space for long term guests, home office, movie nights, or whatever suites you! REFRIGERATOR, WASHER, & DRYER INCLUDED. Blinds throughout, EV charger, and AC/heat pump. Northshore SD & easy access to Seattle & Eastside. Move in Ready!
| Elementary School | Middle School | High School |
|---|---|---|
| Westhill Elem | Canyon Park Middle School | Bothell Hs |
| Price History | |
|---|---|
| 1/7/2026 | Listed $1,999,950 |
| 2/25/2026 | 3$1,949,950 |
| 4/13/2026 | 3$1,899,950 |
| 6/12/2026 | 3$1,849,950 |
| 8/10/2026 | 3$1,799,950 |
| 9/14/2026 | 6$1,699,950 |
General Features
| Living Area | 3921 |
|---|---|
| Sewer | Sewer Connected |
| Heating | Forced Air,Heat Pump |
| Cooling | Central Air,Heat Pump |
| Possession | Closing |
| Roof | Composition |
| Appliances | Dishwasher,Disposal,Double Oven,Dryer,Microwave,Refrigerator,Stove(s)/Range(s),Washer |
| HOA Fee | 275 |
| Association Fee Includes | Common Area Maintenance,See Remarks |
| Security Features | Fully Fenced,Security System |
| Year Built | 2025 |
| View | Territorial |
| Topography | Level,Sloped |
| Levels | Two |
| Unit Number | 3 |
| Property Subtype | Single Family Residence |
| Tax Year | 2025 |
| Community Features | CCRs |
| Building Name | Dailey/East Creek Village |
| Assoc Fee Paid Per | Monthly |
| County | King |
| New Construction | Yes |
| Property Type | Residential |
| HOA | Yes |
| Attached Garage | Yes |
| Subdivision Name | Kenmore |
| Facing Direction | East |
| Garage Y/N | Yes |
| Full Baths | 2 |
| Special Listing Conditions | None |
| Status | Active |
| Directions | USE GOOGLE: 19516 81st Pl NE Kenmore. From 522 to 80th Ave NE. R on NE 196th St,R on 81st Pl NE |
| High School | Bothell Hs |
| City | Kenmore |
| Entry Location | Main |
| Senior Community Y/N | No |
| High School District | Northshore |
| MLS Area | 610 - Southeast Snohomish |
| Lot Size Units | Square Feet |
| Lot Size Square Feet | 10472 |
| Carport Y/N | No |
| Listing Terms | Cash,Conventional |
| Elementary School | Westhill Elem |
| Land Lease Y/N | No |
| Middle/Junior High School | Canyon Park Middle School |
| Property Condition | Very Good |
| Public Remarks | BIG PRICE IMPROVEMENT-THIS IS YOUR OPPORTUNITY! Our largest plan with 3921 sq ft of flexible living,set on a HUGE 10,472 lot that backs to NGPA. Fully landscaped and fenced yard,with covered outdoor |
| Structure Type | House |
| Building Area Units | Square Feet |
| Builder Name | RM Homes LLC |
| Standard Status | Active |
| Water Company | Northshore Utility |
| Property Style | 18 - 2 Stories w/Bsmnt |
| NWM_ShowMapLink | Yes |
Interior Features
| Interior Amenities | Bath Off Primary,Dbl Pane/Storm Window,Dining Room,Fireplace,Pantry,Sprinkler System,Vaulted Ceiling(s),Walk-In Closet(s),Water Heater,Wet Bar,Wine/Beverage Refrigerator |
|---|---|
| Basement | Daylight,Finished |
| Flooring | Ceramic Tile,Laminate,Carpet |
| Total Fireplaces | 1 |
| Fireplace Features | Gas |
| Air Conditioning Y/N | Yes |
| Heating Y/N | Yes |
| Fireplace Y/N | Yes |
| Half Baths | 1 |
| 3/4 Baths | 1 |
| Total Bedrooms | 5 |
| Total Baths | 4 |
| Water Heater Type | gas |
| Water Heater Location | garage |
| Fireplaces Main | 1 |
| Power Production Type | Electric,Natural Gas |
| Baths Three Quarter Lower | 1 |
| Bedrooms Lower | 1 |
| Bedrooms Upper | 4 |
| Baths Half Main | 1 |
| Baths Full Upper | 2 |
| Bathrooms | 3.25 |
Exterior Features
| Exterior Amenities | Cement Planked |
|---|---|
| Parking Features | Attached Garage |
| Lot Features | Dead End Street,Sidewalk |
| Water Source | Public |
| Inclusions | Dishwasher(s),Double Oven,Dryer(s),Garbage Disposal,Microwave(s),Refrigerator(s),Stove(s)/Range(s),Washer(s) |
| Foundation Details | Poured Concrete |
| Building Area Total | 3921 |
| Lot Size Acres | 0.2404 |
| Waterfront Y/N | No |
| Covered Spaces | 2 |
| Irrigation Water Rights Y/N | Yes |
| Site Features | Deck,Electric Car Charging,Fenced-Fully,Gas Available,High Speed Internet,Irrigation,Outdoor Fireplace,Patio,Sprinkler System |
| Lot Number | 3 |
Amenities
- Foreclosure
- Views
- Short Sale
- New Construction
- Adult 55+
- Lease To Own
- No HOA Fees
- Furnished
- Primary On Main
- Air Conditioning
- Seller Finance
- Green
- Fixer Upper
- Horse
- Golf
- Fireplace
- Deck
- Garage
- Basement
- Pool
Property vs Single Family Average in 98028
Price
Year Built
Visits
In The Neighborhood
Kenmore
$ 1,548,000
- Type
- Single Family | Active
- Size
- 3,990 SqFt
- Rooms
- 5 Beds + 4.5 Baths
 Listed by: Windermere Real Estate Midtown
Kenmore
$ 1,218,000
- Type
- Single Family | Active
- Size
- 2,900 SqFt
- Rooms
- 5 Beds + 3 Baths
Listed by: Sea to Sky Realty
Open House
Kenmore
$ 999,000
- Type
- Single Family | Active
- Size
- 2,040 SqFt
- Rooms
- 4 Beds + 3 Baths
Listed by: Keller Williams Eastside
Kenmore
$ 1,399,950
- Type
- Single Family | Active
- Size
- 3,462 SqFt
- Rooms
- 5 Beds + 3.5 Baths
Listed by: RE/MAX Northwest
Kenmore
$ 1,025,000
- Type
- Single Family | Active
- Size
- 1,965 SqFt
- Rooms
- 3 Beds + 3.5 Baths
Listed by: Redfin
Kenmore
$ 899,000
- Type
- Single Family | Active
- Size
- 2,057 SqFt
- Rooms
- 3 Beds + 3.5 Baths
Listed by: Realogics Sotheby's Int'l Rlty
Kenmore
$ 1,088,000
- Type
- Single Family | Active
- Size
- 2,034 SqFt
- Rooms
- 3 Beds + 2.5 Baths
Listed by: Real Estate Collection
Kenmore
$ 875,000
- Type
- Single Family | Active
- Size
- 1,800 SqFt
- Rooms
- 3 Beds + 3 Baths
Listed by: Windermere Northlake
Kenmore
$ 925,000
- Type
- Single Family | Active
- Size
- 2,107 SqFt
- Rooms
- 3 Beds + 3.5 Baths
Listed by: Realogics Sotheby's Int'l Rlty
Kenmore
$ 1,150,000
- Type
- Single Family | Active
- Size
- 2,195 SqFt
- Rooms
- 4 Beds + 3 Baths
Listed by: Heaton Dainard, LLC
Kenmore
$ 990,000
- Type
- Single Family | Active
- Size
- 2,080 SqFt
- Rooms
- 4 Beds + 2 Baths
Listed by: Windermere R.E. Northeast, Inc
Kenmore
$ 879,900
- Type
- Single Family | Active
- Size
- 2,340 SqFt
- Rooms
- 3 Beds + 2.5 Baths
Listed by: The Preview Group
Kenmore
$ 959,950
- Type
- Single Family | Active
- Size
- 2,310 SqFt
- Rooms
- 4 Beds + 3.5 Baths
Listed by: John L. Scott Snohomish
 Tri-City Association of REALTORS® All information deemed reliable but not guaranteed. All properties are subject to prior sale, change or withdrawal. Neither listing broker(s) or information provider(s) shall be responsible for any typographical errors, misinformation, misprints and shall be held totally harmless. Listing(s) information is provided for consumer's personal, non-commercial use and may not be used for any purpose other than to identify prospective properties consumers may be interested
 Information should be deemed reliable but not guaranteed, all representations are approximate, and individual verification is recommended. Copyright ©2018 All rights reserved. Last Update: September 21, 2026 3:54 AM UTC
