



Address
9221 Se 46th Street, Mercer Island, WA
Price
$ 4,250,000
Property Attributes
- ID#2576410
- TypeSingle Family
- CountyKING
- CityMercer Island
- AreaMercer Island
- NeighborhoodMercer Island
- Zip98040
- StyleMulti Level
- Year Built2006
- Taxes$ 15569
- Price$ 4,250,000
- Bedrooms4
- Full Bathrooms3
- Half Bathrooms1
- Sqr Footage4310
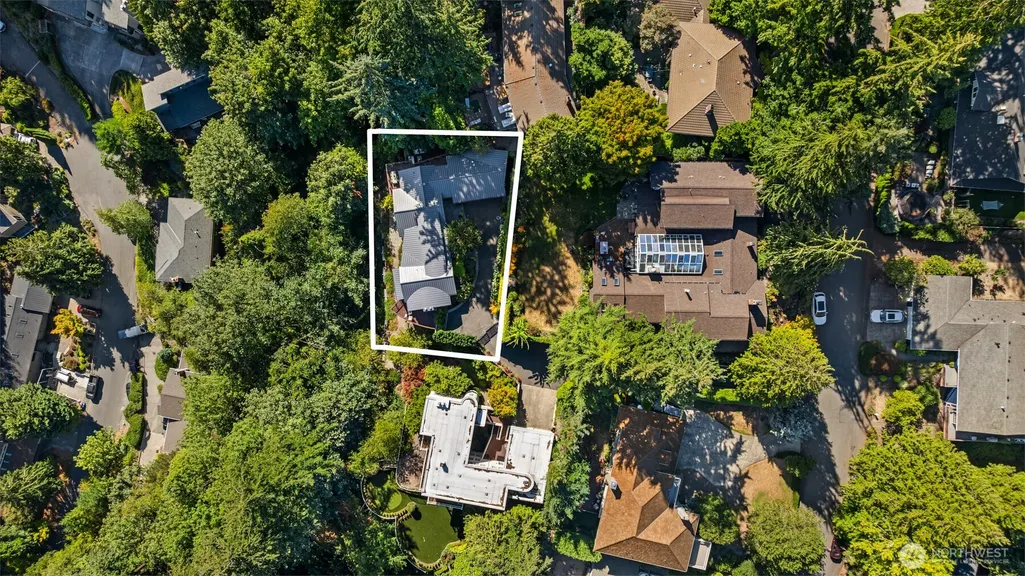
- Lot Size0.2621 Acres
Data Source:
Northwest Multiple Listing Service (NWMLS)
Property Description
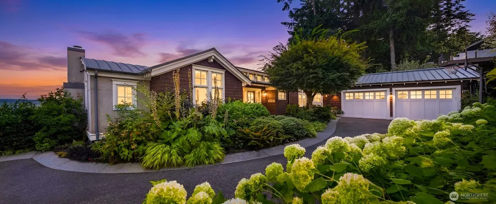
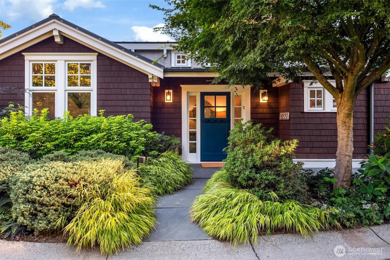
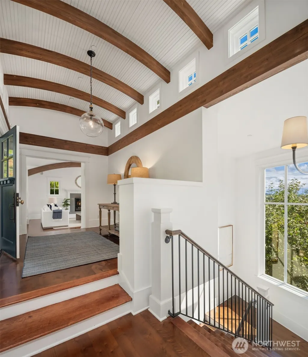
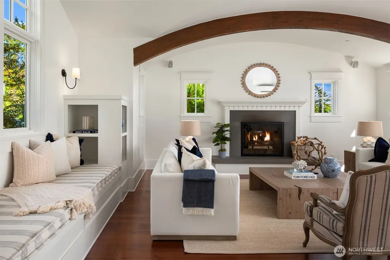
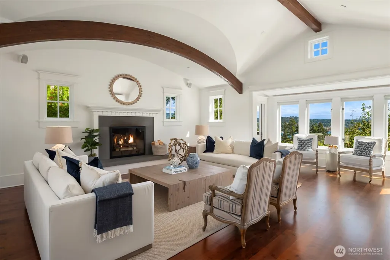
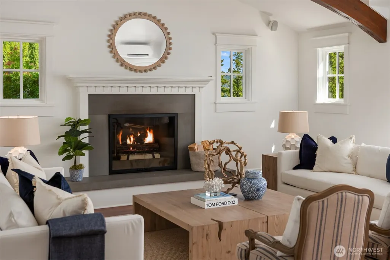
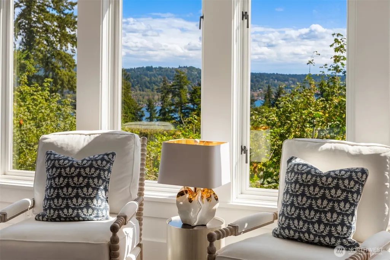
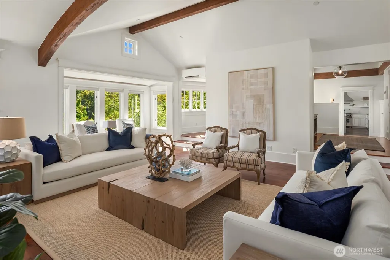
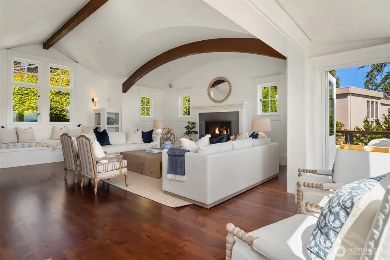
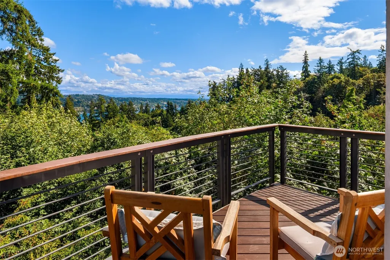
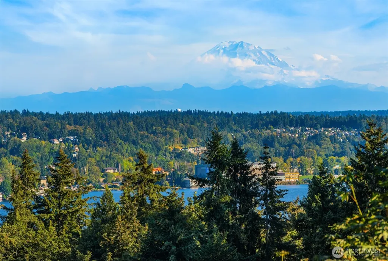
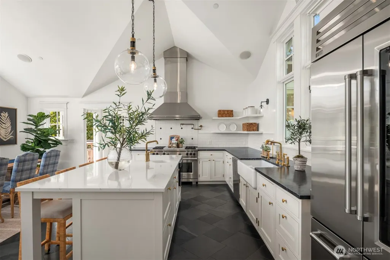
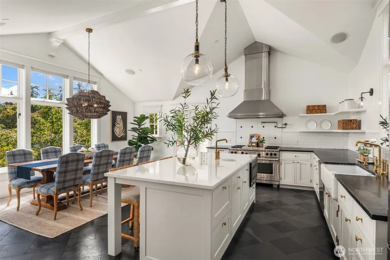
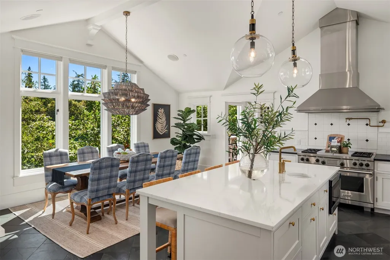
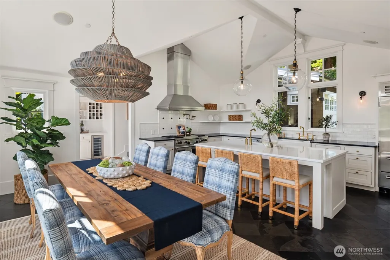
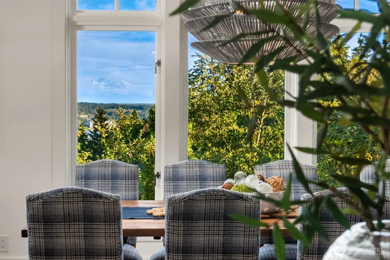
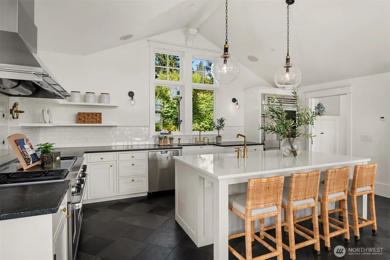
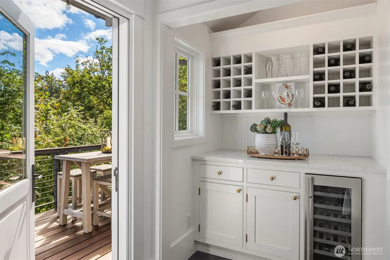
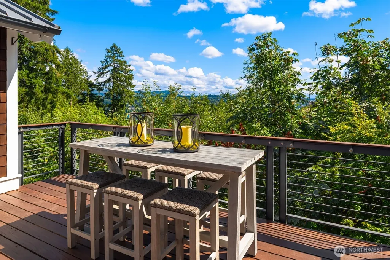
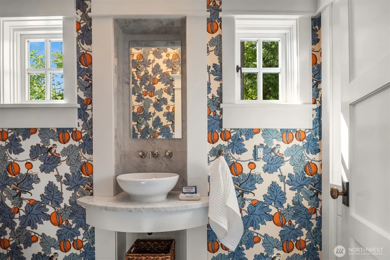
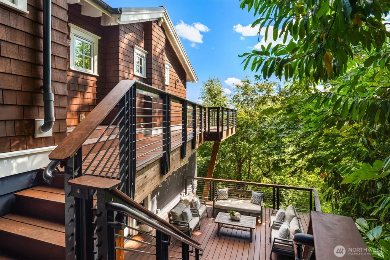
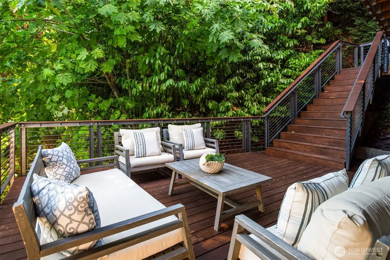
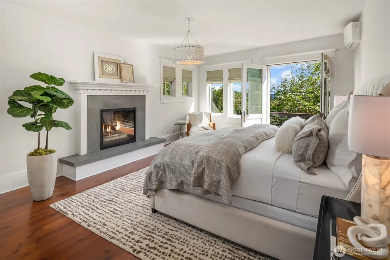
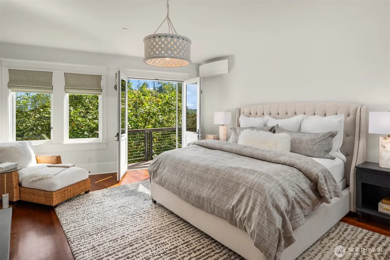
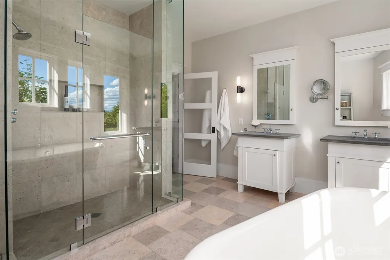
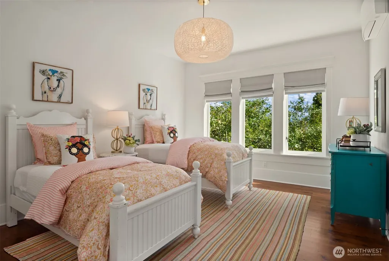
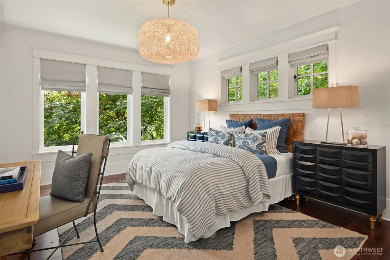
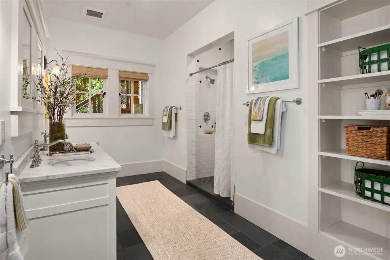
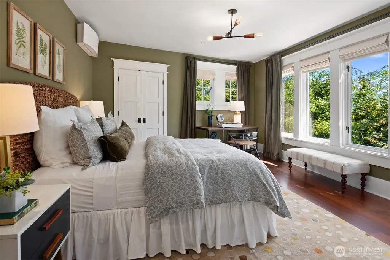
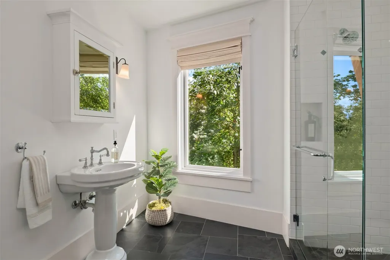
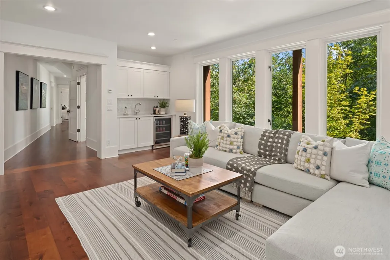
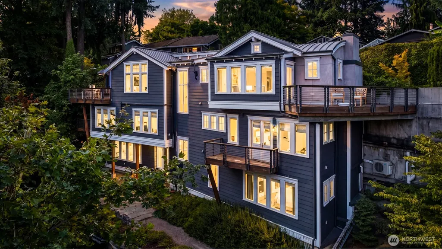
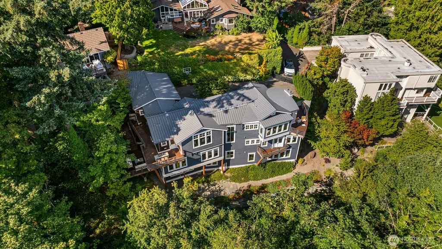
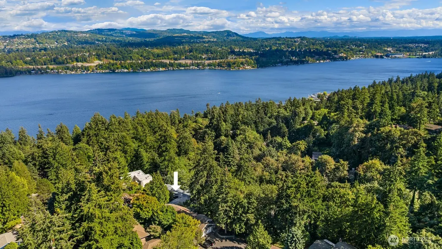
Ideally sited to capture dazzling lake and Mt. Rainier views, this home pairs exceptional finishes with a discerning sensibility — bright, generously scaled spaces beneath vaulted, beamed ceilings that carry a quiet European elegance. A private gated driveway leads to a gracious entry. To the left, the living room rises beneath curved, beamed ceilings, anchored by a striking gas and wood-burning fireplace and opening to an adjacent office, lake views, and a generous deck. At the heart of the home, a great-room kitchen with an oversized island draws friends together — serious cooks will appreciate its scale, top-tier appliances, and recently upgraded fixtures. A powder room and access to the two-car garage complete the main level. A wide, light-filled stairway descends to the primary suite, where an en suite bath, walk-in closet, and cozy fireplace await. Unusually wide hallways lead to two additional well-proportioned bedrooms, a full bath, and laundry — all south-facing and opening to a large private deck made for entertaining. Generous walk-in closets are found throughout the home. The lowest level offers a comfortable bedroom with bath and a family room with wet bar and its own access to the outdoors. Every room is considered, every view intentional — elegant yet genuinely livable, gracious without effort and made for the way life is truly lived.
| Elementary School | Middle School | High School |
|---|---|---|
| Island Park Elem | Islander Mid | Mercer Isl High |
| Price History | |
|---|---|
| 9/2/2026 | Listed $4,250,000 |
General Features
| Living Area | 4310 |
|---|---|
| Sewer | Sewer Connected |
| Heating | Ductless,Heat Pump,High Efficiency (Unspecified) |
| Cooling | Ductless,Heat Pump |
| Possession | Closing |
| Roof | Metal |
| Appliances | Dishwasher,Disposal,Dryer,Microwave,Refrigerator,Stove(s)/Range(s),Washer |
| Security Features | Fully Fenced,Security Gate,Security System |
| Year Built | 2006 |
| View | Lake,Mountains,Territorial |
| Topography | Level,Sloped |
| Levels | Multi/Split |
| Property Subtype | Single Family Residence |
| Tax Year | 2026 |
| County | King |
| New Construction | No |
| Property Type | Residential |
| HOA | No |
| Attached Garage | Yes |
| Subdivision Name | Mercer Island |
| Facing Direction | South |
| Garage Y/N | Yes |
| Full Baths | 3 |
| Special Listing Conditions | None |
| Status | Active |
| Directions | From Island Crest Way turn E. onto SE 47th and then Left onto 91st Ave SE and Right onto SE 46th St. Drive way (lane) on the right hand side of the street. |
| High School | Mercer Isl High |
| City | Mercer Island |
| Entry Location | Main |
| Senior Community Y/N | No |
| High School District | Mercer Island |
| MLS Area | 510 - Mercer Island |
| Lot Size Units | Square Feet |
| Lot Size Square Feet | 11416 |
| Carport Y/N | No |
| Listing Terms | Conventional |
| Elementary School | Island Park Elem |
| Land Lease Y/N | No |
| Tax Annual Amount | 15569 |
| Middle/Junior High School | Islander Mid |
| Public Remarks | Ideally sited to capture dazzling lake and Mt. Rainier views,this home pairs exceptional finishes with a discerning sensibility bright,generously scaled spaces beneath vaulted,beamed ceilings that c |
| Virtual Tour | https://player.vimeo.com/video/1223223215?autoplay=1 |
| Structure Type | House |
| Building Area Units | Square Feet |
| Standard Status | Active |
| Water Company | City of Mercer Island |
| Property Style | 15 - Multi Level |
| NWM_ShowMapLink | Yes |
Interior Features
| Interior Amenities | Bath Off Primary,Ceiling Fan(s),Dining Room,Fireplace,Fireplace (Primary Bedroom),French Doors,Security System,Vaulted Ceiling(s),Walk-In Closet(s),Wet Bar,Wine/Beverage Refrigerator |
|---|---|
| Basement | Finished |
| Flooring | Ceramic Tile,Hardwood,Slate |
| Total Fireplaces | 2 |
| Fireplace Features | Gas,Wood Burning |
| Air Conditioning Y/N | Yes |
| Heating Y/N | Yes |
| Fireplace Y/N | Yes |
| Half Baths | 1 |
| Total Bedrooms | 4 |
| Total Baths | 4 |
| Fireplaces Main | 1 |
| Fireplaces Lower | 1 |
| Power Production Type | Natural Gas |
| Bedrooms Lower | 4 |
| Baths Half Main | 1 |
| Baths Full Lower | 3 |
| Bathrooms | 3.5 |
Exterior Features
| Exterior Amenities | Wood,Wood Products |
|---|---|
| Parking Features | Attached Garage |
| Lot Features | Dead End Street,Drought Resistant Landscape,Paved,Secluded |
| Water Source | Public |
| Total Parking | 3 |
| Inclusions | Dishwasher(s),Dryer(s),Garbage Disposal,Microwave(s),Refrigerator(s),Stove(s)/Range(s),Washer(s) |
| Foundation Details | Poured Concrete |
| Building Area Total | 4310 |
| Lot Size Acres | 0.2621 |
| Waterfront Y/N | No |
| Covered Spaces | 2 |
| Irrigation Water Rights Y/N | No |
| Site Features | Athletic Court,Cable TV,Deck,Electric Car Charging,Fenced-Fully,Gas Available,Gated Entry,High Speed Internet,Patio |
| Parking Uncovered Total | 1 |
Amenities
- Foreclosure
- Views
- Short Sale
- New Construction
- Adult 55+
- Lease To Own
- No HOA Fees
- Furnished
- Primary On Main
- Air Conditioning
- Seller Finance
- Green
- Fixer Upper
- Horse
- Golf
- Fireplace
- Deck
- Garage
- Basement
- Pool
Property vs Single Family Average in 98040
Price
Taxes
Year Built
Visits
In The Neighborhood
Mercer Island
$ 6,800,000
- Type
- Single Family | Active
- Size
- 9,340 SqFt
- Rooms
- 6 Beds + 9.5 Baths
 Listed by: COMPASS
Mercer Island
$ 4,098,000
- Type
- Single Family | Active
- Size
- 4,120 SqFt
- Rooms
- 4 Beds + 4 Baths
Listed by: Real Residential
Mercer Island
$ 2,200,000
- Type
- Single Family | Active
- Size
- 3,200 SqFt
- Rooms
- 4 Beds + 2.5 Baths
Listed by: Windermere Real Estate/East
Mercer Island
$ 5,586,000
- Type
- Single Family | Active
- Size
- 6,140 SqFt
- Rooms
- 5 Beds + 5.5 Baths
Listed by: Windermere Bellevue Commons
Mercer Island
$ 1,799,500
- Type
- Single Family | Active
- Size
- 2,495 SqFt
- Rooms
- 4 Beds + 2.5 Baths
Listed by: WeLakeside
Mercer Island
$ 3,350,000
- Type
- Single Family | Active
- Size
- 4,870 SqFt
- Rooms
- 6 Beds + 4 Baths
Listed by: COMPASS
Mercer Island
$ 1,750,000
- Type
- Single Family | Active
- Size
- 2,560 SqFt
- Rooms
- 4 Beds + 3 Baths
Listed by: Windermere Mercer Island
Mercer Island
$ 4,299,995
- Type
- Single Family | Active
- Size
- 4,474 SqFt
- Rooms
- 5 Beds + 4.5 Baths
Listed by: COMPASS
 Tri-City Association of REALTORS® All information deemed reliable but not guaranteed. All properties are subject to prior sale, change or withdrawal. Neither listing broker(s) or information provider(s) shall be responsible for any typographical errors, misinformation, misprints and shall be held totally harmless. Listing(s) information is provided for consumer's personal, non-commercial use and may not be used for any purpose other than to identify prospective properties consumers may be interested
 Information should be deemed reliable but not guaranteed, all representations are approximate, and individual verification is recommended. Copyright ©2018 All rights reserved. Last Update: September 22, 2026 4:07 AM UTC
