






Address
8270 Se 31st Street, Mercer Island, WA
Price
$ 4,098,000
Property Attributes
- ID#2549087
- TypeSingle Family
- CountyKING
- CityMercer Island
- AreaMercer Island
- NeighborhoodMercer Island
- Zip98040
- Style1 Story w/Bsmnt.
- Year Built2018
- Taxes$ 24209
- Price$ 4,098,000
- Bedrooms4
- Full Bathrooms4
- Half Bathrooms0
- Sqr Footage4120
- Lot Size0.2219 Acres
Data Source:
Northwest Multiple Listing Service (NWMLS)
Property Description
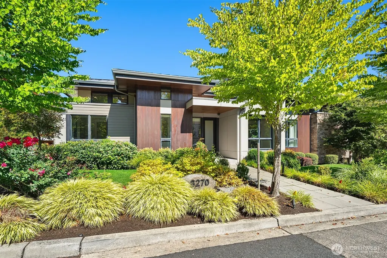
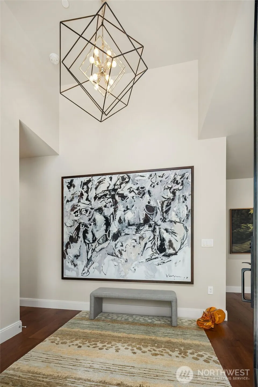
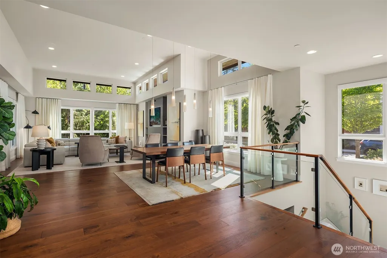
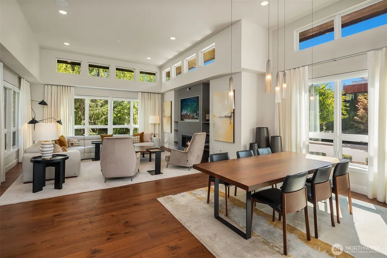
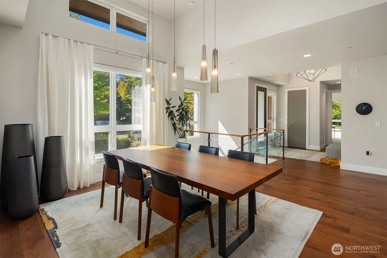
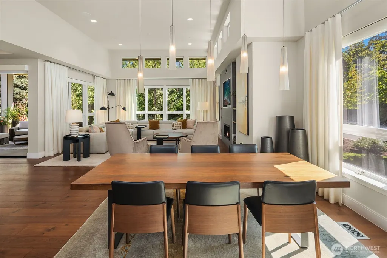
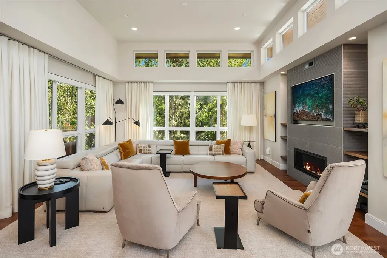
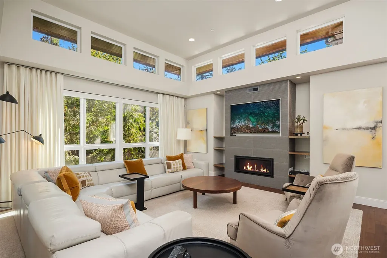
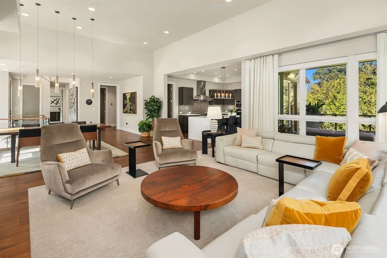
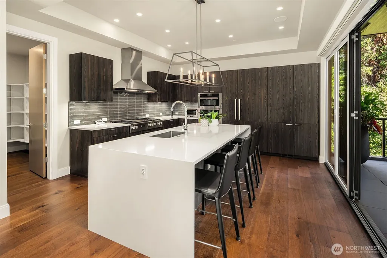
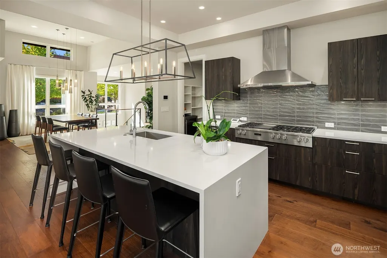
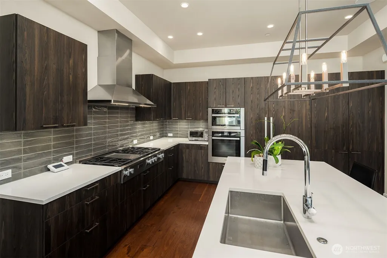
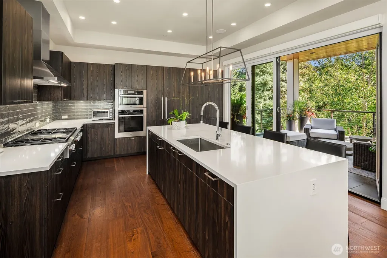
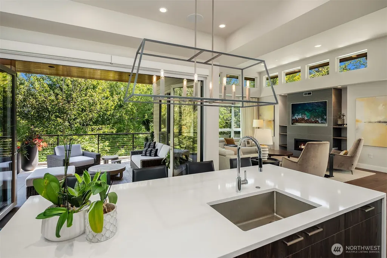
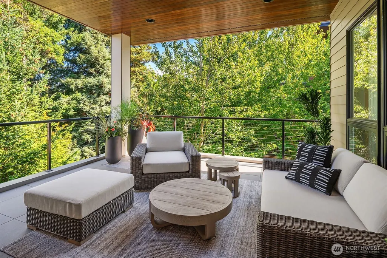
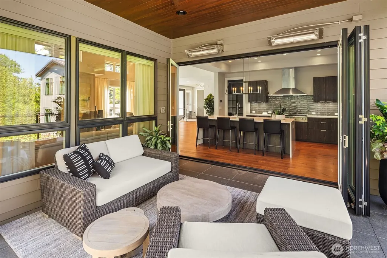
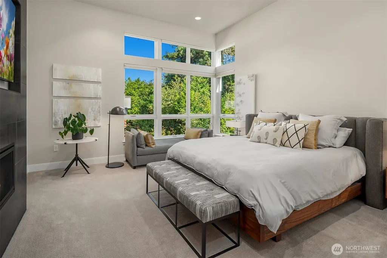
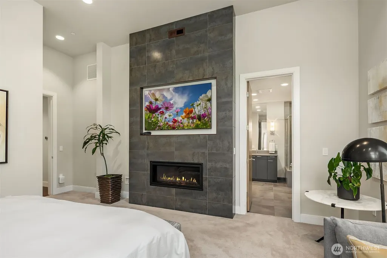
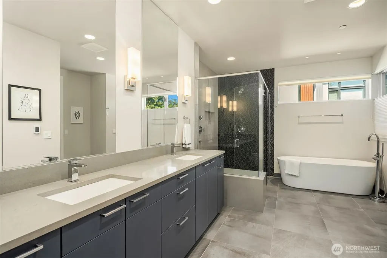
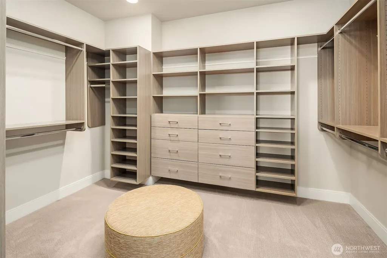
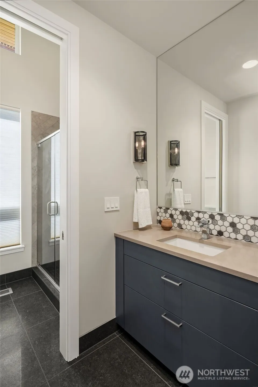
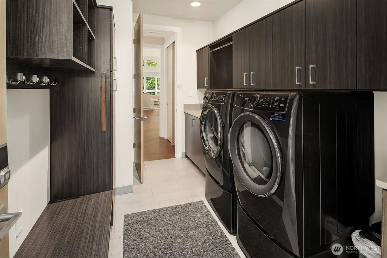
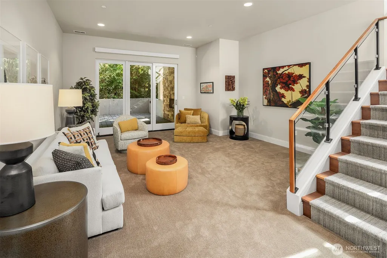
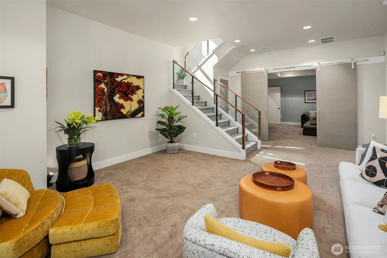
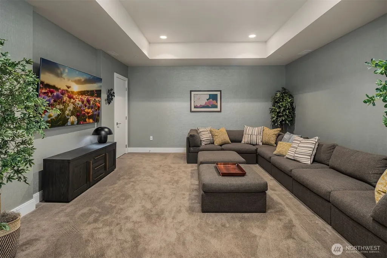
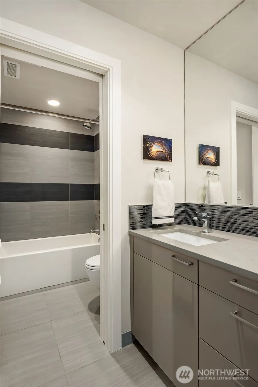
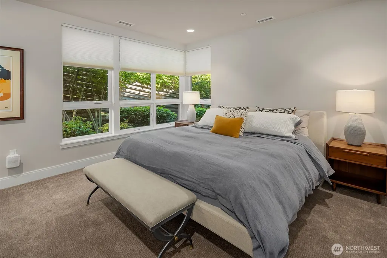
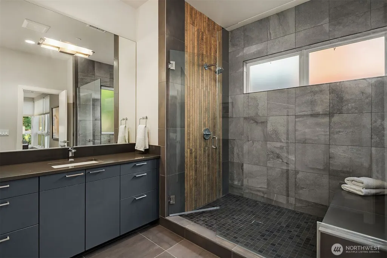
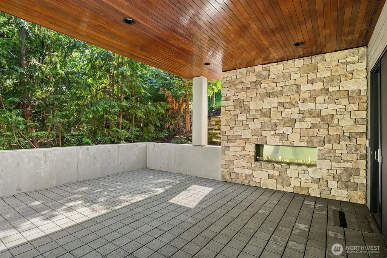
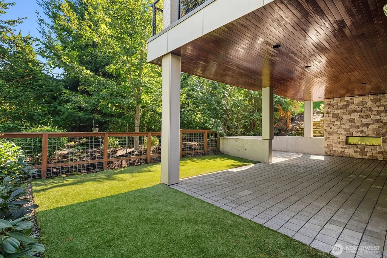
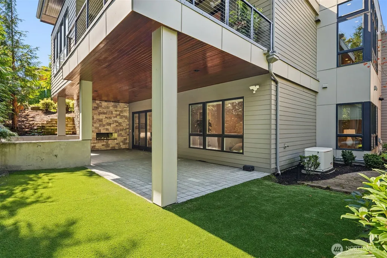
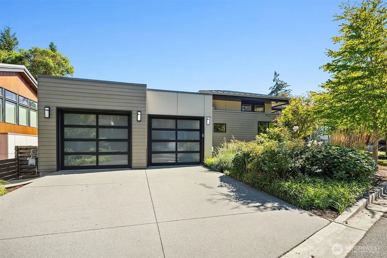
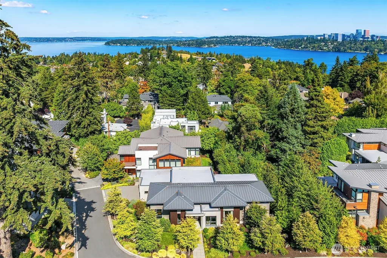
A rare offering in new construction: true one-story living + a full daylight lower level in Summerwell, a bespoke community of custom homes designed by McCullough Architects. Truly an architectural masterpiece of incomparable fit & finish, bathed in abundant natural light from sunrise to sunset. Soaring 10-14' ceilings + clerestory windows crown the open concept main level, where the dramatic great room w/fireplace + gracious dining flow seamlessly into a chef's kitchen w/pro Miele appliances, Poggenpohl cabinetry + walk-in pantry. An entertainment deck extends the main level outdoors, ideal for effortless hosting + everyday relaxation. The main floor primary suite + second bedroom/office deliver the single-level ease so rarely found in new homes - perfect for those right-sizing without compromise, multigenerational flexibility, or simply planning ahead. The lower level is made for guests + gathering: 2 private guest suites (both ensuite) offer comfort + autonomy for visitors, while a generous rec room, dedicated media room + versatile flex room stand ready for movie nights, a home gym, hobbies, or work-from-home days. Step out to the covered outdoor living area w/its own fireplace + savor true year-round indoor-outdoor living, rain or shine. Wonderfully integrated spaces, sophisticated finishes + a floorplan that simply works: single-level ease up top, room for everyone to spread out below. A one-of-a-kind residence designed for you to love where you live.
| Elementary School | Middle School | High School |
|---|---|---|
| Northwood Elem | Islander Mid | Mercer Isl High |
| Price History | |
|---|---|
| 9/9/2026 | Listed $4,098,000 |
General Features
| Living Area | 4120 |
|---|---|
| Sewer | Sewer Connected |
| Heating | 90%+ High Efficiency,Forced Air,Radiant,Recirculation Pump |
| Cooling | Central Air,Forced Air |
| Possession | Closing,Negotiable,See Remarks |
| Roof | Metal |
| Appliances | Dishwasher,Disposal,Double Oven,Dryer,Microwave,Refrigerator,Stove(s)/Range(s),Tankless Water Heater,Washer |
| HOA Fee | 83.33 |
| Association Fee Includes | Common Area Maintenance,See Remarks |
| Security Features | Partially Fenced |
| Year Built | 2018 |
| View | Territorial |
| Topography | Partial Slope |
| Levels | One |
| Property Subtype | Single Family Residence |
| Tax Year | 2026 |
| Community Features | CCRs |
| Assoc Fee Paid Per | Monthly |
| County | King |
| New Construction | No |
| Property Type | Residential |
| HOA | Yes |
| Attached Garage | Yes |
| Subdivision Name | Mercer Island |
| Garage Y/N | Yes |
| Full Baths | 2 |
| Special Listing Conditions | None |
| Status | First Look |
| Directions | From I-90 (Island Crest exit). Head South on Island Crest Way / Left (East) on SE 28th St.,28th turns into 84th Ave SE. Summerwell development on RIGHT |
| High School | Mercer Isl High |
| City | Mercer Island |
| Entry Location | Main |
| Senior Community Y/N | No |
| High School District | Mercer Island |
| MLS Area | 510 - Mercer Island |
| Lot Size Units | Square Feet |
| Lot Size Square Feet | 9664 |
| Carport Y/N | No |
| Listing Terms | Cash,Conventional,See Remarks |
| Elementary School | Northwood Elem |
| Land Lease Y/N | No |
| Tax Annual Amount | 24209 |
| Middle/Junior High School | Islander Mid |
| Property Condition | Very Good |
| Public Remarks | A rare offering in new construction: true one-story living + a full daylight lower level in Summerwell,a bespoke community of custom homes designed by McCullough Architects. Truly an architectural ma |
| Virtual Tour | https://my.matterport.com/show/?m=KDNeb6CXEFb&brand=0 |
| Structure Type | House |
| Building Area Units | Square Feet |
| Builder Name | MI 84th Limited Partnership |
| Standard Status | Coming Soon |
| Water Company | City of Mercer Island |
| Property Style | 16 - 1 Story w/Bsmnt. |
| NWM_ShowMapLink | Yes |
Interior Features
| Interior Amenities | Bath Off Primary,Dbl Pane/Storm Window,Dining Room,Fireplace,Fireplace (Primary Bedroom),High Tech Cabling,Pantry,Skylight(s),Vaulted Ceiling(s),Walk-In Closet(s),Water Heater,Wine Cellar,Wired for G |
|---|---|
| Basement | Finished |
| Flooring | Ceramic Tile,Hardwood,See Remarks,Carpet |
| Total Fireplaces | 2 |
| Fireplace Features | Gas |
| Air Conditioning Y/N | Yes |
| Heating Y/N | Yes |
| Fireplace Y/N | Yes |
| 3/4 Baths | 2 |
| Total Bedrooms | 4 |
| Main Level Bedrooms | 2 |
| Total Baths | 4 |
| Water Heater Type | Tankless |
| Water Heater Location | Garage |
| Fireplaces Main | 1 |
| Fireplaces Lower | 1 |
| Power Production Type | Electric,Natural Gas |
| Baths Three Quarter Lower | 1 |
| Baths Three Quarter Main | 1 |
| Bedrooms Lower | 2 |
| Baths Full Main | 1 |
| Baths Full Lower | 1 |
| Bathrooms | 3.5 |
Exterior Features
| Exterior Amenities | Cement Planked,Stone,Wood |
|---|---|
| Vegetation | Garden Space |
| Parking Features | Attached Garage |
| Lot Features | Cul-De-Sac,Curbs,Dead End Street,Paved,Sidewalk |
| Water Source | Public |
| Total Parking | 2 |
| Inclusions | Dishwasher(s),Double Oven,Dryer(s),Garbage Disposal,Leased Equipment,Microwave(s),Refrigerator(s),Stove(s)/Range(s),Washer(s) |
| Foundation Details | Poured Concrete |
| Building Area Total | 4120 |
| Lot Size Acres | 0.2219 |
| Waterfront Y/N | No |
| Covered Spaces | 2 |
| Irrigation Water Rights Y/N | No |
| Site Features | Cable TV,Deck,Electric Car Charging,Fenced-Partially,Gas Available,High Speed Internet,Patio,Sprinkler System |
Amenities
- Foreclosure
- Views
- Short Sale
- New Construction
- Adult 55+
- Lease To Own
- No HOA Fees
- Furnished
- Primary On Main
- Air Conditioning
- Seller Finance
- Green
- Fixer Upper
- Horse
- Golf
- Fireplace
- Deck
- Garage
- Basement
- Pool
Property vs Single Family Average in 98040
Price
Taxes
Year Built
Visits
In The Neighborhood
Mercer Island
$ 6,800,000
- Type
- Single Family | Active
- Size
- 9,340 SqFt
- Rooms
- 6 Beds + 9.5 Baths
 Listed by: COMPASS
Mercer Island
$ 2,200,000
- Type
- Single Family | Active
- Size
- 3,200 SqFt
- Rooms
- 4 Beds + 2.5 Baths
Listed by: Windermere Real Estate/East
Mercer Island
$ 4,250,000
- Type
- Single Family | Active
- Size
- 4,310 SqFt
- Rooms
- 4 Beds + 3.5 Baths
Listed by: COMPASS
Mercer Island
$ 5,586,000
- Type
- Single Family | Active
- Size
- 6,140 SqFt
- Rooms
- 5 Beds + 5.5 Baths
Listed by: Windermere Bellevue Commons
Mercer Island
$ 1,799,500
- Type
- Single Family | Active
- Size
- 2,495 SqFt
- Rooms
- 4 Beds + 2.5 Baths
Listed by: WeLakeside
Mercer Island
$ 3,350,000
- Type
- Single Family | Active
- Size
- 4,870 SqFt
- Rooms
- 6 Beds + 4 Baths
Listed by: COMPASS
Mercer Island
$ 1,750,000
- Type
- Single Family | Active
- Size
- 2,560 SqFt
- Rooms
- 4 Beds + 3 Baths
Listed by: Windermere Mercer Island
Mercer Island
$ 4,299,995
- Type
- Single Family | Active
- Size
- 4,474 SqFt
- Rooms
- 5 Beds + 4.5 Baths
Listed by: COMPASS
 Tri-City Association of REALTORS® All information deemed reliable but not guaranteed. All properties are subject to prior sale, change or withdrawal. Neither listing broker(s) or information provider(s) shall be responsible for any typographical errors, misinformation, misprints and shall be held totally harmless. Listing(s) information is provided for consumer's personal, non-commercial use and may not be used for any purpose other than to identify prospective properties consumers may be interested
 Information should be deemed reliable but not guaranteed, all representations are approximate, and individual verification is recommended. Copyright ©2018 All rights reserved. Last Update: September 22, 2026 4:07 AM UTC
