





Address
25 Whalebone Way, Aberdeen, WA
Price
$ 305,000
Property Attributes
- ID#2548280
- TypeSingle Family
- CountyGRAYS HARBOR
- CityAberdeen
- AreaAberdeen
- NeighborhoodOcosta
- Zip98520
- Style1 1/2 Story
- Year Built1915
- Taxes$ 2009
- Price$ 305,000
- Bedrooms2
- Full Bathrooms1
- Half Bathrooms0
- Sqr Footage1886
- Lot Size0.21 Acres
Data Source:
Northwest Multiple Listing Service (NWMLS)
Property Description
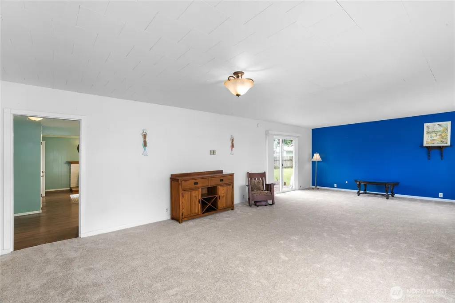
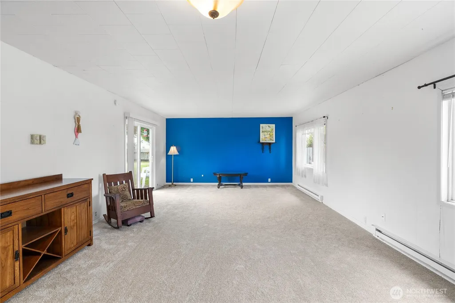
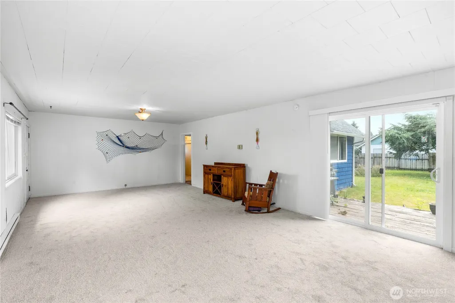
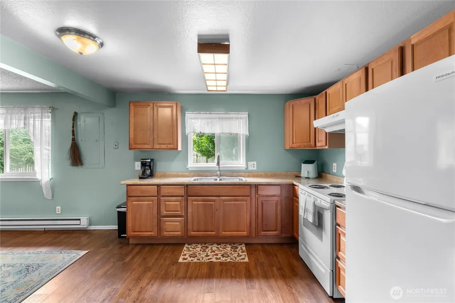
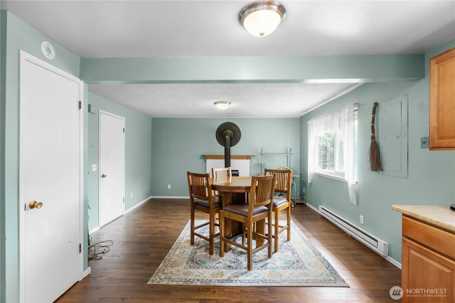
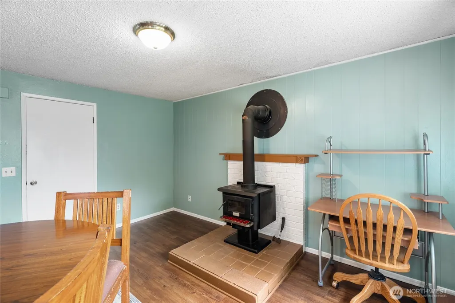
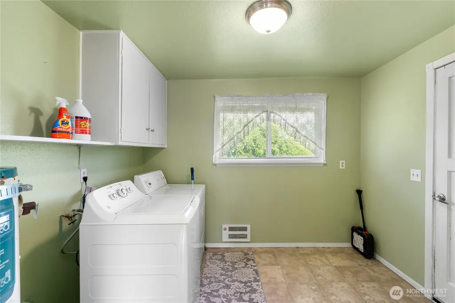
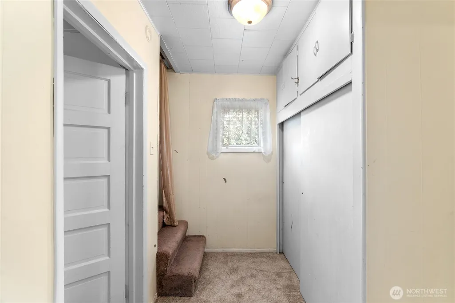
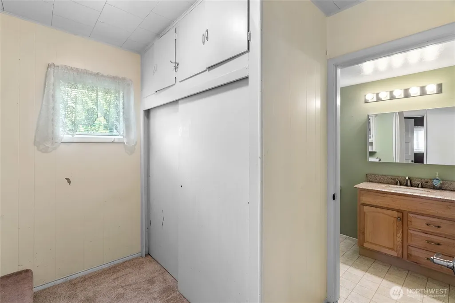
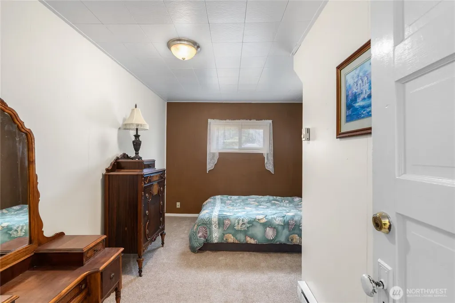
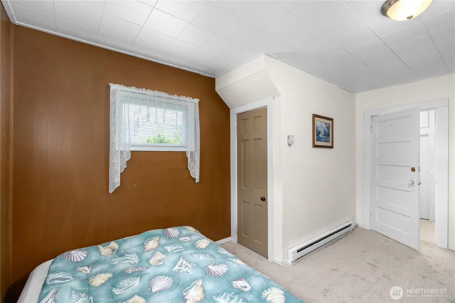
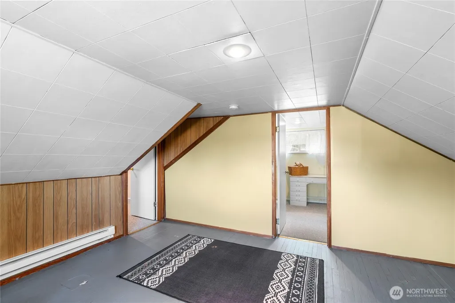
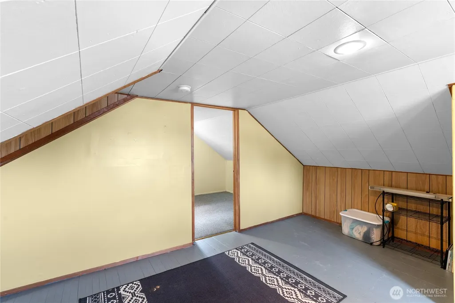
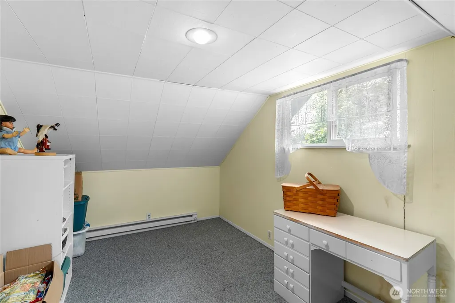
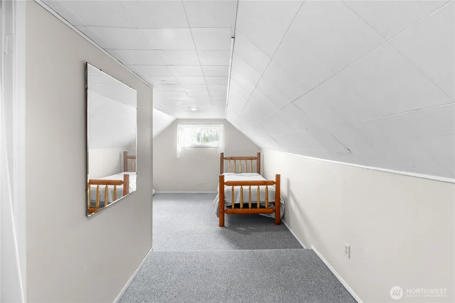
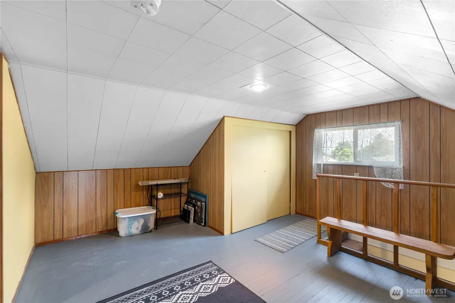
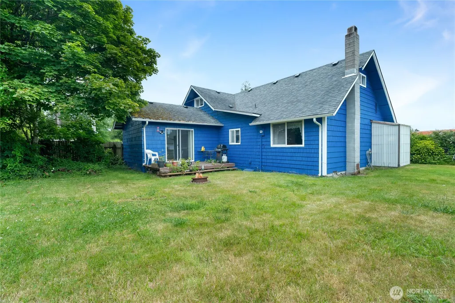
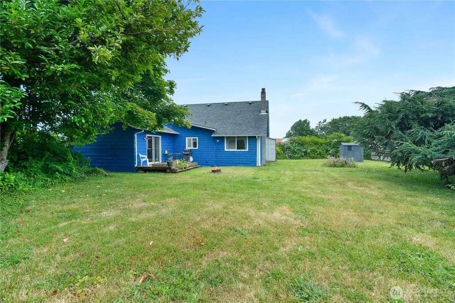
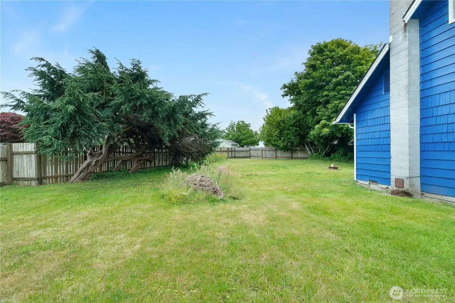
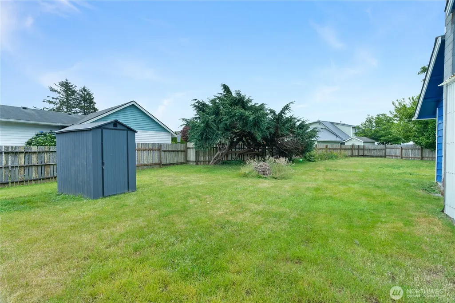
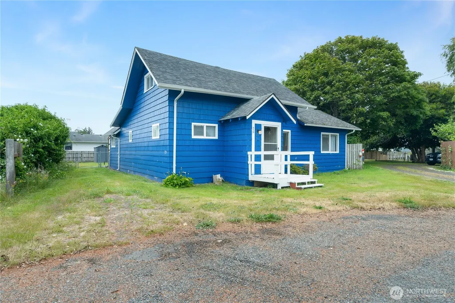
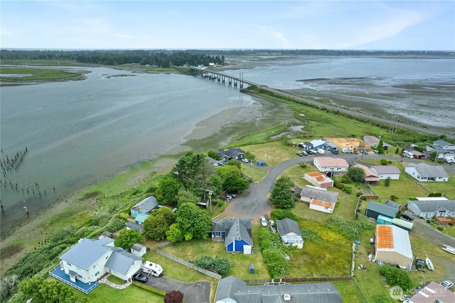
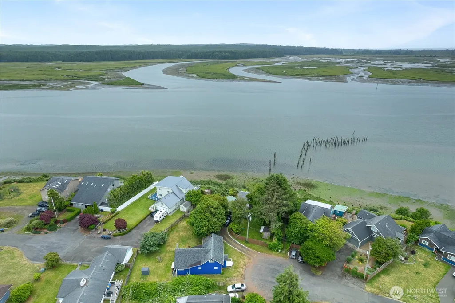
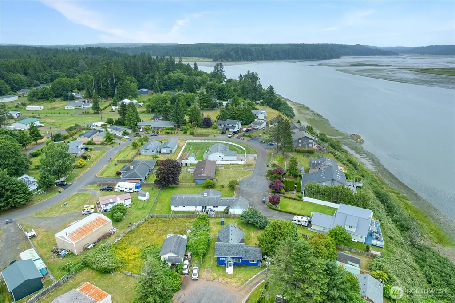
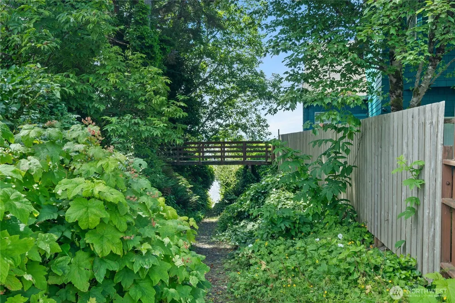
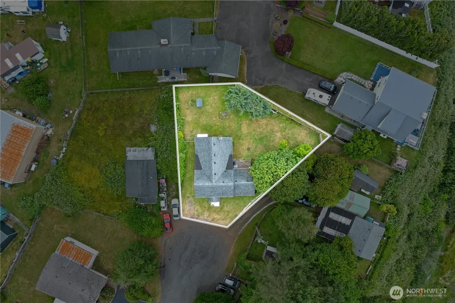
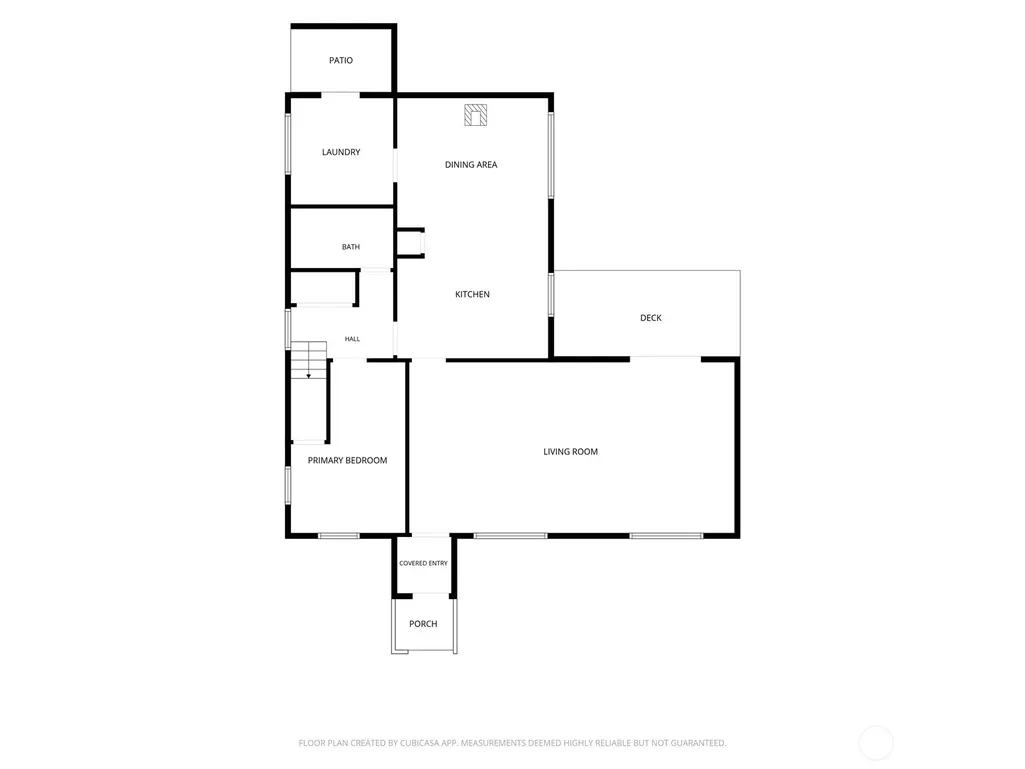
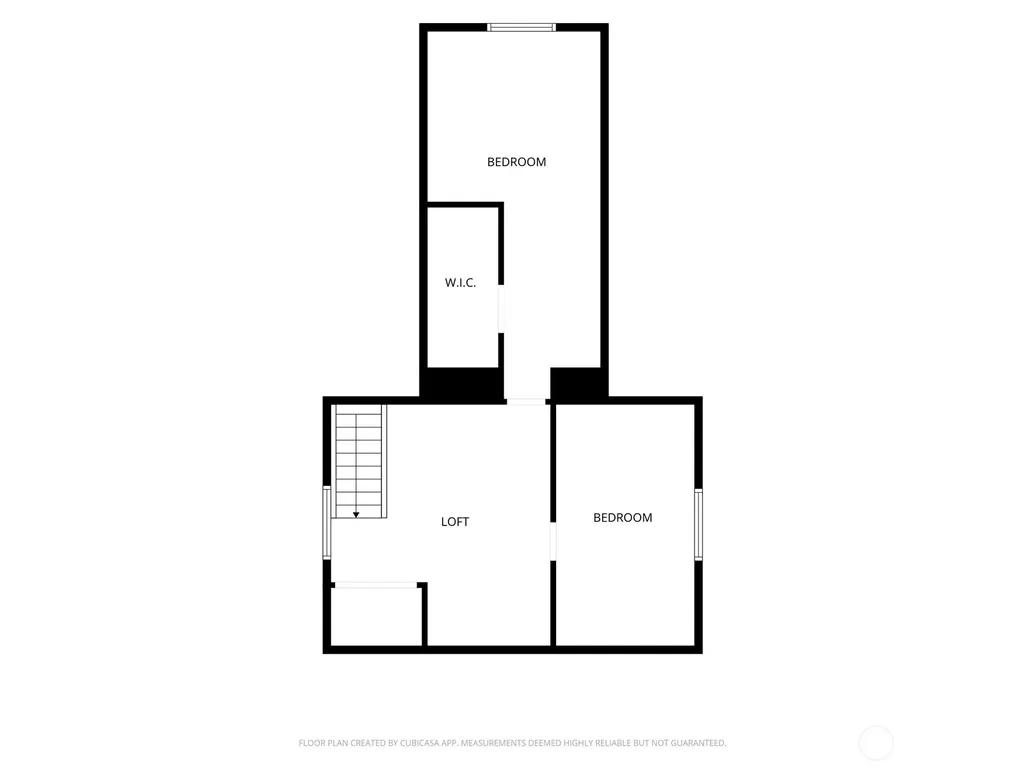
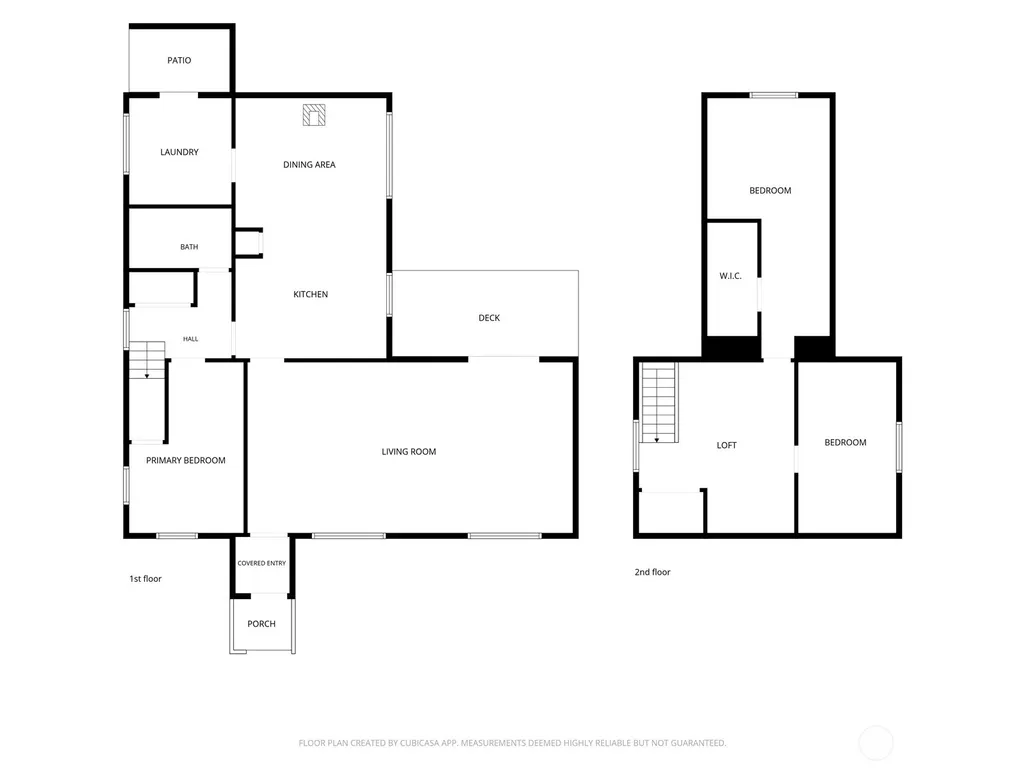
Enjoy gorgeous bay views from this spacious 2+ bedroom, 1 bath home offering over 1,800 square feet of living space. Enter through the enclosed sun porch into the oversized family room, where large windows bring in the views and a sliding glass door leads to the back deck and fully fenced backyard, creating a great space to relax or entertain. The kitchen and dining area feature a wood stove, perfect for chilly coastal nights. The main floor also has the primary bedroom, full bathroom, and laundry with a covered back entrance from the driveway. Upstairs you'll find a large landing with plenty of room for an office, reading nook, or additional living space, along with a second bedroom and a bonus room that can be used to fit your needs. Located on a quiet dead end road, this unique neighborhood is rich in history as the site of a former whaling station and offers deeded bay access for residents.
| Elementary School | Middle School | High School |
|---|---|---|
| Ocosta Elem | Ocosta Jnr - Snr Hig Middle School | Ocosta Jnr - Snr Hig High School |
| Price History | |
|---|---|
| 7/3/2026 | Listed $315,000 |
| 7/27/2026 | 2$309,900 |
| 8/30/2026 | 2$305,000 |
General Features
| Living Area | 1886 |
|---|---|
| Sewer | Septic Tank |
| Heating | Stove/Free Standing,Wall Furnace |
| Cooling | None |
| Possession | Closing |
| Roof | Composition |
| Appliances | Dryer,Refrigerator,Stove(s)/Range(s),Washer |
| Association Fee Includes | Water |
| Security Features | Fully Fenced |
| Year Built | 1915 |
| Topography | Level |
| Levels | One and One Half |
| Property Subtype | Single Family Residence |
| Tax Year | 2026 |
| County | Grays Harbor |
| New Construction | No |
| Property Type | Residential |
| HOA | No |
| Attached Garage | No |
| Subdivision Name | Ocosta |
| Full Baths | 1 |
| Special Listing Conditions | None |
| Status | Active |
| Directions | GPS |
| High School | Ocosta Jnr - Snr Hig |
| City | Aberdeen |
| Entry Location | Main |
| Senior Community Y/N | No |
| High School District | Ocosta |
| MLS Area | 198 - Aberdeen |
| Lot Size Units | Square Feet |
| Lot Size Square Feet | 9148 |
| Carport Y/N | No |
| Listing Terms | Conventional,FHA,VA Loan |
| Elementary School | Ocosta Elem |
| Land Lease Y/N | No |
| Tax Annual Amount | 2009 |
| Middle/Junior High School | Ocosta Jnr - Snr Hig |
| Public Remarks | Enjoy gorgeous bay views from this spacious 2+ bedroom,1 bath home offering over 1,800 square feet of living space. Enter through the enclosed sun porch into the oversized family room,where large win |
| Structure Type | House |
| Building Area Units | Square Feet |
| Standard Status | Active |
| Water Company | Bay City Community well |
| Property Style | 11 - 1 1/2 Story |
| NWM_ShowMapLink | Yes |
Interior Features
| Interior Amenities | Dbl Pane/Storm Window,Fireplace,Water Heater |
|---|---|
| Basement | None |
| Flooring | Vinyl,Carpet |
| Total Fireplaces | 1 |
| Fireplace Features | Wood Burning |
| Air Conditioning Y/N | No |
| Heating Y/N | Yes |
| Fireplace Y/N | Yes |
| Total Bedrooms | 2 |
| Main Level Bedrooms | 1 |
| Total Baths | 1 |
| Bedrooms Possible | 2 |
| Water Heater Type | Electric |
| Fireplaces Main | 1 |
| Power Production Type | Electric,Wood |
| Bedrooms Upper | 1 |
| Baths Full Main | 1 |
| Bathrooms | 1 |
Exterior Features
| Exterior Amenities | Wood |
|---|---|
| Parking Features | Driveway,Off Street,RV Parking |
| Lot Features | Cul-De-Sac,Dead End Street |
| Water Source | Community |
| Inclusions | Dryer(s),Refrigerator(s),Stove(s)/Range(s),Washer(s) |
| Foundation Details | Pillar/Post/Pier |
| Building Area Total | 1886 |
| Lot Size Acres | 0.21 |
| Waterfront Y/N | No |
| Irrigation Water Rights Y/N | No |
| Site Features | Deck,Fenced-Fully,Outbuildings,RV Parking |
Amenities
- Foreclosure
- Views
- Short Sale
- New Construction
- Adult 55+
- Lease To Own
- No HOA Fees
- Furnished
- Primary On Main
- Air Conditioning
- Seller Finance
- Green
- Fixer Upper
- Horse
- Golf
- Fireplace
- Deck
- Garage
- Basement
- Pool
Property vs Single Family Average in 98520
Price
Taxes
Year Built
Visits

 Tri-City Association of REALTORS® All information deemed reliable but not guaranteed. All properties are subject to prior sale, change or withdrawal. Neither listing broker(s) or information provider(s) shall be responsible for any typographical errors, misinformation, misprints and shall be held totally harmless. Listing(s) information is provided for consumer's personal, non-commercial use and may not be used for any purpose other than to identify prospective properties consumers may be interested
 Information should be deemed reliable but not guaranteed, all representations are approximate, and individual verification is recommended. Copyright ©2018 All rights reserved. Last Update: September 23, 2026 4:35 AM UTC
