







Address
1061 Lauderdale Lane, Cle Elum, WA
Price
$ 889,000
Property Attributes
- ID#2520640
- TypeSingle Family
- CountyKITTITAS
- CityCle Elum
- AreaUpper Kittitas County
- NeighborhoodCle Elum
- Zip98922
- Style1 1/2 Story
- Year Built1986
- Taxes$ 4025
- Price$ 889,000
- Bedrooms2
- Full Bathrooms2
- Half Bathrooms0
- Sqr Footage1688
- Lot Size5.04 Acres
Data Source:
Northwest Multiple Listing Service (NWMLS)
Property Description
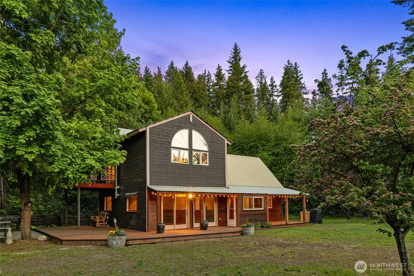
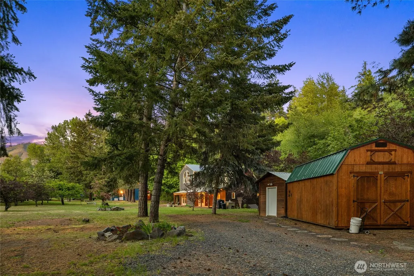
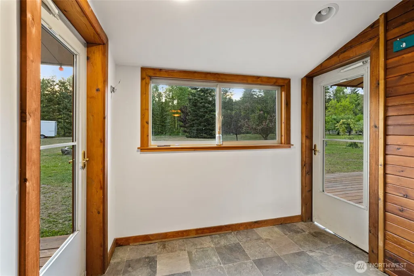
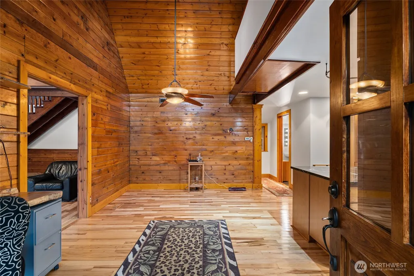
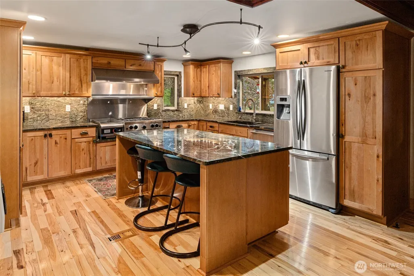
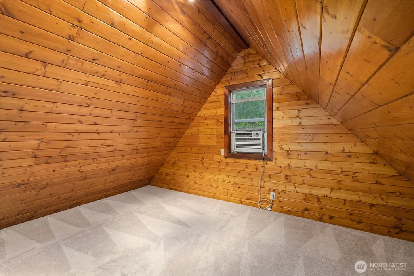
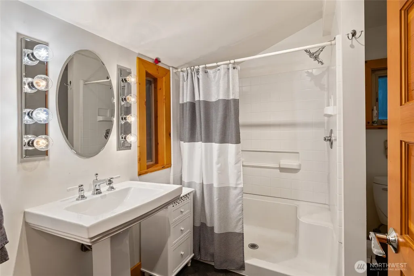
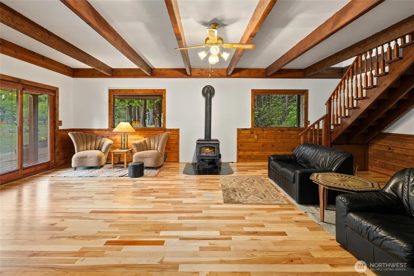
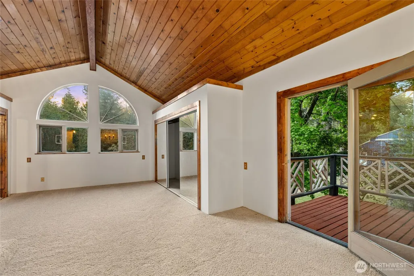
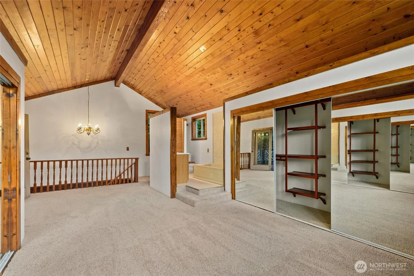
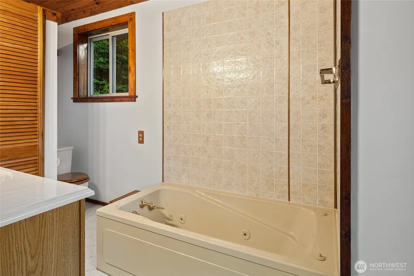
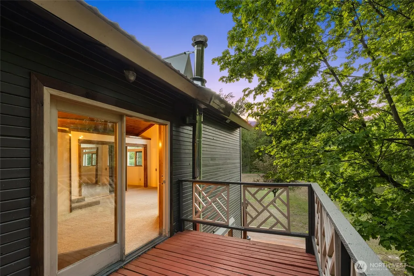
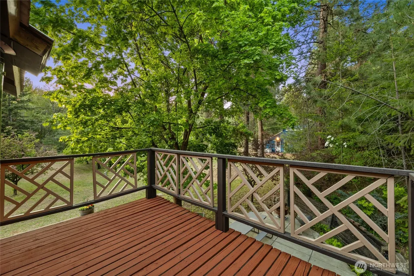
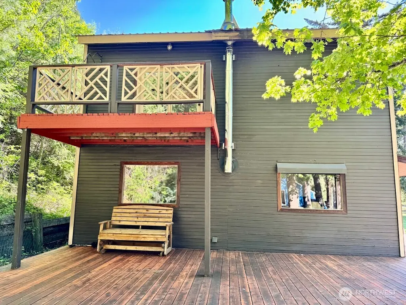
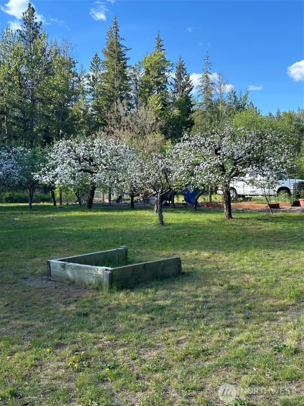
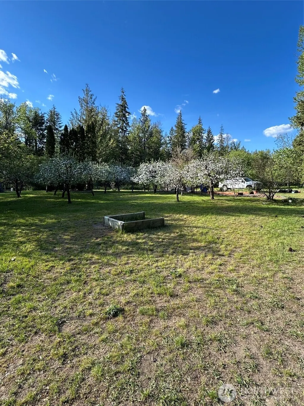
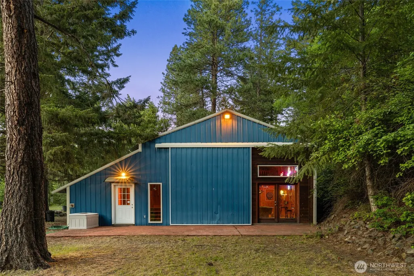
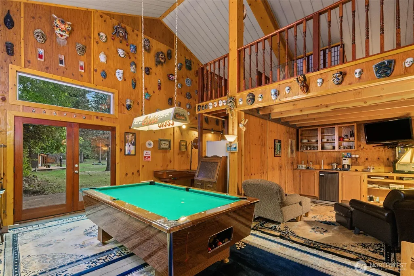
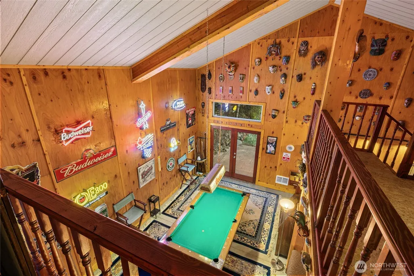
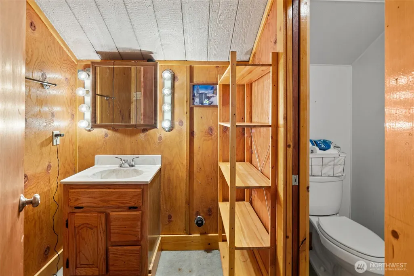
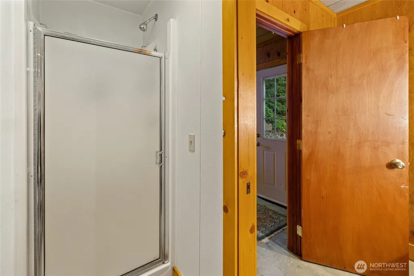
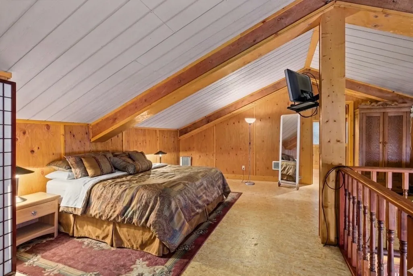
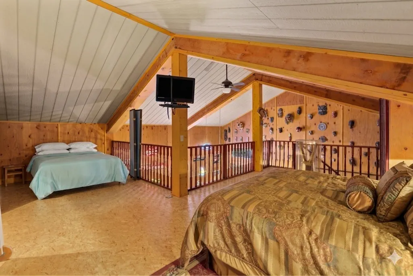
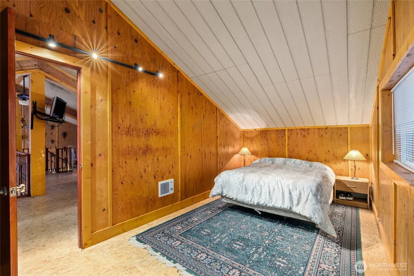
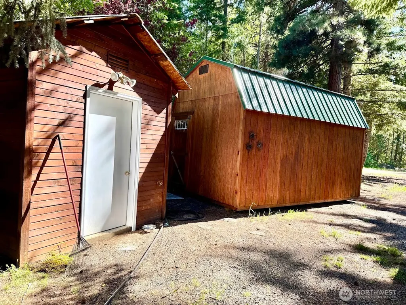
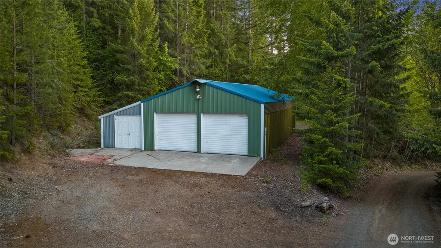
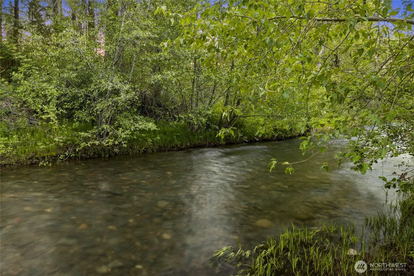
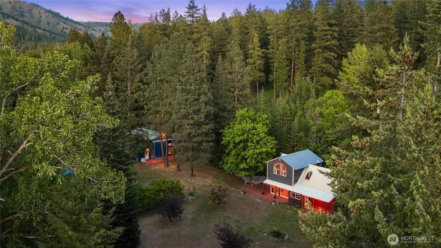
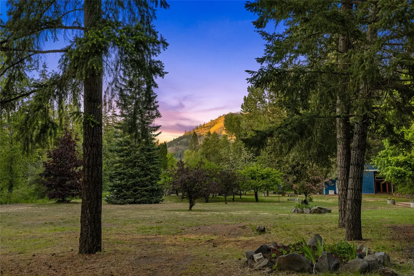
Escape to your own private retreat on 5.04 Acres with over 500 ft of Creek frontage, offering peace, privacy and endless possibilities. This custom built 1688 sq ft home has 2 bedrooms, 2 bathrooms, beautiful wood flooring and vaulted ceilings throughout. The Spacious kitchen is a Chefs dream designed with function and style, with granite countertops, a large Island, custom soft close wood cabinetry, a BlueStar range and a flat-top grill, stone backsplash and a farm house sink. The upper level primary suite provides a peaceful retreat with an open design, private bath and a private deck to sit and relax. Outside, enjoy a thriving orchard with 20+ fruit trees, including Apple, Cherry, Pear and Plum varieties, along with a dedicated garden area. Additional features include two storage sheds, two RV hookups and a versatile second building known as the "Party Barn." Complete with a Kitchenette, bathroom, workshop, loft sleeping area, private room, pool table and shuffleboard. It is Perfect as a guest house, entertainment space or hobby retreat ! A separate 26 x 48 shop /garage with concrete flooring and enclosed lean-to provides ample room for vehicles, equipment or projects. This one-of-a-kind property combines country living, recreation and functionality in a truly special setting. A Must See to fully appreciate all it has to offer
| Elementary School | Middle School | High School |
|---|---|---|
| Cle Elum Roslyn Elem | Buyer To Verify Middle School | Cle Elum Roslyn High |
| Price History | |
|---|---|
| 5/8/2026 | Listed $975,000 |
| 6/18/2026 | 9$889,000 |
General Features
| Living Area | 1688 |
|---|---|
| Sewer | Septic Tank |
| Heating | Forced Air,Stove/Free Standing,Wall Furnace |
| Cooling | Window Unit(s) |
| Possession | Negotiable |
| Roof | Metal |
| Appliances | Dishwasher,Disposal,Dryer,Microwave,Refrigerator,Stove(s)/Range(s),Washer |
| Year Built | 1986 |
| View | Territorial |
| Topography | Level,Partial Slope |
| Levels | One and One Half |
| Property Subtype | Single Family Residence |
| Tax Year | 2026 |
| Waterfront Features | High Bank,Creek |
| County | Kittitas |
| New Construction | No |
| Property Type | Residential |
| HOA | No |
| Attached Garage | No |
| Subdivision Name | Cle Elum |
| Garage Y/N | Yes |
| Special Listing Conditions | None |
| Status | Active |
| Directions | From I-90 East take exit 84 through town continue to 970 E for 12 miles,turn right on Lauderdale Ln - DRIVE SLOW to respect neighbors. follow signs on trees with Lambs on them to end of road. |
| High School | Cle Elum Roslyn High |
| City | Cle Elum |
| Entry Location | Main |
| Senior Community Y/N | No |
| High School District | Cle Elum-Roslyn |
| MLS Area | 948 - Upper Kittitas County |
| Lot Size Units | Square Feet |
| Lot Size Square Feet | 219542 |
| Carport Y/N | No |
| Listing Terms | Cash,Conventional,FHA,VA Loan |
| Elementary School | Cle Elum Roslyn Elem |
| Land Lease Y/N | No |
| Tax Annual Amount | 4025 |
| Middle/Junior High School | Buyer To Verify |
| Property Condition | Good |
| Public Remarks | Escape to your own private retreat on 5.04 Acres with over 500 ft of Creek frontage,offering peace,privacy and endless possibilities. This custom built 1688 sq ft home has 2 bedrooms,2 bathrooms,b |
| Structure Type | House |
| Building Area Units | Square Feet |
| Standard Status | Active |
| Property Style | 11 - 1 1/2 Story |
| NWM_ShowMapLink | Yes |
Interior Features
| Interior Amenities | Bath Off Primary,Ceiling Fan(s),Dbl Pane/Storm Window,Dining Room,Fireplace,Loft,Skylight(s),Vaulted Ceiling(s),Water Heater |
|---|---|
| Basement | None |
| Flooring | Engineered Hardwood,Stone,Vinyl,Carpet |
| Total Fireplaces | 1 |
| Fireplace Features | Wood Burning |
| Air Conditioning Y/N | Yes |
| Heating Y/N | Yes |
| Fireplace Y/N | Yes |
| 3/4 Baths | 2 |
| Total Bedrooms | 2 |
| Total Baths | 2 |
| Water Heater Type | electric |
| Water Heater Location | laundry room |
| Fireplaces Main | 1 |
| Power Production Type | Electric,Propane,Wood |
| Baths Three Quarter Main | 1 |
| Baths Three Quarter Upper | 1 |
| Bedrooms Upper | 2 |
| Bathrooms | 1.5 |
Exterior Features
| Exterior Amenities | Wood |
|---|---|
| Vegetation | Fruit Trees,Garden Space |
| Parking Features | Detached Garage |
| Lot Features | Dead End Street |
| Water Source | Individual Well |
| Total Parking | 6 |
| Inclusions | Dishwasher(s),Dryer(s),Garbage Disposal,Microwave(s),Refrigerator(s),Stove(s)/Range(s),Washer(s) |
| Foundation Details | Poured Concrete |
| Building Area Total | 1688 |
| Lot Size Acres | 5.04 |
| Waterfront Y/N | Yes |
| Irrigation Water Rights Y/N | No |
| Waterfront Footage | approx 524 ft |
| Site Features | Deck,Outbuildings,Propane,Shop |
| Parking Uncovered Total | 6 |
Amenities
- Foreclosure
- Views
- Short Sale
- New Construction
- Adult 55+
- Lease To Own
- No HOA Fees
- Furnished
- Primary On Main
- Air Conditioning
- Seller Finance
- Green
- Fixer Upper
- Horse
- Golf
- Fireplace
- Deck
- Garage
- Basement
- Pool
Property vs Single Family Average in 98922
Price
Taxes
Year Built
Visits
In The Neighborhood
Just Listed
Cle Elum
$ 435,000
- Type
- Single Family | Active
- Size
- 1,296 SqFt
- Rooms
- 3 Beds + 1 Baths
 Listed by: Windermere RE Cle Elum
Cle Elum
$ 1,895,000
- Type
- Single Family | Active
- Size
- 3,899 SqFt
- Rooms
- 6 Beds + 4.5 Baths
Listed by: John L Scott RE West Seattle
Cle Elum
$ 289,000
- Type
- Single Family | Active
- Size
- 1,232 SqFt
- Rooms
- 2 Beds + 2.5 Baths
Listed by: Windermere RE North, Inc.
Cle Elum
$ 285,000
- Type
- Single Family | Active
- Size
- 1,020 SqFt
- Rooms
- 3 Beds + 2 Baths
Listed by: LPT Realty LLC
Cle Elum
$ 419,950
- Type
- Single Family | Active
- Size
- 1,576 SqFt
- Rooms
- 3 Beds + 1 Baths
Listed by: The Preview Group
Cle Elum
$ 425,000
- Type
- Single Family | Active
- Size
- 1,208 SqFt
- Rooms
- 3 Beds + 1 Baths
Listed by: John L. Scott RE Cle Elum
Cle Elum
$ 365,000
- Type
- Single Family | Active
- Size
- 1,599 SqFt
- Rooms
- 2 Beds + 1.5 Baths
Listed by: Ewing & Clark, Inc.
Cle Elum
$ 439,000
- Type
- Single Family | Active
- Size
- 1,456 SqFt
- Rooms
- 3 Beds + 2 Baths
Listed by: John L. Scott RE Cle Elum
Cle Elum
$ 560,000
- Type
- Single Family | Active
- Size
- 1,246 SqFt
- Rooms
- 2 Beds + 2 Baths
Listed by: RE/MAX, The Collective
Ronald
$ 750,000
- Type
- Single Family | Active
- Size
- 1,928 SqFt
- Rooms
- 3 Beds + 2.5 Baths
Listed by: Windermere Real Estate/East
Cle Elum
$ 2,499,998
- Type
- Single Family | Active
- Size
- 4,032 SqFt
- Rooms
- 4 Beds + 3.5 Baths
Listed by: COMPASS
Cle Elum
$ 299,500
- Type
- Single Family | Active
- Size
- 784 SqFt
- Rooms
- 1 Beds + 1.5 Baths
Listed by: Michael J Real Estate LLC
Cle Elum
$ 929,000
- Type
- Single Family | Active
- Size
- 1,731 SqFt
- Rooms
- 3 Beds + 2.5 Baths
Listed by: Windermere Real Estate/East
 Tri-City Association of REALTORS® All information deemed reliable but not guaranteed. All properties are subject to prior sale, change or withdrawal. Neither listing broker(s) or information provider(s) shall be responsible for any typographical errors, misinformation, misprints and shall be held totally harmless. Listing(s) information is provided for consumer's personal, non-commercial use and may not be used for any purpose other than to identify prospective properties consumers may be interested
 Information should be deemed reliable but not guaranteed, all representations are approximate, and individual verification is recommended. Copyright ©2018 All rights reserved. Last Update: September 21, 2026 3:54 AM UTC
