

Address
1571 Big Tail Road, Cle Elum, WA
Price
$ 2,475,000
Property Attributes
- ID#2536447
- TypeSingle Family
- CountyKITTITAS
- CityCle Elum
- AreaUpper Kittitas County
- NeighborhoodCle Elum
- Zip98922
- Style2 Stories w/Bsmnt
- Year Built2008
- Taxes$ 10744
- Price$ 2,475,000
- Bedrooms3
- Full Bathrooms3
- Half Bathrooms1
- Sqr Footage5241
- Lot Size22 Acres
Data Source:
Northwest Multiple Listing Service (NWMLS)
Property Description
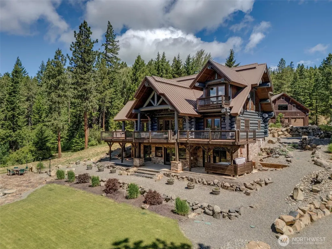
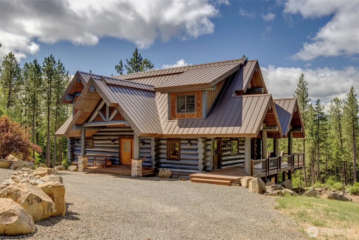
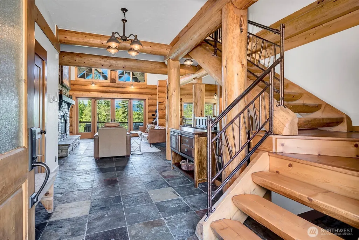
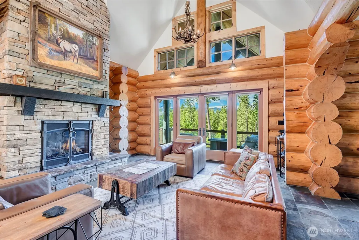
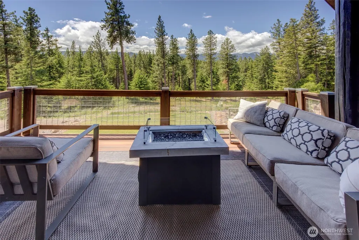
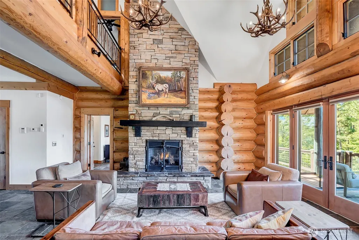
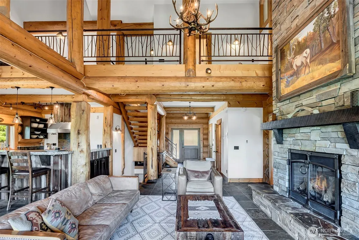
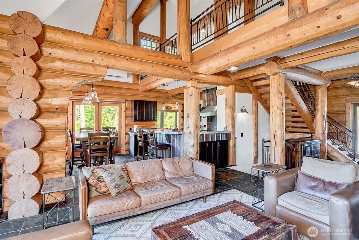
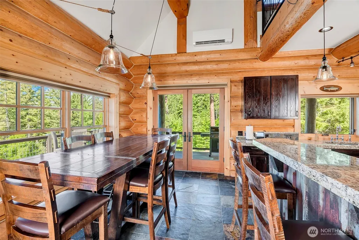
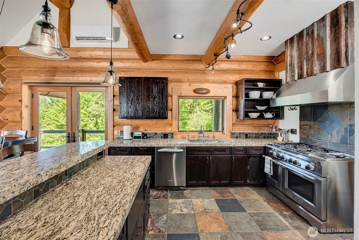
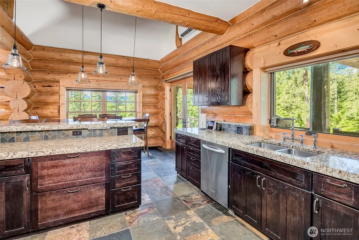
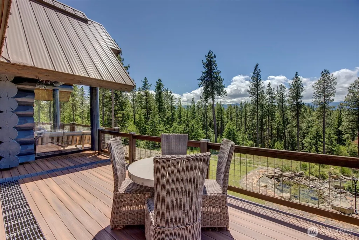
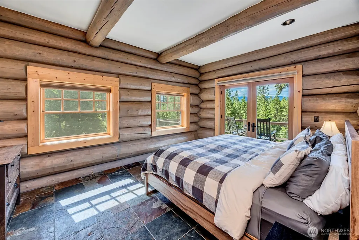
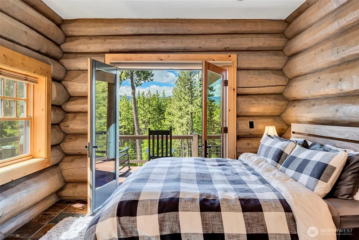
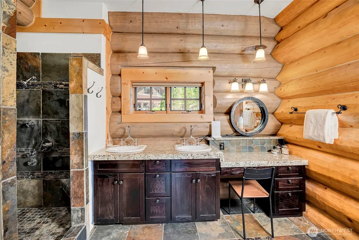
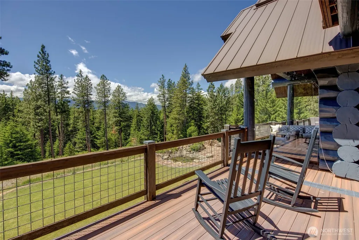
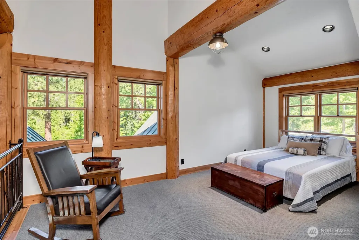
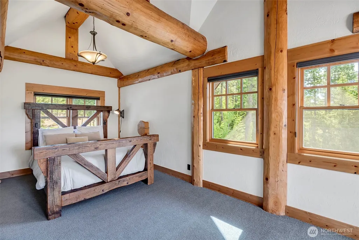
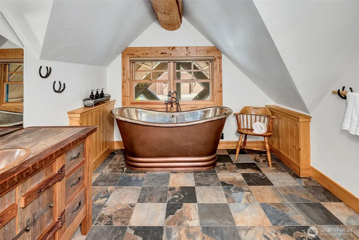
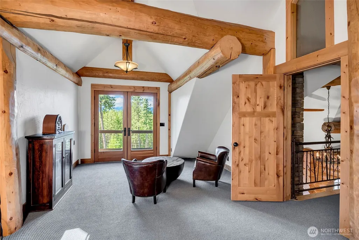
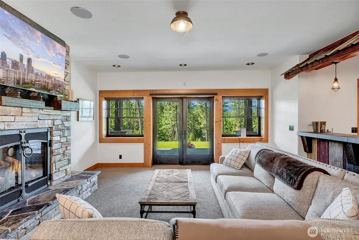
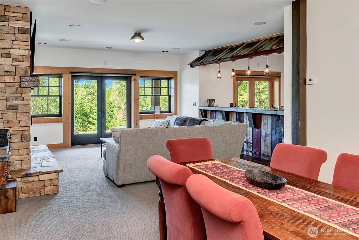
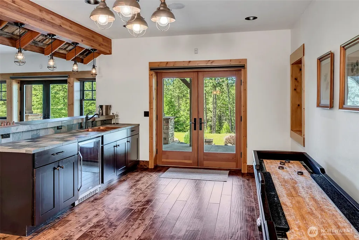
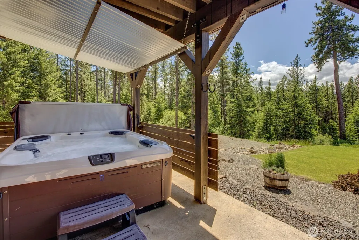
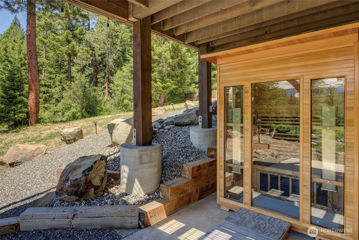
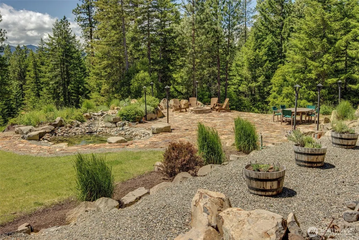
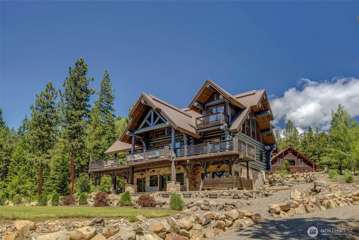
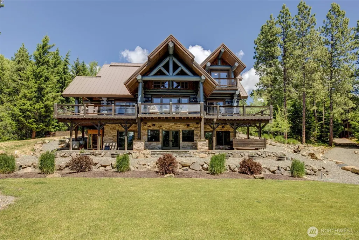
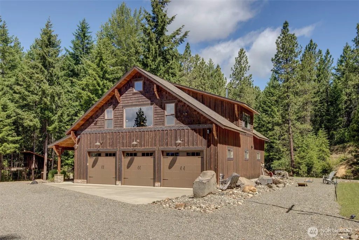
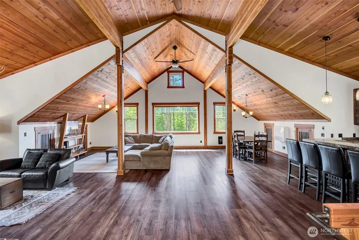
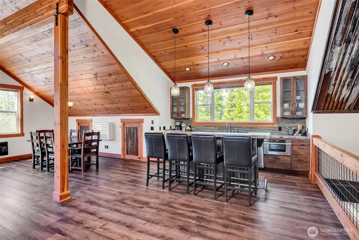
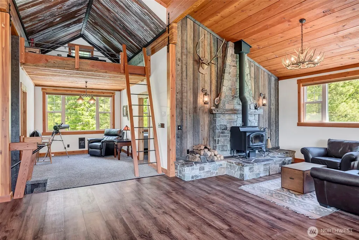
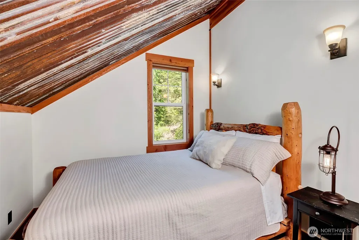
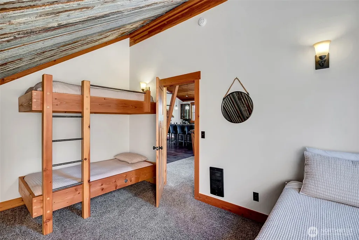
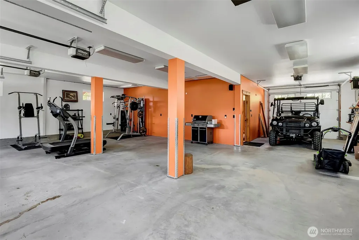
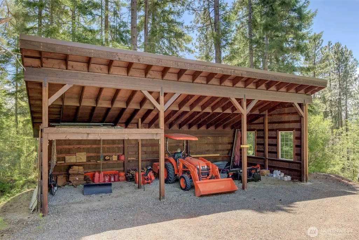
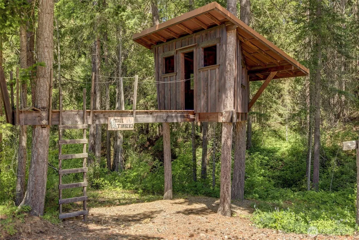
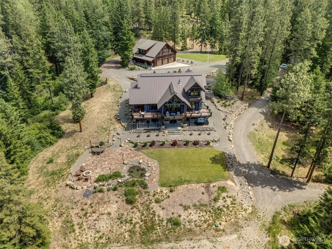
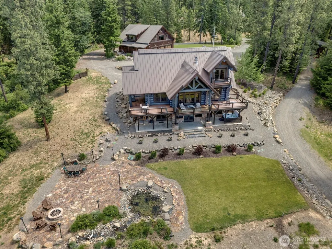
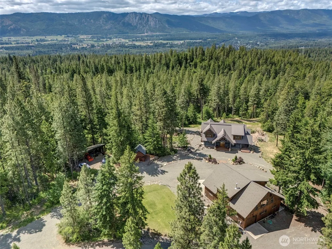
22 acre Pacific Northwest sanctuary delivers a rare combination of rugged natural beauty & polished amenity. Thoughtfully developed for both gathering & genuine escape. The log cabin exterior sets the tone on arrival. Inside, soaring ceilings & open-concept kitchen- great room create an expansive, light-filled heart to the home, with fireplace & deck perfectly framing forested views. Main floor primary bedroom w/ ensuite bath & powder room. Upstairs spacious loft, generous bedroom, & full bath w/stunning deep copper tub. Lower level party room w/ wet bar & fireplace opening onto the terrace, third bedroom & full bath. Radiant floor heat and central AC keep every level comfortable year-round. A self-contained guest house offers two bedrooms + loft, one bath, & an oversized great room w/ full kitchen, easily adapting to quiet dinners, game nights, or cozy winter gatherings around the wood stove. Together, the two structures comfortably sleep 13–15, equally suited as a multi-generational compound or high-performing short-term rental. Outdoors: multiple decks, outdoor dining, hot tub, dry sauna, & flagstone patio w/ gas fire pit. Two ponds, open lawn, and miles of on-property hiking through woodlands and meadows complete the Four-Season picture. Four-car garage, covered parking for 3 more vehicles.
| Elementary School | Middle School | High School |
|---|---|---|
| Cle Elum Roslyn Elem | Walter Strom Jnr Middle School | Cle Elum Roslyn High |
| Price History | |
|---|---|
| 6/9/2026 | Listed $2,475,000 |
General Features
| Living Area | 5241 |
|---|---|
| Sewer | Septic Tank |
| Heating | Ductless,Radiant,Wall Furnace |
| Cooling | Ductless |
| Possession | Closing,Negotiable |
| Roof | Metal |
| Appliances | Dishwasher,Disposal,Double Oven,Dryer,Microwave,Refrigerator,Stove(s)/Range(s),Washer |
| HOA Fee | 1000 |
| Association Fee Includes | Common Area Maintenance,Road Maintenance,Snow Removal |
| Security Features | Security Gate,Security System |
| Year Built | 2008 |
| View | Mountains,Pond,Territorial |
| Topography | Level,Partial Slope,Rolling |
| Levels | Two |
| Property Subtype | Single Family Residence |
| Tax Year | 2026 |
| Community Features | CCRs,Gated |
| Assoc Fee Paid Per | Semi-Annually |
| County | Kittitas |
| New Construction | No |
| Property Type | Residential |
| HOA | Yes |
| Attached Garage | No |
| Subdivision Name | Cle Elum |
| Facing Direction | Southwest |
| Garage Y/N | Yes |
| Full Baths | 1 |
| Special Listing Conditions | None |
| Status | Active |
| Directions | From downtown Cle Elum head east. Turn left onto Montgomery Ave. Follow until you come to gate. Enter & follow,Home is on the left about 1 mile past the gate. Gate code 1776. |
| High School | Cle Elum Roslyn High |
| City | Cle Elum |
| Entry Location | Main |
| Senior Community Y/N | No |
| High School District | Cle Elum-Roslyn |
| MLS Area | 948 - Upper Kittitas County |
| Lot Size Units | Square Feet |
| Lot Size Square Feet | 958320 |
| Carport Y/N | Yes |
| Listing Terms | Cash,Conventional |
| Elementary School | Cle Elum Roslyn Elem |
| Land Lease Y/N | No |
| Tax Annual Amount | 10744 |
| Middle/Junior High School | Walter Strom Jnr |
| Property Condition | Very Good |
| Public Remarks | 22 acre Pacific Northwest sanctuary delivers a rare combination of rugged natural beauty & polished amenity. Thoughtfully developed for both gathering & genuine escape. The log cabin exterior sets th |
| Virtual Tour | https://www.zillow.com/view-imx/3cf5b2b8-97ad-4d55-81a7-18bb02e774fd?wl=true&setAttribution=mls&initialViewType=pano |
| Structure Type | House |
| Building Area Units | Square Feet |
| Standard Status | Active |
| Water Company | Individual Well |
| Property Style | 18 - 2 Stories w/Bsmnt |
| NWM_ShowMapLink | Yes |
Interior Features
| Interior Amenities | Second Kitchen,Bath Off Primary,Ceiling Fan(s),Dbl Pane/Storm Window,Fireplace,French Doors,Hot Tub/Spa,Loft,Pantry,Sauna,Security System,Sprinkler System,Vaulted Ceiling(s),Walk-In Closet(s),Wet Bar |
|---|---|
| Basement | Finished |
| Flooring | Laminate,Slate,Carpet |
| Total Fireplaces | 3 |
| Fireplace Features | Gas,Wood Burning |
| Air Conditioning Y/N | Yes |
| Heating Y/N | Yes |
| Fireplace Y/N | Yes |
| Half Baths | 1 |
| 3/4 Baths | 2 |
| Total Bedrooms | 3 |
| Main Level Bedrooms | 1 |
| Total Baths | 4 |
| Bedrooms Possible | 4 |
| Fireplaces Upper | 1 |
| Fireplaces Main | 1 |
| Fireplaces Lower | 1 |
| Power Production Type | Electric,Propane |
| Baths Three Quarter Lower | 1 |
| Baths Three Quarter Main | 1 |
| Bedrooms Lower | 1 |
| Bedrooms Upper | 1 |
| Baths Half Main | 1 |
| Baths Full Upper | 1 |
| Bathrooms | 3 |
Exterior Features
| Exterior Amenities | Log,See Remarks,Stone,Wood |
|---|---|
| Vegetation | Brush,Wooded |
| Parking Features | Detached Carport,Driveway,Detached Garage,Off Street,RV Parking |
| Lot Features | Dead End Street,Paved,Secluded |
| Water Source | Individual Well |
| Total Parking | 7 |
| Inclusions | Dishwasher(s),Double Oven,Dryer(s),Garbage Disposal,Microwave(s),Refrigerator(s),Stove(s)/Range(s),Washer(s) |
| Foundation Details | Poured Concrete |
| Spa | Yes |
| Building Area Total | 5241 |
| Lot Size Acres | 22 |
| Waterfront Y/N | No |
| Covered Spaces | 7 |
| Irrigation Water Rights Y/N | Yes |
| Site Features | Barn,Electric Car Charging,Gated Entry,High Speed Internet,Hot Tub/Spa,Irrigation,Outbuildings,Outdoor Fireplace,Patio,Propane,RV Parking,Shop,Sprinkler System |
Amenities
- Foreclosure
- Views
- Short Sale
- New Construction
- Adult 55+
- Lease To Own
- No HOA Fees
- Furnished
- Primary On Main
- Air Conditioning
- Seller Finance
- Green
- Fixer Upper
- Horse
- Golf
- Fireplace
- Deck
- Garage
- Basement
- Pool
Property vs Single Family Average in 98922
Price
Taxes
Year Built
Visits
In The Neighborhood
Just Listed
Cle Elum
$ 435,000
- Type
- Single Family | Active
- Size
- 1,296 SqFt
- Rooms
- 3 Beds + 1 Baths
 Listed by: Windermere RE Cle Elum
Cle Elum
$ 1,895,000
- Type
- Single Family | Active
- Size
- 3,899 SqFt
- Rooms
- 6 Beds + 4.5 Baths
Listed by: John L Scott RE West Seattle
Cle Elum
$ 289,000
- Type
- Single Family | Active
- Size
- 1,232 SqFt
- Rooms
- 2 Beds + 2.5 Baths
Listed by: Windermere RE North, Inc.
Cle Elum
$ 285,000
- Type
- Single Family | Active
- Size
- 1,020 SqFt
- Rooms
- 3 Beds + 2 Baths
Listed by: LPT Realty LLC
Cle Elum
$ 419,950
- Type
- Single Family | Active
- Size
- 1,576 SqFt
- Rooms
- 3 Beds + 1 Baths
Listed by: The Preview Group
Cle Elum
$ 425,000
- Type
- Single Family | Active
- Size
- 1,208 SqFt
- Rooms
- 3 Beds + 1 Baths
Listed by: John L. Scott RE Cle Elum
Cle Elum
$ 365,000
- Type
- Single Family | Active
- Size
- 1,599 SqFt
- Rooms
- 2 Beds + 1.5 Baths
Listed by: Ewing & Clark, Inc.
Cle Elum
$ 439,000
- Type
- Single Family | Active
- Size
- 1,456 SqFt
- Rooms
- 3 Beds + 2 Baths
Listed by: John L. Scott RE Cle Elum
Cle Elum
$ 560,000
- Type
- Single Family | Active
- Size
- 1,246 SqFt
- Rooms
- 2 Beds + 2 Baths
Listed by: RE/MAX, The Collective
Cle Elum
$ 2,499,998
- Type
- Single Family | Active
- Size
- 4,032 SqFt
- Rooms
- 4 Beds + 3.5 Baths
Listed by: COMPASS
Ronald
$ 750,000
- Type
- Single Family | Active
- Size
- 1,928 SqFt
- Rooms
- 3 Beds + 2.5 Baths
Listed by: Windermere Real Estate/East
Cle Elum
$ 299,500
- Type
- Single Family | Active
- Size
- 784 SqFt
- Rooms
- 1 Beds + 1.5 Baths
Listed by: Michael J Real Estate LLC
 Tri-City Association of REALTORS® All information deemed reliable but not guaranteed. All properties are subject to prior sale, change or withdrawal. Neither listing broker(s) or information provider(s) shall be responsible for any typographical errors, misinformation, misprints and shall be held totally harmless. Listing(s) information is provided for consumer's personal, non-commercial use and may not be used for any purpose other than to identify prospective properties consumers may be interested
 Information should be deemed reliable but not guaranteed, all representations are approximate, and individual verification is recommended. Copyright ©2018 All rights reserved. Last Update: September 21, 2026 3:54 AM UTC
