















Address
5210 Bitterroot Way, Yakima, WA
Price
$ 988,000
Property Attributes
- ID#262445
- TypeSingle Family
- Listing Status Pending Accepting Back-Up
- CountyYAKIMA
- CityYakima
- Area4 - NW Yakima 40th-80th
- Zip98908
- Style1 Story w/Basement
- Year Built1953
- Taxes$ 5351
- Price$ 988,000
- Bedrooms4
- Full Bathrooms2
- Half Bathrooms1
- Sqr Footage4320
Data Source:
Yakima Association of REALTORS®
Property Description
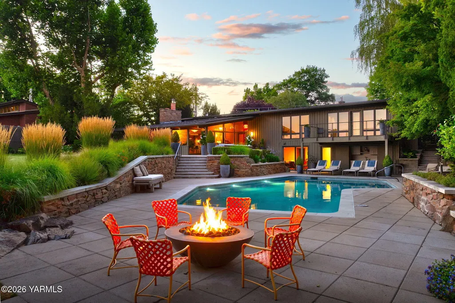
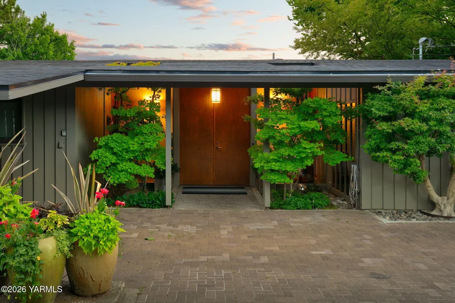
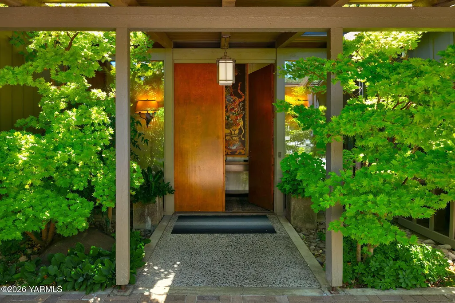
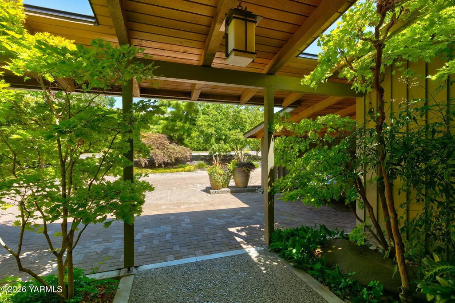
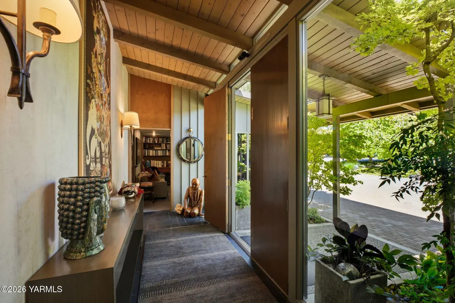
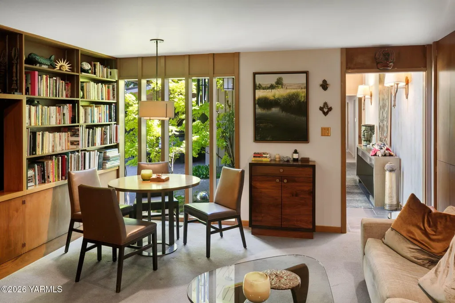
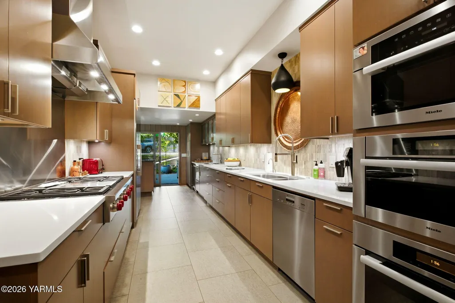
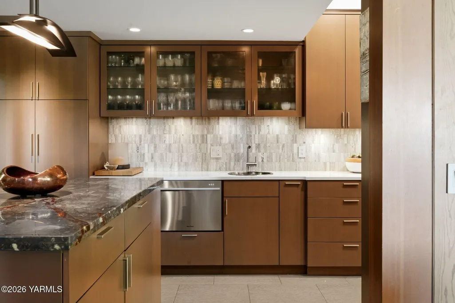
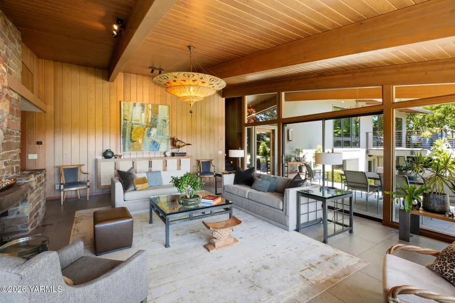
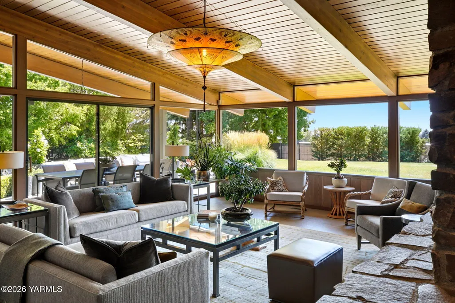
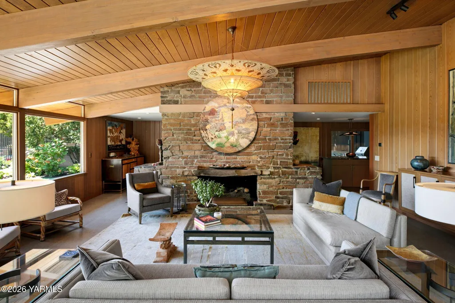
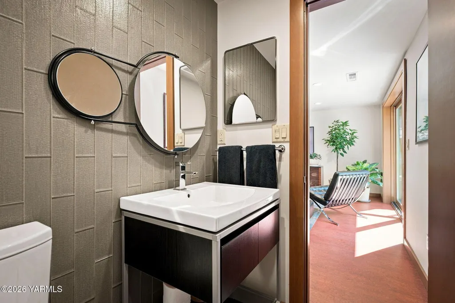
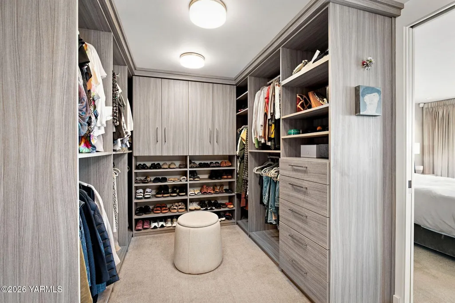
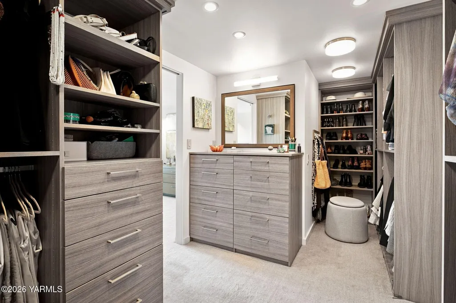
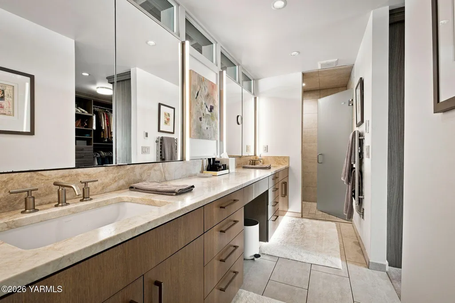
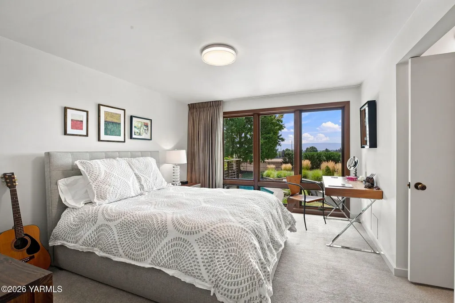
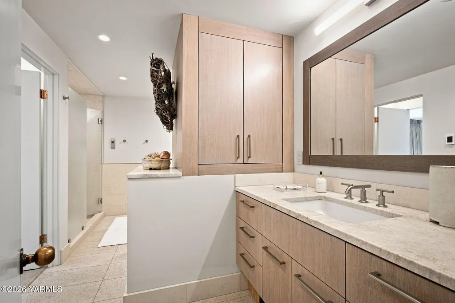
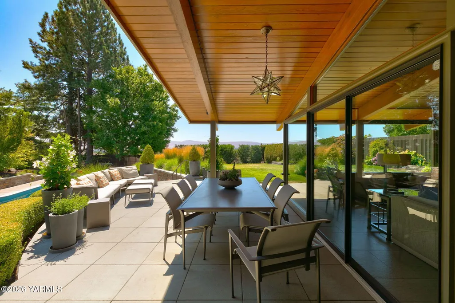
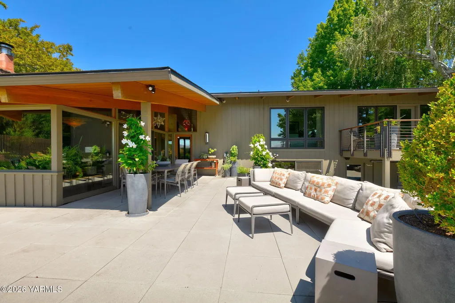
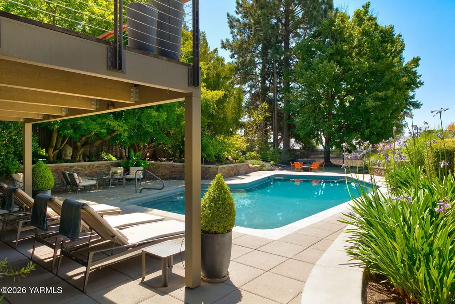
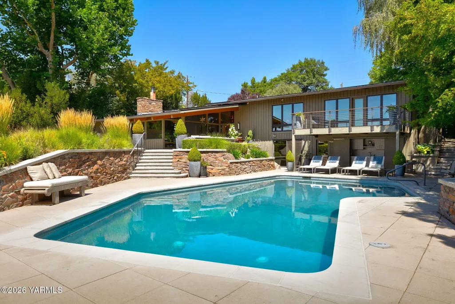
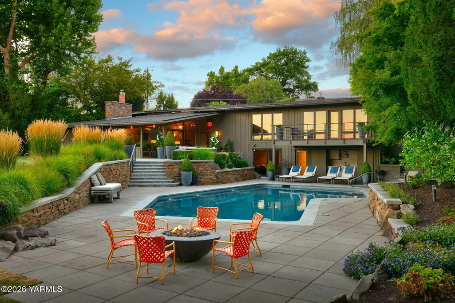
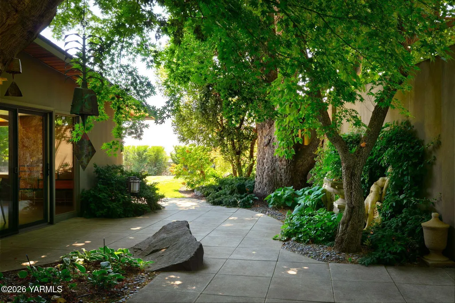
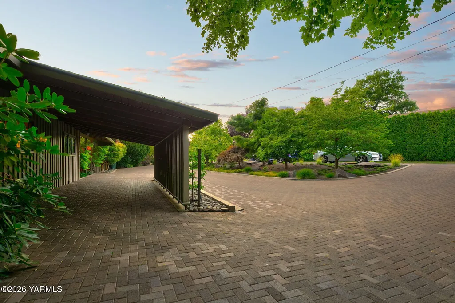
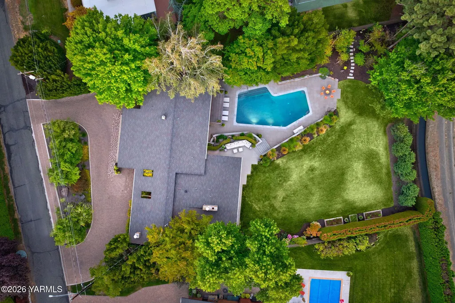
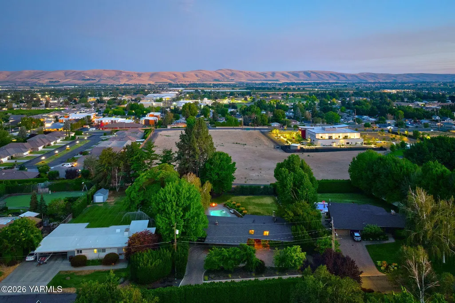
**OFFERS TO BE REVIEWED MONDAY 8/17 AT NOON** Set behind a canopy of Japanese maples, this 1953 mid-century modern home has been thoughtfully and extensively renovated from the ground up, blending its original architecture with high-end, current-day finishes. Sixteen years of careful stewardship show in every detail, inside and out. The entry sets the tone immediately: a floating wood door beneath a beamed breezeway, flanked by sculpted maples and open skylights that wash the entry hall in natural light. Step inside to walk-off slate flooring, a wood-paneled den with built-in bookshelves, a gas fireplace, and sightlines that carry straight through to the shady courtyard below Heated large-format tile runs throughout the main entertaining level, warming the kitchen, living, and dining spaces underfoot. The kitchen is a serious cook's galley: warm toned cabinetry, stacked Miele wall ovens, a six-burner range with a full stainless hood, and quartz countertops throughout. A wet bar with glass-front cabinetry and a separate beverage fridge sits nearby. A bar-height marble island with storage and a bookshelf base opens to the dining and living spaces. Just off the kitchen, a sliding door leads to a shady courtyard patio perfect for barbecuing and effortless indoor-outdoor entertaining. The living room is the heart of the home, featuring a floor-to-ceiling stone gas fireplace beneath vaulted, tongue-and-groove fir ceilings, and walls of glass opening to a covered outdoor dining and entertaining terrace. All four bedrooms live together on the entry level. The primary suite is a true retreat, with Venetian plaster walls, a large walk-in closet, and a beautifully updated bath with heated limestone floors. The Primary's private deck faces the Ahtanum ridgeline, where you'll watch the hills shift with color and light throughout the day and across the seasons. Three additional bedrooms share a spa-like bathroom with heated limestone floors, honed countertops and a large soaking tub. The lower level, accessible from the pool, adds serious flexibility, with a second living room, a half bath, a dressing room, wine storage, a large laundry/utility room, and an unfinished storage area or workshop. Outside, the transformation continues. The pool and surrounding patios, stairs and walls have been fully rebuilt, framed by ornamental grasses, concrete capped stacked stone retaining walls, and a fire pit made for evening gatherings. Poolside amenities include an outdoor kitchenette with a sink and beverage fridge. Beyond the pool, the yard unfolds through carefully curated garden spaces with quiet places to sit and enjoy the shade beneath mature trees, providing a true sense of space and privacy on this centrally located .47-acre lot. This is a rare offering: a true mid-century original that has been renovated with restraint and vision rather than stripped of its character.
| Price History | |
|---|---|
| 8/12/2026 | Listed $988,000 |
General Features
| Sewer | Connected |
|---|---|
| Heating | Forced Air,Natural Gas,Heat Pump |
| Cooling | Central Air |
| Utilities | Cable Available |
| Roof | Composition |
| Garage Spaces | 2.0 |
| Architectural Style | 1 Story w/Basement |
| Pool Features | In Ground |
| Construction Materials | Wood Siding,Frame |
| Exclusions | Living room chandelier,BBQ |
| Year Built | 1953 |
| Property Subtype | Residential/Site Built |
| Tax Year | 2026 |
| Parcel Number | 18132113401 |
| New Construction | No |
| Property Type | Residential |
| Attached Garage | Yes |
| Contingency | Pending Accepting Back-Up |
| Garage Y/N | No |
| Full Baths | 2 |
| Status | Pending Accepting Back-Up |
| Directions | From 56th Ave,East on Lincoln,South on Bitterroot Way (at Gilbert Park) to property on the left. |
| City | Yakima |
| High School District | Yakima |
| Zoning Description | R1 - Single Fam Res |
| MLS Area | 4 - NW Yakima 40th/80th |
| Carport Y/N | No |
| Land Lease Y/N | No |
| Tax Annual Amount | 5351.16 |
| Home Warranty Y/N | No |
| Lease Renewal Y/N | No |
| MLS Area Minor | 4 - NW Yakima 40th/80th |
| Additional Parcels Y/N | No |
| Lease Considered Y/N | No |
| Rent Control Y/N | No |
| Virtual Tour | https://www.zillow.com/view-imx/3ca0d857-2ab2-46a0-bc2d-ed26ccb6b1ec?wl=true&setAttribution=mls&initialViewType=pano |
| Standard Status | Pending |
| MobileHomeRemainsYN | No |
| Senior Community | None |
| Public Remarks | **OFFERS TO BE REVIEWED MONDAY 8/17 AT NOON** Set behind a canopy of Japanese maples,this 1953 mid-century modern home has been thoughtfully and extensively renovated from the ground up,blending its |
| Water Body Access Y/N | None |
Interior Features
| Interior Amenities | Wet Bar,Kitchen Island,Walk-In Closet(s),Double Vanity |
|---|---|
| Basement | Partially Finished,Family/Rec Room |
| Flooring | Agent Remarks,Carpets,Slate |
| Basement (Y/N) | No |
| Air Conditioning Y/N | Yes |
| Heating Y/N | Yes |
| Half Baths | 1 |
| Laundry Features | In Basement |
| Total Bedrooms | 4 |
| LivingAreaSource | Appraisal |
| Total Baths | 3 |
Exterior Features
| Exterior Amenities | Garden,Lighting |
|---|---|
| Fencing | Back Yard |
| Parking Features | Attached,Carport,Off Street |
| Lot Features | Landscaped,Views |
| Water Source | Public |
| Foundation Details | Concrete Perimeter |
| Spa | No |
| Building Area Total | 4320.0 |
| Lot Size Acres | 0.0 |
| Crops Included Y/N | No |
| Horse Y/N | No |
| Irrigation Water Rights Y/N | No |
Amenities
- Foreclosure
- Views
- Short Sale
- New Construction
- Adult 55+
- Lease To Own
- No HOA Fees
- Furnished
- Primary On Main
- Air Conditioning
- Seller Finance
- Green
- Fixer Upper
- Horse
- Golf
- Fireplace
- Deck
- Garage
- Basement
- Pool
Property vs Single Family Average in 98908
Price
Taxes
Year Built
Visits

 Tri-City Association of REALTORS® All information deemed reliable but not guaranteed. All properties are subject to prior sale, change or withdrawal. Neither listing broker(s) or information provider(s) shall be responsible for any typographical errors, misinformation, misprints and shall be held totally harmless. Listing(s) information is provided for consumer's personal, non-commercial use and may not be used for any purpose other than to identify prospective properties consumers may be interested
 Information should be deemed reliable but not guaranteed, all representations are approximate, and individual verification is recommended. Copyright ©2018 All rights reserved. Last Update: September 21, 2026 3:54 AM UTC
