

Sold








Address
205 Mountain Shadows Pl, Yakima, WA
Price
$ 1,235,000
Property Attributes
- ID#24499
- TypeSingle Family
- Listing Status Sold
- County
- CityYakima
- Area6A - W 80th-N Occid
- Zip98908
- Style1 Story
- Year Built2021
- Taxes$ 10284
- Price$ 1,235,000
- Bedrooms3
- Full Bathrooms3
- Half Bathrooms1
- Sqr Footage3234
- Lot Size1.2 Acres
Data Source:
Yakima Association of REALTORS®
Property Description
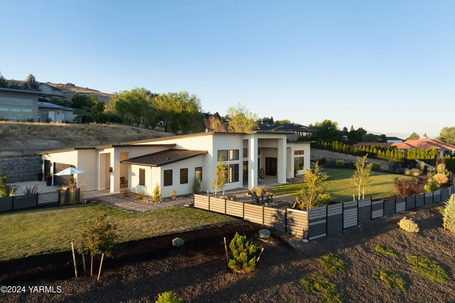
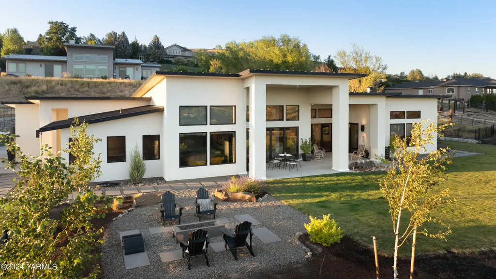
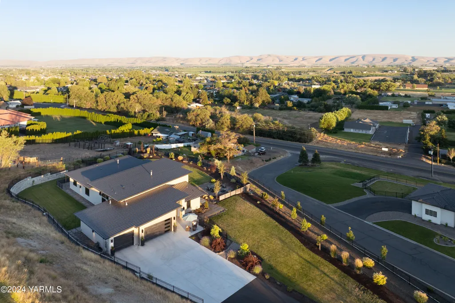
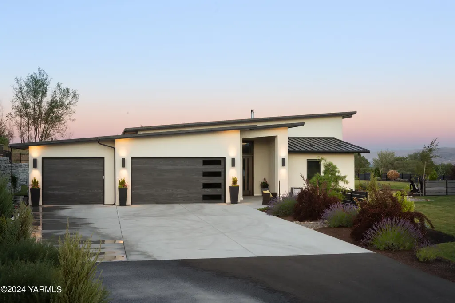
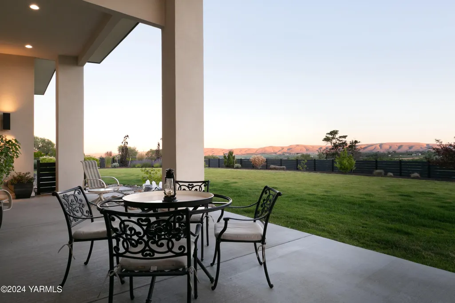
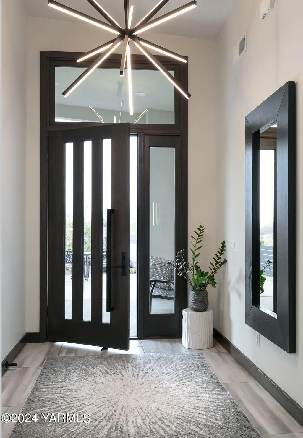
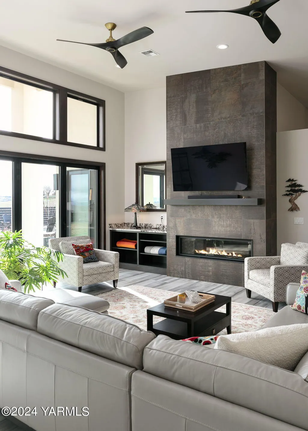
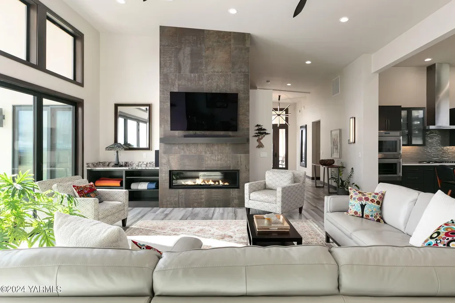
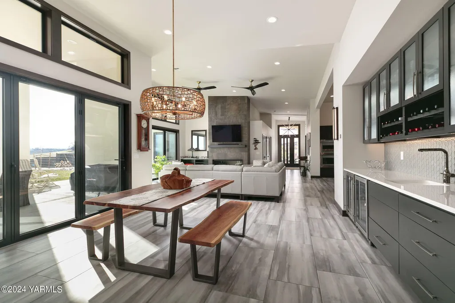
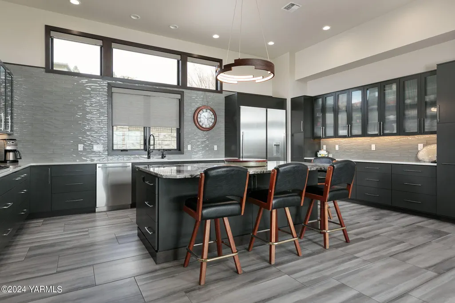
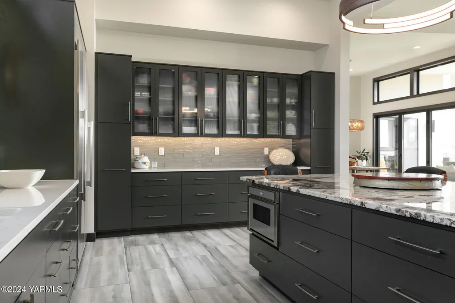
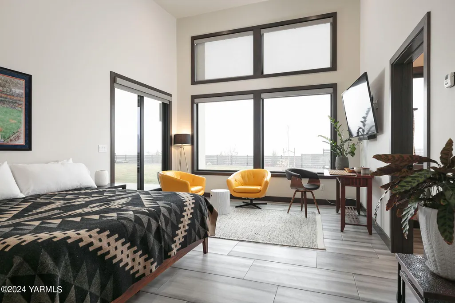
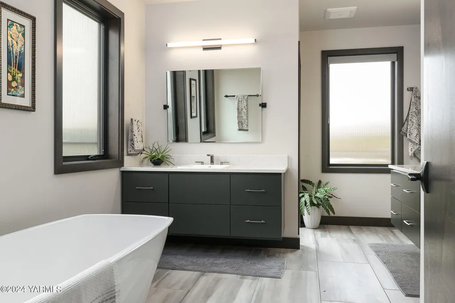
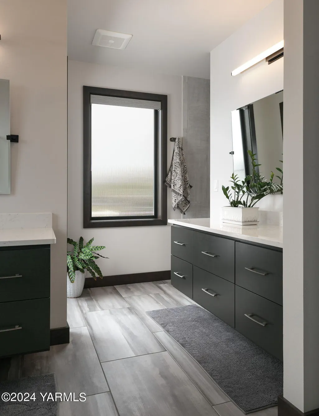
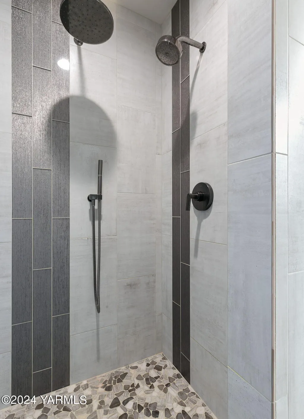
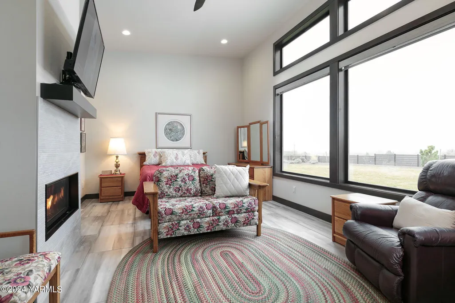
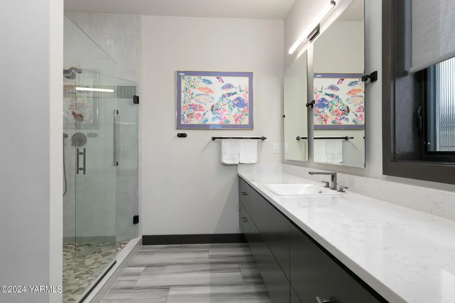
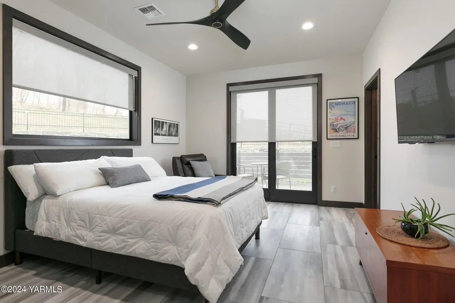
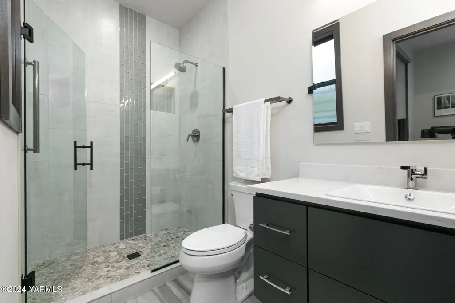
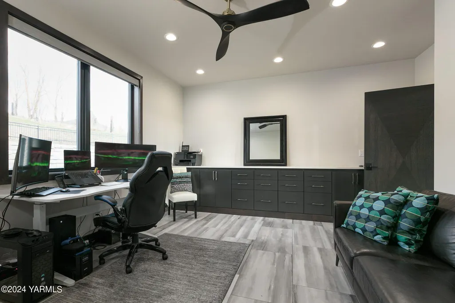
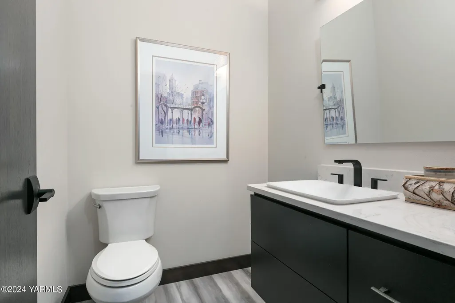
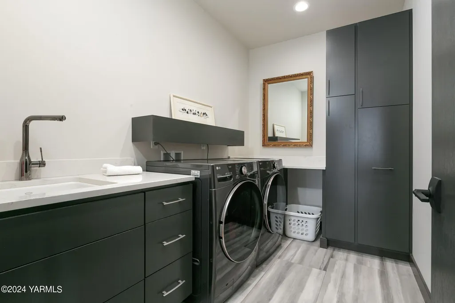
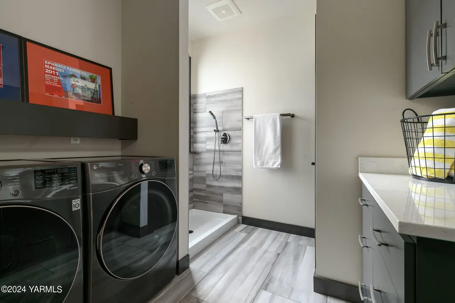
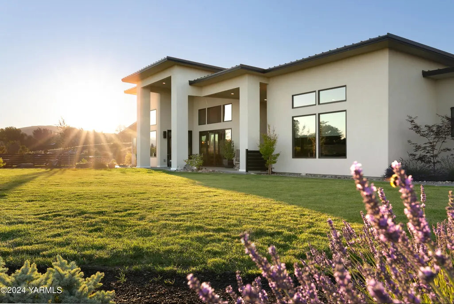
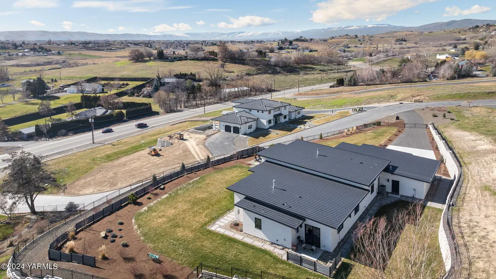
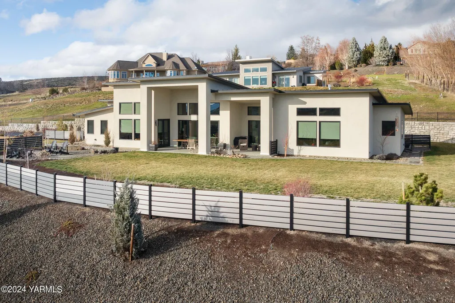
This luxury custom home was meticulously designed from the ground up. Through the impressive front entry door, the home welcomes you in with vaulted ceilings and pours of natural light. In the center of the home, find the chef's kitchen featuring a slab quartzite island, high-end appliances, custom cabinetry, and extensive tile work. The kitchen opens to the home's great room and dining space, and offers a high-end feeling with details suited for daily living. Expansive valley views can be seen through the walls of windows, which line the main living and dining spaces, providing access to the oversized covered patio through nano doors. Designed with entertaining in mind, the dining space features a wet bar with custom cabinetry, wine storage, and two beverage coolers. Flanking both sides of the home find two beautifully appointed primary suites, one complete with fireplace and kitchenette, which functions beautifully as a 'mother-in-law' suite, or is perfectly suited as a large recreation room. The additional guest bedroom is well-sized, and features high-end finishes, en-suite bathroom, and its own private patio. The home also features a large office/den w/ custom built-in storage and finish work in keeping with the rest of the home that could easily function as a 4th/guest bedroom. Designed with form and function in mind, the home also features two laundry rooms (one complete with a dog wash) on each side of the home. Additional details include, level entryways, heated tile flooring throughout the home (with individual room controls) in addition to a forced air system, solid custom doors throughout with 'easy close' closets, CAT 6 wiring throughout, water softener, and 2 tankless water heaters. The fully fenced yard features ample space to run or roam, complete with gas fire pit and sitting area, multiple patio spaces, and water feature. The backyard is stubbed and ready for a pool, should one choose to install one
| Price History |
|---|
General Features
| Subtype | Residential/Site Built |
|---|---|
| Cooling | Central Air |
| New Construction | No |
| Tax Year | 2024 |
| Crops | None |
| Taxes | 10284.09 |
| Exterior Features | Agent Remarks,Deck/Patio,Garden Space,Handicap Access,Prof Landscaping,Yard Lights |
| Year Built | 2021 |
| Accessibility | Agent Remarks,Doors 32in.+,Grab Bars,Hallways 32in+ |
| Geo Lon | -120.643976 |
| Zoning | R1 - Single Fam Res |
| Construction | Frame |
| School District | West Valley |
| Heating | Electric,Gas,Heat Pump |
| Lockbox Y/N | Agent Remarks |
| Style | 1 Story |
| Full Baths | 3 |
| Geo Lat | 46.601277 |
| Directions | West on Summitview - North on Mountain Shadows to address |
| Financing | CASH |
| Public Remarks | This luxury custom home was meticulously designed from the ground up. Through the impressive front entry door,the home welcomes you in with vaulted ceilings and pours of natural light. In the center |
| Property Type | A |
| Interior Features | Agent Remarks,Built-in Vacuum,Den/Library/Office,Handicap Access,Tech/Wired |
| Appliances | Dishwasher,Disposal,Dryer,Hood,Insta-Hot,Range,Refrigerator,Washer,Water Softener |
| City | Yakima |
| Branded Virtual Tour | https://my.matterport.com/models/eM1F4DaRsCQ?cta_origin=all_spaces_page§ion=media |
| Close Price | 1235000.00 |
| Virtual Tour | https://my.matterport.com/models/eM1F4DaRsCQ?cta_origin=all_spaces_page§ion=media |
| Roof | Metal |
| Terms | Cash,Conventional |
| Selling Member Name | Chelsea Irwin |
| Half Baths | 1 |
Interior Features
| Sq Ft Source | County Assessor |
|---|---|
| Floor Covering | Agent Remarks,Tile |
| Dining | Eating Bar,Formal |
| Total Bedrooms | 3 |
| Basement | None |
| Kitchen | 2nd Kitchen,Agent Remarks,Built-in Range/Oven,Double Ovens,Gas Range,Kitchen Island |
| Total Bathrooms | 4.00 |
| Fireplace | Gas,Two |
Exterior Features
| Garage Type | Attached |
|---|---|
| Garage Capacity | 3 |
| Street Name | Mountain Shadows |
| Domestic Water | Public Water |
| Foundation | Concrete |
| Siding | Agent Remarks,Stucco |
| MLS Identifier | 20060126192416832331000000 |
| Lot Features | CC & R,Cul de Sac,Curbs/Gutters,Fenced-Full,Paved Road,Sprinkler Full,Terraced,View |
| Sewage System | Septic/Installed |
| Lot Size | 1+ - 5.0 Acres |
Amenities
- Foreclosure
- Views
- Short Sale
- New Construction
- Adult 55+
- Lease To Own
- No HOA Fees
- Furnished
- Primary On Main
- Air Conditioning
- Seller Finance
- Green
- Fixer Upper
- Horse
- Golf
- Fireplace
- Deck
- Garage
- Basement
- Pool
Property vs Single Family Average in 98908
Price
Taxes
Year Built

 Tri-City Association of REALTORS® All information deemed reliable but not guaranteed. All properties are subject to prior sale, change or withdrawal. Neither listing broker(s) or information provider(s) shall be responsible for any typographical errors, misinformation, misprints and shall be held totally harmless. Listing(s) information is provided for consumer's personal, non-commercial use and may not be used for any purpose other than to identify prospective properties consumers may be interested
 Information should be deemed reliable but not guaranteed, all representations are approximate, and individual verification is recommended. Copyright ©2018 All rights reserved. Last Update: September 21, 2026 3:54 AM UTC
