

Open House Tue, Sep 22nd 11:00 AM - 05:00 PM





Address
2063 169th Street Ne, Marysville, WA
Price
$ 614,990
Property Attributes
- ID#2585486
- TypeSingle Family
- CountySNOHOMISH
- CityMarysville
- AreaNorthwest Snohomish
- NeighborhoodMarysville
- Zip98271
- StyleSplit Entry
- Year Built2026
- Price$ 614,990
- Bedrooms3
- Full Bathrooms2
- Half Bathrooms0
- Sqr Footage1442
- Lot Size0.0829 Acres
Data Source:
Northwest Multiple Listing Service (NWMLS)
Property Description
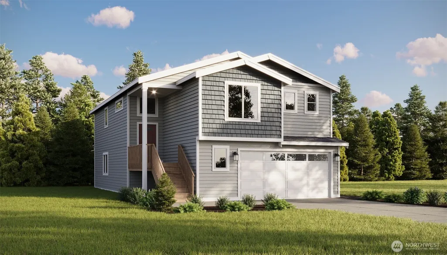
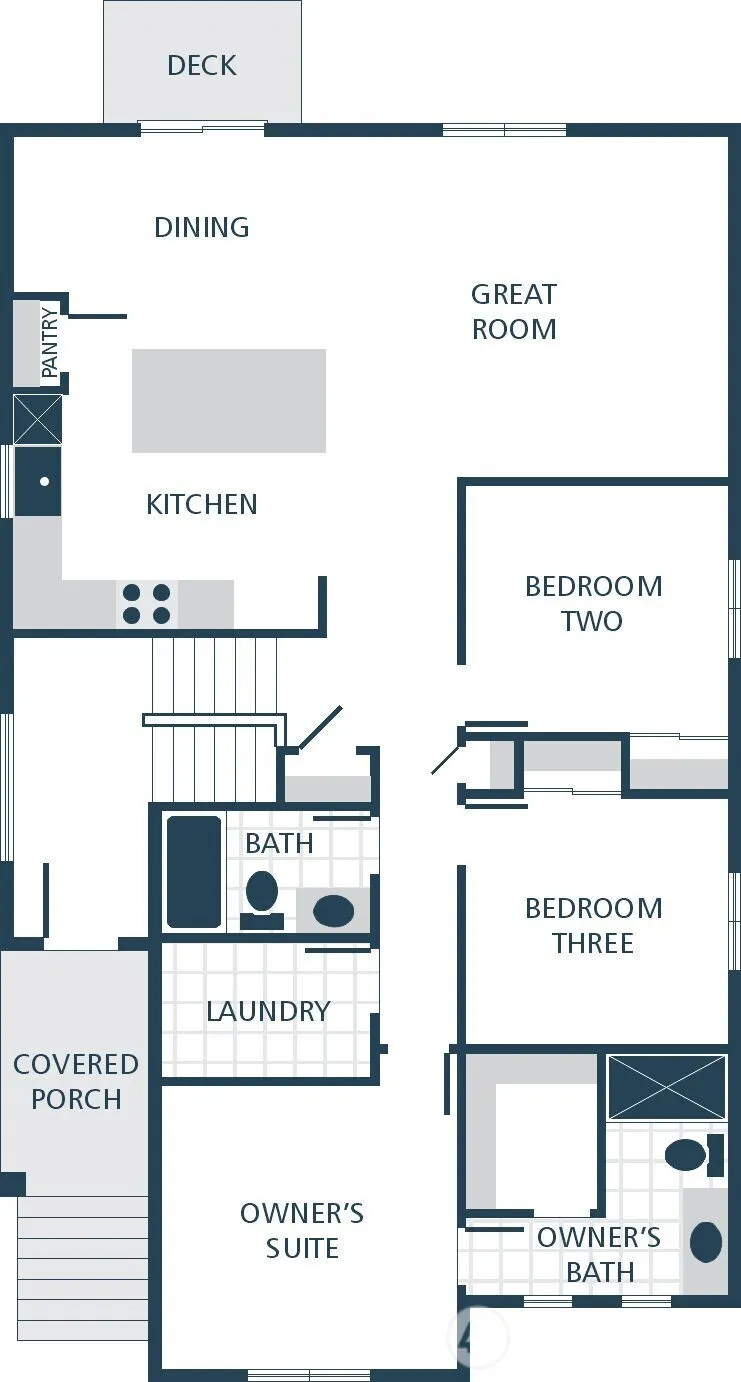
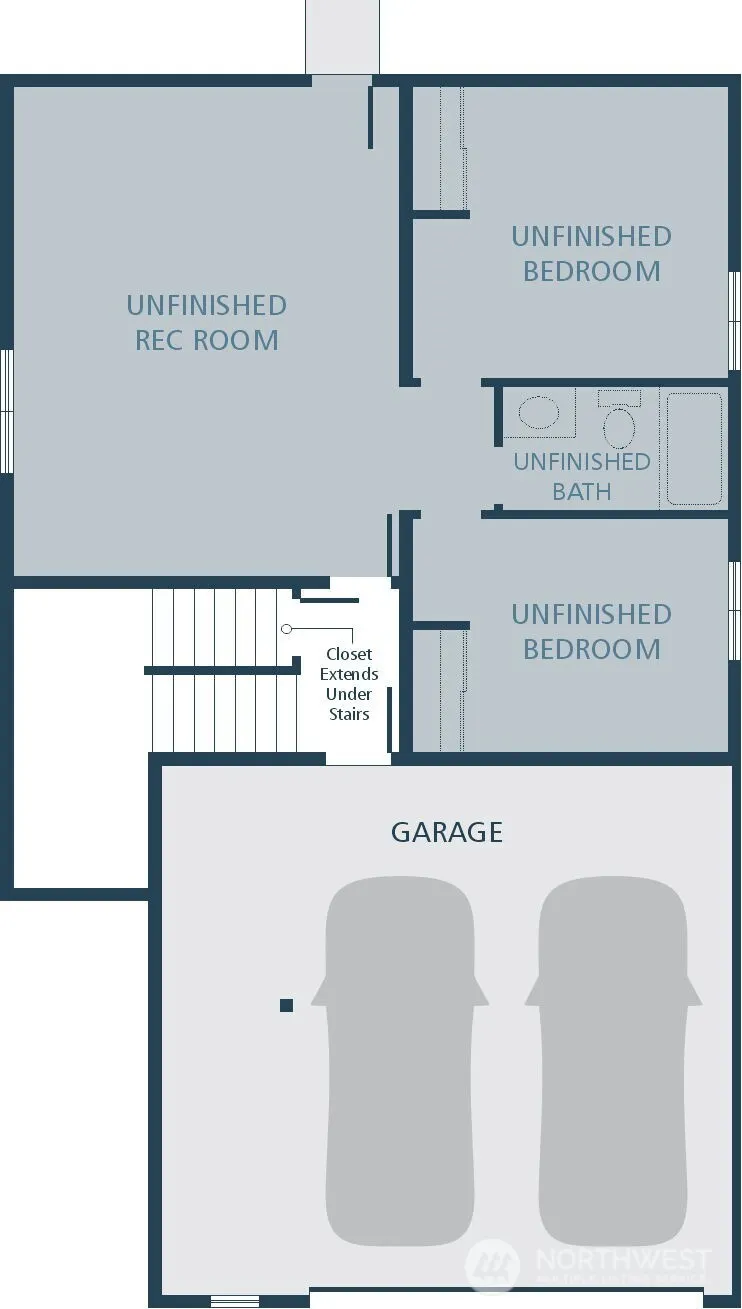
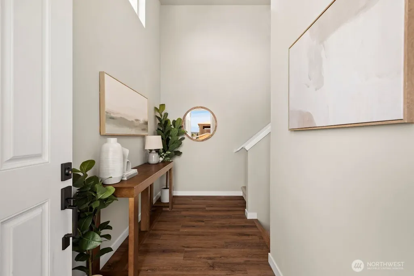
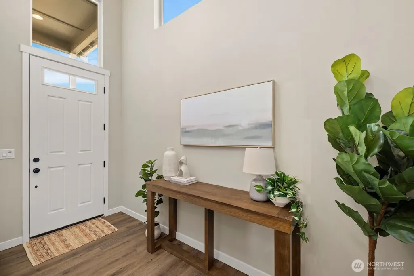
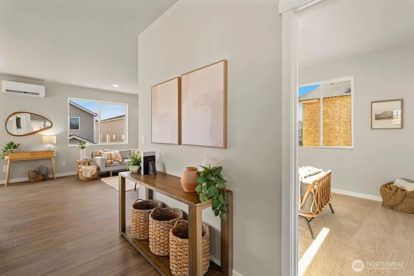
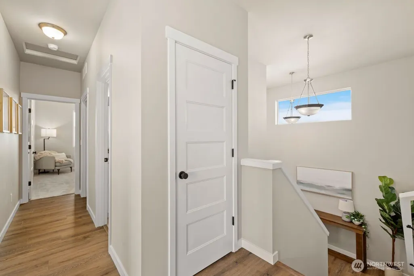
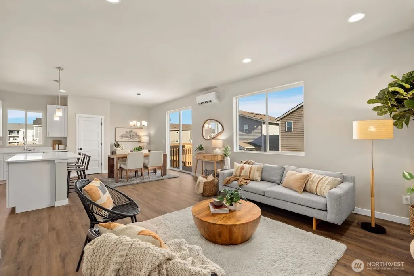
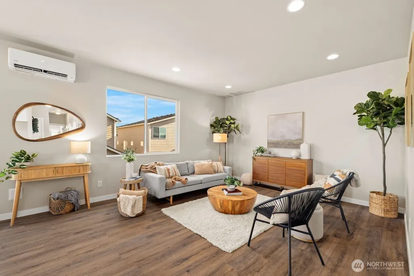
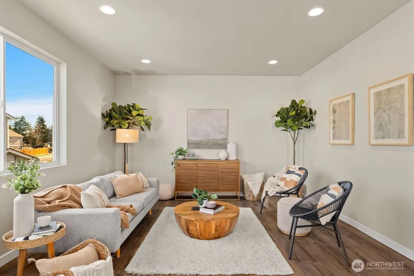
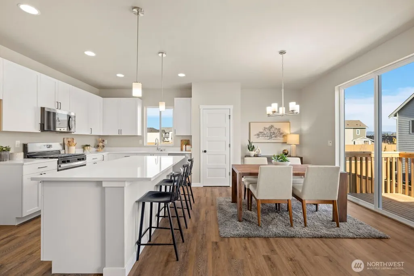
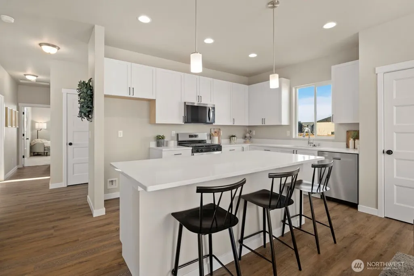
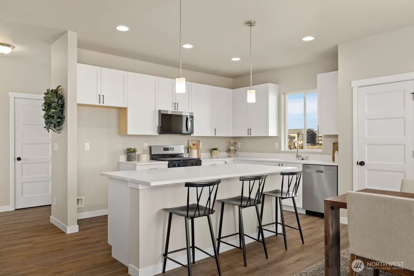
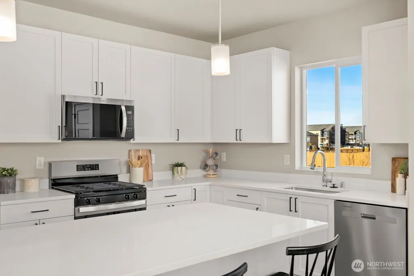
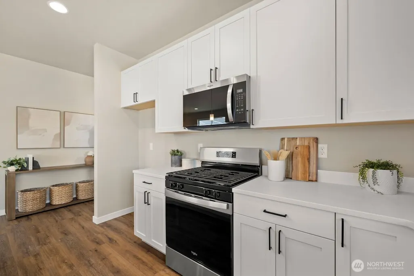
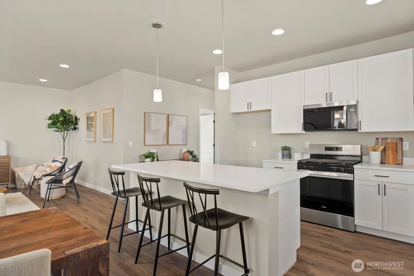
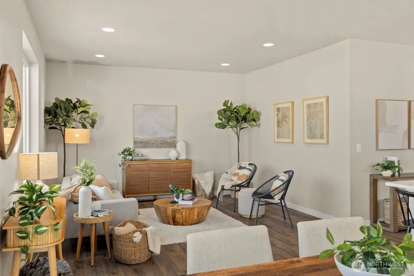
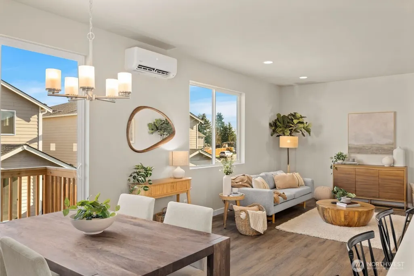
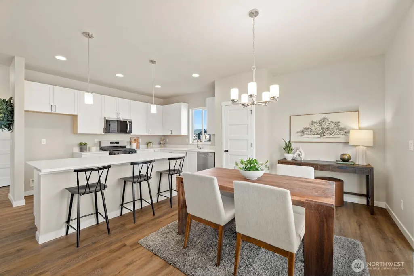
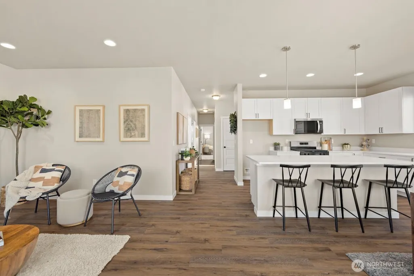
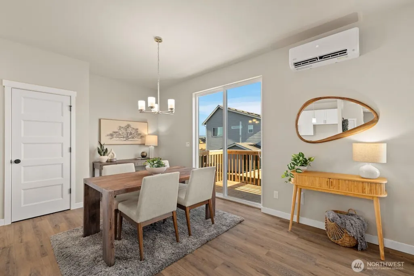
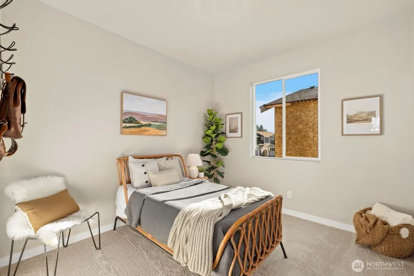
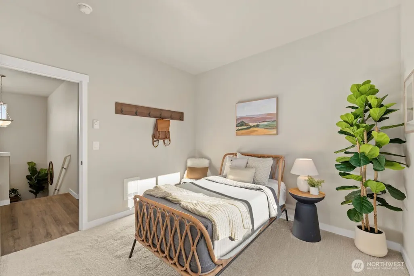
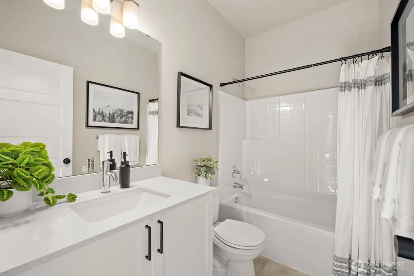
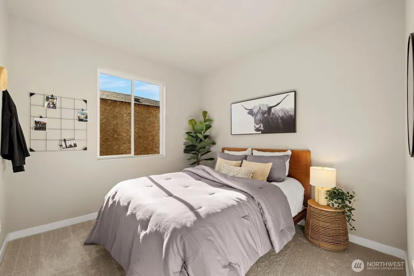
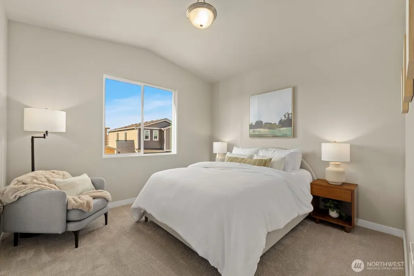
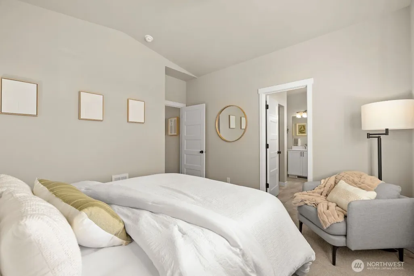
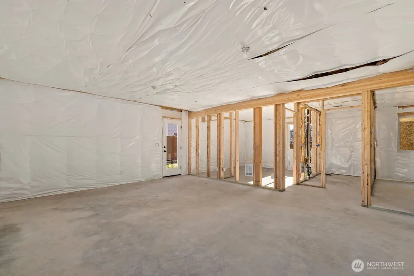
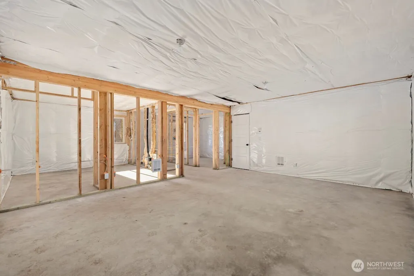
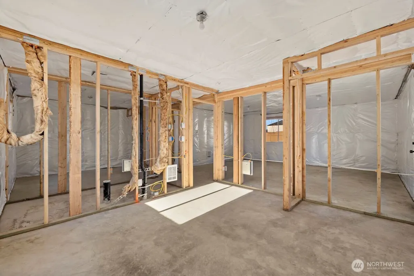
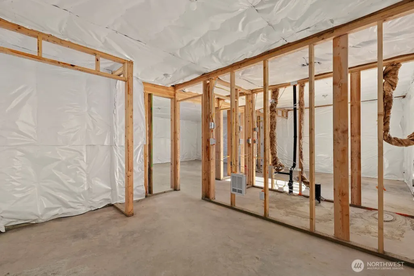
SELLER $15,000 CREDTI!! Lewis plan on Lot 87 at Sather Farms in Marysville, WA offers a thoughtfully designed layout with 1,442 square feet of finished living space plus an additional 712 square feet of unfinished space, providing flexibility for storage, hobbies, a workshop, or future use. This new construction home combines smart design with modern finishes and comfortable living. Durable laminate vinyl plank flooring flows throughout the great room, dining room, and kitchen, delivering a stylish look with easy upkeep. The kitchen showcases quartz countertops with a matching backsplash, stainless steel appliances, and ample cabinetry, all accented by white painted millwork and doors throughout the home for a crisp, cohesive appearance. Clean lines and quality craftsmanship enhance the bright, contemporary feel in every room. The open concept main living area creates an inviting atmosphere ideal for gatherings and everyday living. A ductless mini split system provides efficient heating and cooling for year round comfort. The spacious 2 car garage adds convenience and additional storage options. Designed for low maintenance living, The Lewis blends thoughtful design, modern finishes, and everyday functionality. Enjoy the advantages of NEW construction, including a home warranty, energy-efficient features, lower maintenance living, updated safety elements, and modern design details that support long-term comfort and peace of mind.
| Elementary School | Middle School | High School |
|---|---|---|
| Buyer To Verify Elementary School | Buyer To Verify Middle School | Buyer To Verify High School |
| Price History | |
|---|---|
| 9/21/2026 | Listed $614,990 |
General Features
| Living Area | 1442 |
|---|---|
| Sewer | Sewer Connected |
| Heating | Ductless,Wall Furnace |
| Cooling | Ductless |
| Possession | Closing |
| Roof | Composition |
| Appliances | Dishwasher,Microwave,Stove(s)/Range(s) |
| HOA Fee | 75 |
| Association Fee Includes | Common Area Maintenance |
| Year Built | 2026 |
| Levels | Multi/Split |
| Property Subtype | Single Family Residence |
| Tax Year | 2026 |
| Community Features | CCRs |
| Building Name | SATHER FARMS |
| Assoc Fee Paid Per | Monthly |
| County | Snohomish |
| New Construction | Yes |
| Property Type | Residential |
| HOA | Yes |
| Attached Garage | Yes |
| Subdivision Name | Marysville |
| Garage Y/N | Yes |
| Full Baths | 1 |
| Special Listing Conditions | None |
| Status | Active |
| Directions | USE 2226 172ND ST NE FOR GPS- I-5 take exit 206 WA 531/172ND ST NE L onto wa 531 W/172ND ST NE/EDGECOMB,Traffic circle 3rd exit onto 23rd AVE NE Destination on Left |
| High School | Buyer To Verify |
| City | Marysville |
| Entry Location | Split |
| Senior Community Y/N | No |
| High School District | Marysville |
| MLS Area | 770 - Northwest Snohomish |
| Lot Size Units | Square Feet |
| Lot Size Square Feet | 3612 |
| Carport Y/N | No |
| Listing Terms | Cash,Conventional,FHA,VA Loan |
| Elementary School | Buyer To Verify |
| Land Lease Y/N | No |
| Middle/Junior High School | Buyer To Verify |
| Property Condition | Under Construction |
| Public Remarks | SELLER $15,000 CREDTI!! Lewis plan on Lot 87 at Sather Farms in Marysville,WA offers a thoughtfully designed layout with 1,442 square feet of finished living space plus an additional 712 square feet |
| Structure Type | House |
| Building Area Units | Square Feet |
| Standard Status | Active |
| Property Style | 14 - Split Entry |
| NWM_ShowMapLink | Yes |
Interior Features
| Interior Amenities | Bath Off Primary,High Tech Cabling,Walk-In Closet(s) |
|---|---|
| Basement | Unfinished |
| Flooring | Vinyl,Vinyl Plank,Carpet |
| Air Conditioning Y/N | Yes |
| Heating Y/N | Yes |
| Fireplace Y/N | No |
| 3/4 Baths | 1 |
| Total Bedrooms | 3 |
| Main Level Bedrooms | 3 |
| Total Baths | 2 |
| Power Production Type | Electric,Natural Gas |
| Baths Three Quarter Upper | 1 |
| Baths Full Upper | 1 |
| Bathrooms | 1.75 |
Exterior Features
| Exterior Amenities | Cement/Concrete |
|---|---|
| Parking Features | Attached Garage |
| Water Source | Public |
| Total Parking | 2 |
| Inclusions | Dishwasher(s),Microwave(s),Stove(s)/Range(s) |
| Foundation Details | Poured Concrete |
| Building Area Total | 2154 |
| Lot Size Acres | 0.0829 |
| Waterfront Y/N | No |
| Covered Spaces | 2 |
| Irrigation Water Rights Y/N | No |
| Lot Number | 87 |
Amenities
- Foreclosure
- Views
- Short Sale
- New Construction
- Adult 55+
- Lease To Own
- No HOA Fees
- Furnished
- Primary On Main
- Air Conditioning
- Seller Finance
- Green
- Fixer Upper
- Horse
- Golf
- Fireplace
- Deck
- Garage
- Basement
- Pool
Property vs Single Family Average in 98271
Price
Year Built
In The Neighborhood
Just Listed
Marysville
$ 653,950
- Type
- Single Family | Active
- Size
- 2,377 SqFt
- Rooms
- 4 Beds + 2.5 Baths
 Listed by: RADIUS PROPERTIES
Just Listed
Marysville
$ 675,000
- Type
- Single Family | Active
- Size
- 2,180 SqFt
- Rooms
- 4 Beds + 2.5 Baths
Listed by: John L Scott RE West Seattle
Just Listed
Marysville
$ 675,000
- Type
- Single Family | Active
- Size
- 2,060 SqFt
- Rooms
- 5 Beds + 2.5 Baths
Listed by: Keller Williams Realty Bothell
Just Listed
Marysville
$ 525,000
- Type
- Single Family | Active
- Size
- 1,362 SqFt
- Rooms
- 3 Beds + 2.5 Baths
Listed by: Redfin
Marysville
$ 988,000
- Type
- Single Family | Active
- Size
- 2,523 SqFt
- Rooms
- 2 Beds + 3 Baths
Listed by: KW North Sound
Marysville
$ 499,950
- Type
- Single Family | Active
- Size
- 864 SqFt
- Rooms
- 3 Beds + 1 Baths
Listed by: The Preview Group
Marysville
$ 549,950
- Type
- Single Family | Active
- Size
- 1,400 SqFt
- Rooms
- 3 Beds + 1 Baths
Listed by: Lamb Real Estate
Marysville
$ 670,000
- Type
- Single Family | Active
- Size
- 2,006 SqFt
- Rooms
- 4 Beds + 2.5 Baths
Listed by: Realty One Group Orca
Marysville
$ 785,000
- Type
- Single Family | Active
- Size
- 2,110 SqFt
- Rooms
- 3 Beds + 2 Baths
Listed by: Redfin
Marysville
$ 660,000
- Type
- Single Family | Active
- Size
- 2,339 SqFt
- Rooms
- 4 Beds + 2.5 Baths
Listed by: KW North Sound
Marysville
$ 760,000
- Type
- Single Family | Active
- Size
- 1,885 SqFt
- Rooms
- 4 Beds + 2.5 Baths
Listed by: MLS4owners.com
Marysville
$ 699,950
- Type
- Single Family | Active
- Size
- 2,022 SqFt
- Rooms
- 3 Beds + 2.5 Baths
Listed by: Coldwell Banker Bain
 Tri-City Association of REALTORS® All information deemed reliable but not guaranteed. All properties are subject to prior sale, change or withdrawal. Neither listing broker(s) or information provider(s) shall be responsible for any typographical errors, misinformation, misprints and shall be held totally harmless. Listing(s) information is provided for consumer's personal, non-commercial use and may not be used for any purpose other than to identify prospective properties consumers may be interested
 Information should be deemed reliable but not guaranteed, all representations are approximate, and individual verification is recommended. Copyright ©2018 All rights reserved. Last Update: September 21, 2026 3:54 AM UTC
