

Address
225 N 54th Place, Mount Vernon, WA
Price
$ 808,000
Property Attributes
- ID#2582141
- TypeSingle Family
- CountySKAGIT
- CityMount Vernon
- AreaMount Vernon
- NeighborhoodMount Vernon
- Zip98273
- StyleContemporary
- Year Built2025
- Taxes$ 8348
- Price$ 808,000
- Bedrooms4
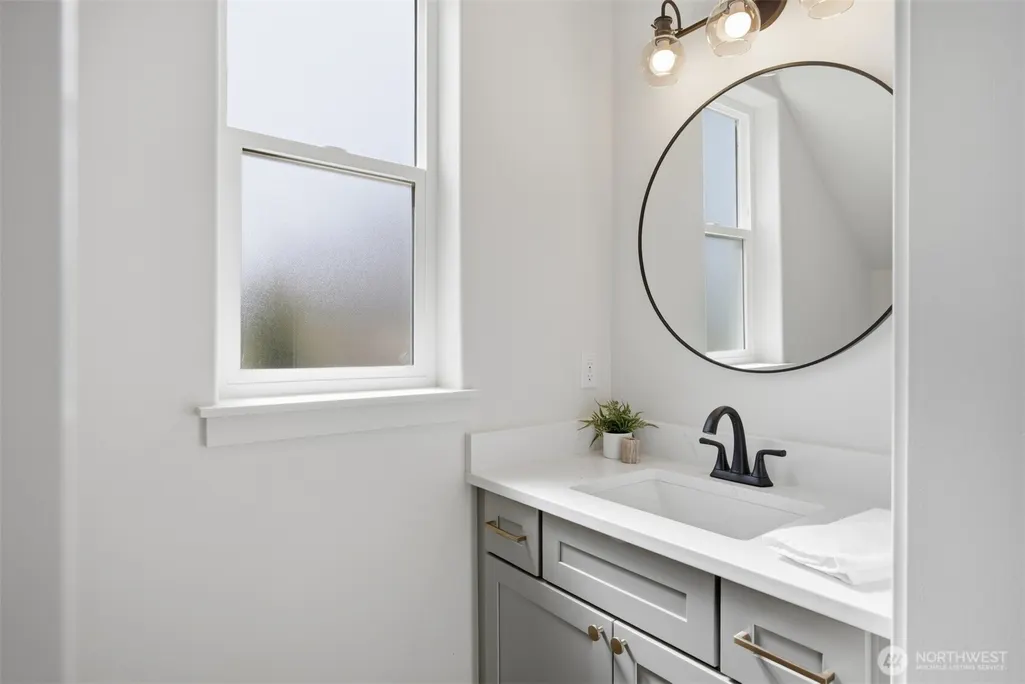
- Full Bathrooms3
- Half Bathrooms1
- Sqr Footage2455
- Lot Size0.2006 Acres
Data Source:
Northwest Multiple Listing Service (NWMLS)
Property Description
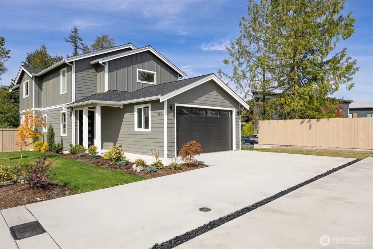
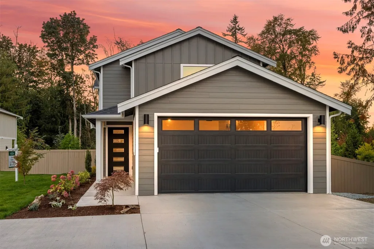
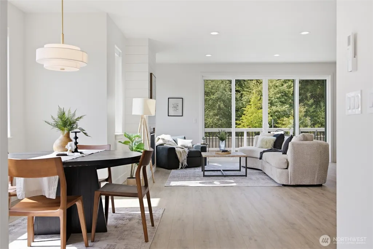
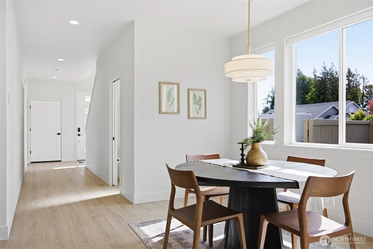
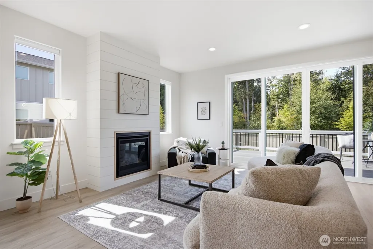
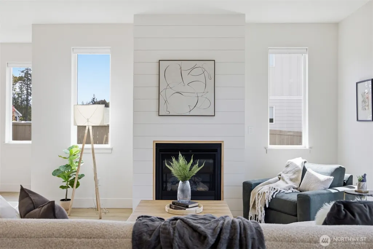
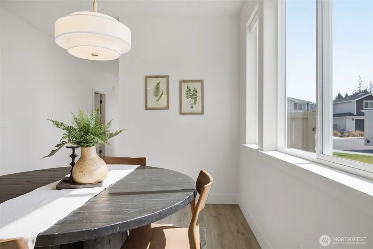
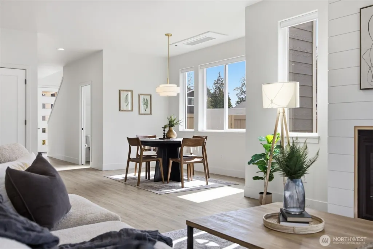
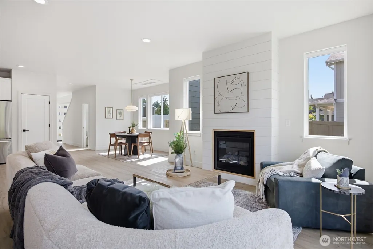
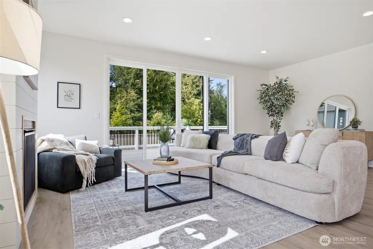
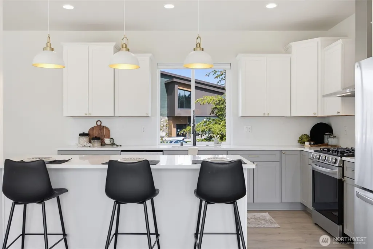
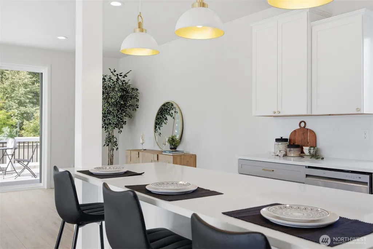
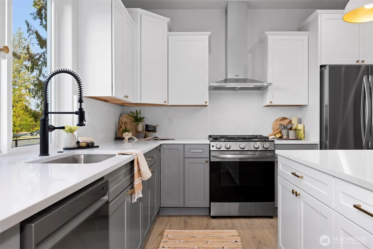
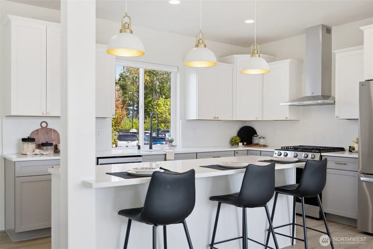
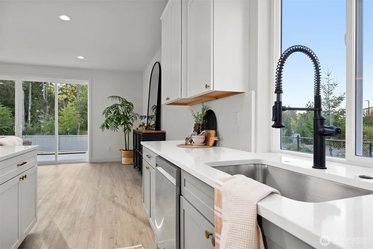
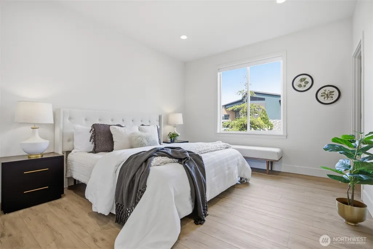
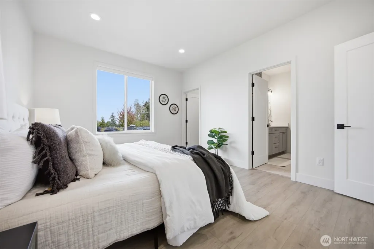
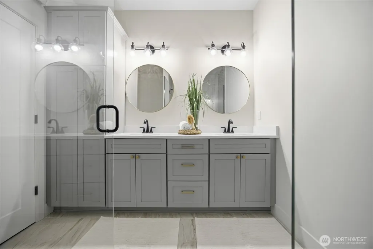
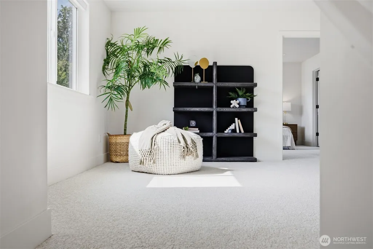
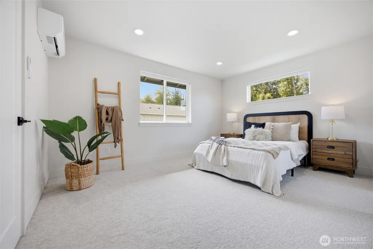
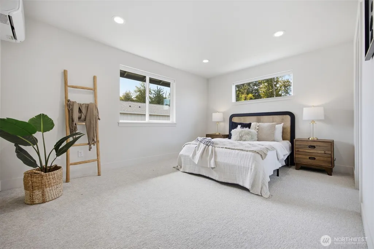
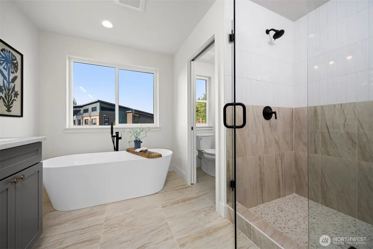
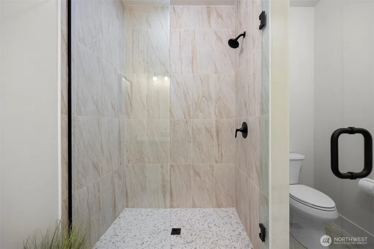
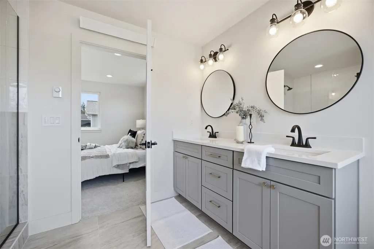
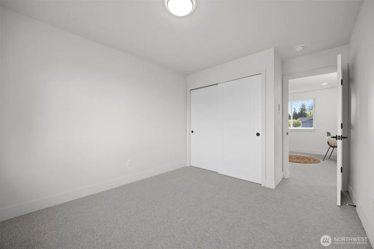
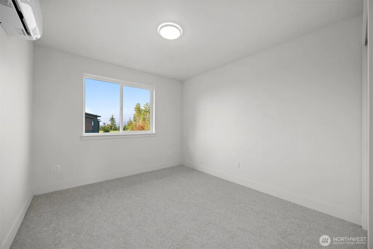
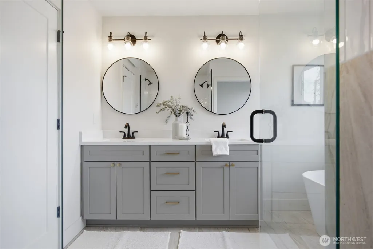
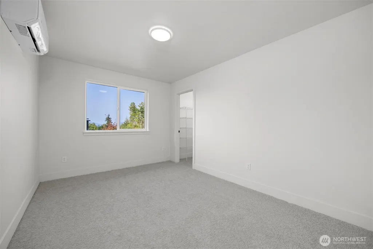
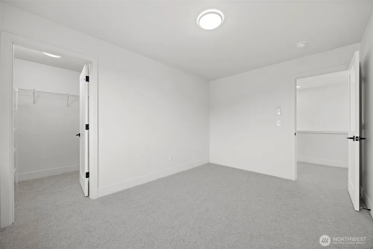
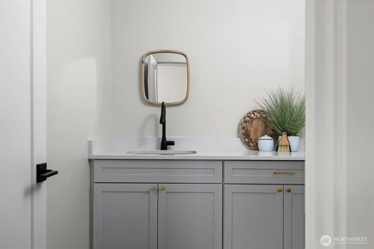
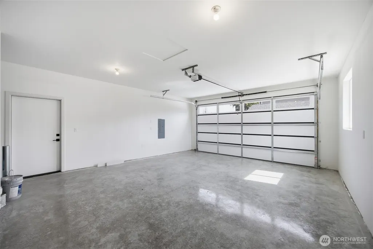
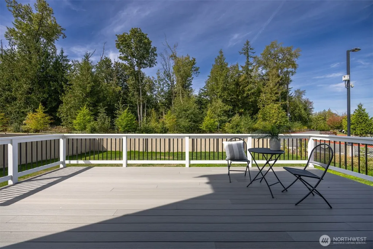
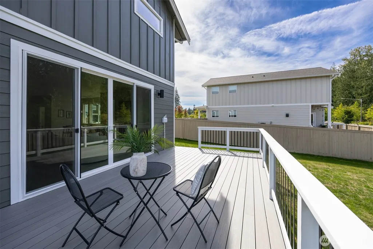
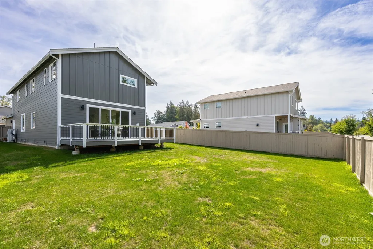
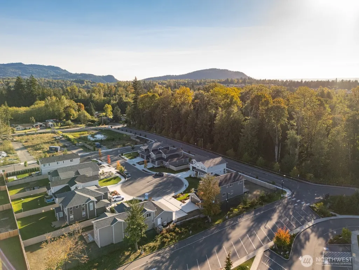
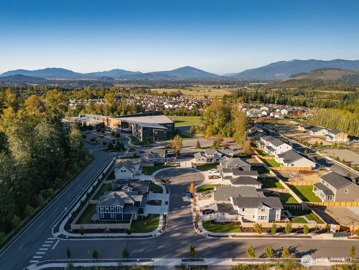
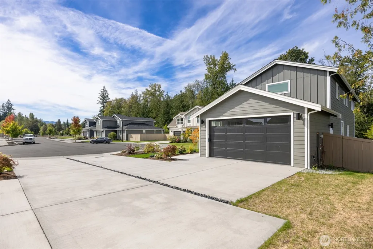
Welcome to Highpoint East, a new community offering attractive design with multiple floor plans, luxurious finishes & pedestrian-friendly connectivity to all of Mount Vernon's amenities. Conveniently located just 1.5 hours to Seattle & Vancouver, B.C. Lot 13 features The Orcas design. This spacious floorplan offers an open main level concept featuring a primary bedroom on the main level plus an additional primary bedroom upstairs with a luxurious ensuite, making it a great multi-gen living option. Upstairs you will also find an open flex space, perfect for an office/study or play area. The open kitchen is highlighted by quartz countertops, island with eating bar, pantry, & all appliances included. This home was thoughtfully designed with beautiful modern touches throughout. Large living room with a nice oversized sliding glass door will lead you outside to a beautiful composite deck that looks over the fully fenced backyard. The HOA maintains all the front yards in the neighborhood. Quality high efficiency heating & A/C. 2 car attached garage. **Currently offering some amazing financing incentives that will save you thousands!! Come take a look at this uncompromised quality built new home.
| Elementary School | Middle School | High School |
|---|---|---|
| Harriet Rowley Elementary | La Venture Mid | Mount Vernon High |
| Price History | |
|---|---|
| 9/17/2026 | Listed $808,000 |
General Features
| Living Area | 2455 |
|---|---|
| Sewer | Sewer Connected |
| Heating | Ductless,Heat Pump,High Efficiency (Unspecified) |
| Cooling | Ductless,Heat Pump,High Efficiency (Unspecified) |
| Possession | Closing |
| Roof | Composition |
| Appliances | Dishwasher,Disposal,Refrigerator,Stove(s)/Range(s) |
| HOA Fee | 162.3 |
| Association Fee Includes | Common Area Maintenance,Lawn Service,Road Maintenance |
| Architectural Style | Contemporary |
| Security Features | Fully Fenced |
| Year Built | 2025 |
| View | Mountains,Partial,Territorial |
| Topography | Level |
| Levels | Two |
| Property Subtype | Single Family Residence |
| Tax Year | 2026 |
| Community Features | CCRs,Trail(s) |
| Building Name | Highpoint Estates |
| Assoc Fee Paid Per | Monthly |
| County | Skagit |
| New Construction | Yes |
| Property Type | Residential |
| HOA | Yes |
| Attached Garage | Yes |
| Subdivision Name | Mount Vernon |
| Facing Direction | East |
| Garage Y/N | Yes |
| Full Baths | 2 |
| Special Listing Conditions | None |
| Status | Active |
| Directions | neighboring school; 400 53rd St.,head east on division,left on 53rd St.,right into new development just before school; immediate left onto 54th place. Home will be at the end on left. |
| High School | Mount Vernon High |
| City | Mount Vernon |
| Entry Location | Main |
| Senior Community Y/N | No |
| High School District | Mount Vernon |
| MLS Area | 835 - Mount Vernon |
| Lot Size Units | Square Feet |
| Lot Size Square Feet | 8738 |
| Carport Y/N | No |
| Listing Terms | Cash,Conventional,VA Loan |
| Elementary School | Harriet Rowley Elementary |
| Land Lease Y/N | No |
| Tax Annual Amount | 8348 |
| Middle/Junior High School | La Venture Mid |
| Property Condition | Very Good |
| Public Remarks | Welcome to Highpoint East,a new community offering attractive design with multiple floor plans,luxurious finishes & pedestrian-friendly connectivity to all of Mount Vernon's amenities. Conveniently l |
| Structure Type | House |
| Building Area Units | Square Feet |
| Builder Name | Coastal Cottage Homes |
| Standard Status | Active |
| Water Company | Skagit PUD |
| Property Style | 12 - 2 Story |
| NWM_ShowMapLink | Yes |
Interior Features
| Interior Amenities | Second Primary Bedroom,Bath Off Primary,Dbl Pane/Storm Window,Dining Room,Fireplace,Loft,Vaulted Ceiling(s),Walk-In Closet(s),Water Heater |
|---|---|
| Basement | None |
| Flooring | Ceramic Tile,Vinyl Plank,Carpet |
| Total Fireplaces | 1 |
| Fireplace Features | Gas |
| Air Conditioning Y/N | Yes |
| Heating Y/N | Yes |
| Fireplace Y/N | Yes |
| Half Baths | 1 |
| 3/4 Baths | 1 |
| Total Bedrooms | 4 |
| Main Level Bedrooms | 1 |
| Total Baths | 4 |
| Water Heater Type | Electric Hybrid |
| Water Heater Location | Garage |
| Fireplaces Main | 1 |
| Power Production Type | Electric,Natural Gas |
| Baths Three Quarter Main | 1 |
| Bedrooms Upper | 3 |
| Baths Half Main | 1 |
| Baths Full Upper | 2 |
| Bathrooms | 3.25 |
Exterior Features
| Exterior Amenities | Cement Planked,Wood |
|---|---|
| Parking Features | Driveway,Attached Garage |
| Lot Features | Cul-De-Sac,Curbs,Dead End Street,Paved,Sidewalk |
| Water Source | Public |
| Total Parking | 4 |
| Inclusions | Dishwasher(s),Garbage Disposal,Refrigerator(s),Stove(s)/Range(s) |
| Foundation Details | Poured Concrete |
| Building Area Total | 2455 |
| Lot Dimensions | 149' x 59' |
| Lot Size Acres | 0.2006 |
| Waterfront Y/N | No |
| Covered Spaces | 2 |
| Irrigation Water Rights Y/N | No |
| Site Features | Cable TV,Deck,Fenced-Fully,Gas Available,High Speed Internet,Sprinkler System |
| Parking Uncovered Total | 2 |
| Lot Number | 13 |
Amenities
- Foreclosure
- Views
- Short Sale
- New Construction
- Adult 55+
- Lease To Own
- No HOA Fees
- Furnished
- Primary On Main
- Air Conditioning
- Seller Finance
- Green
- Fixer Upper
- Horse
- Golf
- Fireplace
- Deck
- Garage
- Basement
- Pool
Property vs Single Family Average in 98273
Price
Taxes
Year Built
In The Neighborhood
Just Listed
Mount Vernon
$ 609,900
- Type
- Single Family | Active
- Size
- 2,254 SqFt
- Rooms
- 4 Beds + 2 Baths
 Listed by: Redfin
Mount Vernon
$ 818,000
- Type
- Single Family | Active
- Size
- 2,308 SqFt
- Rooms
- 4 Beds + 2.5 Baths
Listed by: John L. Scott Bellingham
Mount Vernon
$ 480,000
- Type
- Single Family | Active
- Size
- 1,380 SqFt
- Rooms
- 3 Beds + 2 Baths
Listed by: Windermere RE North, Inc.
Mount Vernon
$ 625,000
- Type
- Single Family | Active
- Size
- 2,048 SqFt
- Rooms
- 3 Beds + 2 Baths
Listed by: John L. Scott Bellingham
Mount Vernon
$ 514,000
- Type
- Single Family | Active
- Size
- 1,421 SqFt
- Rooms
- 4 Beds + 3 Baths
Listed by: RE/MAX Whatcom County, Inc.
Mount Vernon
$ 569,000
- Type
- Single Family | Active
- Size
- 1,976 SqFt
- Rooms
- 3 Beds + 2.5 Baths
Listed by: RE/MAX Gateway
Mount Vernon
$ 699,000
- Type
- Single Family | Active
- Size
- 2,144 SqFt
- Rooms
- 3 Beds + 2 Baths
Listed by: RE/MAX Gateway
Mount Vernon
$ 607,000
- Type
- Single Family | Active
- Size
- 1,526 SqFt
- Rooms
- 3 Beds + 2 Baths
Listed by: Keller Williams Western Realty
Mount Vernon
$ 525,000
- Type
- Single Family | Active
- Size
- 1,227 SqFt
- Rooms
- 3 Beds + 2 Baths
Listed by: Real Broker LLC
Mount Vernon
$ 590,000
- Type
- Single Family | Active
- Size
- 1,487 SqFt
- Rooms
- 3 Beds + 2 Baths
Listed by: Realty One Group Orca
Mount Vernon
$ 519,000
- Type
- Single Family | Active
- Size
- 1,559 SqFt
- Rooms
- 3 Beds + 1.5 Baths
Listed by: Windermere RE Skagit Valley
Mount Vernon
$ 575,000
- Type
- Single Family | Active
- Size
- 1,980 SqFt
- Rooms
- 3 Beds + 2 Baths
Listed by: Keller Williams Western Realty
 Tri-City Association of REALTORS® All information deemed reliable but not guaranteed. All properties are subject to prior sale, change or withdrawal. Neither listing broker(s) or information provider(s) shall be responsible for any typographical errors, misinformation, misprints and shall be held totally harmless. Listing(s) information is provided for consumer's personal, non-commercial use and may not be used for any purpose other than to identify prospective properties consumers may be interested
 Information should be deemed reliable but not guaranteed, all representations are approximate, and individual verification is recommended. Copyright ©2018 All rights reserved. Last Update: September 21, 2026 3:54 AM UTC
