

Open House Sun, Sep 27th 01:00 PM - 03:00 PM








Address
2950 Cedar View Way, Blaine, WA
Price
$ 649,000
Property Attributes
- ID#2578188
- TypeSingle Family
- CountyWHATCOM
- CityBlaine
- AreaBlaine-Birch Bay
- NeighborhoodBlaine
- Zip98230
- StyleContemporary
- Year Built2026
- Taxes$ 1200
- Price$ 649,000
- Bedrooms4
- Full Bathrooms3
- Half Bathrooms0
- Sqr Footage2386
- Lot Size0.1 Acres
Data Source:
Northwest Multiple Listing Service (NWMLS)
Property Description
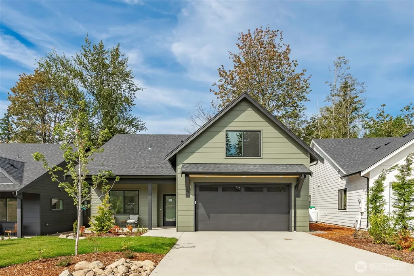
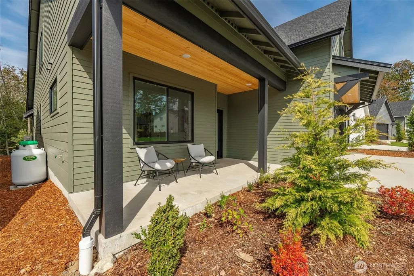
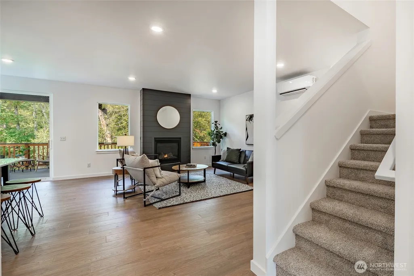
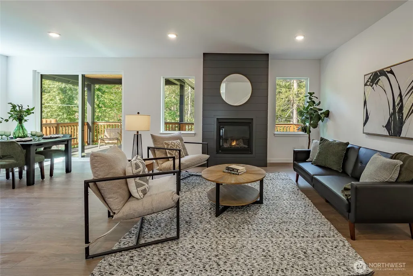
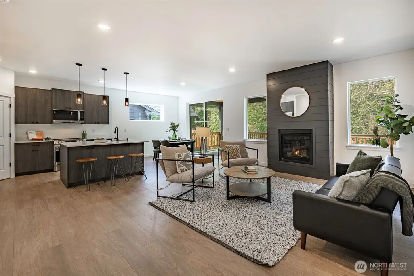
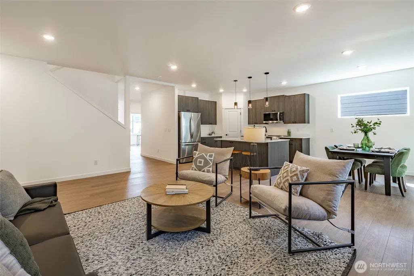
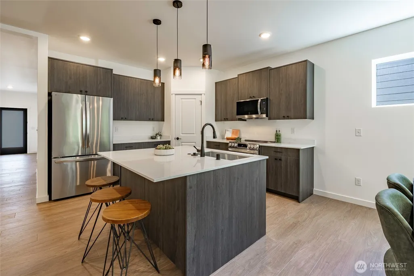
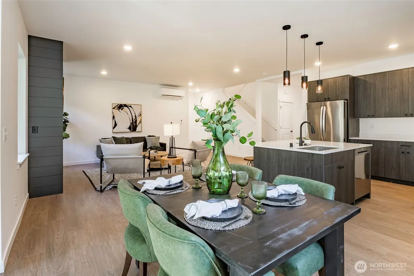
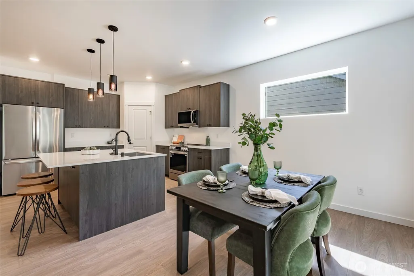
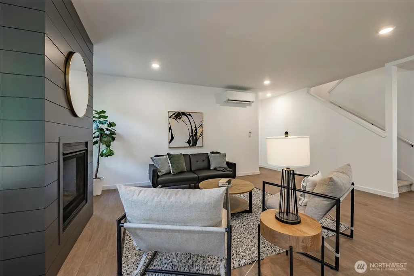
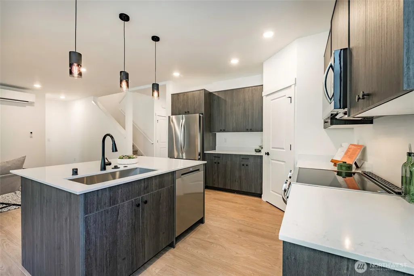
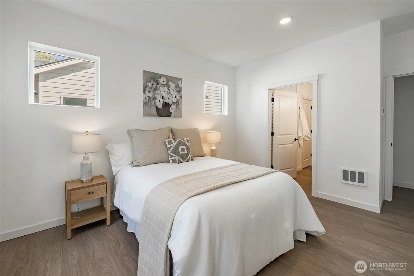
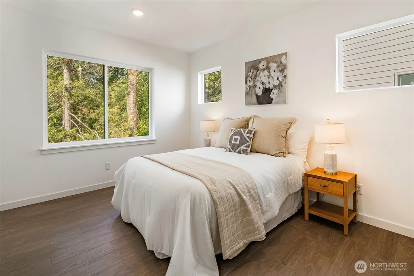
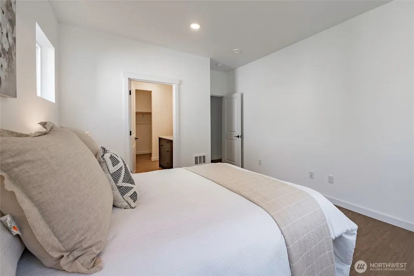
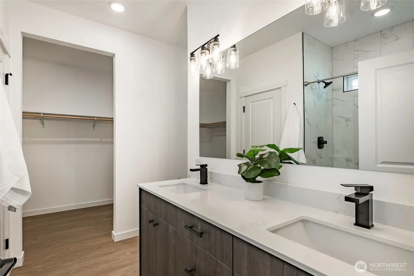
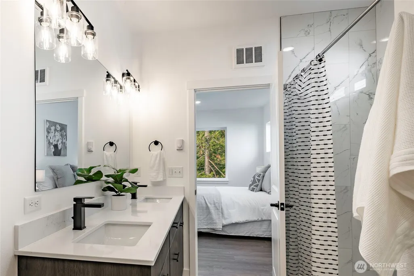
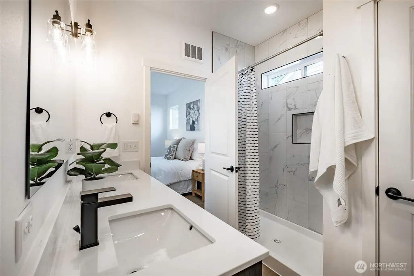
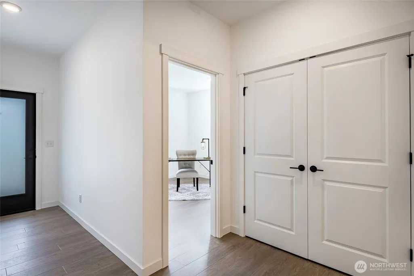
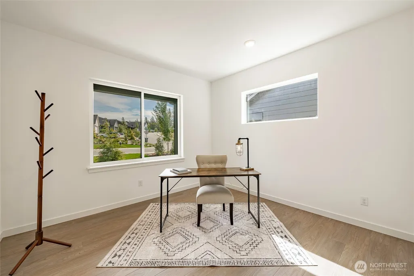
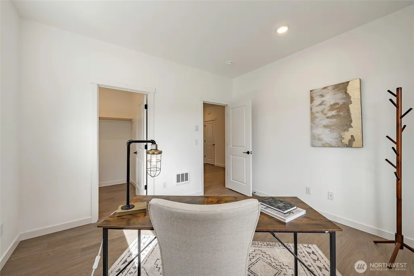
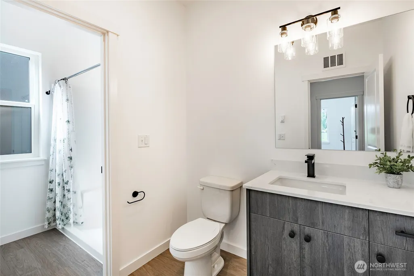
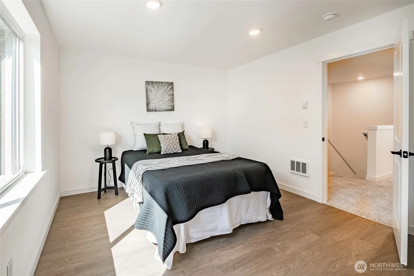
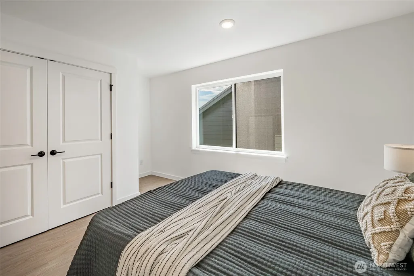
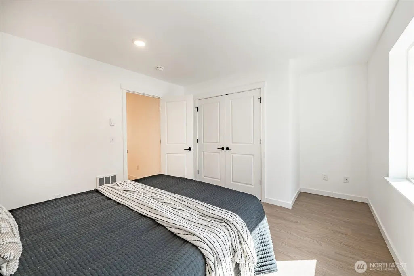
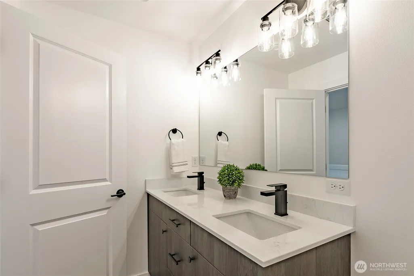
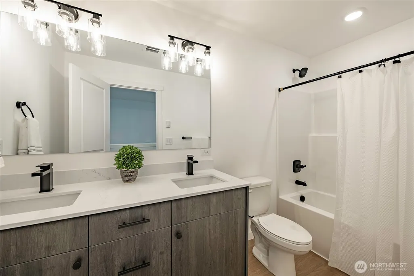
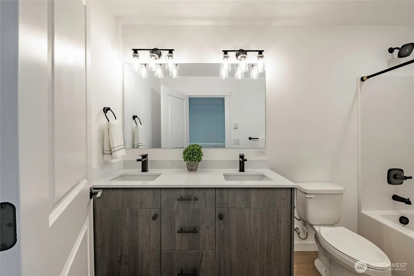
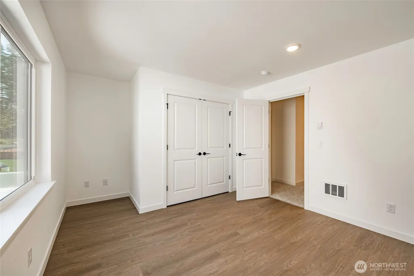
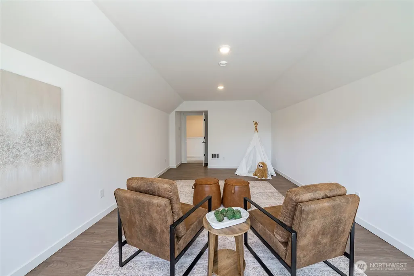
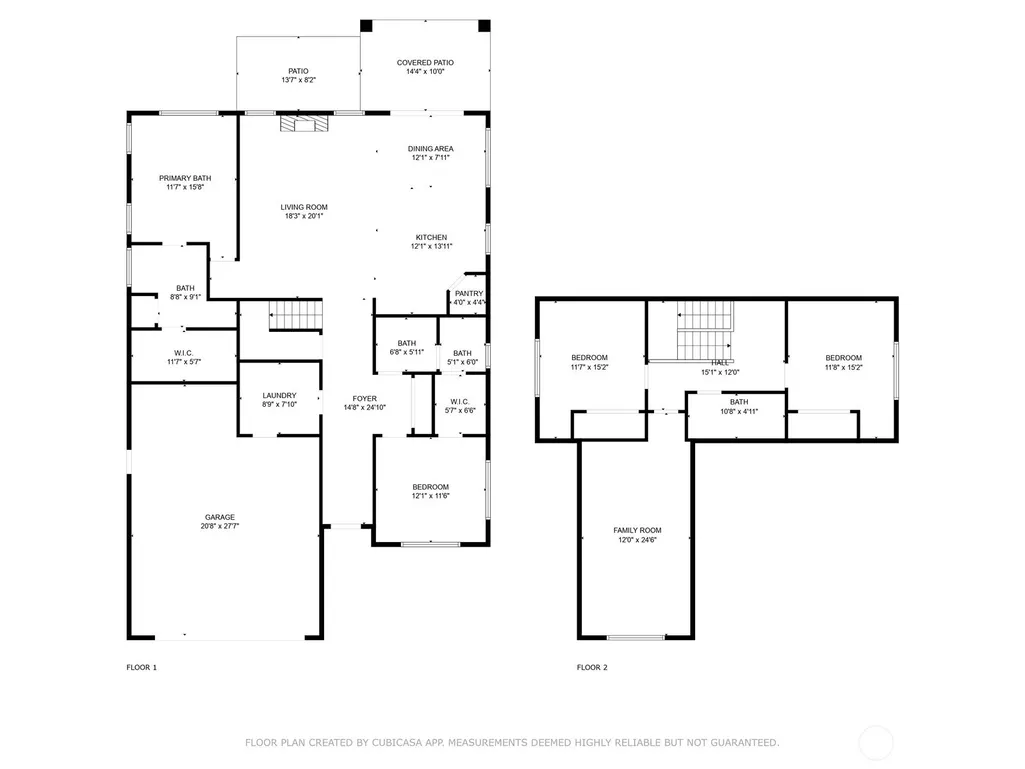
Blaine, WA | 4BD / 2.5BA | The Ridge This 4-bedroom, 3-bath home is thoughtfully designed, beautifully finished, & ready to welcome its first owners. LIMITED-TIME BUILDER FINANCING INCENTIVE! Our Seller & Preferred Lender are partnering to provide a permanent rate buy down PLUS 2-1 temporary rate buydown: 4.875% Year 1, 5.875% Year 2, & Years 3–30 at 6.875% APR. Located in The Ridge, one of Blaine's most desirable new construction communities, this home delivers quality & livability hard to find at this price point in Whatcom County. The kitchen features modern flat panel cabinets, quartz countertops, & central island perfect for gathering & entertaining. Engineered hardwood floors bring warmth & timeless beauty throughout. A propane fireplace anchors the open living area, while contemporary lighting & wide hallways create an airy feel. The whole-home ERV system & mini-split heat pump ensure fresh air & year-round comfort. The primary suite offers a spa-inspired tiled shower, double vanity. A bonus room adds flexibility for a home office, gym, or media room. The deck overlooks a peaceful greenspace buffer. Standout features: Engineered hardwood floors, Full quartz backsplash & island, Bonus room, Whole-home ERV system, Deck backing to greenspace, EV charger in garage. Financing incentive available with an accepted full-price offer through October 31, 2026. Buyer must qualify with participating lender; loan program requirements & restrictions apply.
| Elementary School | Middle School | High School |
|---|---|---|
| Blaine Elem | Blaine Mid | Blaine High |
| Price History | |
|---|---|
| 9/11/2026 | Listed $649,000 |
General Features
| Living Area | 2386 |
|---|---|
| Sewer | Sewer Connected |
| Heating | 90%+ High Efficiency,Ductless,Heat Pump,HRV/ERV System,Wall Furnace |
| Cooling | 90%+ High Efficiency,Ductless,Heat Pump |
| Possession | Closing |
| Roof | Composition |
| Appliances | Dishwasher,Disposal,Microwave,Refrigerator,Stove(s)/Range(s) |
| HOA Fee | 35 |
| Association Fee Includes | Common Area Maintenance |
| Architectural Style | Contemporary |
| Year Built | 2026 |
| View | Territorial |
| Topography | Level |
| Levels | Two |
| Property Subtype | Single Family Residence |
| Tax Year | 2025 |
| Community Features | CCRs |
| Building Name | East Maple Ridge |
| Assoc Fee Paid Per | Monthly |
| County | Whatcom |
| New Construction | Yes |
| Property Type | Residential |
| HOA | Yes |
| Attached Garage | Yes |
| Subdivision Name | Blaine |
| Garage Y/N | Yes |
| Full Baths | 1 |
| Special Listing Conditions | None |
| Status | Active |
| Directions | I-5 North,Exit at Blaine H Street/Rd/Border Crossing. Right on H Street Rd. Left on Allan St. Right on E St-It turns into Harbor Hills Pkwy. L on Sweet Gum Dr. Left on Cedar View Way. |
| High School | Blaine High |
| City | Blaine |
| Entry Location | Main |
| Senior Community Y/N | No |
| High School District | Blaine |
| MLS Area | 880 - Blaine/Birch Bay |
| Lot Size Units | Square Feet |
| Lot Size Square Feet | 4356 |
| Carport Y/N | No |
| Listing Terms | Cash,Conventional,VA Loan |
| Elementary School | Blaine Elem |
| Land Lease Y/N | No |
| Tax Annual Amount | 1200.97 |
| Middle/Junior High School | Blaine Mid |
| Property Condition | Very Good |
| Public Remarks | Blaine,WA | 4BD / 2.5BA | The Ridge This 4-bedroom,3-bath home is thoughtfully designed,beautifully finished,& ready to welcome its first owners. LIMITED-TIME BUILDER FINANCING INCENTIVE! Our Seller |
| Virtual Tour | https://vimeo.com/1226084256/a7d242e20f?share=copy&fl=sv&fe=ci |
| Structure Type | House |
| Building Area Units | Square Feet |
| Standard Status | Active |
| Water Company | City of Blaine |
| Property Style | 12 - 2 Story |
| NWM_ShowMapLink | Yes |
Interior Features
| Interior Amenities | Bath Off Primary,Dbl Pane/Storm Window,Dining Room,Fireplace,Pantry,Walk-In Closet(s),Water Heater,Wired for Generator |
|---|---|
| Basement | None |
| Flooring | Vinyl Plank,Carpet |
| Total Fireplaces | 1 |
| Fireplace Features | See Remarks |
| Air Conditioning Y/N | Yes |
| Heating Y/N | Yes |
| Fireplace Y/N | Yes |
| 3/4 Baths | 2 |
| Total Bedrooms | 4 |
| Main Level Bedrooms | 2 |
| Total Baths | 3 |
| Water Heater Type | Hybrid Electric |
| Water Heater Location | Garage |
| Fireplaces Main | 1 |
| Power Production Type | Electric,Propane |
| Baths Three Quarter Main | 2 |
| Bedrooms Upper | 2 |
| Baths Full Upper | 1 |
| Bathrooms | 2.5 |
Exterior Features
| Exterior Amenities | Cement/Concrete,Cement Planked,Wood |
|---|---|
| Parking Features | Attached Garage |
| Lot Features | Curbs,Paved,Sidewalk |
| Water Source | Public |
| Total Parking | 4 |
| Inclusions | Dishwasher(s),Garbage Disposal,Leased Equipment,Microwave(s),Refrigerator(s),Stove(s)/Range(s) |
| Foundation Details | Poured Concrete,Slab |
| Building Area Total | 2386 |
| Lot Size Acres | 0.1 |
| Waterfront Y/N | No |
| Covered Spaces | 2 |
| Irrigation Water Rights Y/N | Yes |
| Site Features | Cable TV,Electric Car Charging,High Speed Internet,Irrigation,Patio,Propane |
| Parking Uncovered Total | 2 |
| Lot Number | 1 |
Amenities
- Foreclosure
- Views
- Short Sale
- New Construction
- Adult 55+
- Lease To Own
- No HOA Fees
- Furnished
- Primary On Main
- Air Conditioning
- Seller Finance
- Green
- Fixer Upper
- Horse
- Golf
- Fireplace
- Deck
- Garage
- Basement
- Pool
Property vs Single Family Average in 98230
Price
Taxes
Year Built
Visits
In The Neighborhood
Just Listed
Blaine
$ 460,750
- Type
- Single Family | Active
- Size
- 1,224 SqFt
- Rooms
- 3 Beds + 2 Baths
 Listed by: Bellingham Real Estate Company
Just Listed
Blaine
$ 749,950
- Type
- Single Family | Active
- Size
- 2,676 SqFt
- Rooms
- 6 Beds + 2 Baths
Listed by: Donita Dickinson RE, Inc
Just Listed
Blaine
$ 539,900
- Type
- Single Family | Active
- Size
- 1,989 SqFt
- Rooms
- 4 Beds + 3 Baths
Listed by: eXp Realty
Blaine
$ 80,000
- Type
- Single Family | Active
- Size
- 638 SqFt
- Rooms
- 0 Beds + 0 Baths
Listed by: homecoin.com
Blaine
$ 599,000
- Type
- Single Family | Active
- Size
- 1,910 SqFt
- Rooms
- 3 Beds + 2.5 Baths
Listed by: Windermere RE Whatcom, Inc.
Blaine
$ 519,500
- Type
- Single Family | Active
- Size
- 1,492 SqFt
- Rooms
- 3 Beds + 2.5 Baths
Listed by: eXp Realty
Blaine
$ 469,775
- Type
- Single Family | Active
- Size
- 1,313 SqFt
- Rooms
- 3 Beds + 2 Baths
Listed by: Windermere RE Whatcom, Inc.
Open House
Blaine
$ 595,000
- Type
- Single Family | Active
- Size
- 1,710 SqFt
- Rooms
- 3 Beds + 2 Baths
Listed by: Windermere RE Whatcom, Inc.
Blaine
$ 510,000
- Type
- Single Family | Active
- Size
- 1,496 SqFt
- Rooms
- 4 Beds + 2.5 Baths
Listed by: Keller Williams Western Realty
Open House
Blaine
$ 629,000
- Type
- Single Family | Active
- Size
- 2,122 SqFt
- Rooms
- 4 Beds + 3 Baths
Listed by: Windermere RE Whatcom, Inc.
Blaine
$ 600,000
- Type
- Single Family | Active
- Size
- 2,001 SqFt
- Rooms
- 3 Beds + 2.5 Baths
Listed by: RE/MAX Whatcom County, Inc.
Open House
Blaine
$ 629,000
- Type
- Single Family | Active
- Size
- 2,122 SqFt
- Rooms
- 4 Beds + 3 Baths
Listed by: Windermere RE Whatcom, Inc.
 Tri-City Association of REALTORS® All information deemed reliable but not guaranteed. All properties are subject to prior sale, change or withdrawal. Neither listing broker(s) or information provider(s) shall be responsible for any typographical errors, misinformation, misprints and shall be held totally harmless. Listing(s) information is provided for consumer's personal, non-commercial use and may not be used for any purpose other than to identify prospective properties consumers may be interested
 Information should be deemed reliable but not guaranteed, all representations are approximate, and individual verification is recommended. Copyright ©2018 All rights reserved. Last Update: September 21, 2026 3:54 AM UTC
