

Address
17837 110th Place Se, Renton, WA
Price
$ 814,950
Property Attributes
- ID#2576621
- TypeSingle Family
- CountyKING
- CityRenton
- AreaRenton-Benson Hill
- NeighborhoodRenton
- Zip98055
- StyleContemporary
- Year Built2002
- Taxes$ 8190
- Price$ 814,950
- Bedrooms4
- Full Bathrooms2
- Half Bathrooms1
- Sqr Footage2521
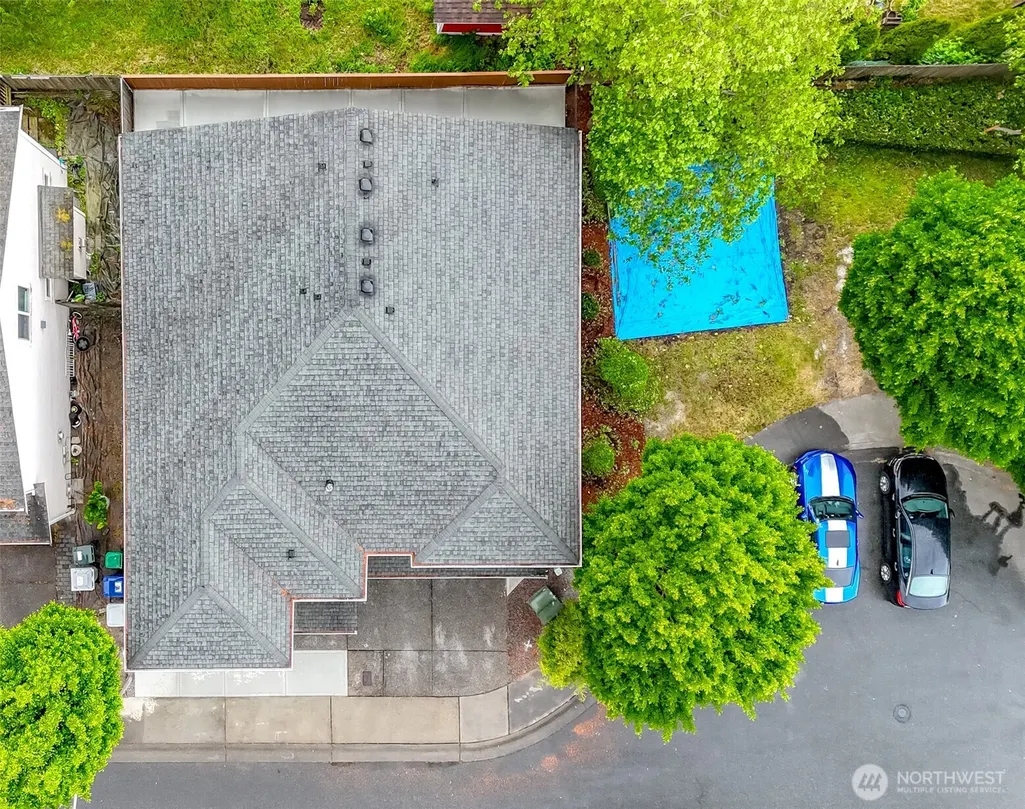
- Lot Size0.0754 Acres
Data Source:
Northwest Multiple Listing Service (NWMLS)
Property Description
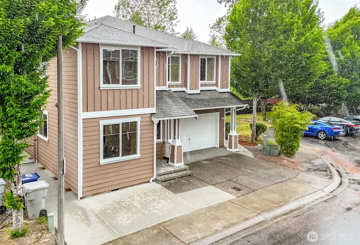
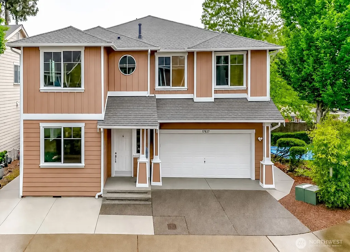
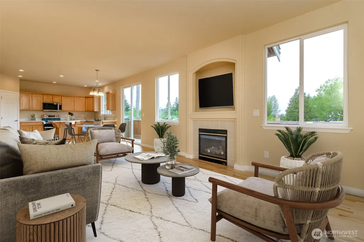
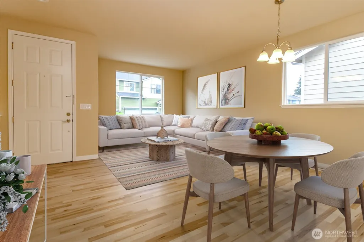
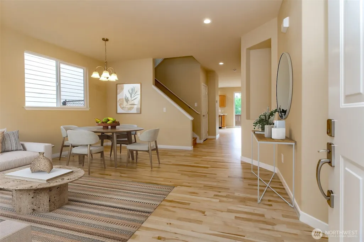
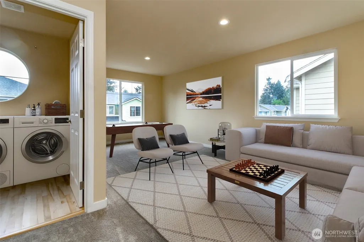
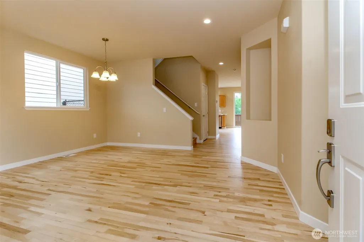
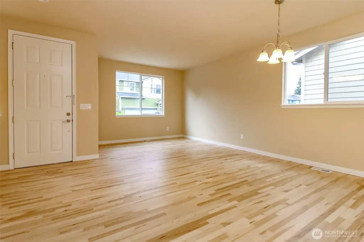
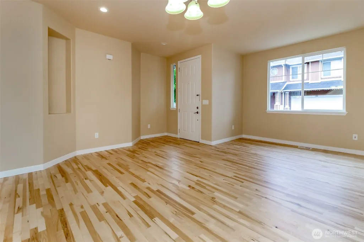
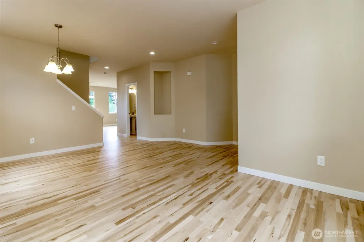
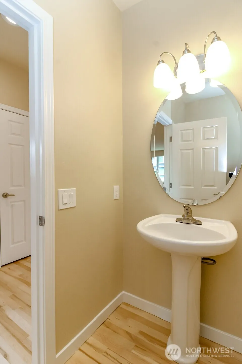
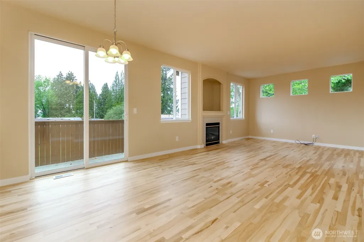
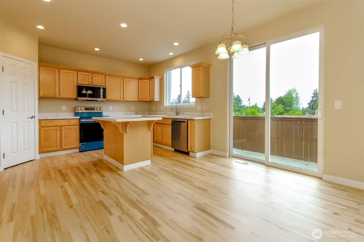
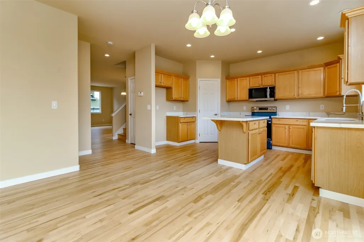
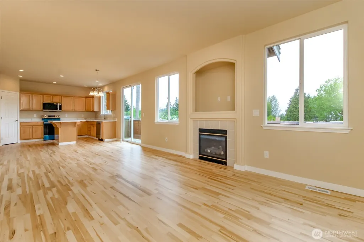
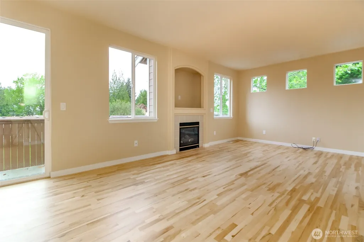
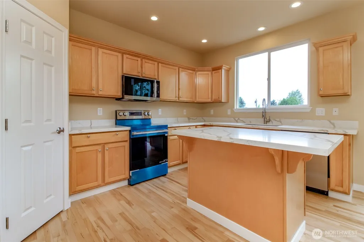
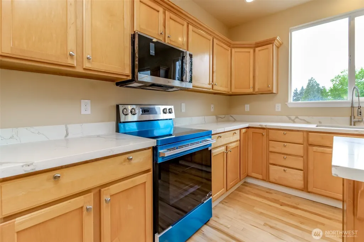
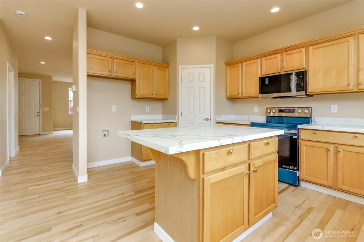
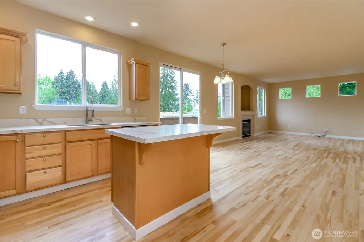
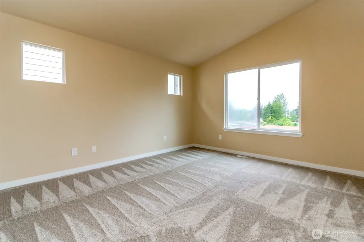
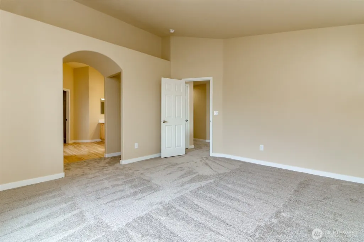
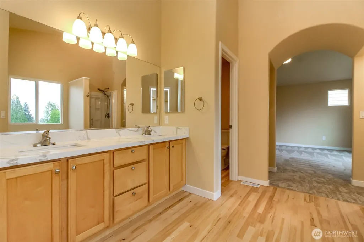
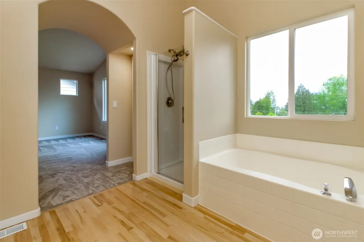
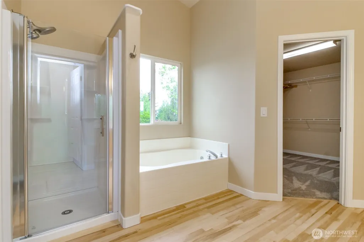
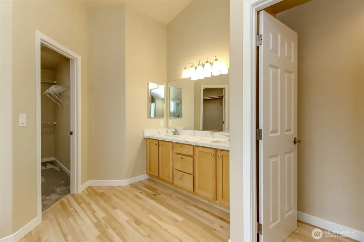
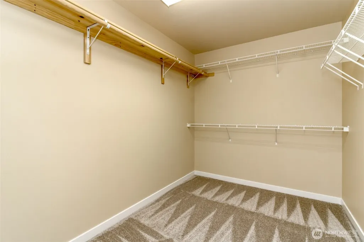
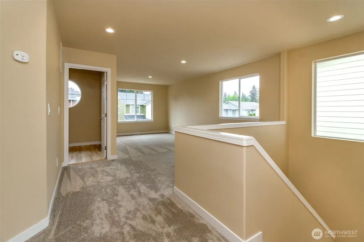
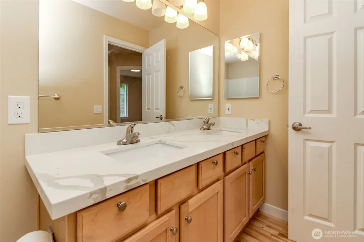
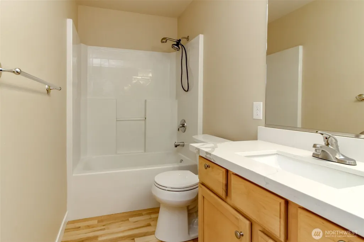
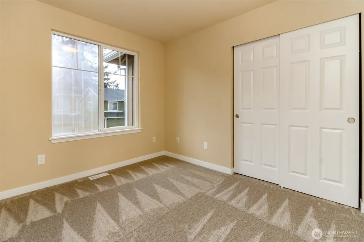
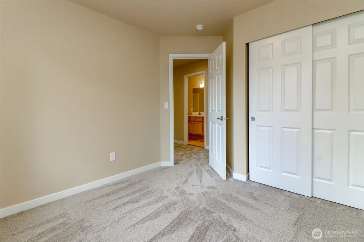
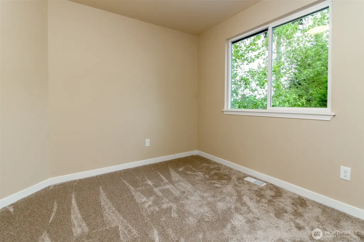
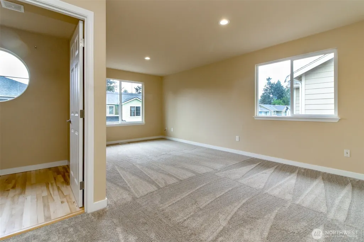
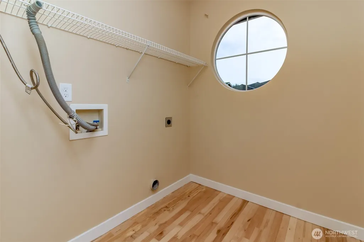
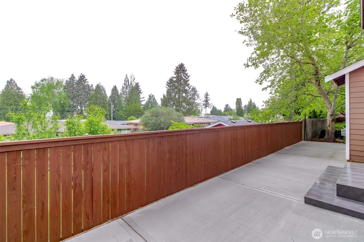
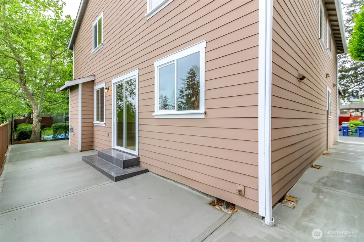
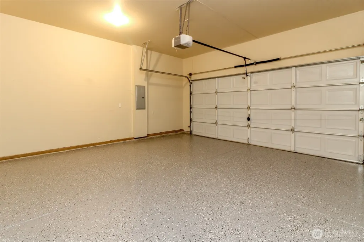
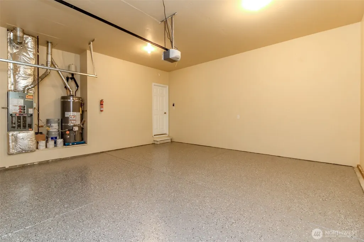
Move-In Ready! Bright & Open Floor Plan Featuring 4 Bedrooms, 2.5 Baths, Formal Living, Formal Dinning , Family Room w/ Gas Fireplace, Spacious Bonus Room on 2nd Floor, 2 Garage, and Fully Fenced Yard. Kitchen Has Island w/Brand New Quartz Countertop & Brand New Appliances. Upstairs Has 4 bedrooms & 2 Full Bath. Master Bedroom W/Spacious 5 Pcs Master Bath, Huge Walk-In Closet. Spacious Bonus Room on 2nd Floor Great for Studying Area Or Private Time. Good Size Laundry Room for Your Convenient. Easy Commute to Seattle, Bellevue, SEATAC Airport & Close to Valley Medical Center. FREE ONE YEAR FIDELITY HOME WARRANTY.
| Elementary School | Middle School | High School |
|---|---|---|
| Buyer To Verify Elementary School | Buyer To Verify Middle School | Buyer To Verify High School |
| Price History | |
|---|---|
| 9/2/2026 | Listed $814,950 |
General Features
| Living Area | 2521 |
|---|---|
| Sewer | Sewer Connected |
| Heating | Forced Air |
| Cooling | Forced Air |
| Possession | Closing |
| Roof | Composition |
| Appliances | Dishwasher,Disposal,Microwave,Stove(s)/Range(s) |
| HOA Fee | 84 |
| Association Fee Includes | Common Area Maintenance |
| Architectural Style | Contemporary |
| Security Features | Fully Fenced |
| Year Built | 2002 |
| View | Territorial |
| Topography | Level |
| Levels | Two |
| Property Subtype | Single Family Residence |
| Tax Year | 2025 |
| Community Features | CCRs |
| Assoc Fee Paid Per | Monthly |
| County | King |
| New Construction | No |
| Property Type | Residential |
| HOA | Yes |
| Attached Garage | Yes |
| Subdivision Name | Renton |
| Facing Direction | East |
| Garage Y/N | Yes |
| Full Baths | 2 |
| Special Listing Conditions | None |
| Status | Active |
| Directions | USE GPS Friendly! From HWY 167-Exit on 176th St (Carr Rd),RT on 111th Ave,RT on 180th St,Rt on 110th Pl SE,Property is on the left by Mailbox. |
| High School | Buyer To Verify |
| City | Renton |
| Entry Location | Main |
| Senior Community Y/N | No |
| High School District | Renton |
| MLS Area | 340 - Renton/Benson Hill |
| Lot Size Units | Square Feet |
| Lot Size Square Feet | 3284 |
| Carport Y/N | No |
| Listing Terms | Conventional,VA Loan |
| Elementary School | Buyer To Verify |
| Land Lease Y/N | No |
| Tax Annual Amount | 8190.13 |
| Middle/Junior High School | Buyer To Verify |
| Property Condition | Updated/Remodeled |
| Public Remarks | Move-In Ready! Bright & Open Floor Plan Featuring 4 Bedrooms,2.5 Baths,Formal Living,Formal Dinning,Family Room w/ Gas Fireplace,Spacious Bonus Room on 2nd Floor,2 Garage,and Fully Fenced Yard. Kitch |
| Structure Type | House |
| Building Area Units | Square Feet |
| Builder Name | PAGEANTRY |
| Standard Status | Active |
| Water Company | Soos Creek |
| Property Style | 12 - 2 Story |
| NWM_ShowMapLink | Yes |
Interior Features
| Interior Amenities | Bath Off Primary,Dbl Pane/Storm Window,Dining Room,Fireplace,Loft,Pantry,Vaulted Ceiling(s),Walk-In Closet(s),Water Heater |
|---|---|
| Basement | None |
| Flooring | Hardwood,Carpet |
| Total Fireplaces | 1 |
| Fireplace Features | Gas |
| Air Conditioning Y/N | Yes |
| Heating Y/N | Yes |
| Fireplace Y/N | Yes |
| Half Baths | 1 |
| Total Bedrooms | 4 |
| Total Baths | 3 |
| Bedrooms Possible | 4 |
| Water Heater Type | Garage |
| Water Heater Location | Garage |
| Fireplaces Main | 1 |
| Power Production Type | Electric,Natural Gas |
| Bedrooms Upper | 4 |
| Baths Half Main | 1 |
| Baths Full Upper | 2 |
| Bathrooms | 2.5 |
Exterior Features
| Exterior Amenities | Cement/Concrete |
|---|---|
| Parking Features | Attached Garage |
| Lot Features | Curbs,Dead End Street,Paved,Sidewalk |
| Water Source | Public |
| Total Parking | 2 |
| Inclusions | Dishwasher(s),Garbage Disposal,Microwave(s),Stove(s)/Range(s) |
| Foundation Details | Poured Concrete |
| Building Area Total | 2521 |
| Lot Dimensions | .08 |
| Lot Size Acres | 0.0754 |
| Waterfront Y/N | No |
| Covered Spaces | 2 |
| Irrigation Water Rights Y/N | No |
| Site Features | Fenced-Fully,Gas Available,Patio |
| Lot Number | 34 |
Amenities
- Foreclosure
- Views
- Short Sale
- New Construction
- Adult 55+
- Lease To Own
- No HOA Fees
- Furnished
- Primary On Main
- Air Conditioning
- Seller Finance
- Green
- Fixer Upper
- Horse
- Golf
- Fireplace
- Deck
- Garage
- Basement
- Pool
Property vs Single Family Average in 98055
Price
Taxes
Year Built
Visits
In The Neighborhood
Just Listed
Renton
$ 998,950
- Type
- Single Family | Active
- Size
- 2,560 SqFt
- Rooms
- 4 Beds + 2.5 Baths
 Listed by: homecoin.com
Renton
$ 940,000
- Type
- Single Family | Active
- Size
- 2,490 SqFt
- Rooms
- 3 Beds + 3 Baths
Listed by: Keller Williams North Seattle
Renton
$ 729,950
- Type
- Single Family | Active
- Size
- 1,720 SqFt
- Rooms
- 3 Beds + 2 Baths
Listed by: RE/MAX Northwest
Open House
Renton
$ 1,199,990
- Type
- Single Family | Active
- Size
- 2,235 SqFt
- Rooms
- 3 Beds + 2.5 Baths
Listed by: BMC Realty Advisors, Inc
Renton
$ 1,275,000
- Type
- Single Family | Active
- Size
- 2,850 SqFt
- Rooms
- 4 Beds + 3.5 Baths
Listed by: RE/MAX Realty South
Renton
$ 825,000
- Type
- Single Family | Active
- Size
- 2,100 SqFt
- Rooms
- 4 Beds + 2.5 Baths
Listed by: Redfin
Renton
$ 829,950
- Type
- Single Family | Active
- Size
- 2,060 SqFt
- Rooms
- 4 Beds + 2.5 Baths
Listed by: Terrafin
Renton
$ 1,590,000
- Type
- Single Family | Active
- Size
- 4,730 SqFt
- Rooms
- 6 Beds + 7 Baths
Listed by: WeLakeside
Renton
$ 917,500
- Type
- Single Family | Active
- Size
- 2,220 SqFt
- Rooms
- 4 Beds + 2.5 Baths
Listed by: Providential Real Estate LLC
Renton
$ 699,000
- Type
- Single Family | Active
- Size
- 1,900 SqFt
- Rooms
- 3 Beds + 2.5 Baths
Listed by: John L. Scott, Inc
Renton
$ 1,350,000
- Type
- Single Family | Active
- Size
- 3,220 SqFt
- Rooms
- 5 Beds + 3.5 Baths
Listed by: Redfin
Renton
$ 1,099,990
- Type
- Single Family | Active
- Size
- 4,190 SqFt
- Rooms
- 5 Beds + 3.5 Baths
Listed by: Coldwell Banker Danforth
 Tri-City Association of REALTORS® All information deemed reliable but not guaranteed. All properties are subject to prior sale, change or withdrawal. Neither listing broker(s) or information provider(s) shall be responsible for any typographical errors, misinformation, misprints and shall be held totally harmless. Listing(s) information is provided for consumer's personal, non-commercial use and may not be used for any purpose other than to identify prospective properties consumers may be interested
 Information should be deemed reliable but not guaranteed, all representations are approximate, and individual verification is recommended. Copyright ©2018 All rights reserved. Last Update: September 21, 2026 3:54 AM UTC
