

Open House Sat, Sep 26th 11:00 AM - 01:00 AM

Address
37721 Se Fury Street, Snoqualmie, WA
Price
$ 875,000
Property Attributes
- ID#2575803
- TypeSingle Family
- CountyKING
- CitySnoqualmie
- AreaEast of Lake Sammamish
- NeighborhoodSnoqualmie
- Zip98065
- StyleContemporary
- Year Built2013
- Taxes$ 7104
- Price$ 875,000
- Bedrooms4
- Full Bathrooms2
- Half Bathrooms2
- Sqr Footage1760
- Lot Size0.0638 Acres
Data Source:
Northwest Multiple Listing Service (NWMLS)
Property Description
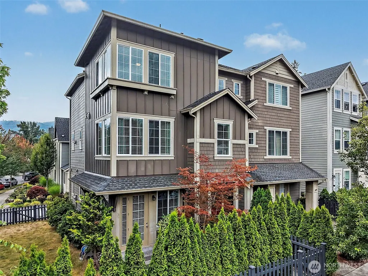
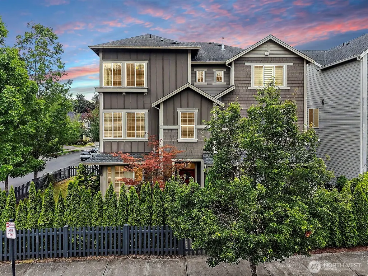
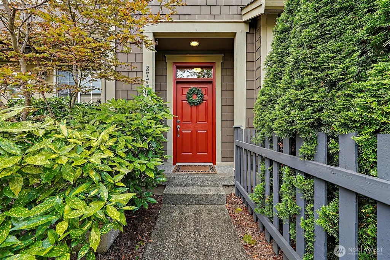
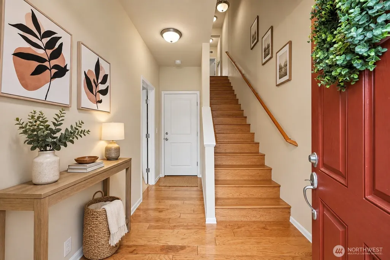
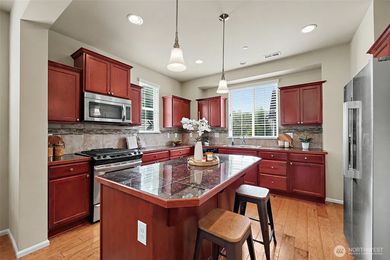
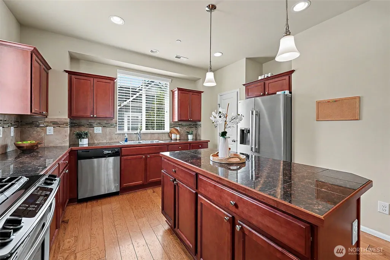
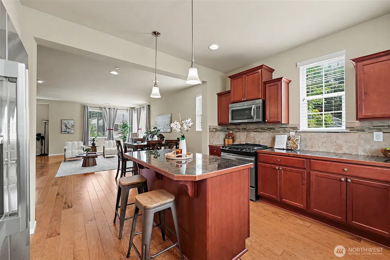
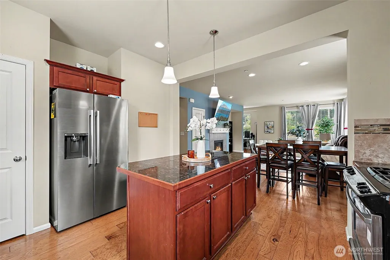
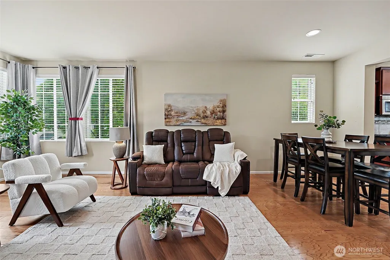
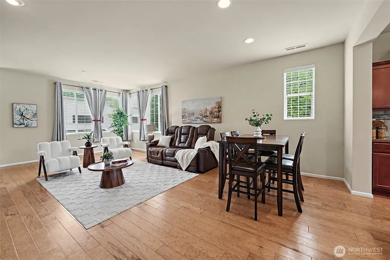
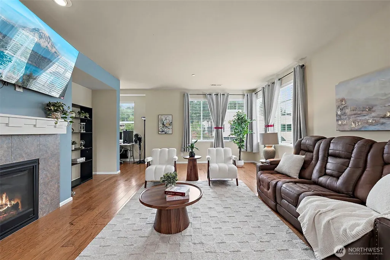
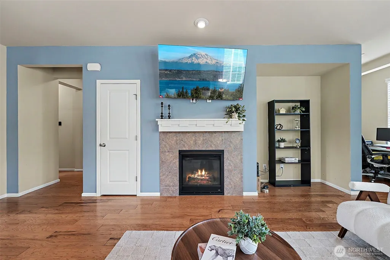
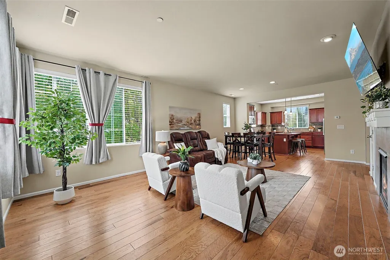
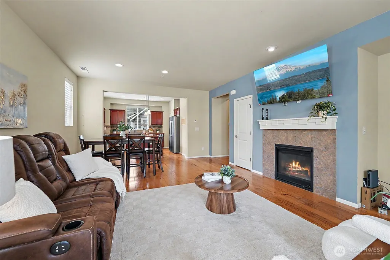
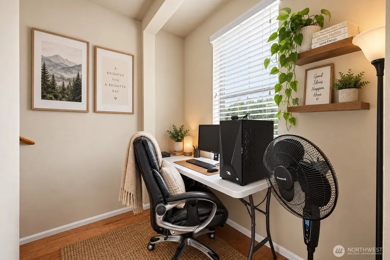
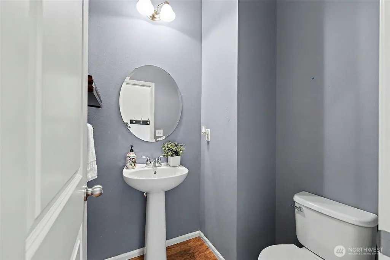
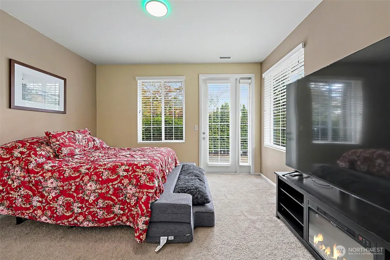
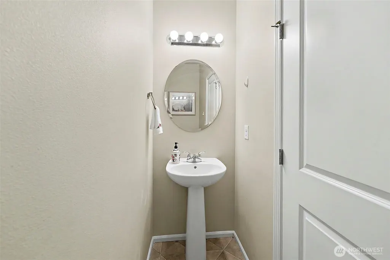
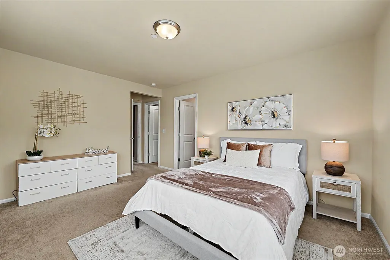
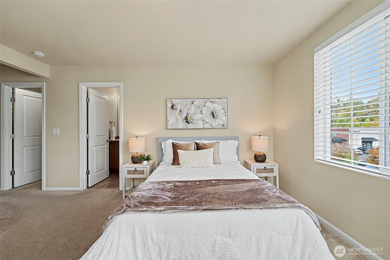
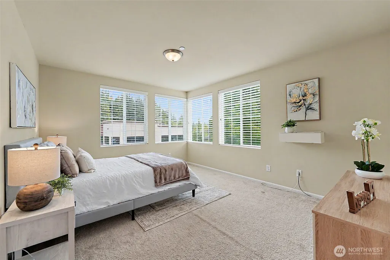
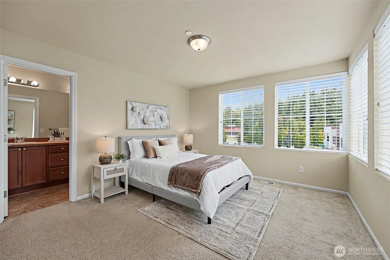
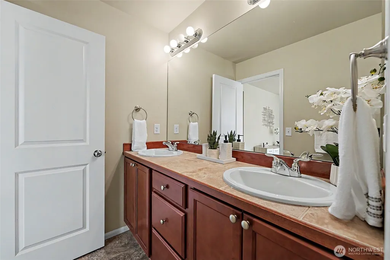
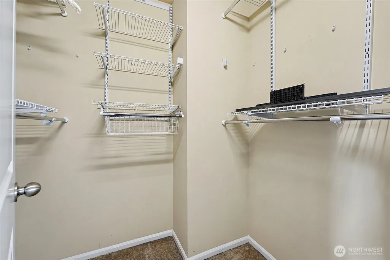
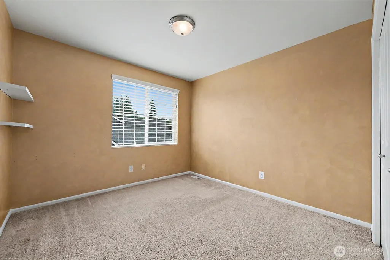
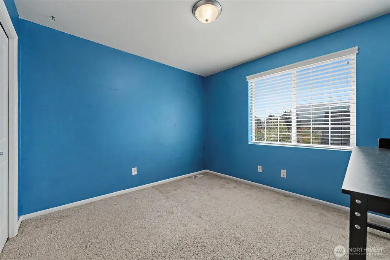
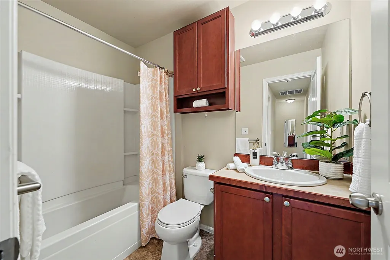
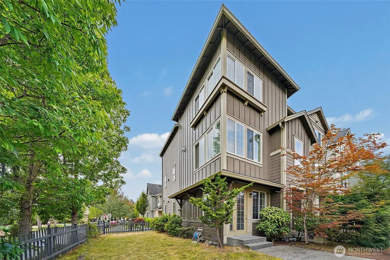
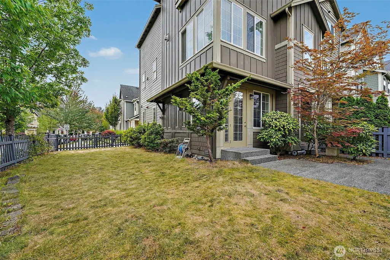
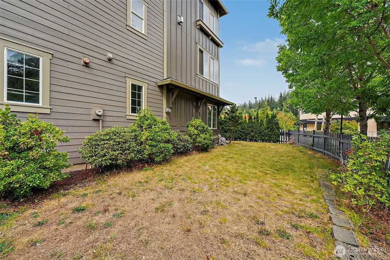
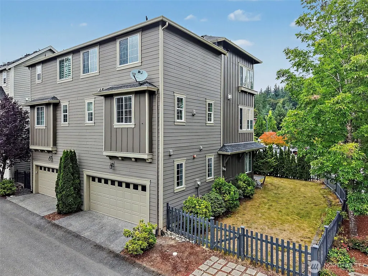
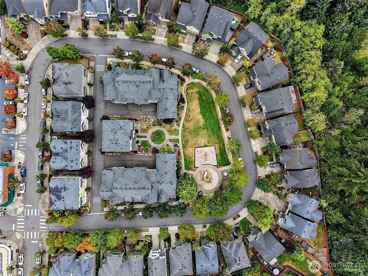
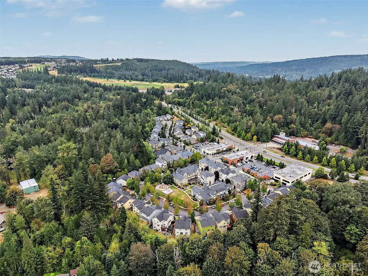
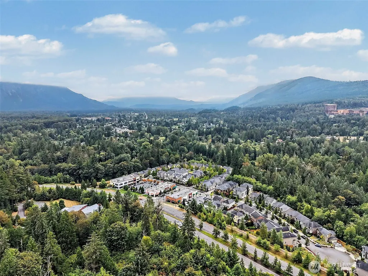
Move In Ready - RARE CORNER-LOT TOWNHOME WITH MOUNTAIN VIEWS! Offering 4 bedrooms, 4 baths, a fully fenced yard & 2-car attached garage, this light-filled home combines space, flexibility & an unbeatable location. The lower level features a private bedroom with separate entrance & half bath—ideal for guests, home office, gym or flexible living space. The main level welcomes you with beautiful hardwood floors, abundant natural light & an open-concept layout designed for entertaining. The kitchen features granite countertops & SS appliances and flows seamlessly into the spacious living area with a cozy gas fireplace and half bath. Upstairs you’ll find 3 additional bedrooms, including a generous Primary suite with walk-in closet & luxurious 5-piece bath, plus another full bath. Enjoy outdoor living in the private fenced yard with beautiful mountain views. Just steps from Snoqualmie Ridge dining, shopping, parks & transit, with an exceptionally low $40/month HOA. Mixed-use zoning adds even more possibilities. A unique Snoqualmie Ridge opportunity—come see what makes this home special!
| Elementary School | Middle School | High School |
|---|---|---|
| Snoqualmie Elem | Snoqualmie Mid | Mount Si High |
| Price History | |
|---|---|
| 9/3/2026 | Listed $899,950 |
| 9/19/2026 | 2$889,000 |
| 9/22/2026 | 2$875,000 |
General Features
| Living Area | 1760 |
|---|---|
| Sewer | Sewer Connected |
| Heating | Forced Air |
| Cooling | None |
| Possession | Closing |
| Roof | Composition |
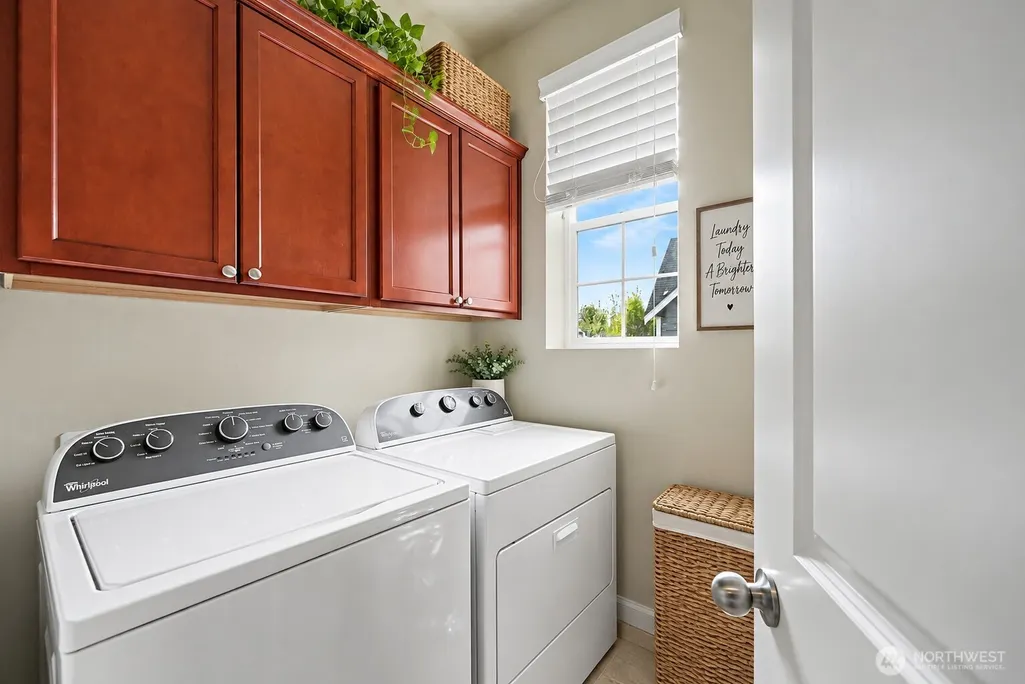
| Appliances | Dishwasher,Disposal,Dryer,Microwave,Refrigerator,Stove(s)/Range(s),Washer |
| HOA Fee | 40 |
| Association Fee Includes | Common Area Maintenance |
| Architectural Style | Contemporary |
| Security Features | Fully Fenced |
| Year Built | 2013 |
| View | Mountains,Territorial |
| Topography | Level |
| Levels | Multi/Split |
| Property Subtype | Single Family Residence |
| Tax Year | 2026 |
| Community Features | Park,Playground |
| Building Name | Kimball Creek Village |
| Assoc Fee Paid Per | Monthly |
| County | King |
| New Construction | No |
| Property Type | Residential |
| HOA | Yes |
| Attached Garage | Yes |
| Subdivision Name | Snoqualmie |
| Garage Y/N | Yes |
| Full Baths | 2 |
| Special Listing Conditions | None |
| Status | Active |
| Directions | Follow Snoqualmie Parkway to Downtown Snoqualmie. Turn right on Better Way SE and left on Fury. Home on corner right. |
| High School | Mount Si High |
| City | Snoqualmie |
| Entry Location | Lower |
| Senior Community Y/N | No |
| High School District | Snoqualmie Valley |
| MLS Area | 540 - East of Lake Sammamish |
| Lot Size Units | Square Feet |
| Lot Size Square Feet | 2780 |
| Carport Y/N | No |
| Listing Terms | Cash,Conventional,FHA,VA Loan |
| Elementary School | Snoqualmie Elem |
| Land Lease Y/N | No |
| Tax Annual Amount | 7104.43 |
| Middle/Junior High School | Snoqualmie Mid |
| Property Condition | Good |
| Public Remarks | Move In Ready - RARE CORNER-LOT TOWNHOME WITH MOUNTAIN VIEWS! Offering 4 bedrooms,4 baths,a fully fenced yard & 2-car attached garage,this light-filled home combines space,flexibility & an unbeatable |
| Virtual Tour | https://youtu.be/7TsYlDUD840 |
| Structure Type | Townhouse |
| Building Area Units | Square Feet |
| Standard Status | Active |
| Water Company | Snoqualmie City |
| Property Style | 32 - Townhouse |
| NWM_ShowMapLink | Yes |
Interior Features
| Interior Amenities | Bath Off Primary,Dbl Pane/Storm Window,Dining Room,Fireplace,Pantry,Vaulted Ceiling(s),Walk-In Closet(s),Water Heater |
|---|---|
| Basement | Finished |
| Flooring | Hardwood,Vinyl,Carpet |
| Total Fireplaces | 1 |
| Fireplace Features | Gas |
| Air Conditioning Y/N | No |
| Heating Y/N | Yes |
| Fireplace Y/N | Yes |
| Half Baths | 2 |
| Total Bedrooms | 4 |
| Total Baths | 4 |
| Water Heater Type | Gas |
| Water Heater Location | Garage |
| Fireplaces Main | 1 |
| Power Production Type | Natural Gas |
| Bedrooms Lower | 1 |
| Bedrooms Upper | 3 |
| Baths Half Main | 1 |
| Baths Half Lower | 1 |
| Baths Full Upper | 2 |
| Bathrooms | 3 |
Exterior Features
| Exterior Amenities | Cement Planked,Wood,Wood Products |
|---|---|
| Parking Features | Driveway,Attached Garage,Off Street |
| Lot Features | Corner Lot,Curbs,Paved,Sidewalk |
| Water Source | Public |
| Total Parking | 4 |
| Inclusions | Dishwasher(s),Dryer(s),Garbage Disposal,Microwave(s),Refrigerator(s),Stove(s)/Range(s),Washer(s) |
| Foundation Details | Poured Concrete |
| Building Area Total | 1760 |
| Lot Dimensions | 2780 |
| Lot Size Acres | 0.0638 |
| Waterfront Y/N | No |
| Covered Spaces | 2 |
| Irrigation Water Rights Y/N | No |
| Site Features | Cable TV,Fenced-Fully,High Speed Internet |
| Parking Uncovered Total | 2 |
| Lot Number | 29 |
Amenities
- Foreclosure
- Views
- Short Sale
- New Construction
- Adult 55+
- Lease To Own
- No HOA Fees
- Furnished
- Primary On Main
- Air Conditioning
- Seller Finance
- Green
- Fixer Upper
- Horse
- Golf
- Fireplace
- Deck
- Garage
- Basement
- Pool
Property vs Single Family Average in 98065
Price
Taxes
Year Built
Visits
In The Neighborhood
Just Listed
Snoqualmie
$ 895,000
- Type
- Single Family | Active
- Size
- 1,900 SqFt
- Rooms
- 3 Beds + 2.5 Baths
 Listed by: John L. Scott RE Cle Elum
Open House
Snoqualmie
$ 1,599,000
- Type
- Single Family | Active
- Size
- 3,220 SqFt
- Rooms
- 4 Beds + 4 Baths
Listed by: COMPASS
Snoqualmie
$ 729,999
- Type
- Single Family | Active
- Size
- 1,986 SqFt
- Rooms
- 4 Beds + 2 Baths
Listed by: Real Broker LLC
Snoqualmie
$ 1,095,000
- Type
- Single Family | Active
- Size
- 1,560 SqFt
- Rooms
- 2 Beds + 2 Baths
Listed by: Windermere RE West Campus Inc
Snoqualmie
$ 825,000
- Type
- Single Family | Active
- Size
- 2,360 SqFt
- Rooms
- 4 Beds + 3 Baths
Listed by: Gillis Real Estate LLC
Snoqualmie
$ 924,997
- Type
- Single Family | Active
- Size
- 2,260 SqFt
- Rooms
- 7 Beds + 4 Baths
Listed by: RE/MAX Equity Group
Snoqualmie
$ 995,000
- Type
- Single Family | Active
- Size
- 2,244 SqFt
- Rooms
- 4 Beds + 3 Baths
Listed by: COMPASS
Snoqualmie
$ 1,050,000
- Type
- Single Family | Active
- Size
- 2,400 SqFt
- Rooms
- 4 Beds + 3 Baths
Listed by: Frost Home Team
 Tri-City Association of REALTORS® All information deemed reliable but not guaranteed. All properties are subject to prior sale, change or withdrawal. Neither listing broker(s) or information provider(s) shall be responsible for any typographical errors, misinformation, misprints and shall be held totally harmless. Listing(s) information is provided for consumer's personal, non-commercial use and may not be used for any purpose other than to identify prospective properties consumers may be interested
 Information should be deemed reliable but not guaranteed, all representations are approximate, and individual verification is recommended. Copyright ©2018 All rights reserved. Last Update: September 21, 2026 3:54 AM UTC
