

Open House Sat, Sep 26th 01:00 PM - 03:00 PM






Address
11633 Ne 92nd Street, Kirkland, WA
Price
$ 2,895,000
Property Attributes
- ID#2566095
- TypeSingle Family
- CountyKING
- CityKirkland
- AreaKirkland-Bridle Trails
- NeighborhoodKirkland
- Zip98033
- StyleCraftsman
- Year Built1949
- Taxes$ 13462
- Price$ 2,895,000
- Bedrooms6
- Full Bathrooms5
- Half Bathrooms1
- Sqr Footage3920
- Lot Size0.2355 Acres
Data Source:
Northwest Multiple Listing Service (NWMLS)
Property Description
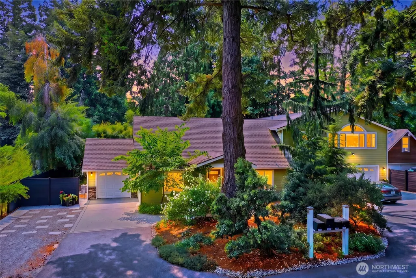
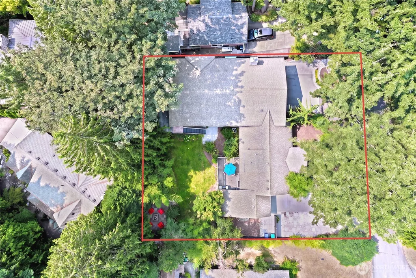
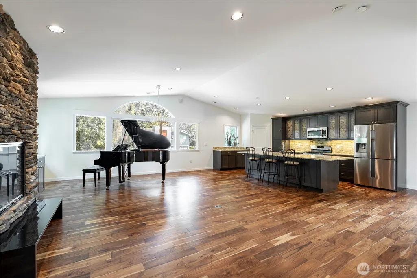
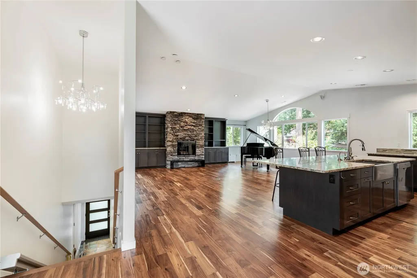
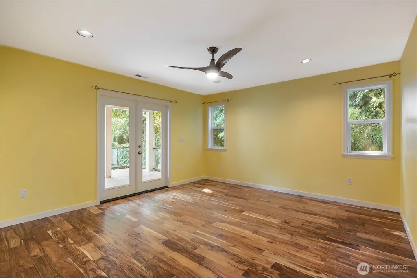
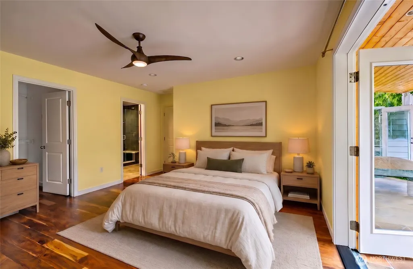
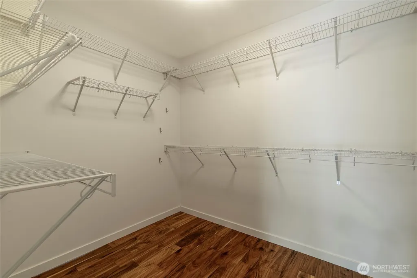
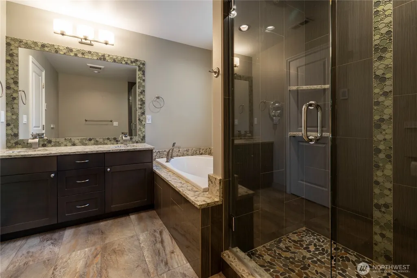
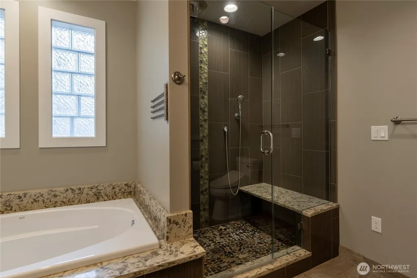
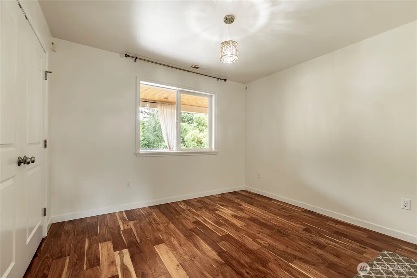
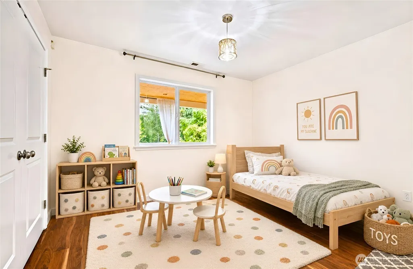
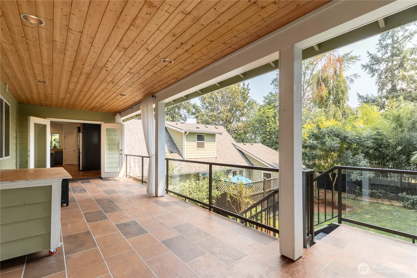
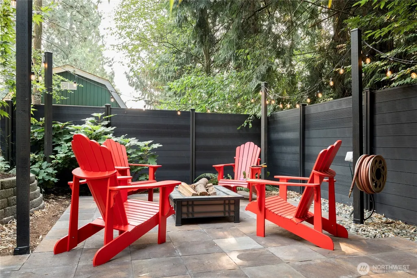
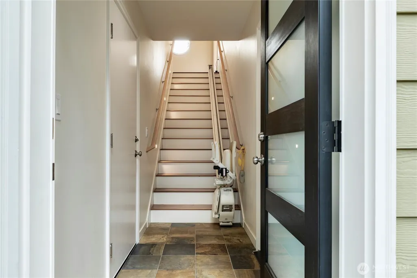
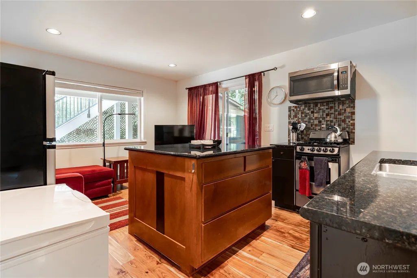
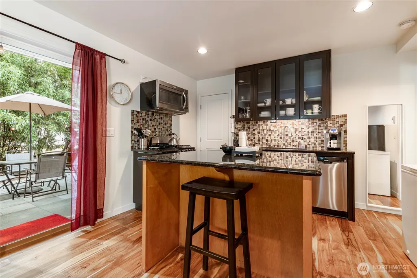
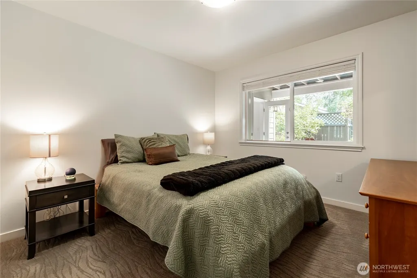
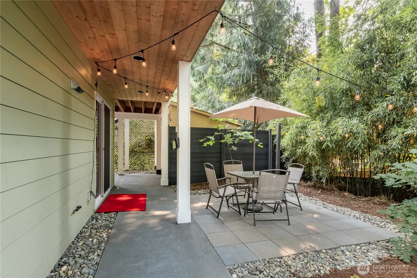
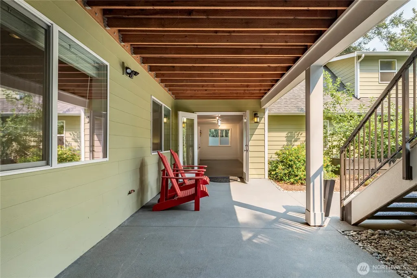
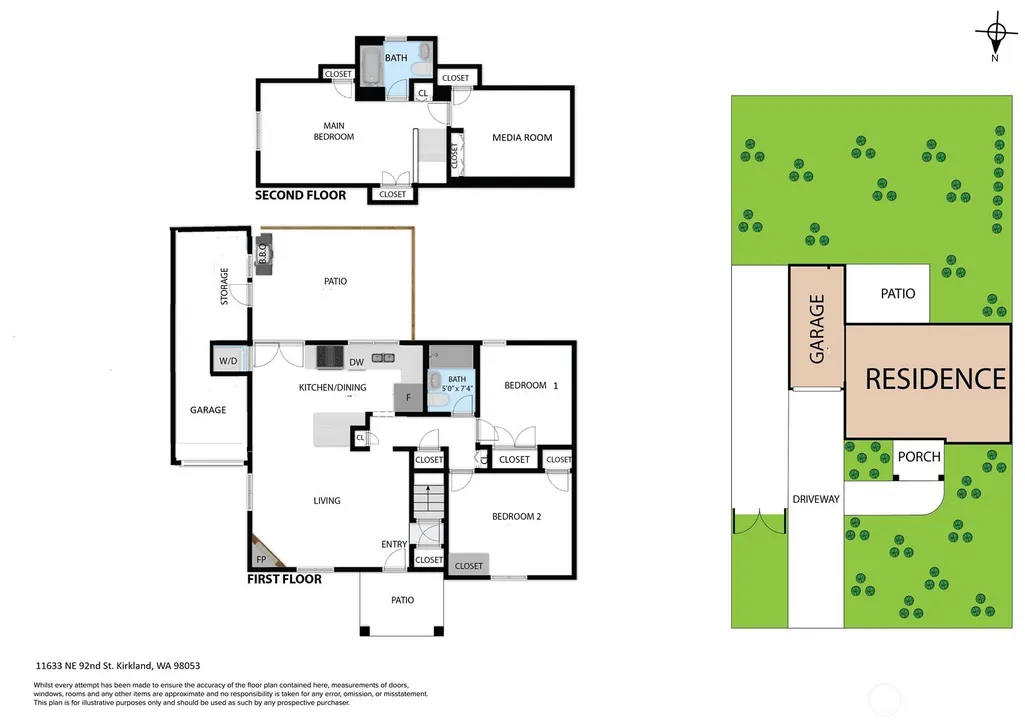
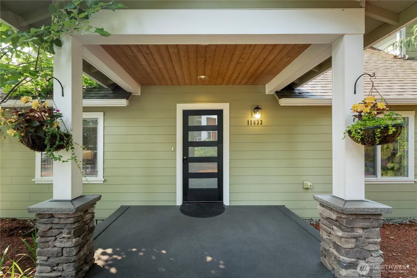
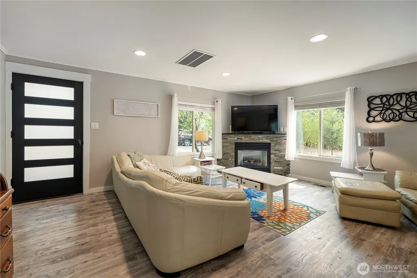
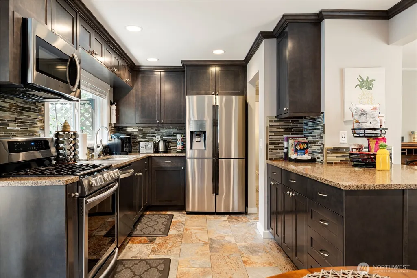
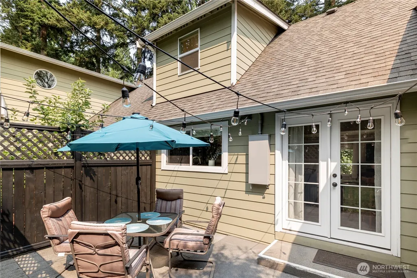
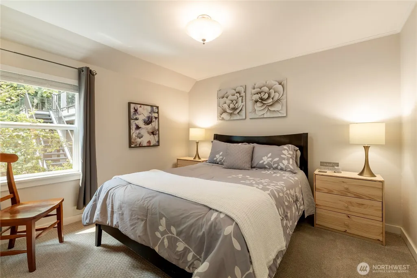
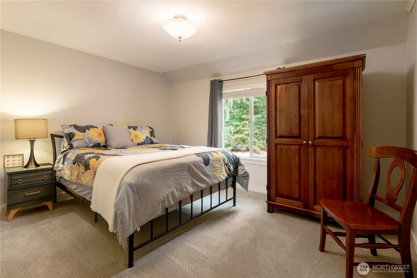
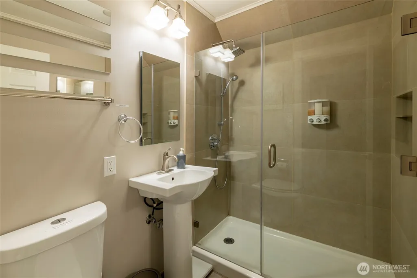
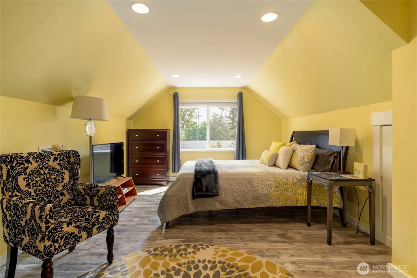
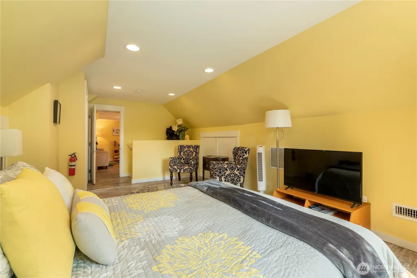
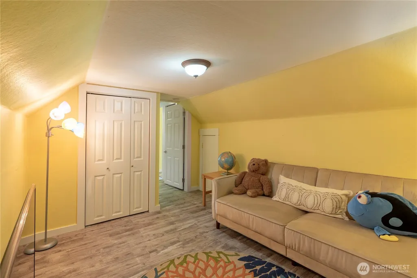
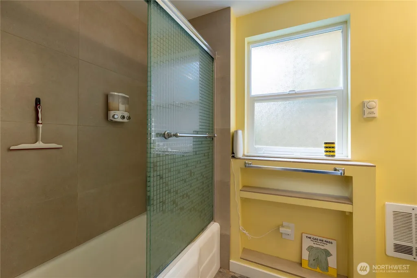
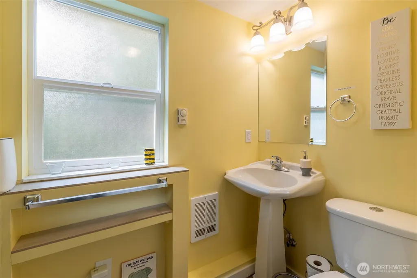
Live in one residence while the other generates income. This two-address Kirkland property offers flexible living and an established short or long-term rental. 11631 (west side): Upstairs, a great room offers a chef's kitchen, walk-in pantry, large quartz island, stone fireplace (gas or wood), built-in bookcases and laundry. The primary bedroom includes a walk-in closet, ensuite bathroom with double vanity, oval soaking tub and a large shower. French doors lead to a tiled covered deck from both the great room and primary bedroom. A second bedroom for guests or office and second bath nearby. All bathrooms have tiled heated floors and bidet toilets. Acacia hardwood throughout the rest of the house. On the main floor is another living space with 1 bedroom, 1 bath, kitchenette and laundry. A chairlift eases access between levels. A separate 250 sf heated space for a home gym or creative studio with half bath and French doors. Each of the three spaces has a private entrance and its own patio for outdoor living. 11633 (east side): Vacation or long-term rental offers 3 bedrooms, 2 baths, a well-equipped kitchen, laundry and bonus room. Fully furnished and stocked, turn-key Airbnb rated 4.88 stars with active bookings on the calendar A sunken fire pit gathering area is surrounded by fruit vines and trees. Removable fence and posts offer extra parking for cars, boat or RV. Well maintained on a quiet dead-end street in the Lake Washington School District. Tour today.
| Elementary School | Middle School | High School |
|---|---|---|
| Peter Kirk Elementary | Kirkland Middle | Lake Wash High |
| Price History | |
|---|---|
| 8/22/2026 | Listed $2,895,000 |
General Features
| Living Area | 3920 |
|---|---|
| Sewer | Sewer Connected |
| Heating | Forced Air |
| Cooling | 90%+ High Efficiency |
| Possession | Closing,See Remarks |
| Roof | Composition |
| Appliances | Dishwasher,Disposal,Dryer,Microwave,Refrigerator,Stove(s)/Range(s),Washer |
| Architectural Style | Craftsman |
| Security Features | Partially Fenced,Security Gate |
| Year Built | 1949 |
| View | Territorial |
| Topography | Level,Terraces |
| Levels | Two |
| Property Subtype | Single Family Residence |
| Tax Year | 2026 |
| Building Name | Burke-Farrars Kirkland 14 |
| Accessibility | Accessible Elevator Installed |
| County | King |
| New Construction | No |
| Property Type | Residential |
| HOA | No |
| Attached Garage | Yes |
| Subdivision Name | Kirkland |
| Facing Direction | North |
| Garage Y/N | Yes |
| Full Baths | 5 |
| Special Listing Conditions | None |
| Status | Active |
| Directions | I-405 Exit 18 to NE 85th St. Through traffic circle onto NE 85th,then circle again onto 114th Ave NE. Right on NE 87th St,which becomes 116th Ave NE. Right on NE 92nd St; home on right. |
| High School | Lake Wash High |
| City | Kirkland |
| Entry Location | Main |
| Senior Community Y/N | No |
| High School District | Lake Washington |
| MLS Area | 560 - Kirkland/Bridle Trails |
| Lot Size Units | Square Feet |
| Lot Size Square Feet | 10258 |
| Carport Y/N | No |
| Listing Terms | Cash,Conventional |
| Elementary School | Peter Kirk Elementary |
| Land Lease Y/N | No |
| Tax Annual Amount | 13462 |
| Middle/Junior High School | Kirkland Middle |
| Property Condition | Good |
| Public Remarks | Live in one residence while the other generates income. This two-address Kirkland property offers flexible living and an established short or long-term rental. 11631 (west side): Upstairs,a great ro |
| Virtual Tour | https://my.matterport.com/show/?m=MEo1KcV9Ldw |
| Structure Type | House |
| Building Area Units | Square Feet |
| Standard Status | Active |
| Water Company | City of Kirkland |
| Property Style | 12 - 2 Story |
| NWM_ShowMapLink | Yes |
Interior Features
| Interior Amenities | Second Kitchen,Second Primary Bedroom,Bath Off Primary,Ceiling Fan(s),Dining Room,Fireplace,Fireplace (Primary Bedroom),French Doors,Loft,Vaulted Ceiling(s),Walk-In Closet(s),Water Heater |
|---|---|
| Basement | None |
| Flooring | Ceramic Tile,Hardwood,Vinyl Plank,Carpet |
| Total Fireplaces | 2 |
| Fireplace Features | Gas |
| Air Conditioning Y/N | Yes |
| Heating Y/N | Yes |
| Fireplace Y/N | Yes |
| Half Baths | 1 |
| Total Bedrooms | 6 |
| Main Level Bedrooms | 3 |
| Total Baths | 6 |
| Water Heater Type | Tankless |
| Water Heater Location | Garage |
| Fireplaces Upper | 1 |
| Fireplaces Main | 1 |
| Power Production Type | Electric,Natural Gas |
| Bedrooms Upper | 3 |
| Baths Half Main | 1 |
| Baths Full Upper | 3 |
| Baths Full Main | 2 |
| Bathrooms | 5.5 |
Exterior Features
| Exterior Amenities | Cement/Concrete |
|---|---|
| Vegetation | Fruit Trees,Garden Space,Wooded |
| Parking Features | Driveway,Attached Garage,RV Parking |
| Lot Features | Dead End Street,Paved,Sidewalk |
| Water Source | Public |
| Total Parking | 6 |
| Inclusions | Dishwasher(s),Dryer(s),Garbage Disposal,Microwave(s),Refrigerator(s),Stove(s)/Range(s),Washer(s) |
| Foundation Details | Poured Concrete |
| Building Area Total | 3920 |
| Lot Dimensions | 102x100 |
| Lot Size Acres | 0.2355 |
| Waterfront Y/N | No |
| Covered Spaces | 3 |
| Irrigation Water Rights Y/N | No |
| Site Features | Cable TV,Deck,Fenced-Partially,Gas Available,Gated Entry,High Speed Internet,Patio,RV Parking,Shop |
| Parking Uncovered Total | 3 |
| Lot Number | 1 |
Amenities
- Foreclosure
- Views
- Short Sale
- New Construction
- Adult 55+
- Lease To Own
- No HOA Fees
- Furnished
- Primary On Main
- Air Conditioning
- Seller Finance
- Green
- Fixer Upper
- Horse
- Golf
- Fireplace
- Deck
- Garage
- Basement
- Pool
Property vs Single Family Average in 98033
Price
Taxes
Year Built
Visits
In The Neighborhood
Open House
Kirkland
$ 1,650,000
- Type
- Single Family | Active
- Size
- 2,540 SqFt
- Rooms
- 4 Beds + 3 Baths
 Listed by: COMPASS
Just Listed
Kirkland
$ 2,300,000
- Type
- Single Family | Active
- Size
- 2,120 SqFt
- Rooms
- 1 Beds + 2 Baths
Listed by: Realogics Sotheby's Int'l Rlty
Kirkland
$ 1,499,999
- Type
- Single Family | Active
- Size
- 2,207 SqFt
- Rooms
- 3 Beds + 3.5 Baths
Listed by: Keller Williams Eastside
Kirkland
$ 1,200,000
- Type
- Single Family | Active
- Size
- 2,266 SqFt
- Rooms
- 4 Beds + 2 Baths
Listed by: Rain Town Realty + JPAR
Kirkland
$ 1,099,995
- Type
- Single Family | Active
- Size
- 1,900 SqFt
- Rooms
- 4 Beds + 2.5 Baths
Listed by: John L Scott Madrona Group
Kirkland
$ 2,098,000
- Type
- Single Family | Active
- Size
- 3,587 SqFt
- Rooms
- 5 Beds + 3.5 Baths
Listed by: Realogics Sotheby's Int'l Rlty
Open House
Kirkland
$ 2,250,000
- Type
- Single Family | Active
- Size
- 5,246 SqFt
- Rooms
- 5 Beds + 4 Baths
Listed by: eXp Realty
Open House
Kirkland
$ 975,000
- Type
- Single Family | Active
- Size
- 1,588 SqFt
- Rooms
- 4 Beds + 2 Baths
Listed by: Redfin
Open House
Kirkland
$ 1,395,000
- Type
- Single Family | Active
- Size
- 1,821 SqFt
- Rooms
- 3 Beds + 2.5 Baths
Listed by: Windermere Real Estate Co.
Kirkland
$ 1,188,000
- Type
- Single Family | Active
- Size
- 1,190 SqFt
- Rooms
- 4 Beds + 3 Baths
Listed by: Opendoor Brokerage, LLC
Kirkland
$ 1,100,000
- Type
- Single Family | Active
- Size
- 1,460 SqFt
- Rooms
- 3 Beds + 2 Baths
Listed by: Real Broker LLC
Kirkland
$ 999,950
- Type
- Single Family | Active
- Size
- 1,690 SqFt
- Rooms
- 3 Beds + 2.5 Baths
Listed by: John L. Scott, Inc.
 Tri-City Association of REALTORS® All information deemed reliable but not guaranteed. All properties are subject to prior sale, change or withdrawal. Neither listing broker(s) or information provider(s) shall be responsible for any typographical errors, misinformation, misprints and shall be held totally harmless. Listing(s) information is provided for consumer's personal, non-commercial use and may not be used for any purpose other than to identify prospective properties consumers may be interested
 Information should be deemed reliable but not guaranteed, all representations are approximate, and individual verification is recommended. Copyright ©2018 All rights reserved. Last Update: September 21, 2026 3:54 AM UTC
