






Address
6906 221st Drive Ne, Granite Falls, WA
Price
$ 1,200,000
Property Attributes
- ID#2557301
- TypeSingle Family
- CountySNOHOMISH
- CityGranite Falls
- AreaNortheast Snohomish?
- NeighborhoodGranite Falls
- Zip98252
- Style
- Year Built1992
- Taxes$ 7223
- Price$ 1,200,000
- Bedrooms5
- Full Bathrooms3
- Half Bathrooms0
- Sqr Footage3584
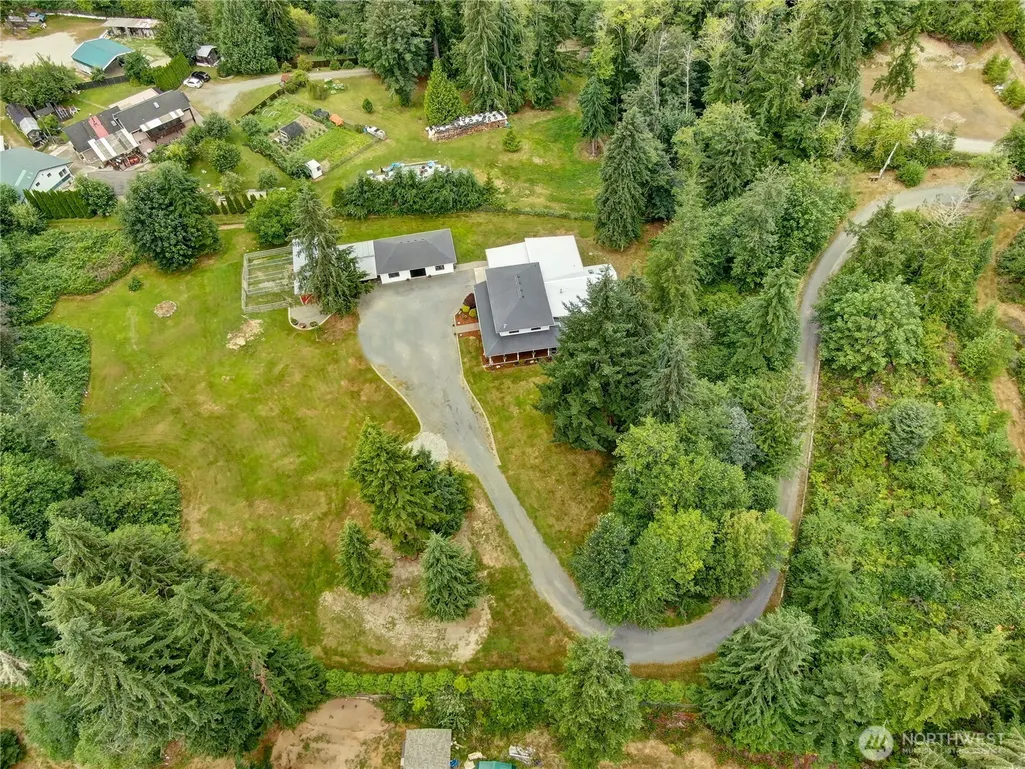
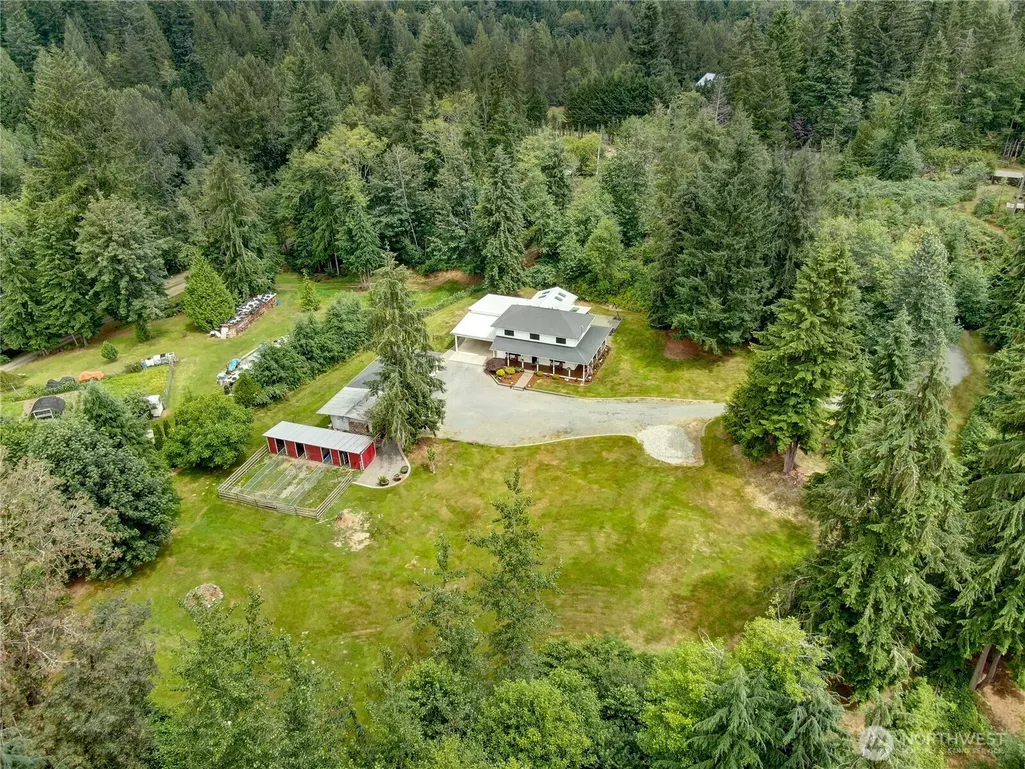
- Lot Size5.1 Acres
Data Source:
Northwest Multiple Listing Service (NWMLS)
Property Description
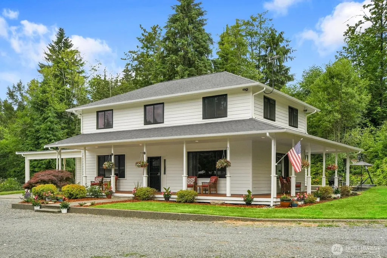
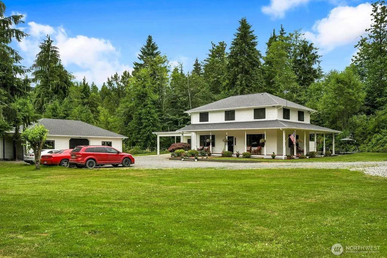
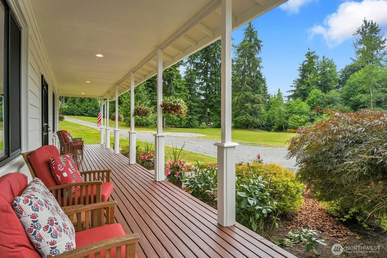
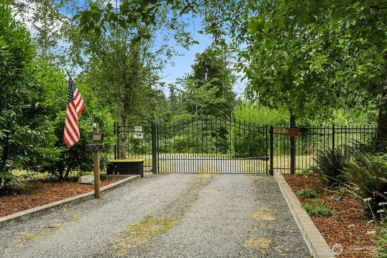
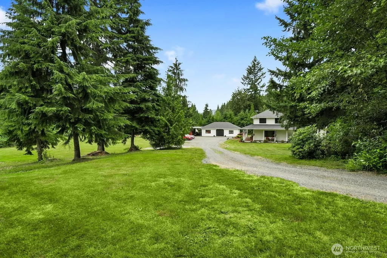
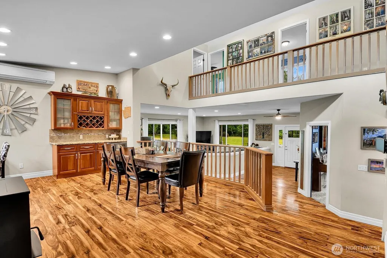
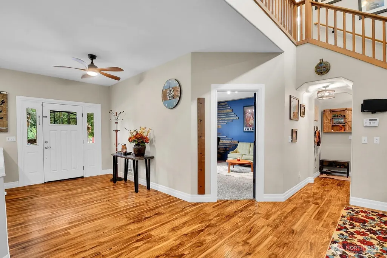
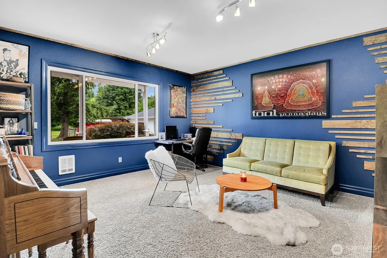
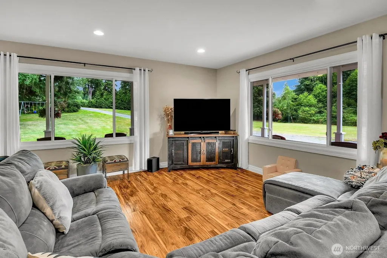
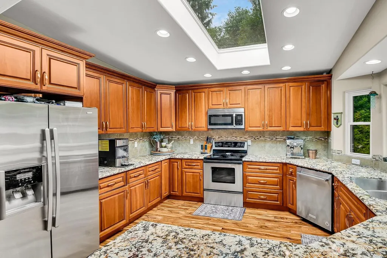
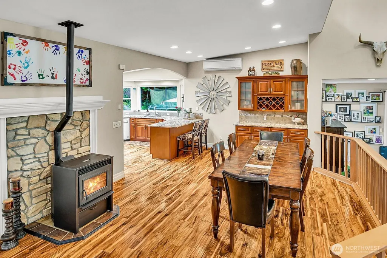
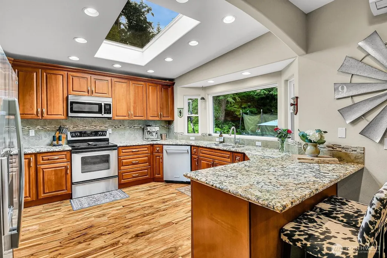
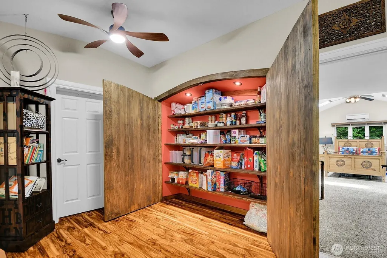
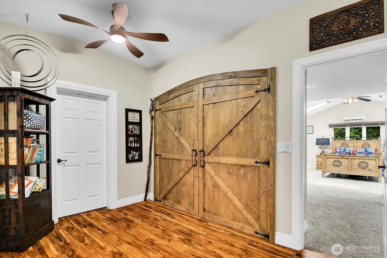
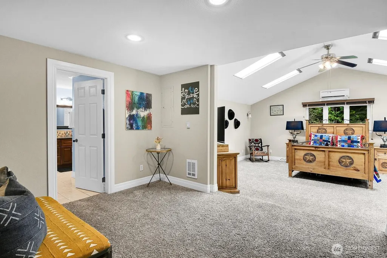
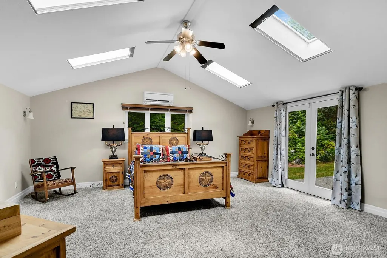
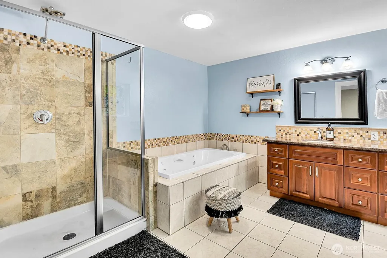
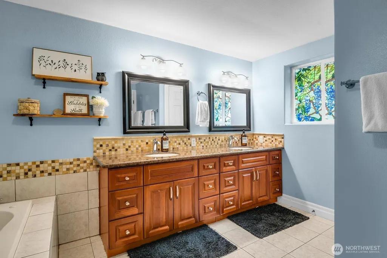
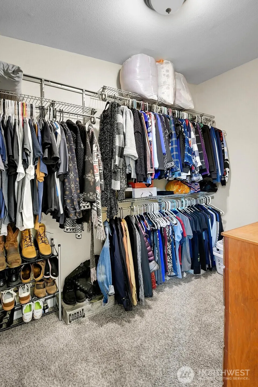
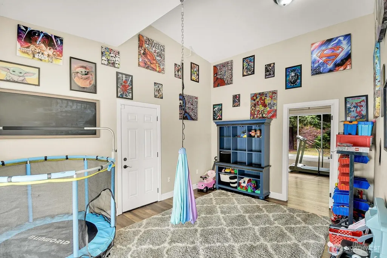
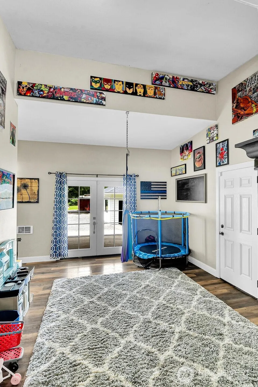
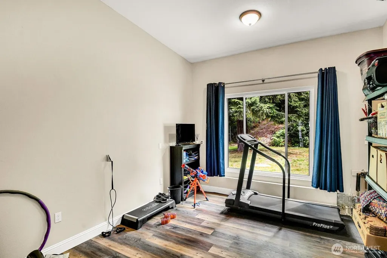
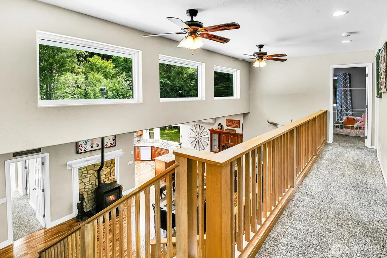
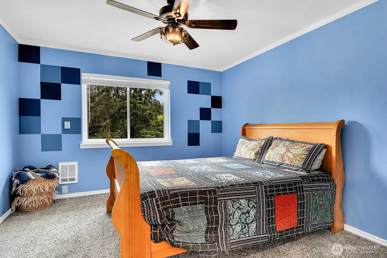
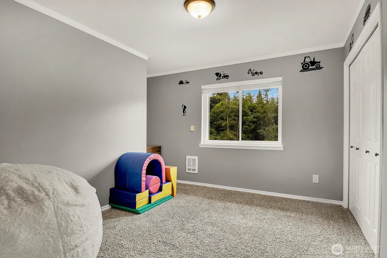
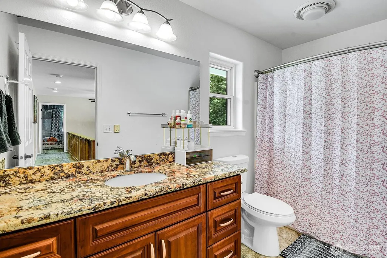
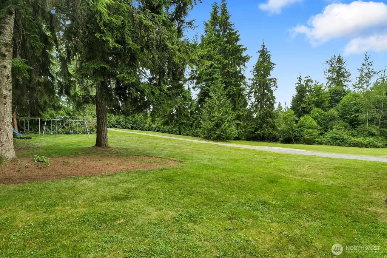
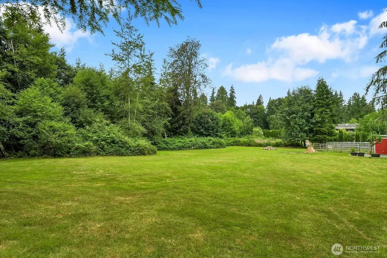
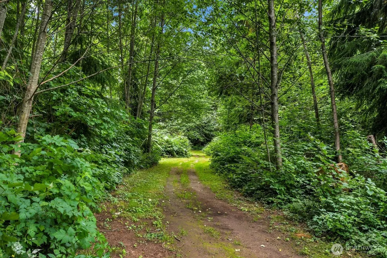
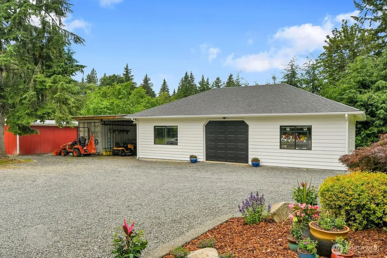
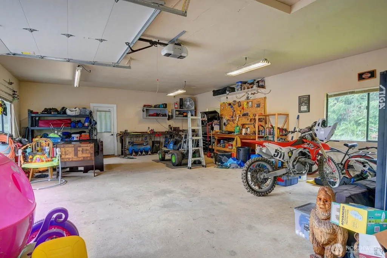
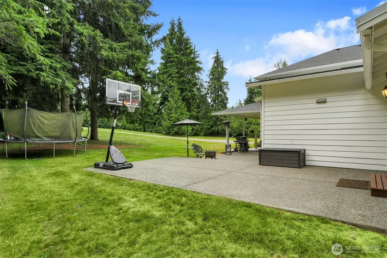
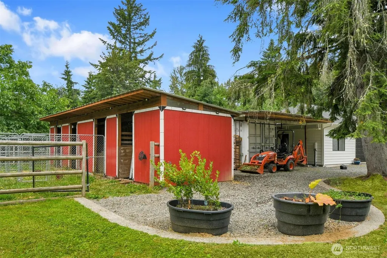
Private Paradise with Room to Live, Work & Play! Gated and set on park-like grounds with a beautiful grassy meadow, this exceptional 5-bedroom home offers privacy, versatility, and space for a multi-generational lifestyle, hobby farm, or equestrian use. The lodge-inspired floor plan is filled with natural light and features inviting gathering spaces, multiple levels, and a spacious kitchen that opens to the main living area. The primary suite is a peaceful retreat with a spa-inspired bath, sitting area, walk-in closet, and French doors opening to the patio. A main-level office/bonus room provides flexible living space, while the separate-entry flex space off the carport is ideal for a gym, studio, playroom, or home business. Outdoor amenities include a large shop/garage, additional carport, 4-stall barn, storage container, and plenty of room for animals, hobbies, recreational equipment, and future expansion, including the potential for a larger shop. Enjoy the covered front porch, rear patio, expansive meadow, and peaceful surroundings while still having the convenience and functionality today's lifestyle demands. A rare opportunity to create your own private retreat where you can Love Where You Live & Live Where You Play.
| Elementary School | Middle School | High School |
|---|---|---|
| Monte Cristo Elem | Granite Falls Mid | Granite Falls High |
| Price History | |
|---|---|
| 7/22/2026 | Listed $1,200,000 |
General Features
| Living Area | 3584 |
|---|---|
| Sewer | Septic Tank |
| Heating | Ductless,Forced Air,Wall Furnace |
| Cooling | Ductless |
| Possession | Closing,Negotiable |
| Roof | Composition,Metal |
| Appliances | Dishwasher,Disposal,Dryer,Microwave,Refrigerator,Stove(s)/Range(s),Washer |
| Architectural Style | See Remarks |
| Security Features | Fully Fenced,Security Gate |
| Year Built | 1992 |
| View | Territorial |
| Topography | Equestrian,Level,Partial Slope,Terraces |
| Levels | Multi/Split |
| Property Subtype | Single Family Residence |
| Tax Year | 2026 |
| Building Name | Granite Falls |
| County | Snohomish |
| New Construction | No |
| Property Type | Residential |
| HOA | No |
| Attached Garage | No |
| Subdivision Name | Granite Falls |
| Garage Y/N | Yes |
| Full Baths | 2 |
| Special Listing Conditions | None |
| Status | Active |
| Directions | Hwy 92 thru Granite Falls to Alder,RT to Pioneer,Left on Menzel Lake Rd.,Rt. on 68th up the hill to home on the left. |
| High School | Granite Falls High |
| City | Granite Falls |
| Entry Location | Main |
| Senior Community Y/N | No |
| High School District | Granite Falls |
| MLS Area | 760 - Northeast Snohomish? |
| Lot Size Units | Square Feet |
| Lot Size Square Feet | 222156 |
| Carport Y/N | Yes |
| Listing Terms | Cash,Conventional,FHA,USDA Loan,VA Loan |
| Elementary School | Monte Cristo Elem |
| Land Lease Y/N | No |
| Tax Annual Amount | 7223 |
| Middle/Junior High School | Granite Falls Mid |
| Property Condition | Very Good |
| Public Remarks | Private Paradise with Room to Live,Work & Play! Gated and set on park-like grounds with a beautiful grassy meadow,this exceptional 5-bedroom home offers privacy,versatility,and space for a multi-gene |
| Virtual Tour | https://dwspyybkvtv3w.cloudfront.net/renders/s4edzupoey/out.mp4 |
| Structure Type | House |
| Building Area Units | Square Feet |
| Standard Status | Active |
| Water Company | Individual Well |
| Property Style | 15 - Multi Level |
| NWM_ShowMapLink | Yes |
Interior Features
| Interior Amenities | Bath Off Primary,Ceiling Fan(s),Dbl Pane/Storm Window,Dining Room,Fireplace,French Doors,Jetted Tub,Skylight(s),Vaulted Ceiling(s),Walk-In Closet(s),Water Heater |
|---|---|
| Basement | None |
| Flooring | Ceramic Tile,Engineered Hardwood,Vinyl,Carpet |
| Total Fireplaces | 1 |
| Fireplace Features | Pellet Stove |
| Air Conditioning Y/N | Yes |
| Heating Y/N | Yes |
| Fireplace Y/N | Yes |
| 3/4 Baths | 1 |
| Total Bedrooms | 5 |
| Total Baths | 3 |
| Bedrooms Possible | 5 |
| Water Heater Type | Electric |
| Water Heater Location | Laundry room |
| Fireplaces Upper | 1 |
| Power Production Type | Electric,Pellet |
| Baths Three Quarter Upper | 1 |
| Bedrooms Upper | 5 |
| Baths Full Upper | 2 |
| Bathrooms | 2.75 |
Exterior Features
| Exterior Amenities | Wood,Wood Products |
|---|---|
| Vegetation | Fruit Trees,Garden Space,Pasture |
| Parking Features | Attached Carport,Driveway,Detached Garage,Off Street,RV Parking |
| Lot Features | Dead End Street,Dirt Road |
| Water Source | Individual Well |
| Total Parking | 9 |
| Inclusions | Dishwasher(s),Dryer(s),Garbage Disposal,Microwave(s),Refrigerator(s),Stove(s)/Range(s),Washer(s) |
| Foundation Details | Poured Concrete |
| Building Area Total | 3584 |
| Lot Size Acres | 5.1 |
| Waterfront Y/N | No |
| Covered Spaces | 4 |
| Irrigation Water Rights Y/N | No |
| Site Features | Barn,Dog Run,Fenced-Fully,Gated Entry,High Speed Internet,Outbuildings,Patio,RV Parking,Shop,Stable |
| Parking Uncovered Total | 5 |
| Lot Number | 7 |
Amenities
- Foreclosure
- Views
- Short Sale
- New Construction
- Adult 55+
- Lease To Own
- No HOA Fees
- Furnished
- Primary On Main
- Air Conditioning
- Seller Finance
- Green
- Fixer Upper
- Horse
- Golf
- Fireplace
- Deck
- Garage
- Basement
- Pool
Property vs Single Family Average in 98252
Price
Taxes
Year Built
Visits
In The Neighborhood
Granite Falls
$ 685,000
- Type
- Single Family | Active
- Size
- 2,505 SqFt
- Rooms
- 5 Beds + 3 Baths
 Listed by: Coldwell Banker Bain
Granite Falls
$ 749,000
- Type
- Single Family | Active
- Size
- 1,832 SqFt
- Rooms
- 3 Beds + 2.5 Baths
Listed by: Windermere Real Estate Co.
Granite Falls
$ 575,000
- Type
- Single Family | Active
- Size
- 1,640 SqFt
- Rooms
- 4 Beds + 2.5 Baths
Listed by: John L. Scott Anacortes
Granite Falls
$ 709,000
- Type
- Single Family | Active
- Size
- 2,297 SqFt
- Rooms
- 4 Beds + 2.5 Baths
Listed by: RE/MAX Elite
Granite Falls
$ 430,000
- Type
- Single Family | Active
- Size
- 924 SqFt
- Rooms
- 2 Beds + 1 Baths
Listed by: eXp Realty
Granite Falls
$ 575,000
- Type
- Single Family | Active
- Size
- 1,939 SqFt
- Rooms
- 3 Beds + 3 Baths
Listed by: Windermere Real Estate JS
Granite Falls
$ 675,000
- Type
- Single Family | Active
- Size
- 2,219 SqFt
- Rooms
- 5 Beds + 3 Baths
Listed by: Realty One Group Orca
Granite Falls
$ 649,000
- Type
- Single Family | Active
- Size
- 2,038 SqFt
- Rooms
- 3 Beds + 2.5 Baths
Listed by: The Preview Group
Granite Falls
$ 499,999
- Type
- Single Family | Active
- Size
- 1,536 SqFt
- Rooms
- 3 Beds + 1.5 Baths
Listed by: Kelly Right RE of Seattle LLC
Granite Falls
$ 349,995
- Type
- Single Family | Active
- Size
- 740 SqFt
- Rooms
- 2 Beds + 2 Baths
Listed by: Acquisition Real Estate
Granite Falls
$ 675,000
- Type
- Single Family | Active
- Size
- 2,505 SqFt
- Rooms
- 5 Beds + 3 Baths
Listed by: Realty One Group Orca
Granite Falls
$ 599,000
- Type
- Single Family | Active
- Size
- 1,793 SqFt
- Rooms
- 4 Beds + 2.5 Baths
Listed by: Epique Realty
Granite Falls
$ 645,000
- Type
- Single Family | Active
- Size
- 2,170 SqFt
- Rooms
- 4 Beds + 3 Baths
Listed by: Realty One Group Orca
 Tri-City Association of REALTORS® All information deemed reliable but not guaranteed. All properties are subject to prior sale, change or withdrawal. Neither listing broker(s) or information provider(s) shall be responsible for any typographical errors, misinformation, misprints and shall be held totally harmless. Listing(s) information is provided for consumer's personal, non-commercial use and may not be used for any purpose other than to identify prospective properties consumers may be interested
 Information should be deemed reliable but not guaranteed, all representations are approximate, and individual verification is recommended. Copyright ©2018 All rights reserved. Last Update: September 21, 2026 3:54 AM UTC
