

Address
710 Chris David Drive, Steilacoom, WA
Price
$ 1,495,000
Property Attributes
- ID#2556903
- TypeSingle Family
- CountyPIERCE
- CitySteilacoom
- AreaSteilacoom
- NeighborhoodSteilacoom
- Zip98388
- Style2 Story
- Year Built2024
- Taxes$ 9011
- Price$ 1,495,000
- Bedrooms4
- Full Bathrooms3
- Half Bathrooms1
- Sqr Footage3441
- Lot Size0.2252 Acres
Data Source:
Northwest Multiple Listing Service (NWMLS)
Property Description
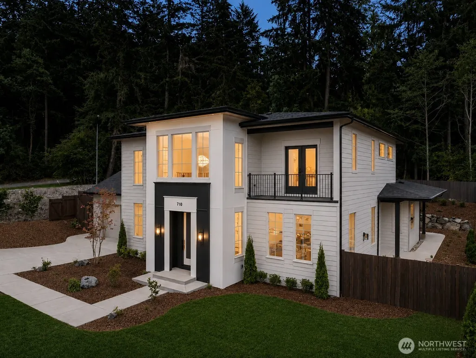
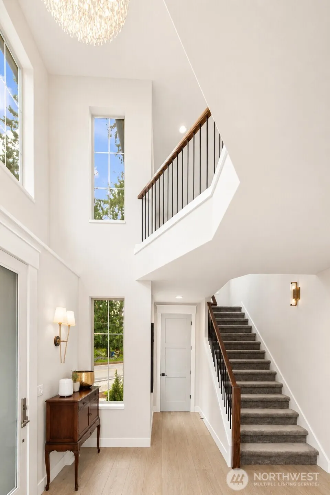
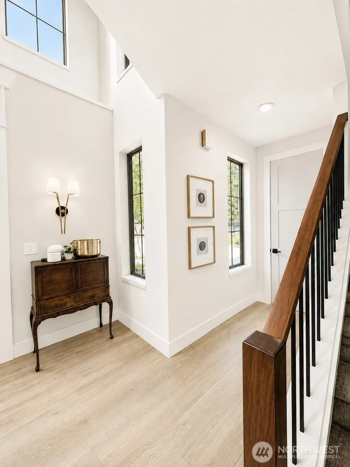
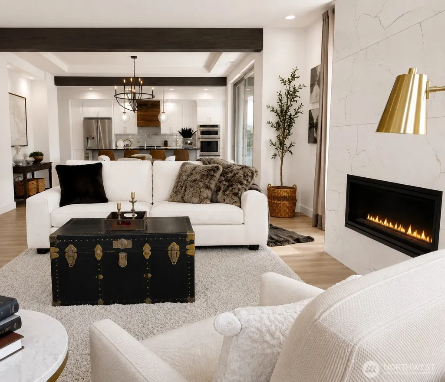
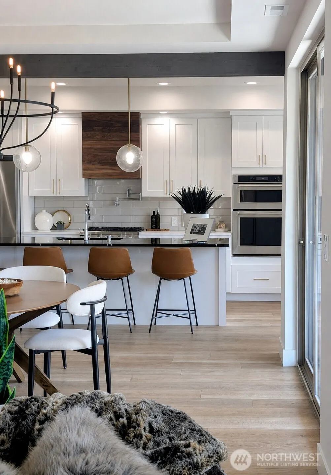
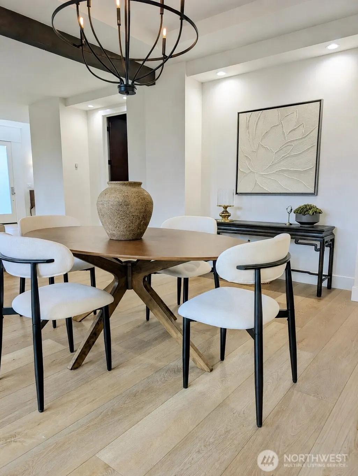
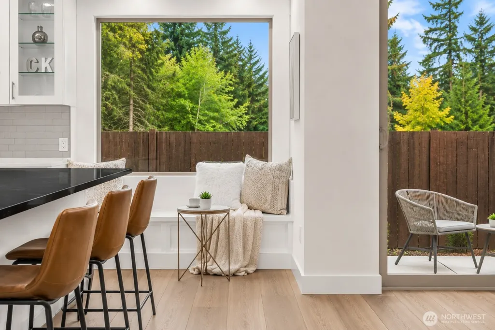
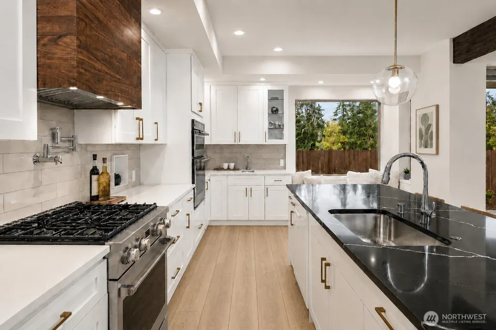
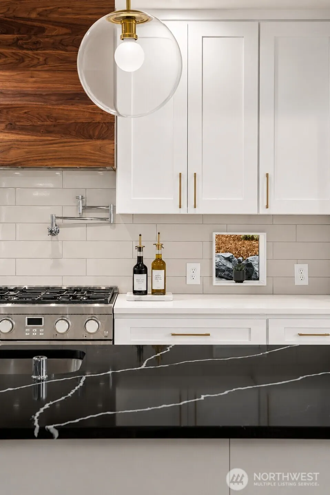
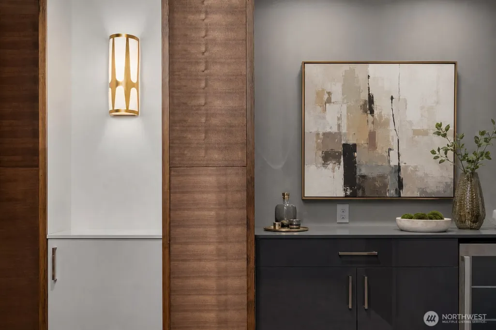
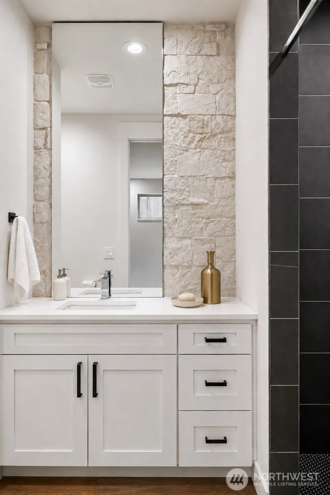
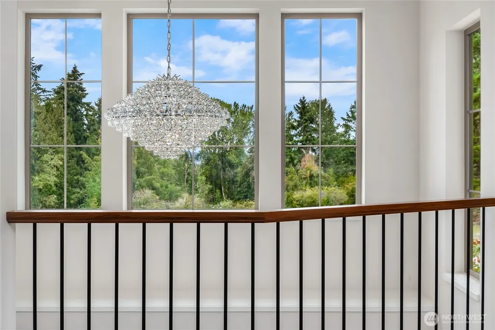
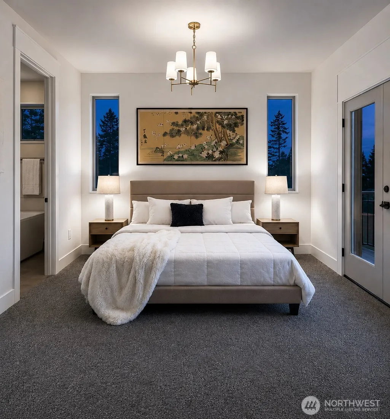
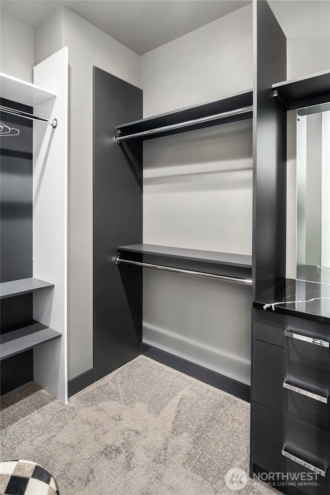
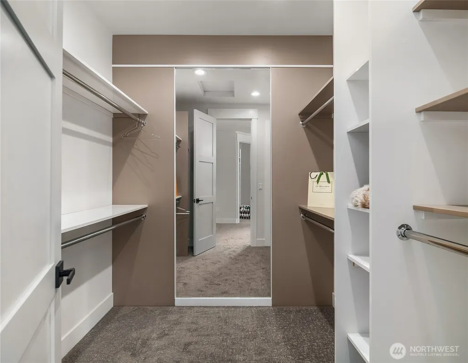
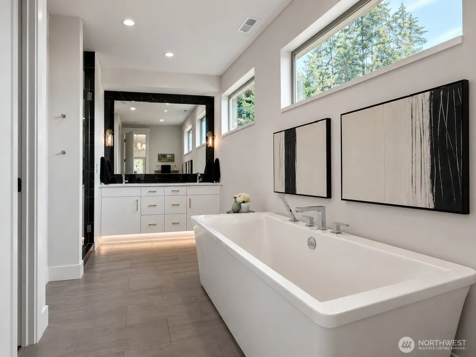
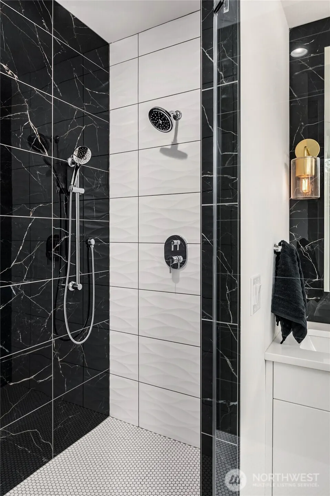
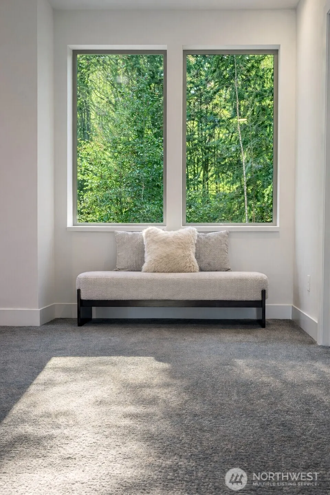
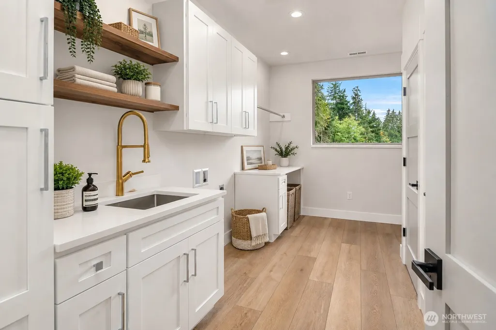
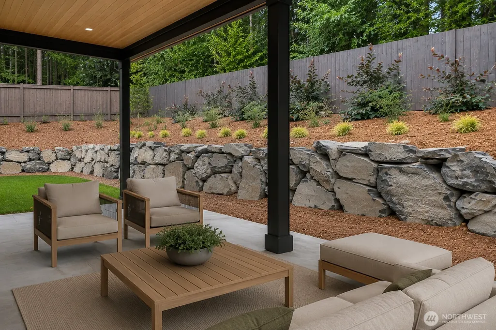
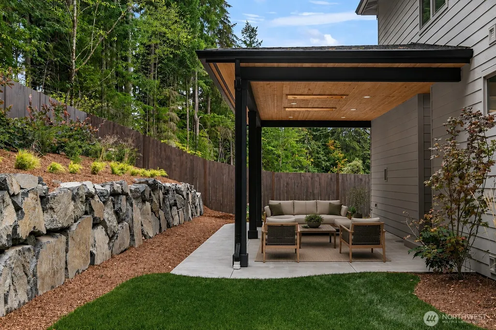
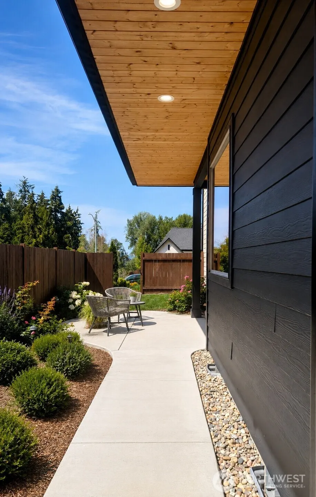
The Gabriel by Connie Kay Design is a modern French home, and this copyrighted plan was designed exclusively for the Bradford Collection. A crystal chandelier hangs within a tower of windows, where a custom walnut staircase spans the foyer. The bright, open main floor features exposed beams framing the dining room and a modern linear fireplace. The chef’s kitchen features a THOR gas range, double ovens, Bosch dishwasher, built-in microwave, pot filler, prep sink, 10’ island, custom walnut hood, walk-in pantry & a cozy built-in bench overlooking a private side patio and rose garden. The main-level bedroom features a private ensuite bath. Upstairs, the primary suite offers two walk-in closets with custom built-ins and a private balcony with territorial views. Spa-inspired bath features a 2-person soaking tub, designer-tiled shower with handheld, gold hardware and toe-kick lighting. Additional amenities include a custom walnut-paneled home theater with built-ins, 2 beverage fridges, designer lighting, built-in desk, tech panel, 8’ doors, and laundry rooms on each floor. The large, covered patio is wood wrapped with skylights and backs to a forested greenbelt. Outdoors, enjoy a terraced stone-wall garden, extended eaves, sprinkler system, custom landscaping, propane for BBQ and dawn-to-dusk exterior lighting. An oversized finished garage with insulated garage door completes the home. Located next to a walking trail and just minutes from Steilacoom’s waterfront and ferry.
| Elementary School | Middle School | High School |
|---|---|---|
| Cherrydale Elem | Pioneer Mid | Steilacoom High |
| Price History | |
|---|---|
| 7/24/2026 | Listed $1,495,000 |
General Features
| Living Area | 3441 |
|---|---|
| Sewer | Sewer Connected |
| Heating | 90%+ High Efficiency,Heat Pump,HRV/ERV System |
| Cooling | 90%+ High Efficiency,Heat Pump,High Efficiency (Unspecified),See Remarks |
| Possession | Closing |
| Roof | Composition |
| Appliances | Dishwasher,Double Oven,Microwave,Refrigerator,See Remarks,Stove(s)/Range(s) |
| HOA Fee | 75 |
| Association Fee Includes | Common Area Maintenance,Road Maintenance |
| Security Features | Partially Fenced |
| Year Built | 2024 |
| View | See Remarks,Territorial |
| Topography | Level |
| Levels | Two |
| Property Subtype | Single Family Residence |
| Tax Year | 2026 |
| Community Features | CCRs |
| Assoc Fee Paid Per | Monthly |
| County | Pierce |
| New Construction | Yes |
| Property Type | Residential |
| HOA | Yes |
| Attached Garage | Yes |
| Subdivision Name | Steilacoom |
| Facing Direction | North |
| Garage Y/N | Yes |
| Full Baths | 3 |
| Special Listing Conditions | None |
| Status | Active |
| Directions | From I-5,take Exit 119 DuPont/Steilacoom. Head W on Steilacoom-DuPont Road to Steilacoom; road becomes Union Avenue. Turn left onto Chris David Drive,first home on L |
| High School | Steilacoom High |
| City | Steilacoom |
| Entry Location | Main |
| Senior Community Y/N | No |
| High School District | Steilacoom Historica |
| MLS Area | 43 - Steilacoom |
| Lot Size Units | Square Feet |
| Lot Size Square Feet | 9809 |
| Carport Y/N | No |
| Listing Terms | Cash,Conventional,FHA,VA Loan |
| Elementary School | Cherrydale Elem |
| Land Lease Y/N | No |
| Tax Annual Amount | 9011 |
| Middle/Junior High School | Pioneer Mid |
| Property Condition | Very Good |
| Public Remarks | The Gabriel by Connie Kay Design is a modern French home,and this copyrighted plan was designed exclusively for the Bradford Collection. A crystal chandelier hangs within a tower of windows,where a c |
| Structure Type | House |
| Building Area Units | Square Feet |
| Builder Name | Connie Kay Design |
| Standard Status | Active |
| Water Company | Town of Steilacoom |
| Property Style | 12 - 2 Story |
| NWM_ShowMapLink | Yes |
Interior Features
| Interior Amenities | Second Primary Bedroom,Bath Off Primary,Dbl Pane/Storm Window,Dining Room,Fireplace,Pantry,Skylight(s),Triple Pane Windows,Vaulted Ceiling(s),Walk-In Closet(s),Water Heater,Wet Bar,Wine/Beverage Refr |
|---|---|
| Basement | None |
| Flooring | Ceramic Tile,Laminate,Carpet |
| Total Fireplaces | 1 |
| Fireplace Features | Gas |
| Air Conditioning Y/N | Yes |
| Heating Y/N | Yes |
| Fireplace Y/N | Yes |
| Half Baths | 1 |
| Total Bedrooms | 4 |
| Main Level Bedrooms | 1 |
| Total Baths | 4 |
| Water Heater Type | Electric |
| Water Heater Location | Garage |
| Fireplaces Main | 1 |
| Power Production Type | Electric |
| Bedrooms Upper | 3 |
| Baths Half Main | 1 |
| Baths Full Upper | 3 |
| Bathrooms | 3.5 |
Exterior Features
| Exterior Amenities | Cement Planked,Wood,Wood Products |
|---|---|
| Vegetation | Garden Space |
| Parking Features | Attached Garage,Off Street |
| Lot Features | Cul-De-Sac,Curbs,Paved,Sidewalk |
| Water Source | Public |
| Total Parking | 6 |
| Inclusions | Dishwasher(s),Double Oven,Leased Equipment,Microwave(s),Refrigerator(s),See Remarks,Stove(s)/Range(s) |
| Foundation Details | Poured Concrete |
| Building Area Total | 3441 |
| Lot Size Acres | 0.2252 |
| Waterfront Y/N | No |
| Covered Spaces | 2 |
| Irrigation Water Rights Y/N | No |
| Site Features | Cable TV,Fenced-Partially,Patio,Propane,Sprinkler System |
| Parking Uncovered Total | 4 |
Amenities
- Foreclosure
- Views
- Short Sale
- New Construction
- Adult 55+
- Lease To Own
- No HOA Fees
- Furnished
- Primary On Main
- Air Conditioning
- Seller Finance
- Green
- Fixer Upper
- Horse
- Golf
- Fireplace
- Deck
- Garage
- Basement
- Pool
Property vs Single Family Average in 98388
Price
Taxes
Year Built
Visits
In The Neighborhood
Open House
Steilacoom
$ 799,000
- Type
- Single Family | Active
- Size
- 2,416 SqFt
- Rooms
- 4 Beds + 3 Baths
 Listed by: RE/MAX Exclusive
Steilacoom
$ 948,500
- Type
- Single Family | Active
- Size
- 2,800 SqFt
- Rooms
- 5 Beds + 3 Baths
Listed by: Engel & Volkers Chambers Bay
Steilacoom
$ 819,000
- Type
- Single Family | Active
- Size
- 2,240 SqFt
- Rooms
- 3 Beds + 2.5 Baths
Listed by: John L. Scott R.E.Tacoma North
Lakewood
$ 599,000
- Type
- Single Family | Active
- Size
- 2,095 SqFt
- Rooms
- 5 Beds + 2 Baths
Listed by: Real Broker LLC
Steilacoom
$ 524,950
- Type
- Single Family | Active
- Size
- 1,640 SqFt
- Rooms
- 3 Beds + 1.5 Baths
Listed by: eXp Realty
Open House
Steilacoom
$ 625,000
- Type
- Single Family | Active
- Size
- 1,849 SqFt
- Rooms
- 3 Beds + 2 Baths
Listed by: RE/MAX Exclusive
Steilacoom
$ 1,795,000
- Type
- Single Family | Active
- Size
- 3,701 SqFt
- Rooms
- 4 Beds + 3.5 Baths
Listed by: Keller Williams Rty Tacoma
 Tri-City Association of REALTORS® All information deemed reliable but not guaranteed. All properties are subject to prior sale, change or withdrawal. Neither listing broker(s) or information provider(s) shall be responsible for any typographical errors, misinformation, misprints and shall be held totally harmless. Listing(s) information is provided for consumer's personal, non-commercial use and may not be used for any purpose other than to identify prospective properties consumers may be interested
 Information should be deemed reliable but not guaranteed, all representations are approximate, and individual verification is recommended. Copyright ©2018 All rights reserved. Last Update: September 22, 2026 4:07 AM UTC
