

Address
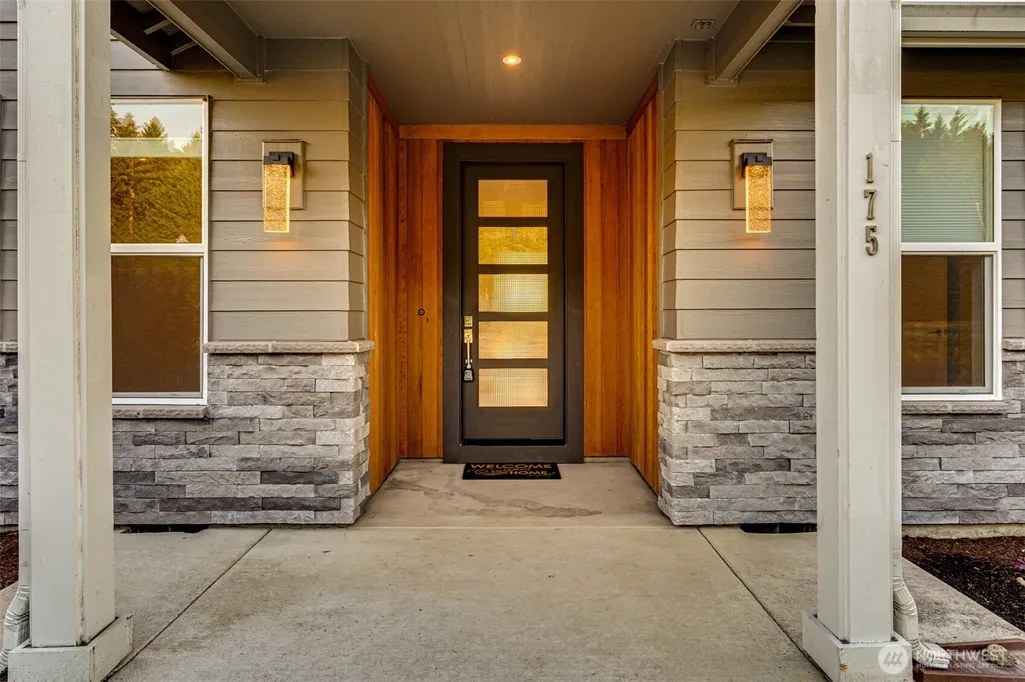
175 Annabelle Street, Castle Rock, WA
Price
$ 724,900
Property Attributes
- ID#2556765
- TypeSingle Family
- CountyCOWLITZ
- CityCastle Rock
- AreaNorth County
- NeighborhoodCastle Rock
- Zip98611
- Style1 Story
- Year Built2022
- Taxes$ 4915
- Price$ 724,900
- Bedrooms4
- Full Bathrooms2
- Half Bathrooms0
- Sqr Footage2212
- Lot Size0.5051 Acres
Data Source:
Northwest Multiple Listing Service (NWMLS)
Property Description
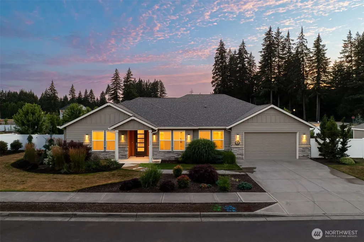
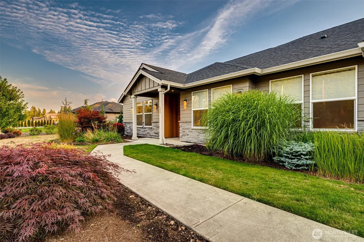
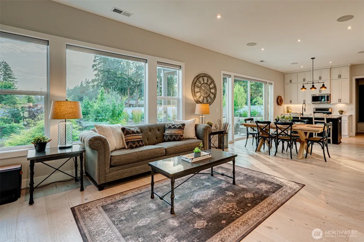
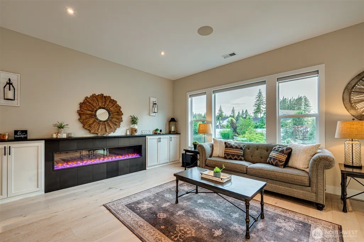
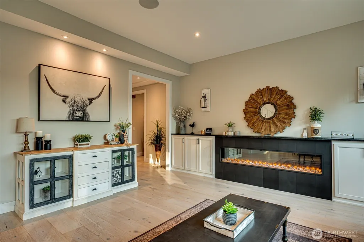
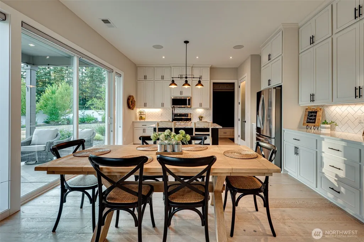
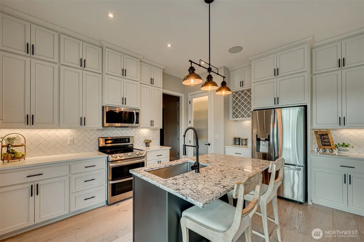
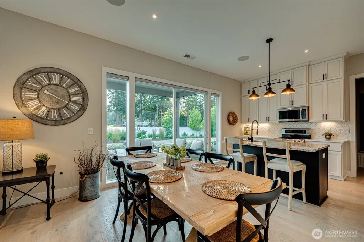
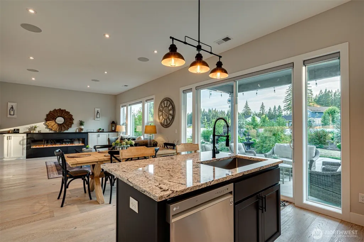
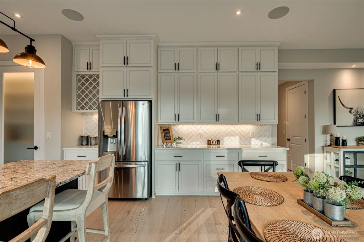
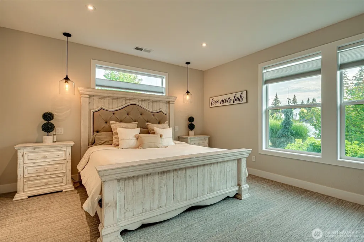
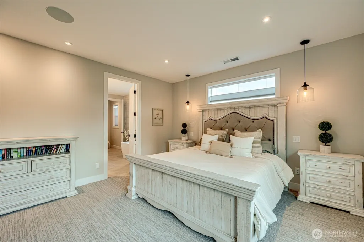
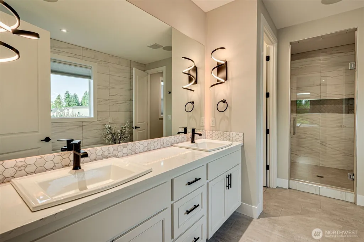
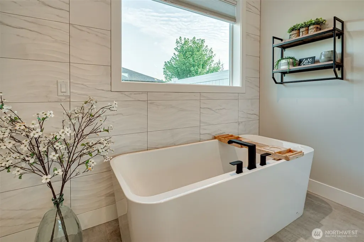
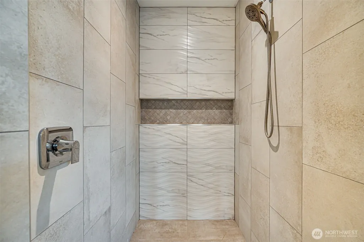
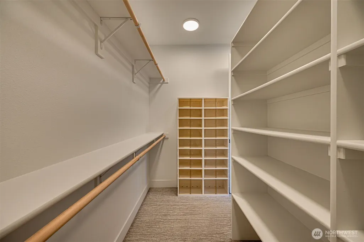
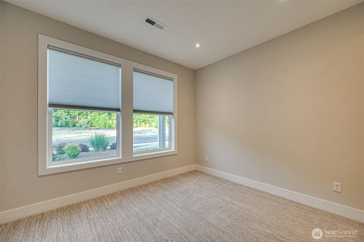
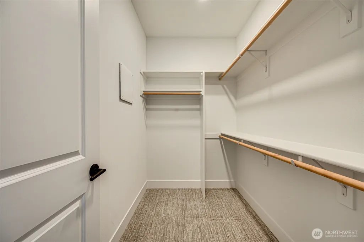
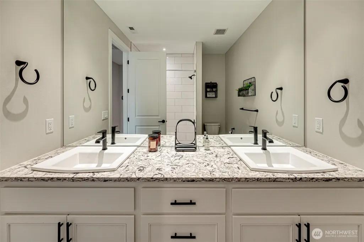
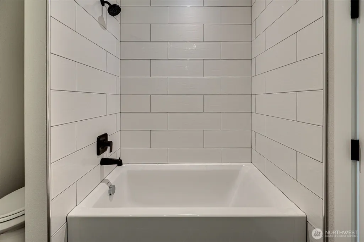
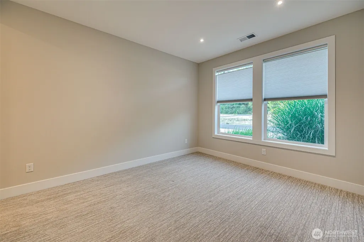
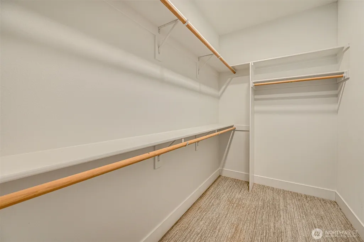
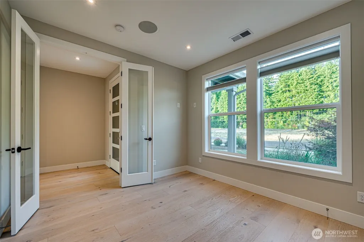
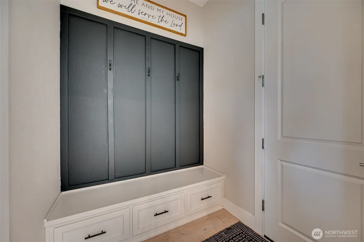
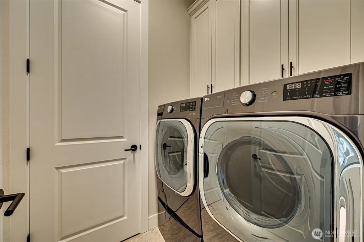
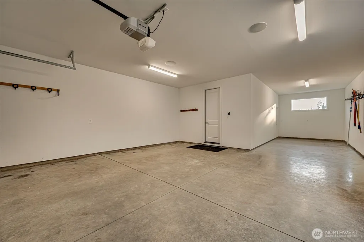
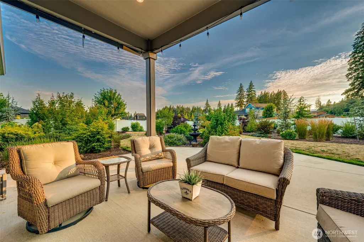
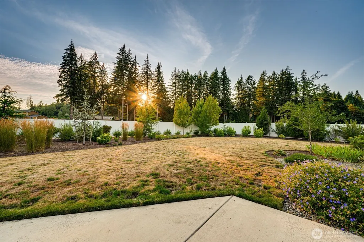
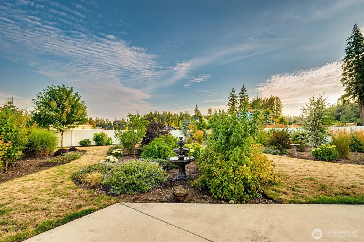
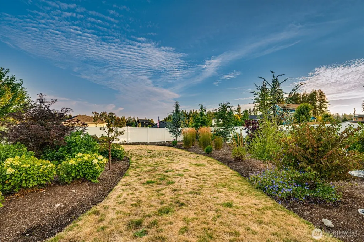
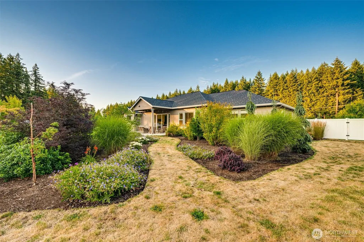
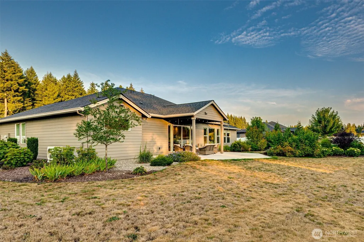
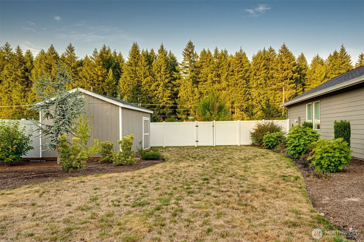
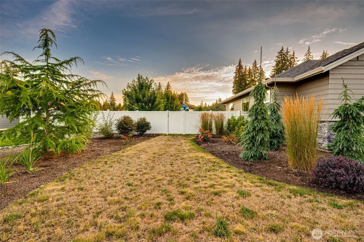
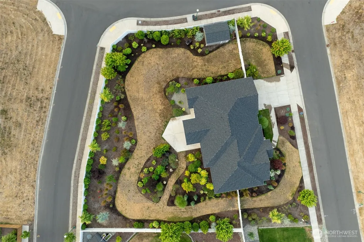
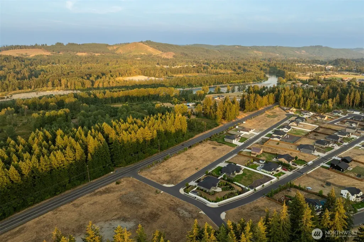
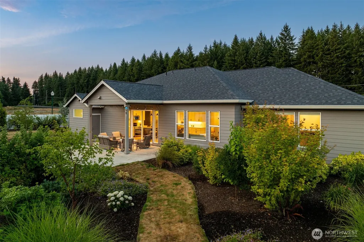
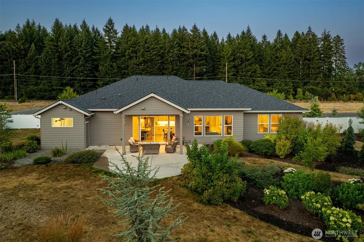
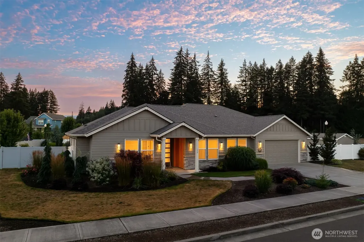
Builder's custom single-level home on a half acre with quality finishes throughout. The open layout features 10' ceilings, engineered hardwood floors, ceiling height custom cabinets, quartz countertops, a large island, walk-in pantry, built in surround sound, and oversized windows overlooking the backyard. The primary suite offers a freestanding soaking tub, tile walk-in shower, dual vanities, and an oversized walk-in closet. All four bedrooms include walk-in closets, and the fourth bedroom can work as an office. Outside, enjoy over $50,000 invested in professional landscaping, a covered patio, sprinkler system, and over $25K in fencing and a detached workshop. Oversized 818 sq. ft. tandem 3-car garage.
| Elementary School | Middle School | High School |
|---|---|---|
| Castle Rock Elem | Castle Rock Mid | Castle Rock High |
| Price History | |
|---|---|
| 7/22/2026 | Listed $748,500 |
| 8/13/2026 | 4$724,900 |
General Features
| Living Area | 2212 |
|---|---|
| Sewer | Septic Tank |
| Heating | Forced Air,Heat Pump |
| Cooling | Heat Pump |
| Possession | See Remarks |
| Roof | Composition |
| Appliances | Dishwasher,Microwave,Refrigerator,Stove(s)/Range(s) |
| HOA Fee | 15 |
| Association Fee Includes | See Remarks |
| Security Features | Partially Fenced |
| Year Built | 2022 |
| View | Territorial |
| Topography | Level |
| Levels | One |
| Property Subtype | Single Family Residence |
| Tax Year | 2026 |
| Community Features | CCRs |
| Assoc Fee Paid Per | Monthly |
| County | Cowlitz |
| New Construction | No |
| Property Type | Residential |
| HOA | Yes |
| Attached Garage | Yes |
| Subdivision Name | Castle Rock |
| Garage Y/N | Yes |
| Full Baths | 2 |
| Special Listing Conditions | None |
| Status | Active |
| Directions | From Westside Hwy,West on Kyle St |
| High School | Castle Rock High |
| City | Castle Rock |
| Senior Community Y/N | No |
| High School District | Castle Rock |
| MLS Area | 414 - North County |
| Lot Size Units | Square Feet |
| Lot Size Square Feet | 22002 |
| Carport Y/N | No |
| Listing Terms | Cash,Conventional,FHA,VA Loan |
| Elementary School | Castle Rock Elem |
| Land Lease Y/N | No |
| Tax Annual Amount | 4915.66 |
| Middle/Junior High School | Castle Rock Mid |
| Public Remarks | Builder's custom single-level home on a half acre with quality finishes throughout. The open layout features 10' ceilings,engineered hardwood floors,ceiling height custom cabinets,quartz countertops, |
| Structure Type | House |
| Building Area Units | Square Feet |
| Standard Status | Active |
| Water Company | City of Castle Rock |
| Property Style | 10 - 1 Story |
| NWM_ShowMapLink | Yes |
Interior Features
| Interior Amenities | Bath Off Primary,Dbl Pane/Storm Window,Dining Room,Fireplace,French Doors,Pantry,Walk-In Closet(s),Water Heater |
|---|---|
| Basement | None |
| Flooring | Ceramic Tile,Engineered Hardwood |
| Total Fireplaces | 1 |
| Fireplace Features | Electric |
| Air Conditioning Y/N | Yes |
| Heating Y/N | Yes |
| Fireplace Y/N | Yes |
| Total Bedrooms | 4 |
| Main Level Bedrooms | 4 |
| Total Baths | 2 |
| Bedrooms Possible | 4 |
| Water Heater Type | electric |
| Water Heater Location | garage |
| Fireplaces Main | 1 |
| Power Production Type | Electric |
| Baths Full Main | 2 |
| Bathrooms | 2 |
Exterior Features
| Exterior Amenities | Cement Planked,Stone |
|---|---|
| Vegetation | Garden Space |
| Parking Features | Driveway,Attached Garage |
| Lot Features | Corner Lot |
| Water Source | Public |
| Total Parking | 7 |
| Inclusions | Dishwasher(s),Microwave(s),Refrigerator(s),Stove(s)/Range(s) |
| Building Area Total | 2212 |
| Lot Size Acres | 0.5051 |
| Waterfront Y/N | No |
| Covered Spaces | 3 |
| Irrigation Water Rights Y/N | No |
| Site Features | Fenced-Partially,Outbuildings,Patio,Sprinkler System |
| Parking Uncovered Total | 4 |
Amenities
- Foreclosure
- Views
- Short Sale
- New Construction
- Adult 55+
- Lease To Own
- No HOA Fees
- Furnished
- Primary On Main
- Air Conditioning
- Seller Finance
- Green
- Fixer Upper
- Horse
- Golf
- Fireplace
- Deck
- Garage
- Basement
- Pool
Property vs Single Family Average in 98611
Price
Taxes
Year Built
Visits
In The Neighborhood
Castle Rock
$ 419,900
- Type
- Single Family | Active
- Size
- 1,512 SqFt
- Rooms
- 3 Beds + 2 Baths
 Listed by: Keller Williams-Premier Prtnrs
Castle Rock
$ 1,195,000
- Type
- Single Family | Active
- Size
- 3,638 SqFt
- Rooms
- 4 Beds + 4 Baths
Listed by: Capitol Real Estate LLC
Castle Rock
$ 499,900
- Type
- Single Family | Active
- Size
- 1,248 SqFt
- Rooms
- 2 Beds + 2 Baths
Listed by: Keller Williams-Premier Prtnrs
Castle Rock
$ 610,000
- Type
- Single Family | Active
- Size
- 1,680 SqFt
- Rooms
- 3 Beds + 2 Baths
Listed by: Windermere Northwest Living
Castle Rock
$ 564,900
- Type
- Single Family | Active
- Size
- 2,200 SqFt
- Rooms
- 3 Beds + 2 Baths
Listed by: RE/MAX Premier Group
Castle Rock
$ 560,000
- Type
- Single Family | Active
- Size
- 1,350 SqFt
- Rooms
- 3 Beds + 2 Baths
Listed by: New Moon Realty
Castle Rock
$ 350,000
- Type
- Single Family | Active
- Size
- 2,496 SqFt
- Rooms
- 4 Beds + 2 Baths
Listed by: John L. Scott Arlington
Castle Rock
$ 544,950
- Type
- Single Family | Active
- Size
- 2,240 SqFt
- Rooms
- 4 Beds + 2 Baths
Listed by: eXp Realty
Castle Rock
$ 1,675,000
- Type
- Single Family | Active
- Size
- 5,189 SqFt
- Rooms
- 5 Beds + 6 Baths
Listed by: RE/MAX Premier Group
Castle Rock
$ 420,000
- Type
- Single Family | Active
- Size
- 1,647 SqFt
- Rooms
- 3 Beds + 2 Baths
Listed by: eXp Realty
Castle Rock
$ 499,900
- Type
- Single Family | Active
- Size
- 1,200 SqFt
- Rooms
- 3 Beds + 2 Baths
Listed by: John L. Scott, Inc. Vancouver
Castle Rock
$ 499,900
- Type
- Single Family | Active
- Size
- 2,281 SqFt
- Rooms
- 3 Beds + 2.5 Baths
Listed by: Realty One Group Pacifica
 Tri-City Association of REALTORS® All information deemed reliable but not guaranteed. All properties are subject to prior sale, change or withdrawal. Neither listing broker(s) or information provider(s) shall be responsible for any typographical errors, misinformation, misprints and shall be held totally harmless. Listing(s) information is provided for consumer's personal, non-commercial use and may not be used for any purpose other than to identify prospective properties consumers may be interested
 Information should be deemed reliable but not guaranteed, all representations are approximate, and individual verification is recommended. Copyright ©2018 All rights reserved. Last Update: September 20, 2026 4:04 AM UTC
