

Address
6409 Rosedale Street Nw, Gig Harbor, WA
Price
$ 8,900,000
Property Attributes
- ID#2553582
- TypeSingle Family
- CountyPIERCE
- CityGig Harbor
- AreaRosedale
- NeighborhoodGig Harbor
- Zip98335
- StyleSpanish
- Year Built1971
- Taxes$ 25549
- Price$ 8,900,000
- Bedrooms7
- Full Bathrooms7
- Half Bathrooms4
- Sqr Footage9925
- Lot Size4.6 Acres
Data Source:
Northwest Multiple Listing Service (NWMLS)
Property Description
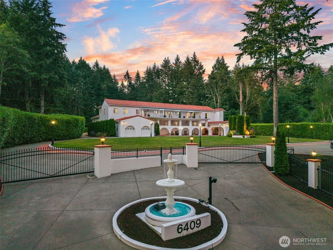
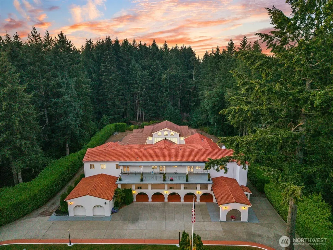
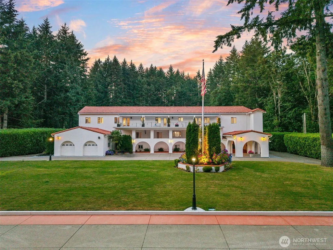
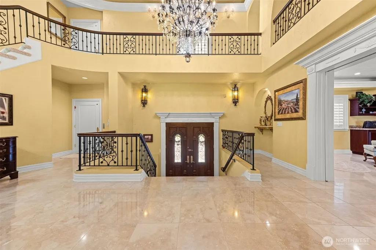
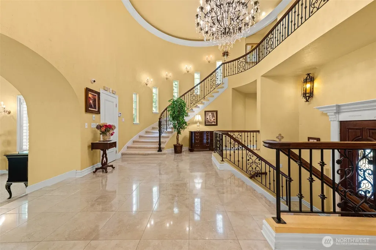
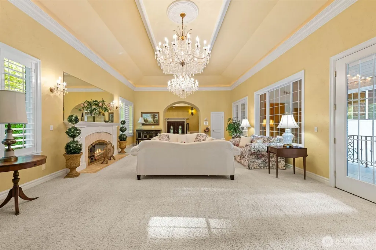
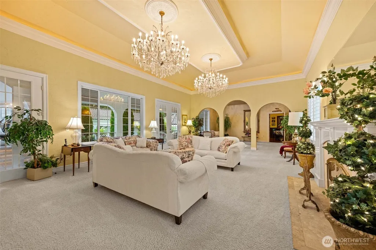
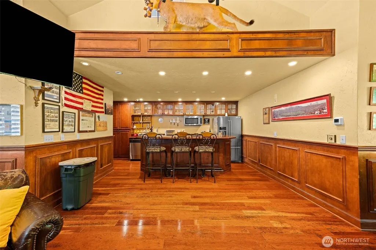
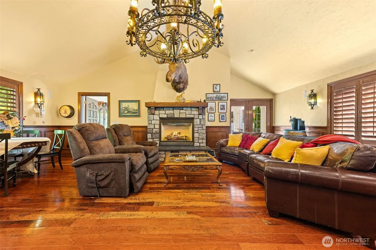
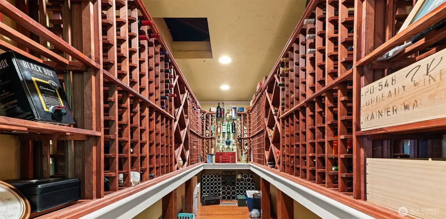
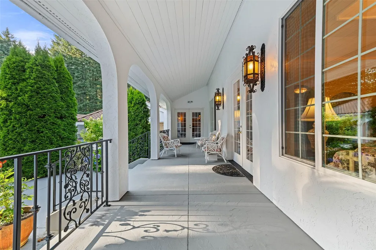
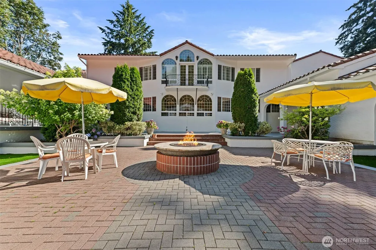
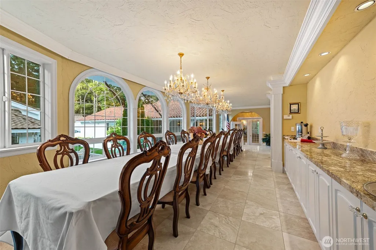
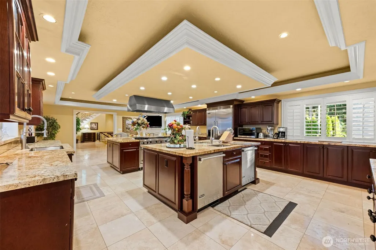
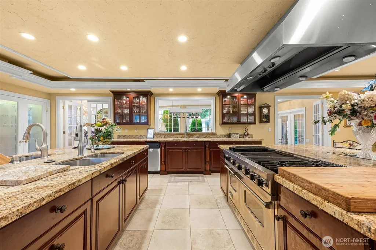
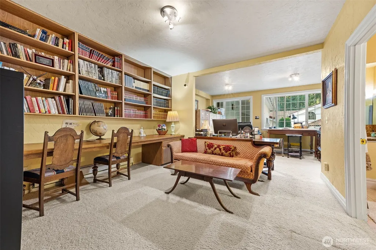
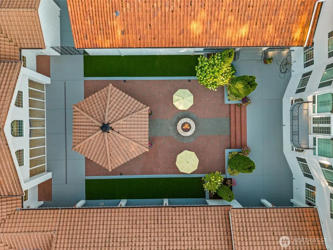
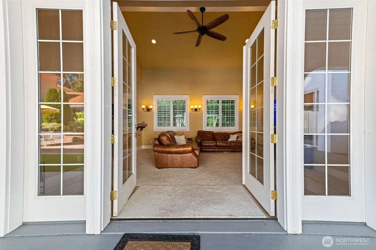
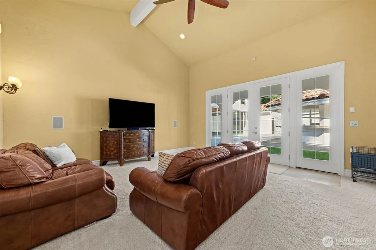
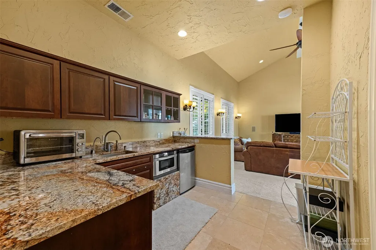
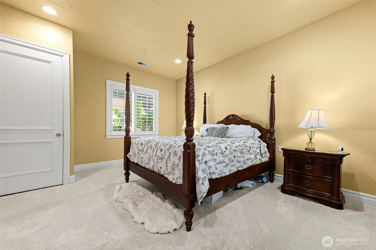
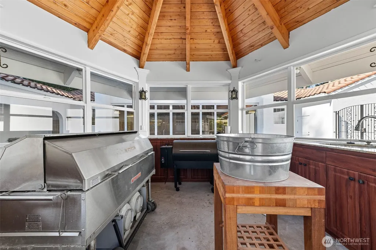
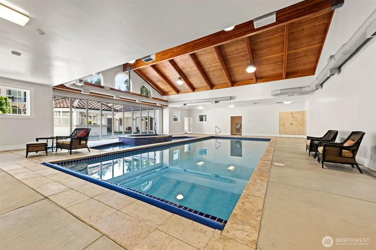
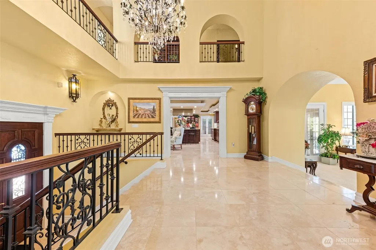
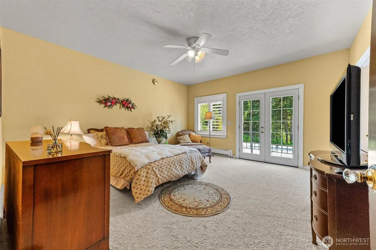
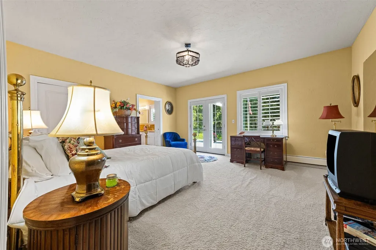
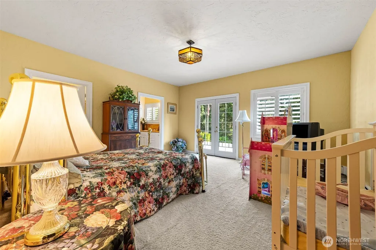
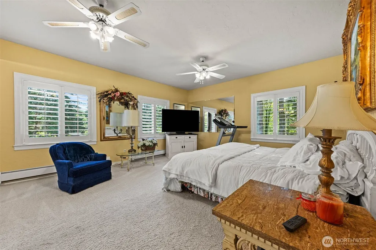
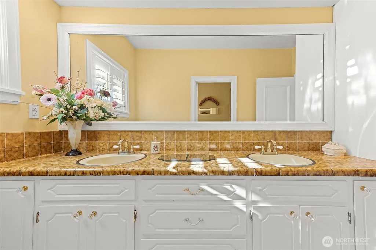
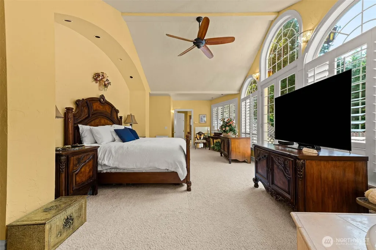
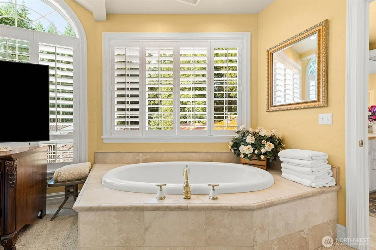
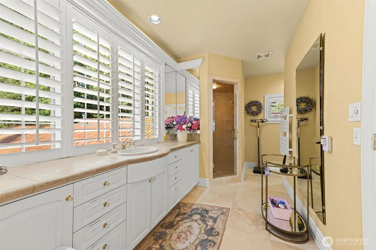
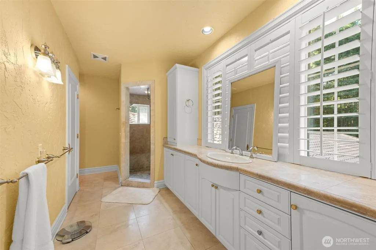
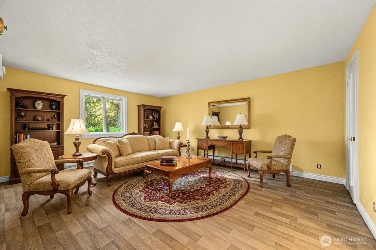
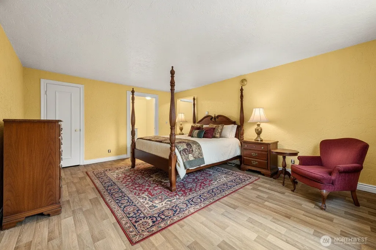
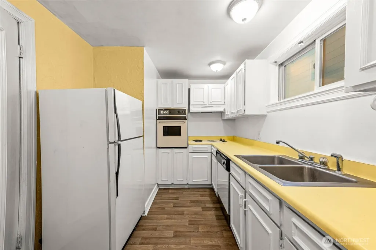
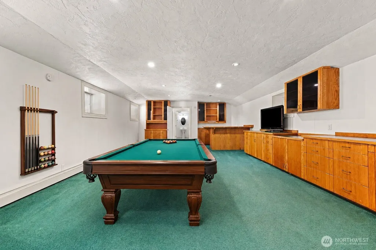
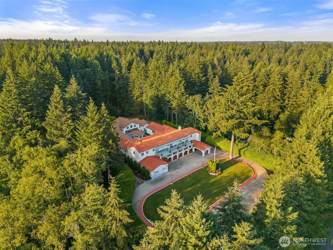
A truly extraordinary Spanish-inspired estate, distinguished by its timeless white stucco exterior, red tile roof, and exceptional craftsmanship. Beyond the secure gated entry, immaculate grounds and a grand circular drive set the stage for an unforgettable arrival. Inside, marble floors, sparkling crystal chandeliers, soaring ceilings, and exquisite finishes create an atmosphere of refined luxury, enhanced by an integrated sound system, video security, elevator access to both levels, and a temperature-controlled wine cellar. Designed for grand-scale living and entertaining, the main residence offers 7 bedrooms and 9 baths, including a private ADU off the lower level, plus a detached casita, pool house, and outdoor kitchen in the courtyard totalling 14K sf! The chef's kitchen is a masterpiece with 4 sinks, gas range, double ovens, and a pass-through bar with heat lamps. The elegant dining room seats 20. Relax in the den featuring a full bar and second kitchen. Resort-style amenities include a spectacular indoor pool house with heated pools, a jacuzzi, two bathrooms, and poolside shower, along with an outdoor kitchen equipped with professional-grade appliances, inviting courtyard fire pit, and multiple seating areas. An additional 2 acres of undeveloped land. Close to hospitals, dining, and shopping! This home has even served as a filming location for the movie "Last Seen in Idaho." Be sure to watch the property video. Rare opportunity to own a truly private mansion.
| Elementary School | Middle School | High School |
|---|---|---|
| Discvy Elem | Goodman Mid | Gig Harbor High |
| Price History | |
|---|---|
| 7/24/2026 | Listed $8,900,000 |
General Features
| Living Area | 9925 |
|---|---|
| Sewer | Septic Tank |
| Heating | Baseboard,Ductless,Radiant,Recirculation Pump,Wall Furnace |
| Cooling | Ductless |
| Possession | Closing |
| Roof | Tile |
| Appliances | Dishwasher,Disposal,Double Oven,Dryer,Microwave,Refrigerator,Stove(s)/Range(s),Trash Compactor,Washer |
| Architectural Style | Spanish |
| Pool Features | Indoor |
| Security Features | Fully Fenced,Security Gate,Security System |
| Year Built | 1971 |
| View | Territorial |
| Topography | Level |
| Levels | Two |
| Property Subtype | Single Family Residence |
| Tax Year | 2026 |
| Building Name | Hawthornes Sub/Div |
| County | Pierce |
| New Construction | No |
| Property Type | Residential |
| HOA | No |
| Attached Garage | Yes |
| Subdivision Name | Gig Harbor |
| Facing Direction | Southeast |
| Garage Y/N | Yes |
| Full Baths | 4 |
| Special Listing Conditions | None |
| Status | Active |
| Directions | From Hwy 16 W,exit Wollochet Dr NW toward City Center,straight onto Stinson,3rd exit at traffic circle onto Rosedale St,Home on Rt. |
| High School | Gig Harbor High |
| City | Gig Harbor |
| Entry Location | Main |
| Senior Community Y/N | No |
| High School District | Peninsula |
| MLS Area | 3 - Rosedale |
| Lot Size Units | Square Feet |
| Lot Size Square Feet | 200376 |
| Carport Y/N | No |
| Listing Terms | Cash,Conventional |
| Elementary School | Discvy Elem |
| Land Lease Y/N | No |
| Tax Annual Amount | 25549 |
| Middle/Junior High School | Goodman Mid |
| Property Condition | Updated/Remodeled |
| Public Remarks | A truly extraordinary Spanish-inspired estate,distinguished by its timeless white stucco exterior,red tile roof,and exceptional craftsmanship. Beyond the secure gated entry,immaculate grounds and a g |
| Virtual Tour | https://vimeo.com/1214677207/7733c444d6?share=copy&fl=sv&fe=ci |
| Structure Type | House |
| Building Area Units | Square Feet |
| Standard Status | Active |
| Water Company | Well |
| Property Style | 18 - 2 Stories w/Bsmnt |
| NWM_ShowMapLink | Yes |
Interior Features
| Interior Amenities | Second Kitchen,Second Primary Bedroom,Bath Off Primary,Built-In Vacuum,Ceiling Fan(s),Dbl Pane/Storm Window,Dining Room,Elevator,Fireplace,French Doors,Hot Tub/Spa,Indoor Pool,Pantry,Security System, |
|---|---|
| Basement | Finished |
| Flooring | Ceramic Tile,Hardwood,Marble,Carpet |
| Total Fireplaces | 3 |
| Fireplace Features | Gas |
| Air Conditioning Y/N | Yes |
| Heating Y/N | Yes |
| Fireplace Y/N | Yes |
| Half Baths | 4 |
| 3/4 Baths | 3 |
| Total Bedrooms | 7 |
| Total Baths | 11 |
| Bedrooms Possible | 7 |
| Water Heater Type | gas |
| Water Heater Location | closets |
| Fireplaces Main | 3 |
| Power Production Type | Electric,Natural Gas |
| Baths Three Quarter Lower | 1 |
| Baths Three Quarter Upper | 2 |
| Bedrooms Lower | 1 |
| Bedrooms Upper | 6 |
| Baths Half Main | 3 |
| Baths Half Lower | 1 |
| Baths Full Upper | 3 |
| Baths Full Lower | 1 |
| Bathrooms | 8.25 |
Exterior Features
| Exterior Amenities | Stucco |
|---|---|
| Vegetation | Garden Space,Wooded |
| Parking Features | Driveway,Attached Garage,RV Parking |
| Lot Features | Open Space,Paved |
| Water Source | Individual Well |
| Total Parking | 52 |
| Inclusions | Dishwasher(s),Double Oven,Dryer(s),Garbage Disposal,Microwave(s),Refrigerator(s),Stove(s)/Range(s),Trash Compactor,Washer(s) |
| Foundation Details | Poured Concrete |
| Spa | Yes |
| Building Area Total | 12214 |
| Lot Dimensions | 210 x 182 |
| Lot Size Acres | 4.6 |
| Waterfront Y/N | No |
| Covered Spaces | 2 |
| Irrigation Water Rights Y/N | No |
| Site Features | Cabana/Gazebo,Cable TV,Deck,Electric Car Charging,Fenced-Fully,Gas Available,Gated Entry,High Speed Internet,Hot Tub/Spa,Outbuildings,Outdoor Fireplace,Patio,RV Parking,Sprinkler System |
| Pool Type | Indoor |
| Parking Uncovered Total | 50 |
| Lot Number | 1 and 2 |
Amenities
- Foreclosure
- Views
- Short Sale
- New Construction
- Adult 55+
- Lease To Own
- No HOA Fees
- Furnished
- Primary On Main
- Air Conditioning
- Seller Finance
- Green
- Fixer Upper
- Horse
- Golf
- Fireplace
- Deck
- Garage
- Basement
- Pool
Property vs Single Family Average in 98335
Price
Taxes
Year Built
Visits
In The Neighborhood
Just Listed
Gig Harbor
$ 599,950
- Type
- Single Family | Active
- Size
- 2,880 SqFt
- Rooms
- 5 Beds + 3 Baths
 Listed by: Keller Williams Realty
Just Listed
Gig Harbor
$ 800,000
- Type
- Single Family | Active
- Size
- 2,944 SqFt
- Rooms
- 3 Beds + 3.5 Baths
Listed by: K Properties NW
Gig Harbor
$ 1,199,950
- Type
- Single Family | Active
- Size
- 3,185 SqFt
- Rooms
- 3 Beds + 3.5 Baths
Listed by: Windermere Prof Partners
Gig Harbor
$ 785,000
- Type
- Single Family | Active
- Size
- 1,674 SqFt
- Rooms
- 3 Beds + 2.5 Baths
Listed by: Engel & Volkers Chambers Bay
Gig Harbor
$ 865,000
- Type
- Single Family | Active
- Size
- 2,500 SqFt
- Rooms
- 4 Beds + 3 Baths
Listed by: Windermere Prof Partners
Gig Harbor
$ 900,000
- Type
- Single Family | Active
- Size
- 3,324 SqFt
- Rooms
- 5 Beds + 3.5 Baths
Listed by: Sievers Real Estate
Gig Harbor
$ 1,090,000
- Type
- Single Family | Active
- Size
- 2,977 SqFt
- Rooms
- 4 Beds + 3 Baths
Listed by: Neighborhood Experts Real Est.
Gig Harbor
$ 2,850,000
- Type
- Single Family | Active
- Size
- 3,762 SqFt
- Rooms
- 4 Beds + 4.5 Baths
Listed by: Neighborhood Experts Real Est.
Gig Harbor
$ 1,750,000
- Type
- Single Family | Active
- Size
- 6,541 SqFt
- Rooms
- 4 Beds + 5 Baths
Listed by: Coldwell Banker Bain
Gig Harbor
$ 1,650,000
- Type
- Single Family | Active
- Size
- 5,766 SqFt
- Rooms
- 4 Beds + 4.5 Baths
Listed by: RE/MAX Northwest
Gig Harbor
$ 664,000
- Type
- Single Family | Active
- Size
- 1,612 SqFt
- Rooms
- 3 Beds + 2 Baths
Listed by: Neighborhood Experts Real Est.
Open House
Gig Harbor
$ 639,000
- Type
- Single Family | Active
- Size
- 1,924 SqFt
- Rooms
- 3 Beds + 2.5 Baths
Listed by: RE/MAX Northwest
Gig Harbor
$ 1,065,000
- Type
- Single Family | Active
- Size
- 3,043 SqFt
- Rooms
- 4 Beds + 2.5 Baths
Listed by: Infinity Real Estate, LLC
 Tri-City Association of REALTORS® All information deemed reliable but not guaranteed. All properties are subject to prior sale, change or withdrawal. Neither listing broker(s) or information provider(s) shall be responsible for any typographical errors, misinformation, misprints and shall be held totally harmless. Listing(s) information is provided for consumer's personal, non-commercial use and may not be used for any purpose other than to identify prospective properties consumers may be interested
 Information should be deemed reliable but not guaranteed, all representations are approximate, and individual verification is recommended. Copyright ©2018 All rights reserved. Last Update: September 21, 2026 3:54 AM UTC
