

Address
197 Milton Way, Milton, WA
Price
$ 1,200,000
Property Attributes
- ID#2552547
- TypeSingle Family
- CountyPIERCE
- CityMilton
- AreaMilton
- NeighborhoodMilton
- Zip98354
- Style2 Story
- Year Built1970
- Taxes$ 4032
- Price$ 1,200,000
- Bedrooms6
- Full Bathrooms4
- Half Bathrooms2
- Sqr Footage3632
- Lot Size0.3276 Acres
Data Source:
Northwest Multiple Listing Service (NWMLS)
Property Description
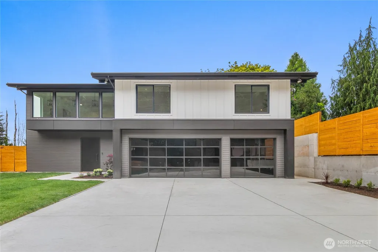
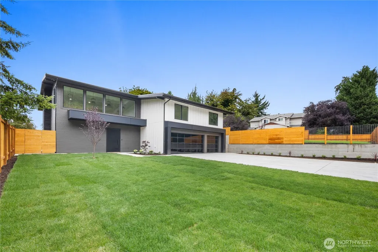
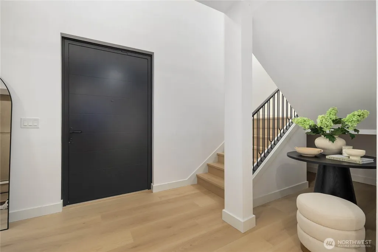
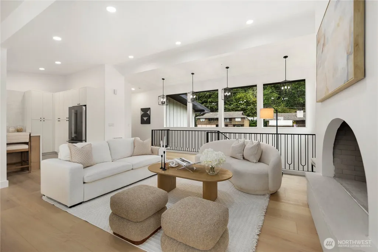
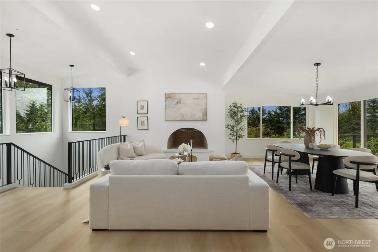
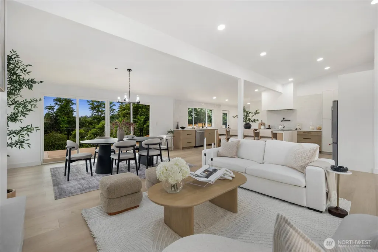
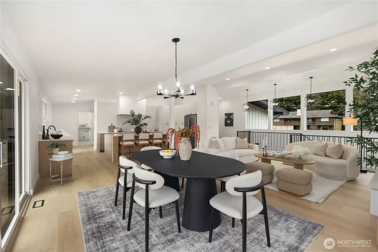
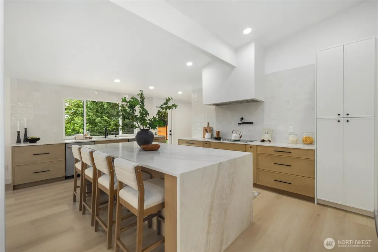
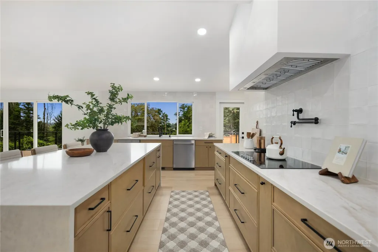
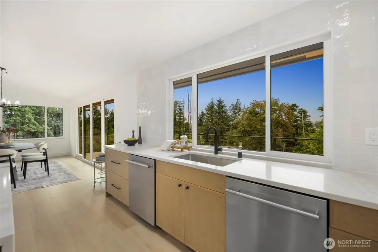
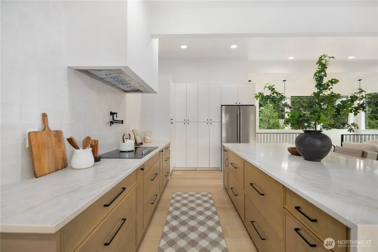
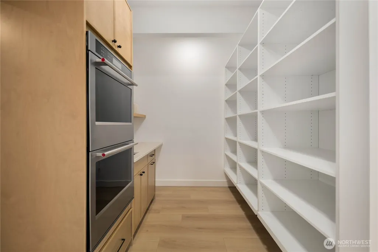
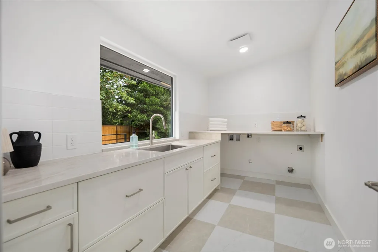
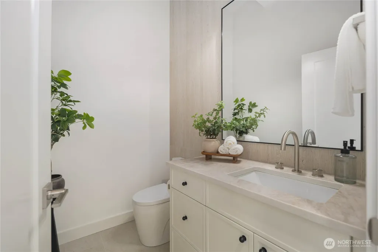
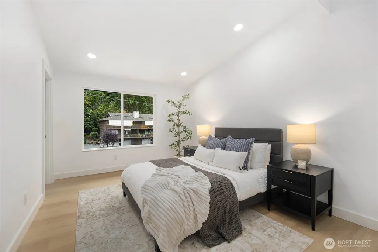
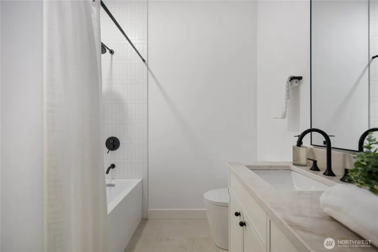
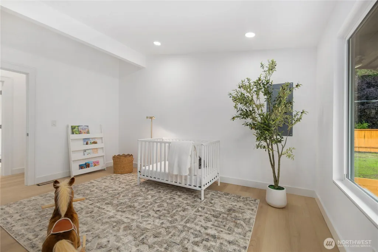
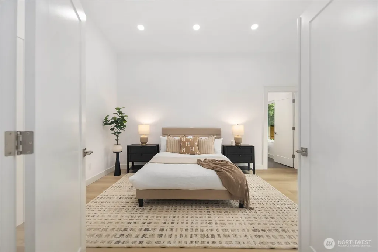
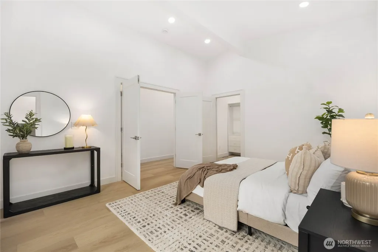
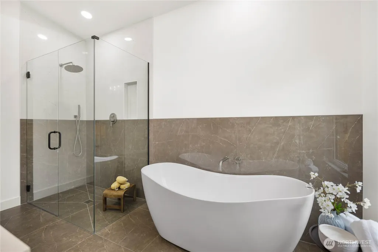
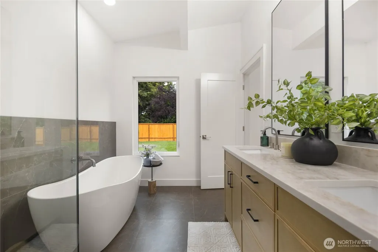
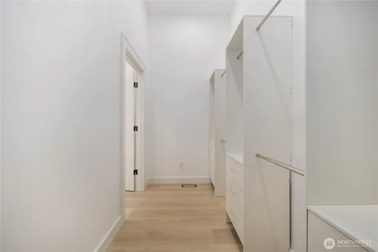
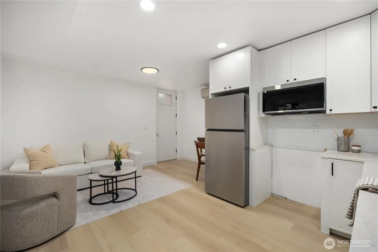
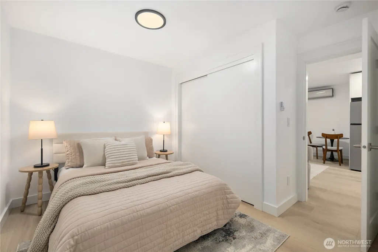
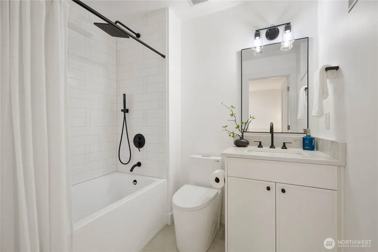
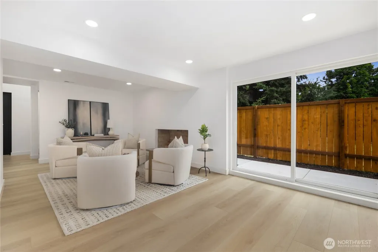
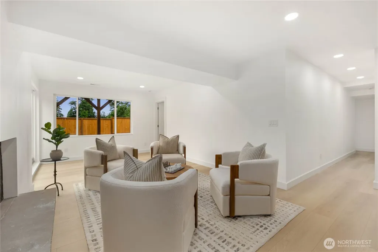
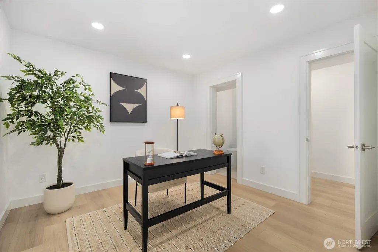
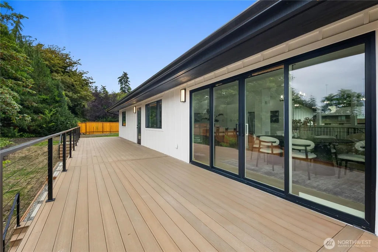
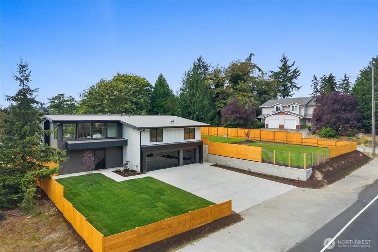
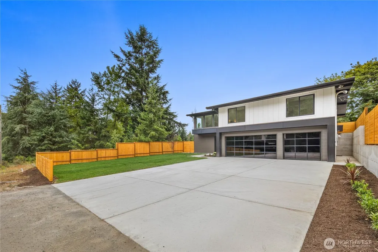
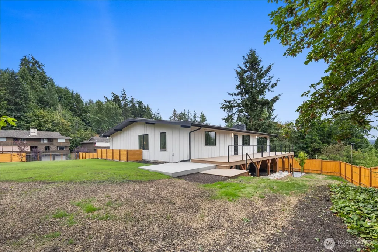
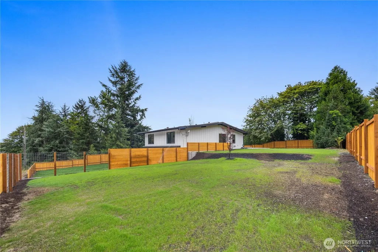
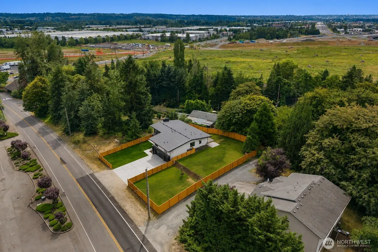
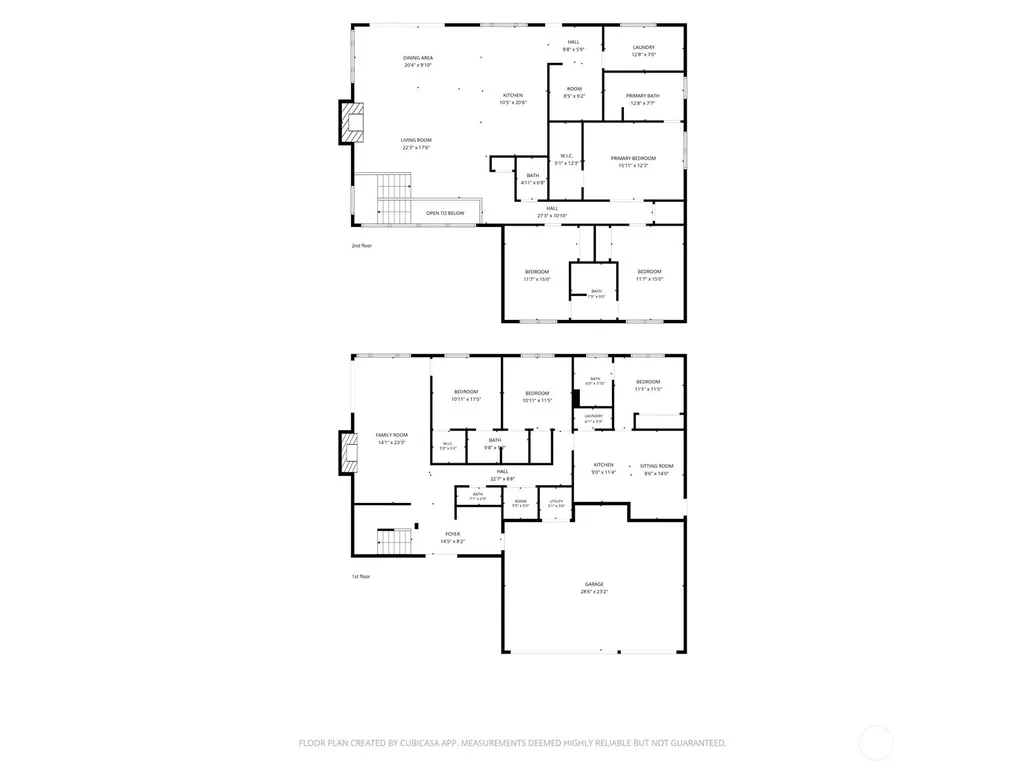
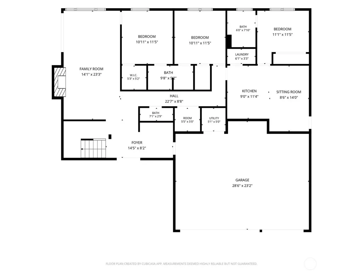
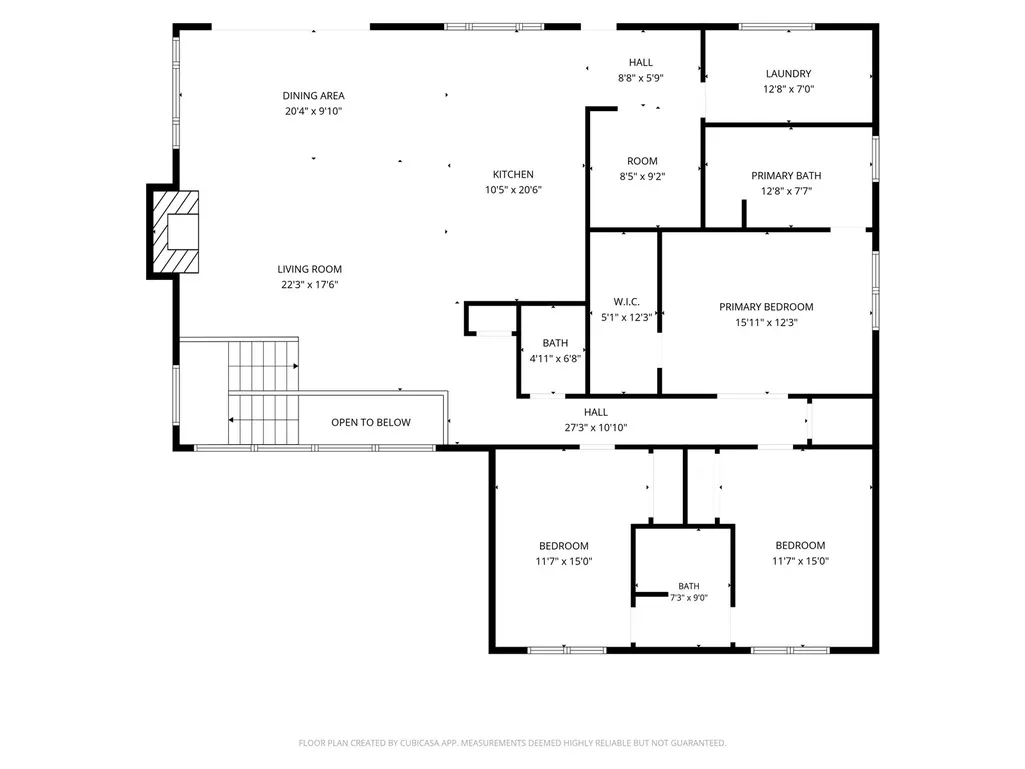
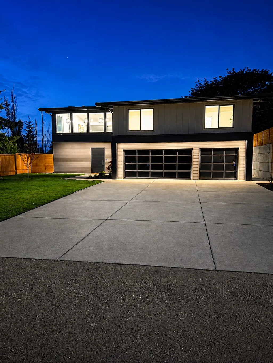
Modern luxury meets exceptional craftsmanship in this completely reimagined 6-bedroom, 5-bath residence. Thoughtfully redesigned from top to bottom, every detail has been curated to deliver a sophisticated, move-in-ready home. The light-filled open floor plan features soaring ceilings, wide-plank flooring, designer lighting, and walls of windows that create an effortless connection between indoor and outdoor living. At the heart of the home is a stunning chef's kitchen with custom cabinetry, premium quartz surfaces, high-end stainless appliances, an oversized island designed for gathering and entertaining. The spacious great room flows seamlessly to the expansive deck, creating the perfect setting for year-round enjoyment. Retreat to the luxurious primary suite featuring a spa-inspired bath, oversized walk-in closet, and refined designer finishes. Enjoy the flexibility of multigenerational living with a private in-law suite featuring a separate entrance and kitchenette perfect for extended family, guests, or added rental potential. The exterior showcases striking modern architecture with new siding, updated windows, a premium roofing system, and impeccable curb appeal. Ideally located with convenient access to I-5, schools, shopping, and recreation, this turnkey residence offers the perfect blend of timeless design, everyday functionality, and luxury living. A rare opportunity to own a truly one-of-a-kind home where every detail has already been perfected. Come see it today!
| Elementary School | Middle School | High School |
|---|---|---|
| Buyer To Verify Elementary School | Buyer To Verify Middle School | Fife High |
| Price History | |
|---|---|
| 7/10/2026 | Listed $1,200,000 |
General Features
| Living Area | 3632 |
|---|---|
| Sewer | Available,Sewer Connected |
| Heating | 90%+ High Efficiency,Forced Air,Heat Pump,Wall Furnace |
| Cooling | 90%+ High Efficiency,Forced Air,Heat Pump |
| Possession | Closing |
| Roof | Flat,Torch Down |
| Appliances | Dishwasher,Disposal,Double Oven,Microwave,Refrigerator,Stove(s)/Range(s) |
| Year Built | 1970 |
| Levels | Two |
| Property Subtype | Single Family Residence |
| Tax Year | 2026 |
| County | Pierce |
| New Construction | No |
| Property Type | Residential |
| HOA | No |
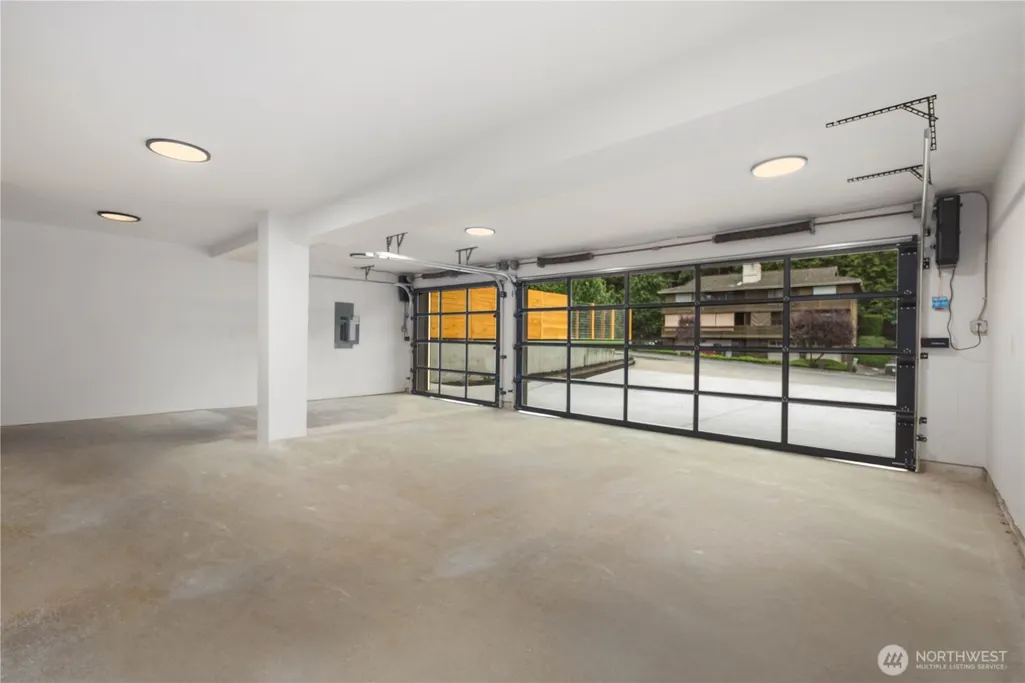
| Attached Garage | Yes |
| Subdivision Name | Milton |
| Facing Direction | East |
| Garage Y/N | Yes |
| Full Baths | 3 |
| Special Listing Conditions | None |
| Status | Active |
| Directions | Take I-5 to the 54th Ave E/Fife exit.Head south on 54th Ave E.Turn left onto 20th St E.Turn left onto Milton Way.197 Milton Way will be on the left. |
| High School | Fife High |
| City | Milton |
| Entry Location | Main |
| Senior Community Y/N | No |
| High School District | Fife |
| MLS Area | 71 - Milton |
| Lot Size Units | Square Feet |
| Lot Size Square Feet | 14271 |
| Carport Y/N | No |
| Listing Terms | Cash,Conventional,FHA,VA Loan |
| Elementary School | Buyer To Verify |
| Land Lease Y/N | No |
| Tax Annual Amount | 4032.59 |
| Middle/Junior High School | Buyer To Verify |
| Public Remarks | Modern luxury meets exceptional craftsmanship in this completely reimagined 6-bedroom,5-bath residence. Thoughtfully redesigned from top to bottom,every detail has been curated to deliver a sophistic |
| Virtual Tour | https://my.matterport.com/show/?m=J1Yh5nQUVS3&mls=1 |
| Structure Type | House |
| Building Area Units | Square Feet |
| Standard Status | Active |
| Water Company | City of Milton |
| Property Style | 12 - 2 Story |
| NWM_ShowMapLink | Yes |
Interior Features
| Interior Amenities | Second Kitchen,Second Primary Bedroom,Bath Off Primary,Dbl Pane/Storm Window,Dining Room,Fireplace,French Doors,Pantry,Vaulted Ceiling(s),Walk-In Closet(s),Water Heater |
|---|---|
| Basement | Daylight,Finished |
| Flooring | Ceramic Tile,Laminate |
| Total Fireplaces | 2 |
| Fireplace Features | Wood Burning |
| Air Conditioning Y/N | Yes |
| Heating Y/N | Yes |
| Fireplace Y/N | Yes |
| Half Baths | 2 |
| 3/4 Baths | 1 |
| Total Bedrooms | 6 |
| Main Level Bedrooms | 3 |
| Total Baths | 6 |
| Water Heater Type | Electric |
| Water Heater Location | Garage |
| Fireplaces Upper | 1 |
| Fireplaces Main | 1 |
| Power Production Type | Electric |
| Baths Three Quarter Main | 1 |
| Bedrooms Upper | 3 |
| Baths Half Upper | 1 |
| Baths Half Main | 1 |
| Baths Full Upper | 2 |
| Baths Full Main | 1 |
| Bathrooms | 4.75 |
Exterior Features
| Exterior Amenities | Cement/Concrete,Wood,Wood Products |
|---|---|
| Parking Features | Driveway,Attached Garage,Off Street |
| Water Source | Public |
| Total Parking | 9 |
| Inclusions | Dishwasher(s),Double Oven,Garbage Disposal,Microwave(s),Refrigerator(s),Stove(s)/Range(s) |
| Foundation Details | Pillar/Post/Pier,Poured Concrete,Slab |
| Building Area Total | 3632 |
| Lot Size Acres | 0.3276 |
| Waterfront Y/N | No |
| Covered Spaces | 3 |
| Irrigation Water Rights Y/N | No |
| Parking Uncovered Total | 6 |
Amenities
- Foreclosure
- Views
- Short Sale
- New Construction
- Adult 55+
- Lease To Own
- No HOA Fees
- Furnished
- Primary On Main
- Air Conditioning
- Seller Finance
- Green
- Fixer Upper
- Horse
- Golf
- Fireplace
- Deck
- Garage
- Basement
- Pool
Property vs Single Family Average in 98354
Price
Taxes
Year Built
Visits
In The Neighborhood
Milton
$ 740,000
- Type
- Single Family | Active
- Size
- 1,780 SqFt
- Rooms
- 4 Beds + 3 Baths
 Listed by: RSVP Brokers ERA
Milton
$ 859,000
- Type
- Single Family | Active
- Size
- 2,633 SqFt
- Rooms
- 3 Beds + 2.5 Baths
Listed by: Windermere Real Estate/East
Edgewood
$ 589,999
- Type
- Single Family | Active
- Size
- 2,139 SqFt
- Rooms
- 3 Beds + 2.5 Baths
Listed by: Windermere Abode
Milton
$ 425,000
- Type
- Single Family | Active
- Size
- 1,451 SqFt
- Rooms
- 3 Beds + 2.5 Baths
Listed by: Windermere Prof Partners
Federal Way
$ 649,999
- Type
- Single Family | Active
- Size
- 2,230 SqFt
- Rooms
- 4 Beds + 2.5 Baths
Listed by: eXp Realty
Milton
$ 609,000
- Type
- Single Family | Active
- Size
- 1,688 SqFt
- Rooms
- 4 Beds + 3 Baths
Listed by: John L. Scott, Inc.
Milton
$ 850,000
- Type
- Single Family | Active
- Size
- 3,018 SqFt
- Rooms
- 5 Beds + 3 Baths
Listed by: Asay Realty
Milton
$ 799,000
- Type
- Single Family | Active
- Size
- 2,950 SqFt
- Rooms
- 4 Beds + 3 Baths
Listed by: Think Frink Home Team
Milton
$ 749,950
- Type
- Single Family | Active
- Size
- 2,868 SqFt
- Rooms
- 6 Beds + 2.5 Baths
Listed by: Premier Real Estate Partners
Milton
$ 874,900
- Type
- Single Family | Active
- Size
- 2,560 SqFt
- Rooms
- 4 Beds + 3.5 Baths
Listed by: Better Properties Solutions
 Tri-City Association of REALTORS® All information deemed reliable but not guaranteed. All properties are subject to prior sale, change or withdrawal. Neither listing broker(s) or information provider(s) shall be responsible for any typographical errors, misinformation, misprints and shall be held totally harmless. Listing(s) information is provided for consumer's personal, non-commercial use and may not be used for any purpose other than to identify prospective properties consumers may be interested
 Information should be deemed reliable but not guaranteed, all representations are approximate, and individual verification is recommended. Copyright ©2018 All rights reserved. Last Update: September 21, 2026 3:54 AM UTC
