

Address
1254 Ne Raspberry Ridge Lane, Poulsbo, WA
Price
$ 3,250,000
Property Attributes
- ID#2549182
- TypeSingle Family
- CountyKITSAP
- CityPoulsbo
- AreaPoulsbo
- NeighborhoodPoulsbo
- Zip98370
- Style2 Story
- Year Built2005
- Taxes$ 14692
- Price$ 3,250,000
- Bedrooms5
- Full Bathrooms6
- Half Bathrooms2
- Sqr Footage5560
- Lot Size16.71 Acres
Data Source:
Northwest Multiple Listing Service (NWMLS)
Property Description
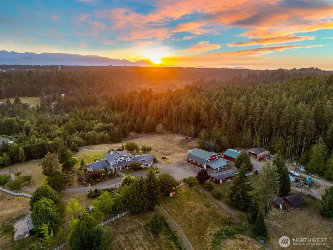
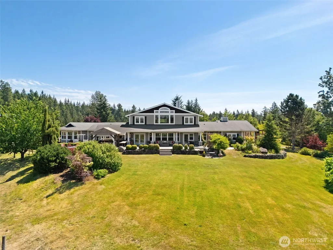
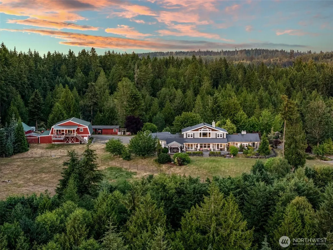
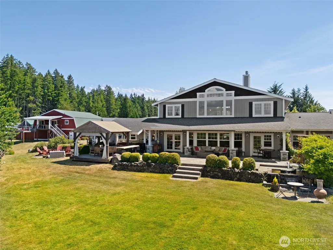
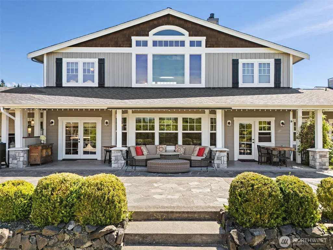
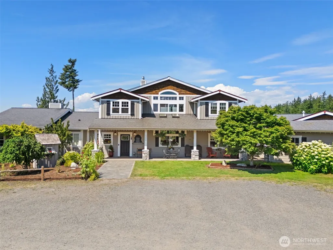
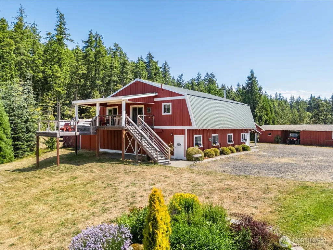
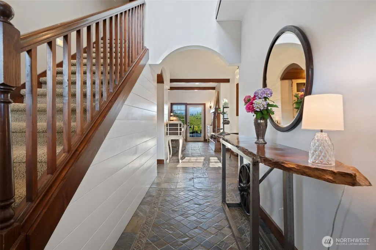
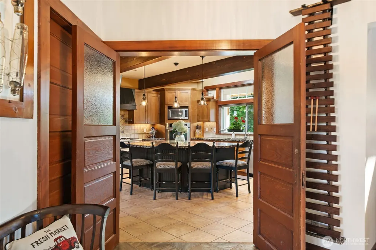
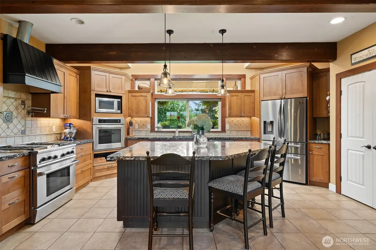
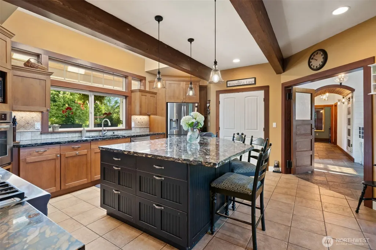
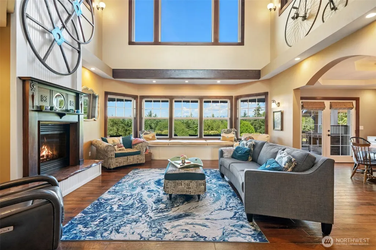
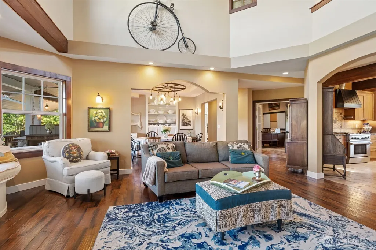
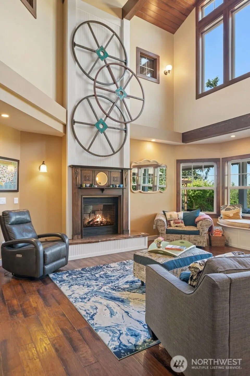
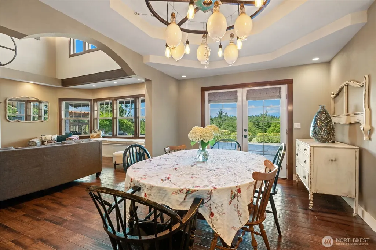
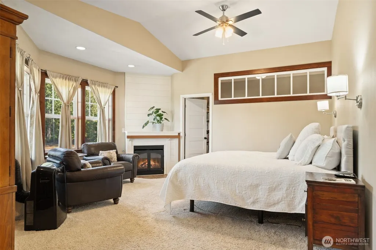
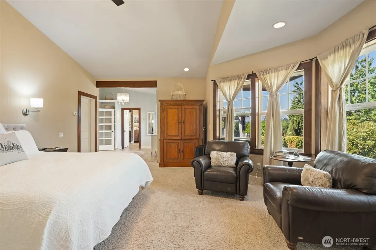
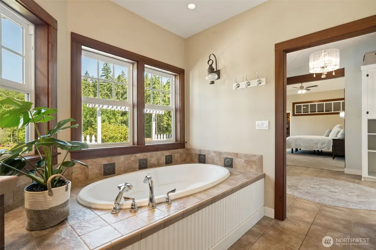
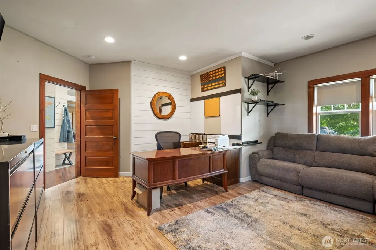
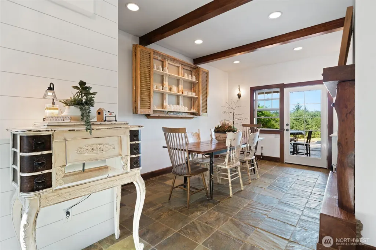
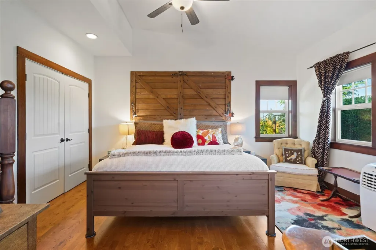
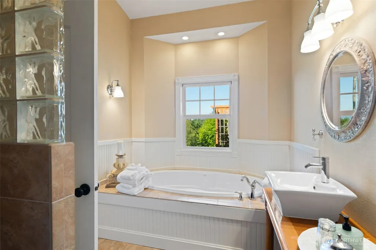
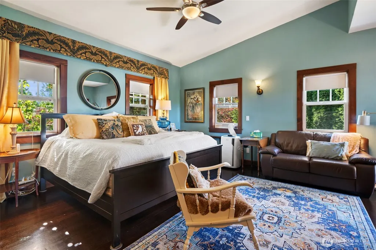
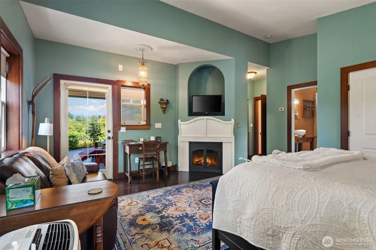
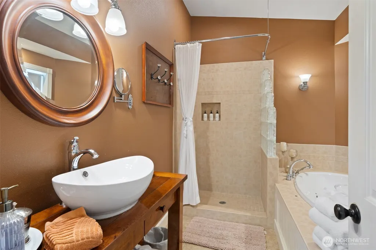
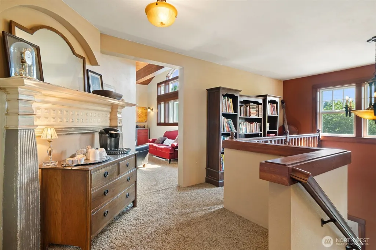
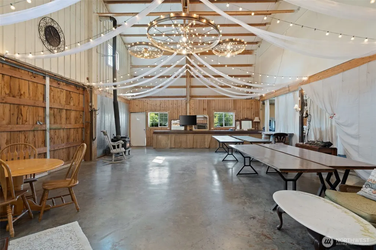
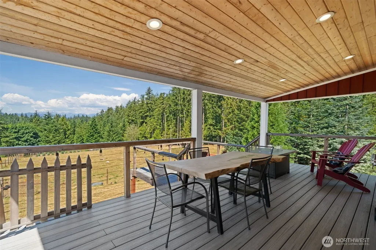
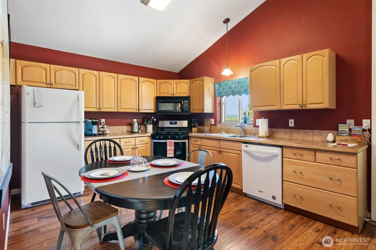
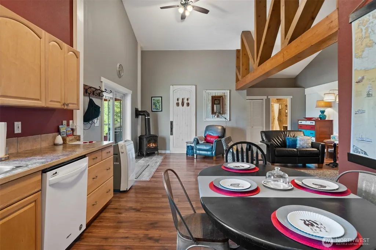
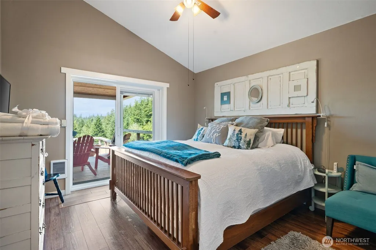
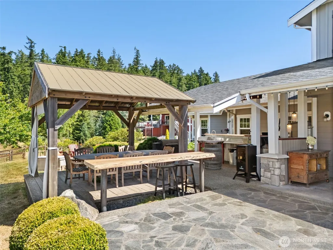
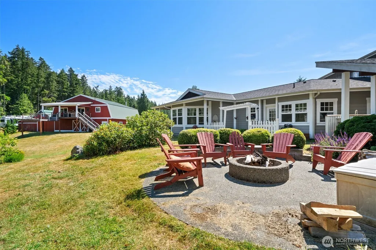
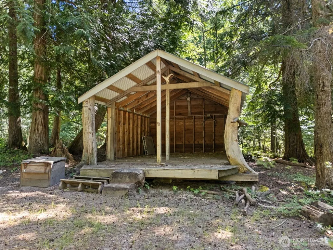
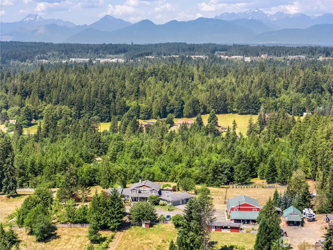
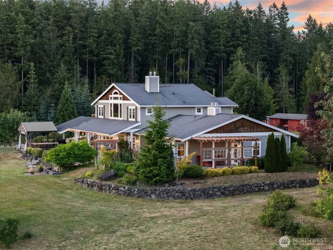
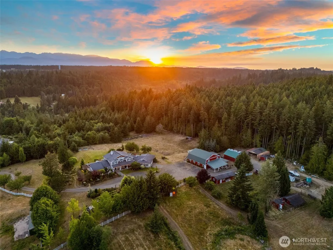
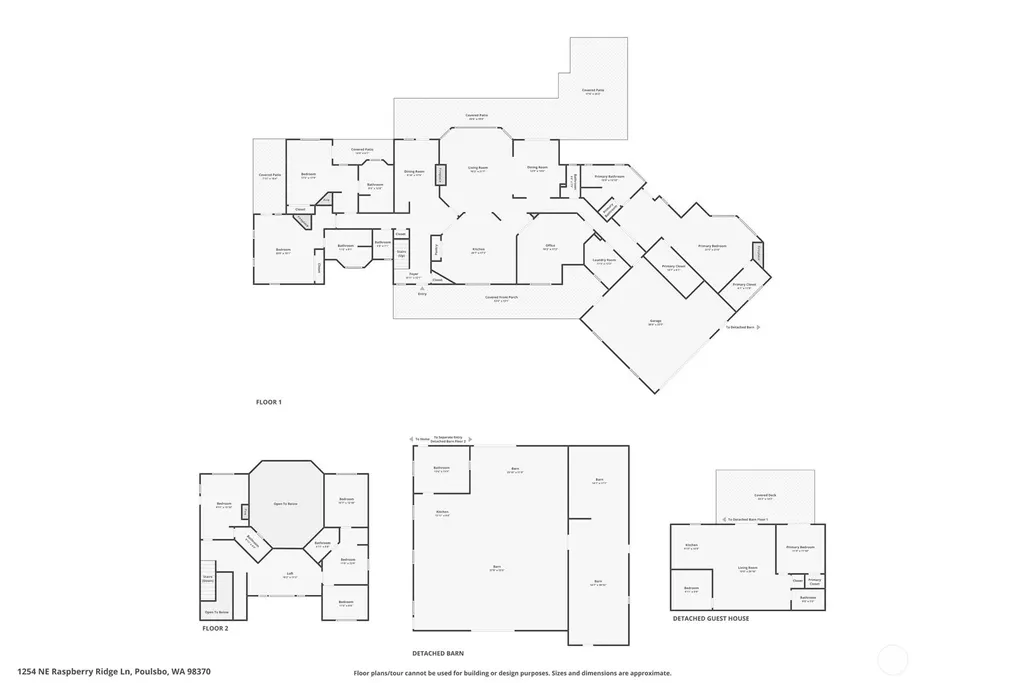
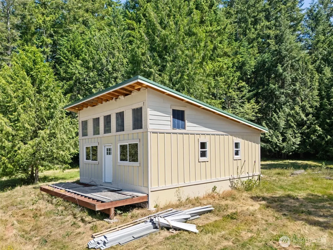
Raspberry Ridge Farm, a serene respite from a busy world. It is extremely rare that you discover a 16.7-acre farm estate just minutes from downtown Poulsbo offering exceptional privacy and peace. The custom-built 4700 SF home is perfectly positioned to enjoy panoramic Olympic Mountain views, gardens, pastures, and the bordering 60-acre wilderness park. Thoughtfully designed for comfort and versatility, the home features 3 deluxe main-floor bedroom suites plus 2 upstairs guest rooms with private baths. Two main-floor suites are successful Airbnbs with consistent 5-star reviews. Enjoy seamless indoor-outdoor living with the chef’s kitchen, dining room, and great room opening to an expansive patio and outdoor kitchen. A beautifully appointed 900 SF ADU apartment offers multigenerational living or proven income potential. A 2000 SF barn has space for multiple uses. Extras include: The workshop, bunkhouse, campground, paddocks, fully fenced pastures, access to 60 acre riding trails, multiple outbuildings, and mature fruit trees, create an ideal retreat for equestrians and hobby farmers all just minutes from Poulsbo’s vibrant waterfront and the ferry system with easy access to Seattle. Come live the dream of Raspberry Ridge Farm! Full Address includes: 1254 & 1256 NE Raspberry Ridge Lane, Poulsbo, WA 98370
| Elementary School | Middle School | High School |
|---|---|---|
| Vinland Elem | Poulsbo Middle | North Kitsap High |
| Price History | |
|---|---|
| 7/10/2026 | Listed $3,250,000 |
General Features
| Living Area | 5560 |
|---|---|
| Sewer | Septic Tank |
| Heating | Radiant,Recirculation Pump,Wall Furnace |
| Cooling | None |
| Possession | Closing,See Remarks |
| Roof | Composition,Metal |
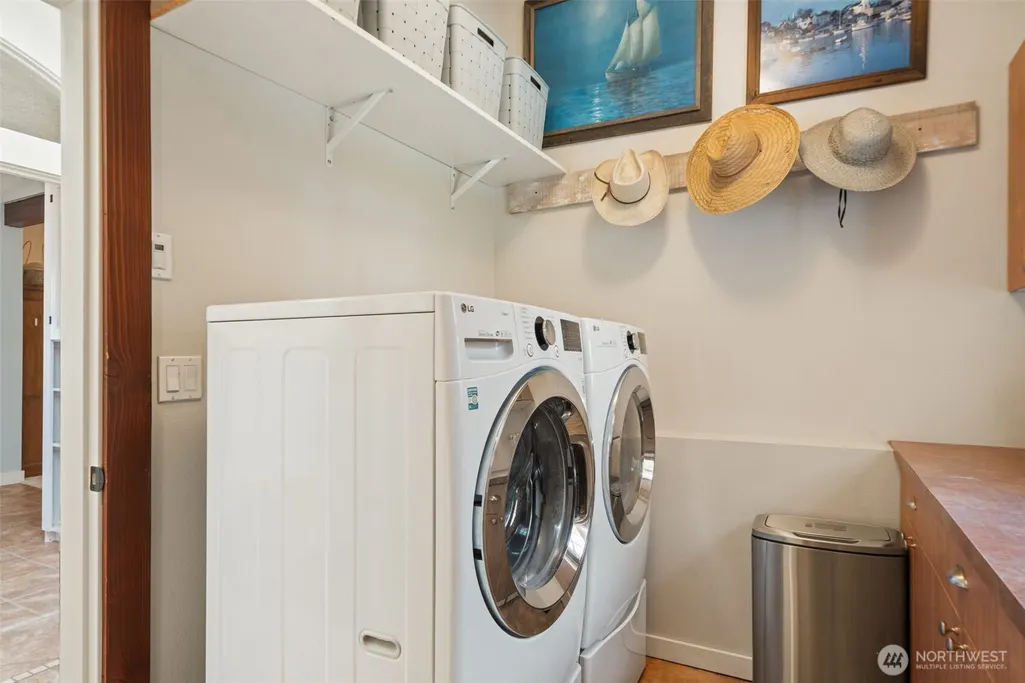
| Appliances | Dishwasher,Double Oven,Dryer,Microwave,Refrigerator,Stove(s)/Range(s),Washer |
| Security Features | Fully Fenced |
| Year Built | 2005 |
| View | Mountains,Territorial |
| Topography | Equestrian,Level,Partial Slope |
| Levels | Two |
| Property Subtype | Single Family Residence |
| Tax Year | 2026 |
| Community Features | Trail(s) |
| County | Kitsap |
| New Construction | No |
| Property Type | Residential |
| HOA | No |
| Attached Garage | No |
| Subdivision Name | Poulsbo |
| Facing Direction | West |
| Garage Y/N | Yes |
| Full Baths | 4 |
| Special Listing Conditions | None |
| Status | Active |
| Directions | Big Valley Rd Right on NE Raspberry Ridge Lane to End of Road |
| High School | North Kitsap High |
| City | Poulsbo |
| Entry Location | Main |
| Senior Community Y/N | No |
| High School District | North Kitsap #400 |
| MLS Area | 166 - Poulsbo |
| Lot Size Units | Square Feet |
| Lot Size Square Feet | 727888 |
| Carport Y/N | No |
| Listing Terms | Cash,Conventional |
| Elementary School | Vinland Elem |
| Land Lease Y/N | No |
| Tax Annual Amount | 14692 |
| Middle/Junior High School | Poulsbo Middle |
| Property Condition | Very Good |
| Public Remarks | Raspberry Ridge Farm,a serene respite from a busy world. It is extremely rare that you discover a 16.7-acre farm estate just minutes from downtown Poulsbo offering exceptional privacy and peace. The |
| Virtual Tour | https://www.zillow.com/view-imx/c1b6790d-7799-49ab-b3af-23b417e80fea?wl=true&setAttribution=mls&initialViewType=pano |
| Structure Type | House |
| Building Area Units | Square Feet |
| Builder Name | Ron Thomas |
| Standard Status | Active |
| Water Company | Private Well |
| Property Style | 12 - 2 Story |
| NWM_ShowMapLink | Yes |
Interior Features
| Interior Amenities | Bath Off Primary,Ceiling Fan(s),Dining Room,Fireplace,Fireplace (Primary Bedroom),High Tech Cabling,Jetted Tub,Loft,Vaulted Ceiling(s),Walk-In Closet(s) |
|---|---|
| Basement | None |
| Flooring | Ceramic Tile,Engineered Hardwood,Laminate,Slate,Carpet |
| Total Fireplaces | 6 |
| Fireplace Features | Electric,Gas,Wood Burning |
| Air Conditioning Y/N | No |
| Heating Y/N | Yes |
| Fireplace Y/N | Yes |
| Half Baths | 2 |
| 3/4 Baths | 2 |
| Total Bedrooms | 5 |
| Main Level Bedrooms | 3 |
| Total Baths | 8 |
| Bedrooms Possible | 6 |
| Fireplaces Upper | 2 |
| Fireplaces Main | 4 |
| Power Production Type | Electric,Propane,Wood |
| Baths Three Quarter Main | 1 |
| Baths Three Quarter Upper | 1 |
| Bedrooms Upper | 2 |
| Baths Half Main | 2 |
| Baths Full Upper | 1 |
| Baths Full Main | 3 |
| Bathrooms | 6.5 |
Exterior Features
| Exterior Amenities | Cement Planked,Wood Products |
|---|---|
| Vegetation | Fruit Trees,Garden Space,Pasture,Wooded |
| Parking Features | Driveway,Detached Garage,RV Parking |
| Lot Features | Adjacent to Public Land,Dead End Street,Dirt Road,Secluded |
| Water Source | Private |
| Total Parking | 54 |
| Inclusions | Dishwasher(s),Double Oven,Dryer(s),Microwave(s),Refrigerator(s),Stove(s)/Range(s),Washer(s) |
| Foundation Details | Poured Concrete,Slab |
| Building Area Total | 5560 |
| Lot Size Acres | 16.71 |
| Waterfront Y/N | No |
| Covered Spaces | 4 |
| Irrigation Water Rights Y/N | No |
| Site Features | Barn,Cabana/Gazebo,Deck,Fenced-Fully,Green House,High Speed Internet,Outbuildings,Outdoor Fireplace,Patio,Propane,RV Parking,Shop,Stable |
| Parking Uncovered Total | 50 |
Amenities
- Foreclosure
- Views
- Short Sale
- New Construction
- Adult 55+
- Lease To Own
- No HOA Fees
- Furnished
- Primary On Main
- Air Conditioning
- Seller Finance
- Green
- Fixer Upper
- Horse
- Golf
- Fireplace
- Deck
- Garage
- Basement
- Pool
Property vs Single Family Average in 98370
Price
Taxes
Year Built
Visits
In The Neighborhood
Just Listed
Poulsbo
$ 2,399,500
- Type
- Single Family | Active
- Size
- 3,048 SqFt
- Rooms
- 3 Beds + 3.5 Baths
 Listed by: The Agency Bainbridge Island
Just Listed
Poulsbo
$ 599,000
- Type
- Single Family | Active
- Size
- 1,690 SqFt
- Rooms
- 3 Beds + 2 Baths
Listed by: Keller Williams West Sound
Open House
Poulsbo
$ 699,000
- Type
- Single Family | Active
- Size
- 1,768 SqFt
- Rooms
- 3 Beds + 2 Baths
Listed by: Keller Williams Greater 360
Poulsbo
$ 590,000
- Type
- Single Family | Active
- Size
- 2,079 SqFt
- Rooms
- 4 Beds + 2.5 Baths
Listed by: Windermere RE West Sound Inc.
Poulsbo
$ 650,000
- Type
- Single Family | Active
- Size
- 1,722 SqFt
- Rooms
- 3 Beds + 2 Baths
Listed by: Windermere RE West Sound Inc.
Poulsbo
$ 775,000
- Type
- Single Family | Active
- Size
- 1,260 SqFt
- Rooms
- 2 Beds + 1 Baths
Listed by: Red Dot Real Estate Group LLC
Poulsbo
$ 875,000
- Type
- Single Family | Active
- Size
- 1,674 SqFt
- Rooms
- 3 Beds + 2 Baths
Listed by: Keller Williams Greater 360
Poulsbo
$ 679,950
- Type
- Single Family | Active
- Size
- 2,090 SqFt
- Rooms
- 3 Beds + 2 Baths
Listed by: John L. Scott, Inc.
Poulsbo
$ 798,000
- Type
- Single Family | Active
- Size
- 2,707 SqFt
- Rooms
- 4 Beds + 2.5 Baths
Listed by: Windermere RE Bainbridge
Open House
Poulsbo
$ 580,950
- Type
- Single Family | Active
- Size
- 2,330 SqFt
- Rooms
- 4 Beds + 2.5 Baths
Listed by: KB Home Sales
Open House
Poulsbo
$ 634,950
- Type
- Single Family | Active
- Size
- 2,330 SqFt
- Rooms
- 4 Beds + 2.5 Baths
Listed by: KB Home Sales
Open House
Poulsbo
$ 689,900
- Type
- Single Family | Active
- Size
- 2,112 SqFt
- Rooms
- 3 Beds + 2.5 Baths
Listed by: Tri Pointe Homes Real Estate
Open House
Poulsbo
$ 604,950
- Type
- Single Family | Active
- Size
- 2,330 SqFt
- Rooms
- 4 Beds + 2.5 Baths
Listed by: KB Home Sales
 Tri-City Association of REALTORS® All information deemed reliable but not guaranteed. All properties are subject to prior sale, change or withdrawal. Neither listing broker(s) or information provider(s) shall be responsible for any typographical errors, misinformation, misprints and shall be held totally harmless. Listing(s) information is provided for consumer's personal, non-commercial use and may not be used for any purpose other than to identify prospective properties consumers may be interested
 Information should be deemed reliable but not guaranteed, all representations are approximate, and individual verification is recommended. Copyright ©2018 All rights reserved. Last Update: September 20, 2026 4:04 AM UTC
