

Address
25918 158th Street Ct E, Buckley, WA
Price
$ 694,950
Property Attributes
- ID#2547159
- TypeSingle Family
- CountyPIERCE
- CityBuckley
- AreaBuckley-South Prairie
- NeighborhoodWilkeson
- Zip98321
- StyleContemporary
- Year Built1998
- Taxes$ 5719
- Price$ 694,950
- Bedrooms3
- Full Bathrooms2
- Half Bathrooms0
- Sqr Footage1680
- Lot Size1.65 Acres
Data Source:
Northwest Multiple Listing Service (NWMLS)
Property Description
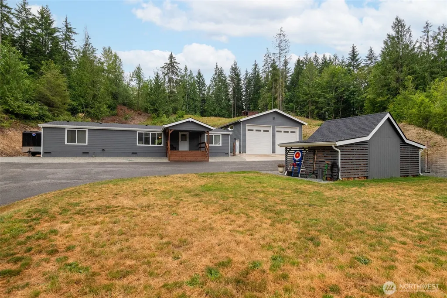
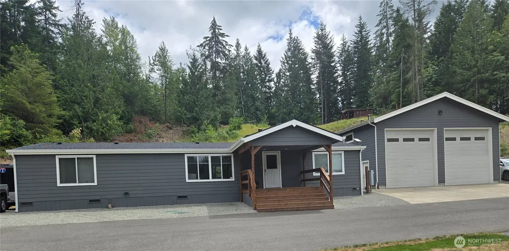
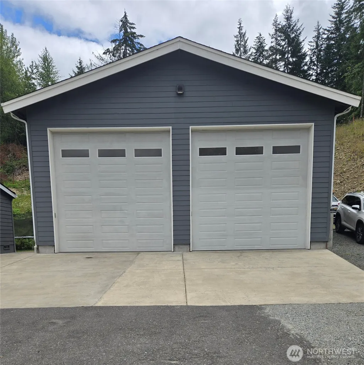
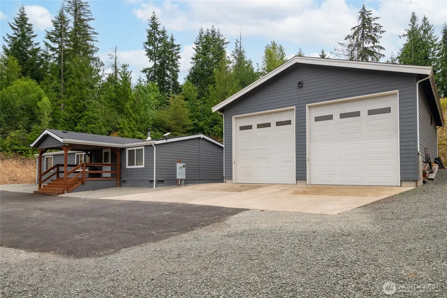
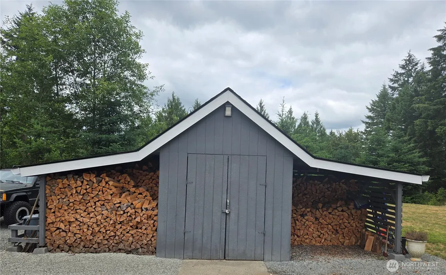
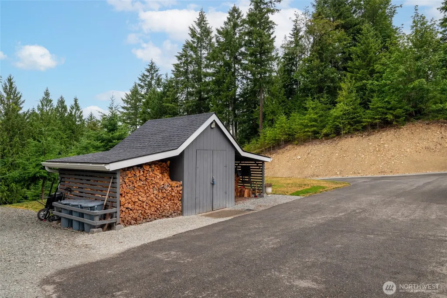
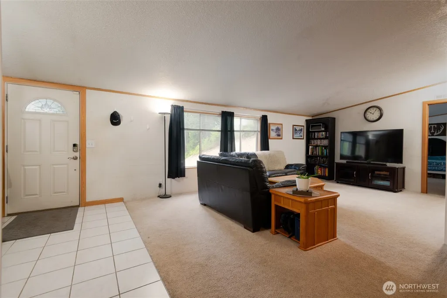
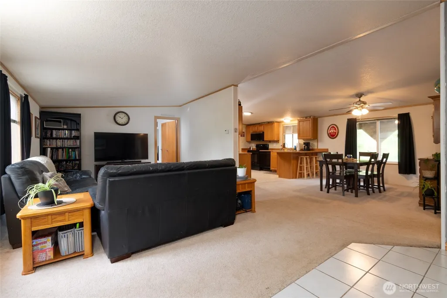
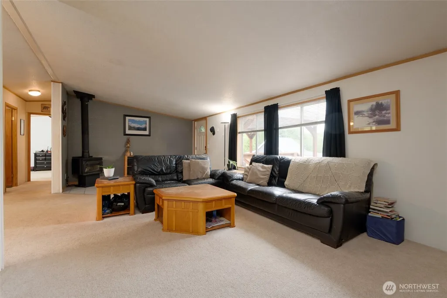
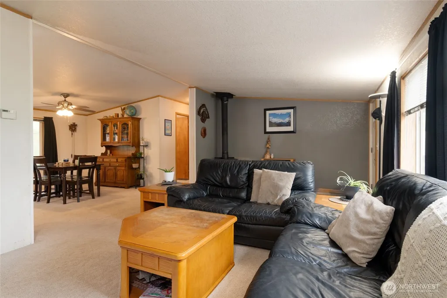
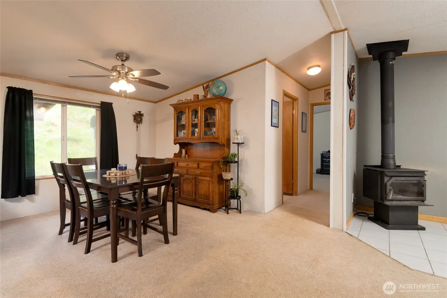
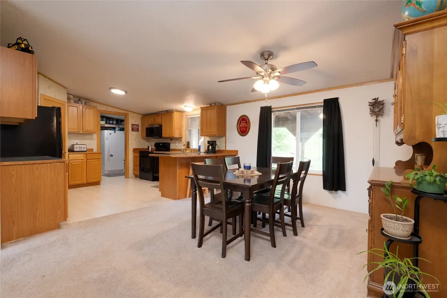
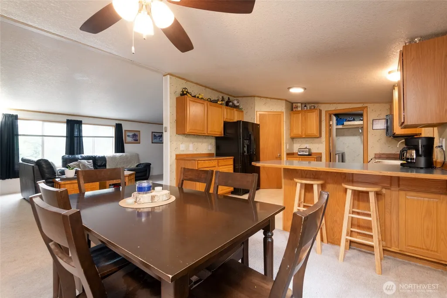
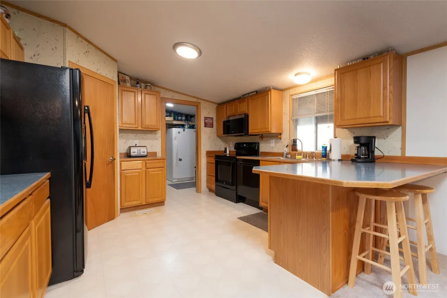
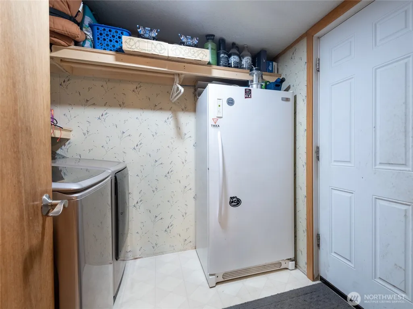
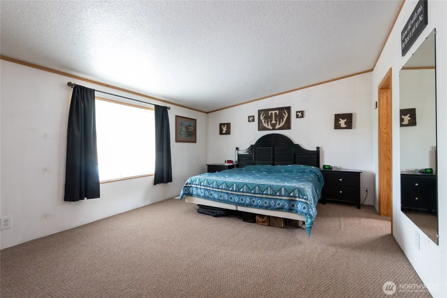
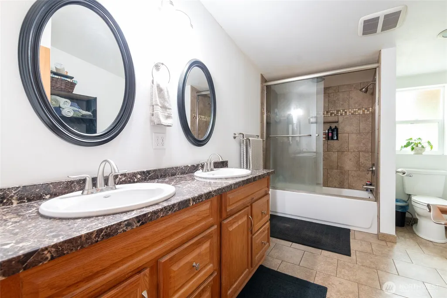
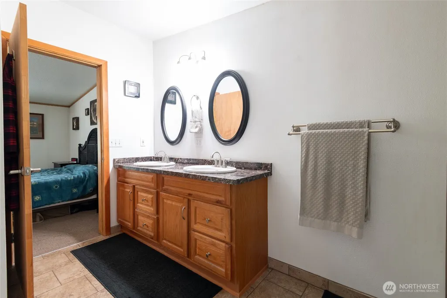
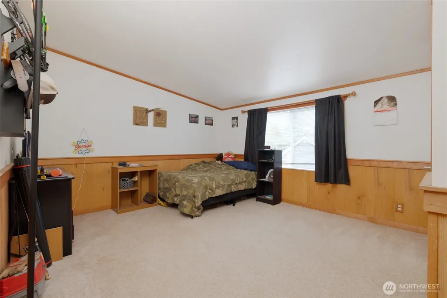
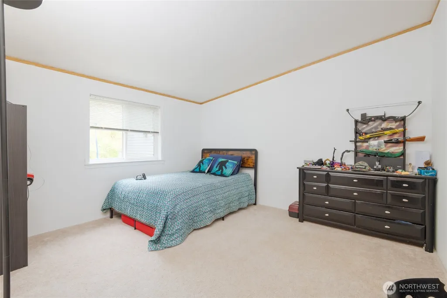
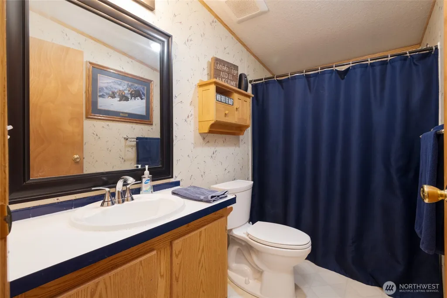
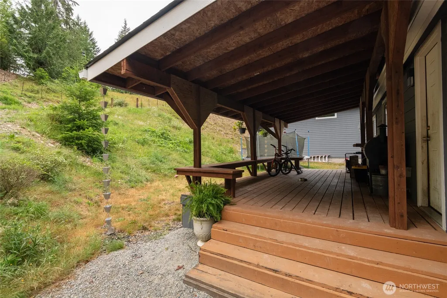
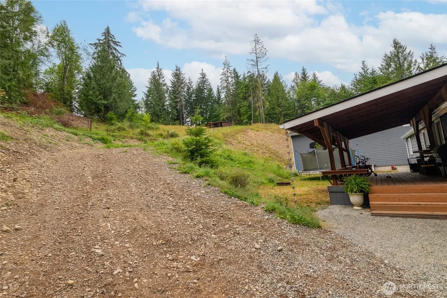
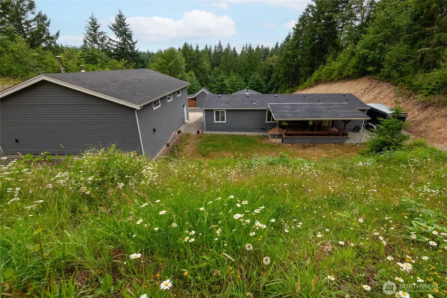
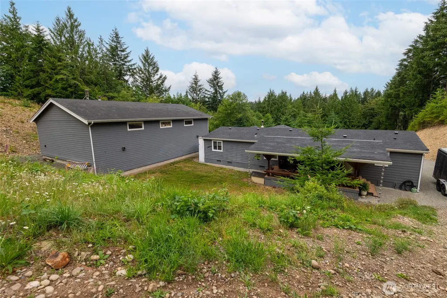
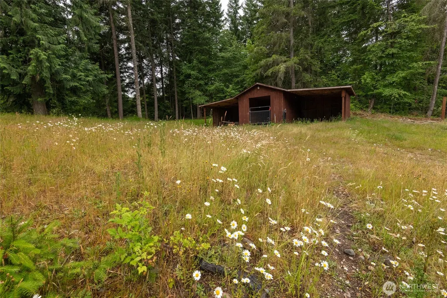
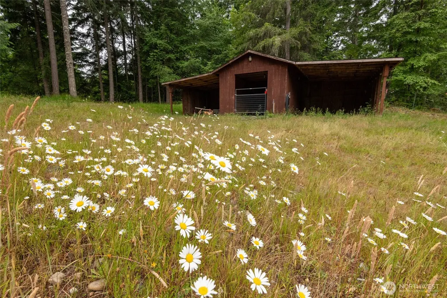
This Mechaniics Dream Shop is Ready for a Buyer~Welcoming You is a 3 Bedroom, 2 Full Bathroom Home With Covered Large Decks on the Front & Back~The Fantastic, 34Ft.X 50Ft. Insulated & Heated 1,700 Sq Ft Shop with High Ceilings has 2 Doors Measuring 14 X 14 Ft with Automatic Openers on Both Doors~Upon Entering the Home is the Large Living Room With Vaulted Ceilings & an Open Concept to the Dining Room & Into the Kitchen With a Walk-In Pantry~There is a Separate Laundry Room With Shelves for Storage & Room for Your Stand-Up Freezer~The Primary Bedroom Accommodates a King Sized Bed & Dressers & Has a Walk-In Closet~The Primary Bathroom Has Double Sinks Plus a Tub/Shower~On the Opposite Side of the Home are 2 Secondary Bedrooms With Roomy Closets~A Full Bathroom is Shared Across the Hall~The Seller is Leaving Split & Stacked Wood for the Free Standing Wood Stove~A Side Road Within the Property Takes You to a Second Tier to See the Fenced Pasture, a Nice Barn With Hay Storage & a Loafing Stall~Loads of Parking for Friends & Family~1 Year Old Composition Roof~Just 10 Minutes from Bonney Lake~
| Elementary School | Middle School | High School |
|---|---|---|
| Wilkeson Elem | Glacier Middle Sch | White River High |
| Price History | |
|---|---|
| 6/29/2026 | Listed $719,000 |
| 7/31/2026 | 4$694,950 |
General Features
| Living Area | 1680 |
|---|---|
| Sewer | Septic Tank |
| Heating | Forced Air,Stove/Free Standing |
| Cooling | None |
| Possession | Closing |
| Roof | Composition |
| Appliances | Dishwasher,Refrigerator,Stove(s)/Range(s) |
| HOA Fee | 300 |
| Architectural Style | Contemporary |
| Security Features | Partially Fenced |
| Year Built | 1998 |
| View | Territorial |
| Topography | Equestrian,Partial Slope,Terraces |
| Levels | One |
| Make | 1998 MARLE FRST Addition |
| Property Subtype | Manufactured On Land |
| Tax Year | 2026 |
| Building Name | Prairiewood |
| Assoc Fee Paid Per | Annually |
| County | Pierce |
| New Construction | No |
| Property Type | Residential |
| HOA | Yes |
| Attached Garage | No |
| Subdivision Name | Wilkeson |
| Facing Direction | North |
| Garage Y/N | Yes |
| Full Baths | 2 |
| Special Listing Conditions | None |
| Status | Active |
| Directions | GPS Works Perfectly |
| High School | White River High |
| City | Buckley |
| Entry Location | Main |
| Senior Community Y/N | No |
| High School District | White River |
| MLS Area | 111 - Buckley/South Prairie |
| Lot Size Units | Square Feet |
| Lot Size Square Feet | 71874 |
| Carport Y/N | No |
| Listing Terms | Cash,Conventional,FHA,VA Loan |
| Elementary School | Wilkeson Elem |
| Land Lease Y/N | No |
| Tax Annual Amount | 5719 |
| Body Type | Double Wide |
| Middle/Junior High School | Glacier Middle Sch |
| Property Condition | Very Good |
| Public Remarks | This Mechaniics Dream Shop is Ready for a Buyer~Welcoming You is a 3 Bedroom,2 Full Bathroom Home With Covered Large Decks on the Front & Back~The Fantastic,34Ft.X 50Ft. Insulated & Heated 1,700 Sq F |
| Structure Type | Manufactured House |
| Building Area Units | Square Feet |
| Standard Status | Active |
| Water Company | Thurston PUD,360-357-8783 |
| Property Style | 21 - Manuf-Double Wide |
| NWM_ShowMapLink | Yes |
Interior Features
| Interior Amenities | Bath Off Primary,Ceiling Fan(s),Dbl Pane/Storm Window,Dining Room,Fireplace,Pantry,Vaulted Ceiling(s),Walk-In Closet(s),Water Heater |
|---|---|
| Basement | None |
| Flooring | Ceramic Tile,Vinyl,Carpet |
| Total Fireplaces | 1 |
| Fireplace Features | Wood Burning |
| Air Conditioning Y/N | No |
| Heating Y/N | Yes |
| Fireplace Y/N | Yes |
| Total Bedrooms | 3 |
| Main Level Bedrooms | 3 |
| Total Baths | 2 |
| Bedrooms Possible | 3 |
| Water Heater Type | Electric |
| Water Heater Location | Primary Bath Room |
| Fireplaces Main | 1 |
| Power Production Type | Electric,Wood |
| Baths Full Main | 2 |
| Bathrooms | 2 |
Exterior Features
| Model | AFN200306130178SEE |
|---|---|
| Exterior Amenities | Wood Products |
| Vegetation | Garden Space,Pasture |
| Parking Features | Detached Garage,RV Parking |
| Lot Features | Paved |
| Water Source | Shared Well |
| Total Parking | 17 |
| Inclusions | Dishwasher(s),Leased Equipment,Refrigerator(s),Stove(s)/Range(s) |
| Foundation Details | Concrete Ribbon,Tie Down |
| Building Area Total | 1680 |
| Lot Size Acres | 1.65 |
| Waterfront Y/N | No |
| Covered Spaces | 5 |
| Irrigation Water Rights Y/N | No |
| Site Features | Barn,Cable TV,Deck,Fenced-Partially,Outbuildings,RV Parking,Shop,Stable |
| Parking Uncovered Total | 12 |
| Lot Number | 3 |
Amenities
- Foreclosure
- Views
- Short Sale
- New Construction
- Adult 55+
- Lease To Own
- No HOA Fees
- Furnished
- Primary On Main
- Air Conditioning
- Seller Finance
- Green
- Fixer Upper
- Horse
- Golf
- Fireplace
- Deck
- Garage
- Basement
- Pool
Property vs Single Family Average in 98321
Price
Taxes
Year Built
Visits

 Tri-City Association of REALTORS® All information deemed reliable but not guaranteed. All properties are subject to prior sale, change or withdrawal. Neither listing broker(s) or information provider(s) shall be responsible for any typographical errors, misinformation, misprints and shall be held totally harmless. Listing(s) information is provided for consumer's personal, non-commercial use and may not be used for any purpose other than to identify prospective properties consumers may be interested
 Information should be deemed reliable but not guaranteed, all representations are approximate, and individual verification is recommended. Copyright ©2018 All rights reserved. Last Update: September 21, 2026 3:54 AM UTC
