



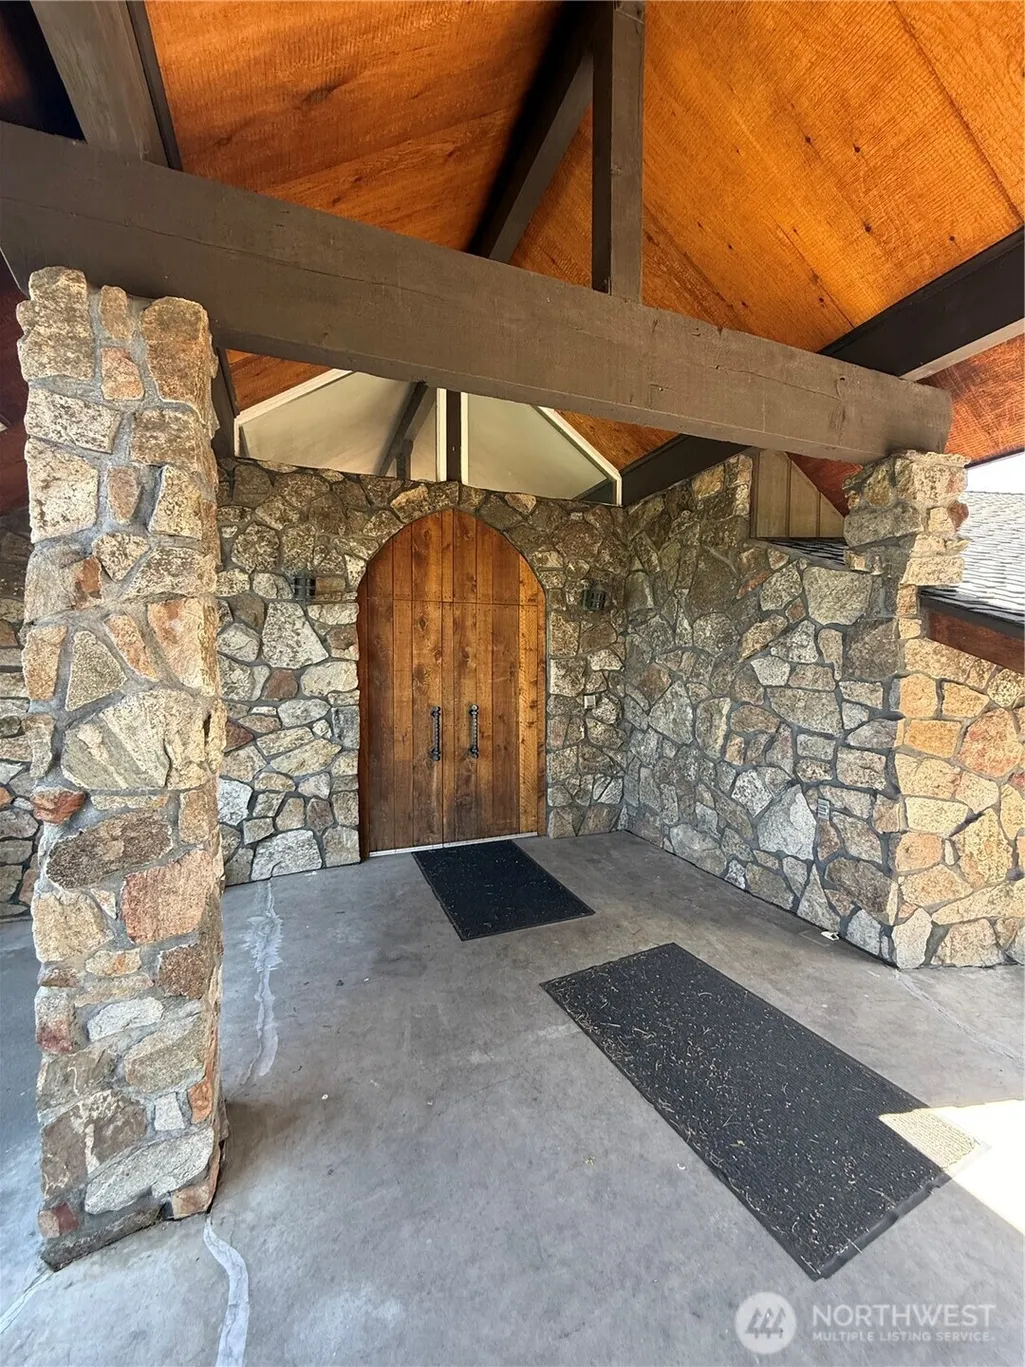

Address
24 Valley View Drive, Omak, WA
Price
$ 795,000
Property Attributes
- ID#2539391
- TypeSingle Family
- CountyOKANOGAN
- CityOmak
- AreaOkanogan Valley
- NeighborhoodOmak
- Zip98841
- Style1 Story w/Bsmnt.
- Year Built1972
- Taxes$ 6878
- Price$ 795,000
- Bedrooms4
- Full Bathrooms3
- Half Bathrooms1
- Sqr Footage4194
- Lot Size11.18 Acres
Data Source:
Northwest Multiple Listing Service (NWMLS)
Property Description
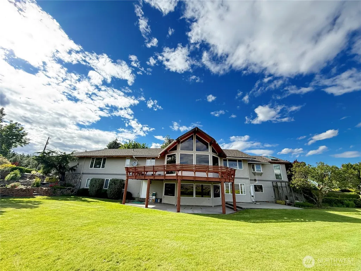
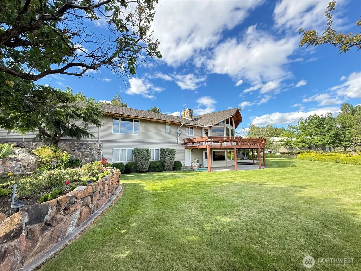
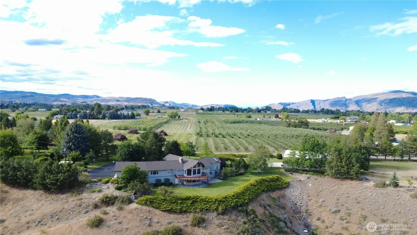
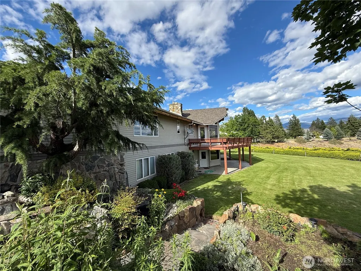
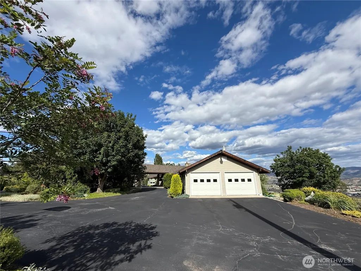
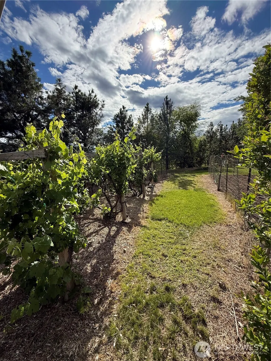
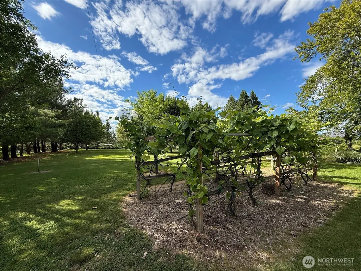
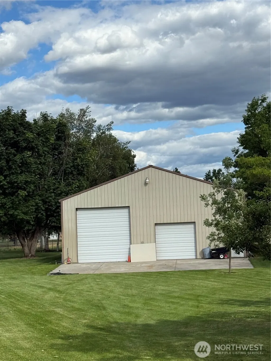
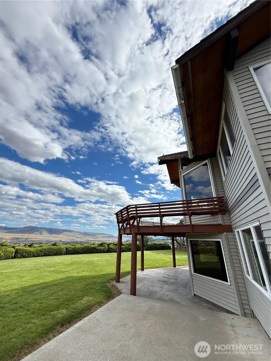
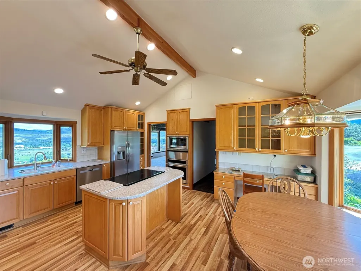
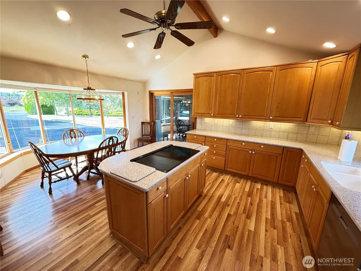
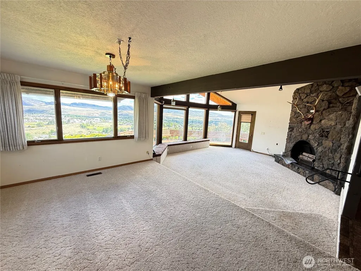
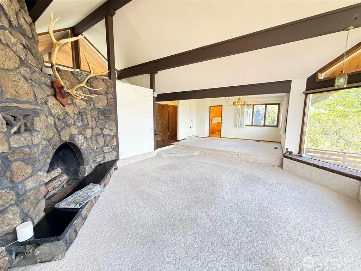
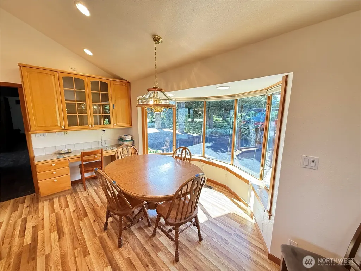
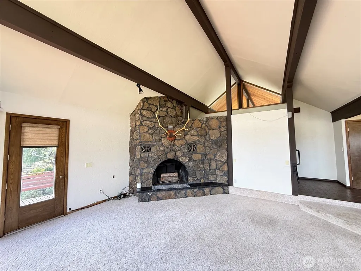
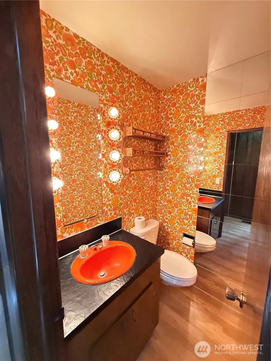
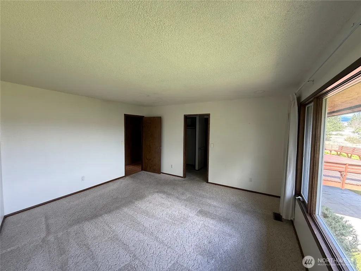
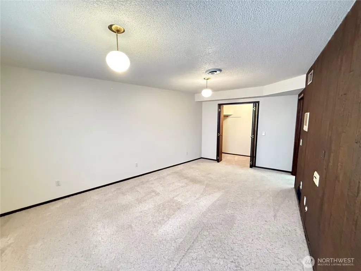
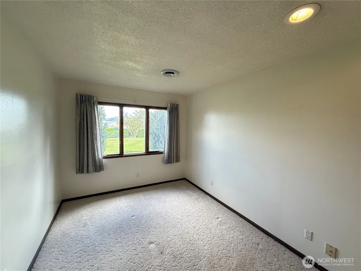
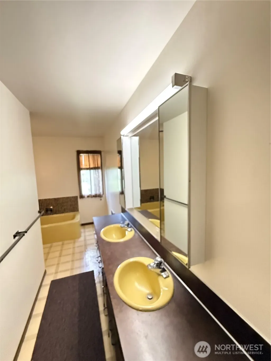
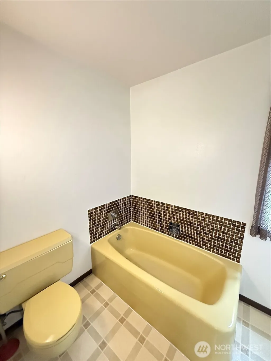
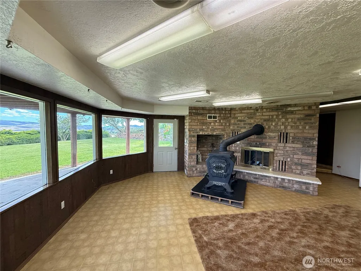
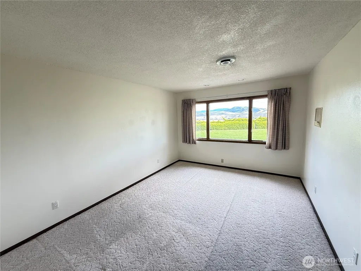
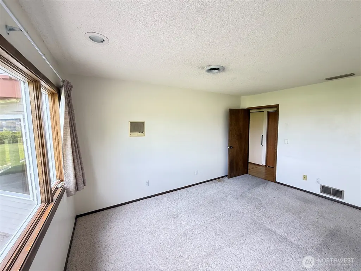
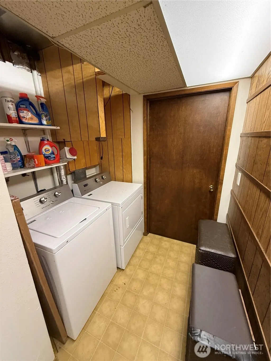
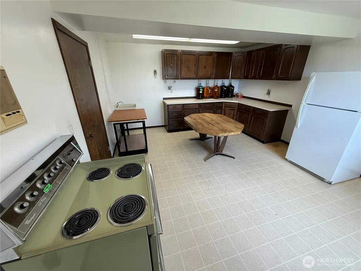
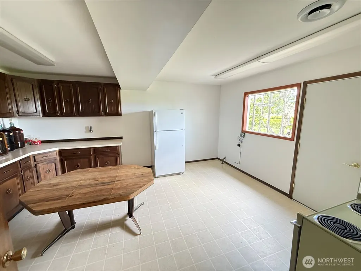
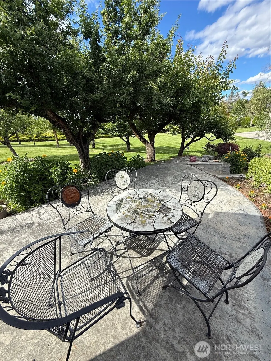
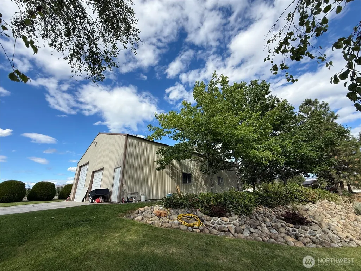
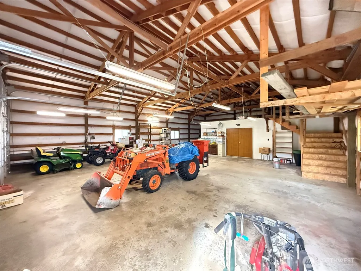
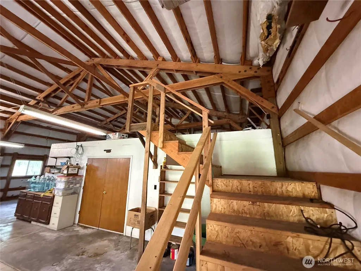
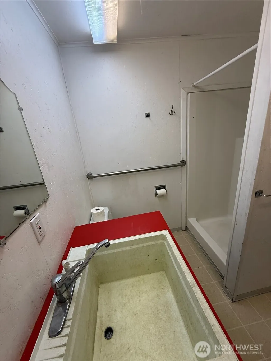
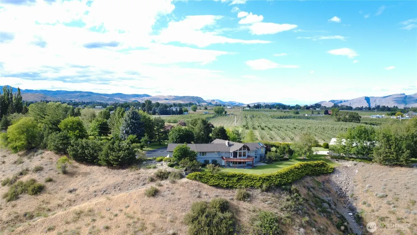
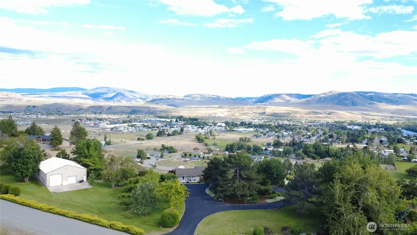
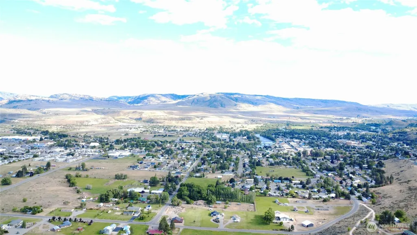
INCREDIBLE 11+ ACRE ESTATE surrounds this 4194 sqft 4+ bedroom/2.5 bath Omak home with sweeping valley views. Privately perched on a dead-end street, home features a sunken living room w/massive custom stone fireplace and door to wrap-around deck, formal dining room, remodeled kitchen with solid surface counters, all SS appliances, sunroom/informal dining room, mud/greenhouse room. Primary bed/bath suite with double shower, soaking tub, walk-in closet. Utility room with W/D. Fully finished basement with 2 bedrooms, office/den, 2nd kitchen, family room with locally crafted wood stove, 3/4 bath with custom sauna. Lots of storage throughout. Attached 2-car garage PLUS 2400 sq ft detached garage with workshop, 3/4 bath, double roll-up doors, 220 pwr, storage loft. Property has rose gardens, pond & waterfall, vineyards, fenced garden area, berries, several relaxing seating areas, immaculate flower gardens/beds, in-ground sprinkler system. Duck Lake domestic water with 2nd hkup, OID irrigation, garden shed, dog kennel, asphalt drive. Newer roof and heat pump. Priced below assessed value. MUST SEE! $795,000 H-3769/MLS-2539391
| Elementary School | Middle School | High School |
|---|---|---|
| Buyer To Verify Elementary School | Buyer To Verify Middle School | Buyer To Verify High School |
| Price History | |
|---|---|
| 6/12/2026 | Listed $795,000 |
General Features
| Living Area | 4194 |
|---|---|
| Sewer | Septic Tank |
| Heating | Forced Air,Heat Pump,Wall Furnace |
| Cooling | Heat Pump |
| Possession | Closing |
| Roof | Composition |
| Appliances | Dishwasher,Disposal,Double Oven,Dryer,Microwave,Refrigerator,See Remarks,Stove(s)/Range(s),Washer |
| Security Features | Partially Fenced,Security System |
| Year Built | 1972 |
| View | Mountains,River,Territorial |
| Topography | Level,Partial Slope,Rolling,Terraces |
| Levels | One |
| Property Subtype | Single Family Residence |
| Tax Year | 2026 |
| County | Okanogan |
| New Construction | No |
| Property Type | Residential |
| HOA | No |
| Attached Garage | Yes |
| Subdivision Name | Omak |
| Garage Y/N | Yes |
| Full Baths | 2 |
| Special Listing Conditions | None |
| Status | Active |
| Directions | From Riverside Dr,Omak,up Robinson Cyn Rd,left on Miller,left on Valley View,home on right. |
| High School | Buyer To Verify |
| City | Omak |
| Entry Location | Main |
| Senior Community Y/N | No |
| High School District | Omak |
| MLS Area | 620 - Okanogan Valley |
| Lot Size Units | Square Feet |
| Lot Size Square Feet | 487000 |
| Carport Y/N | Yes |
| Listing Terms | Cash,Conventional,FHA,USDA Loan,VA Loan |
| Elementary School | Buyer To Verify |
| Land Lease Y/N | No |
| Tax Annual Amount | 6878 |
| Middle/Junior High School | Buyer To Verify |
| Property Condition | Updated/Remodeled |
| Public Remarks | INCREDIBLE 11+ ACRE ESTATE surrounds this 4194 sqft 4+ bedroom/2.5 bath Omak home with sweeping valley views. Privately perched on a dead-end street,home features a sunken living room w/massive custo |
| Structure Type | House |
| Building Area Units | Square Feet |
| Standard Status | Active |
| Water Company | Duck Lake Domestic |
| Property Style | 16 - 1 Story w/Bsmnt. |
| NWM_ShowMapLink | Yes |
Interior Features
| Interior Amenities | Second Kitchen,Bath Off Primary,Ceiling Fan(s),Dbl Pane/Storm Window,Dining Room,Fireplace,Pantry,Sauna,Security System,Sprinkler System,Vaulted Ceiling(s),Walk-In Closet(s) |
|---|---|
| Basement | Daylight,Finished |
| Flooring | Vinyl,Carpet |
| Total Fireplaces | 2 |
| Fireplace Features | Wood Burning |
| Air Conditioning Y/N | Yes |
| Heating Y/N | Yes |
| Fireplace Y/N | Yes |
| Half Baths | 1 |
| 3/4 Baths | 1 |
| Total Bedrooms | 4 |
| Main Level Bedrooms | 2 |
| Total Baths | 4 |
| Fireplaces Main | 1 |
| Fireplaces Lower | 1 |
| Power Production Type | Electric,Wood |
| Baths Three Quarter Garage | 1 |
| Bedrooms Lower | 2 |
| Baths Half Main | 1 |
| Baths Full Main | 1 |
| Baths Full Lower | 1 |
| Bathrooms | 3.25 |
Exterior Features
| Exterior Amenities | Metal/Vinyl |
|---|---|
| Vegetation | Fruit Trees,Garden Space,Pasture |
| Parking Features | Attached Carport,Driveway,Attached Garage,Detached Garage |
| Lot Features | Dead End Street,Paved,Secluded,Value In Land |
| Water Source | Community,See Remarks |
| Total Parking | 10 |
| Inclusions | Dishwasher(s),Double Oven,Dryer(s),Garbage Disposal,Microwave(s),Refrigerator(s),See Remarks,Stove(s)/Range(s),Washer(s) |
| Foundation Details | Poured Concrete |
| Building Area Total | 4194 |
| Lot Size Acres | 11.18 |
| Waterfront Y/N | No |
| Covered Spaces | 5 |
| Irrigation Water Rights Y/N | Yes |
| Site Features | Deck,Dog Run,Fenced-Partially,Green House,High Speed Internet,Irrigation,Outbuildings,Patio,Shop,Sprinkler System |
| Parking Uncovered Total | 5 |
| Lot Number | Tax 64 PT SW SE & NW SE |
Amenities
- Foreclosure
- Views
- Short Sale
- New Construction
- Adult 55+
- Lease To Own
- No HOA Fees
- Furnished
- Primary On Main
- Air Conditioning
- Seller Finance
- Green
- Fixer Upper
- Horse
- Golf
- Fireplace
- Deck
- Garage
- Basement
- Pool
Property vs Single Family Average in 98841
Price
Taxes
Year Built
Visits
In The Neighborhood
Just Listed
Omak
$ 130,000
- Type
- Single Family | Active
- Size
- 1,040 SqFt
- Rooms
- 2 Beds + 2 Baths
 Listed by: Congress Realty
Just Listed
Omak
$ 570,000
- Type
- Single Family | Active
- Size
- 3,244 SqFt
- Rooms
- 4 Beds + 3 Baths
Listed by: RE/MAX Welcome Home
Omak
$ 324,900
- Type
- Single Family | Active
- Size
- 1,932 SqFt
- Rooms
- 3 Beds + 2 Baths
Listed by: Nick McLean Real Estate Group
Omak
$ 510,000
- Type
- Single Family | Active
- Size
- 2,208 SqFt
- Rooms
- 3 Beds + 1 Baths
Listed by: CB Cascade RE - Winthrop
Omak
$ 350,000
- Type
- Single Family | Active
- Size
- 1,926 SqFt
- Rooms
- 4 Beds + 2.5 Baths
Listed by: Highland Realty
Omak
$ 199,900
- Type
- Single Family | Active
- Size
- 1,488 SqFt
- Rooms
- 2 Beds + 1 Baths
Listed by: Best Choice Realty LLC
Omak
$ 69,900
- Type
- Single Family | Active
- Size
- 768 SqFt
- Rooms
- 2 Beds + 1 Baths
Listed by: Evergreen State Homes
Omak
$ 449,900
- Type
- Single Family | Active
- Size
- 1,545 SqFt
- Rooms
- 3 Beds + 2.5 Baths
Listed by: Best Choice Realty LLC
Omak
$ 574,900
- Type
- Single Family | Active
- Size
- 3,530 SqFt
- Rooms
- 4 Beds + 4 Baths
Listed by: RE/MAX Welcome Home
Omak
$ 499,900
- Type
- Single Family | Active
- Size
- 2,048 SqFt
- Rooms
- 4 Beds + 2 Baths
Listed by: CB Cascade RE - Winthrop
Omak
$ 369,000
- Type
- Single Family | Active
- Size
- 1,655 SqFt
- Rooms
- 3 Beds + 2 Baths
Listed by: Cornerstone RE Marketing
Omak
$ 195,000
- Type
- Single Family | Active
- Size
- 760 SqFt
- Rooms
- 2 Beds + 1 Baths
Listed by: RE/MAX Welcome Home
Omak
$ 369,900
- Type
- Single Family | Active
- Size
- 1,311 SqFt
- Rooms
- 3 Beds + 2 Baths
Listed by: Pine Street Realty
 Tri-City Association of REALTORS® All information deemed reliable but not guaranteed. All properties are subject to prior sale, change or withdrawal. Neither listing broker(s) or information provider(s) shall be responsible for any typographical errors, misinformation, misprints and shall be held totally harmless. Listing(s) information is provided for consumer's personal, non-commercial use and may not be used for any purpose other than to identify prospective properties consumers may be interested
 Information should be deemed reliable but not guaranteed, all representations are approximate, and individual verification is recommended. Copyright ©2018 All rights reserved. Last Update: September 22, 2026 4:07 AM UTC
