










Address
789 W Sims Way, Port Townsend, WA
Price
$ 2,348,000
Property Attributes
- ID#2501928
- TypeSingle Family
- CountyJEFFERSON
- CityPort Townsend
- AreaPort Townsend
- NeighborhoodPort Townsend
- Zip98368
- StyleContemporary
- Year Built1999
- Taxes$ 16058
- Price$ 2,348,000
- Bedrooms2
- Full Bathrooms3
- Half Bathrooms0
- Sqr Footage3944
- Lot Size1.45 Acres
Data Source:
Northwest Multiple Listing Service (NWMLS)
Property Description
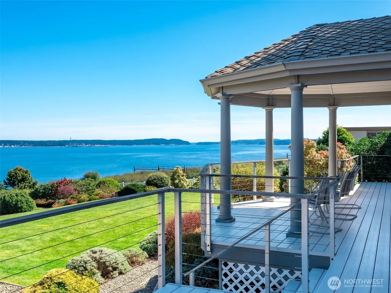
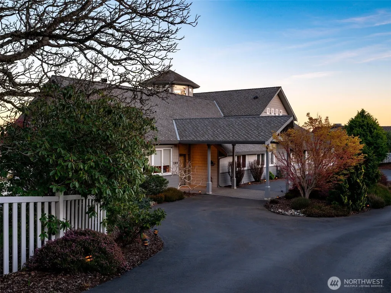
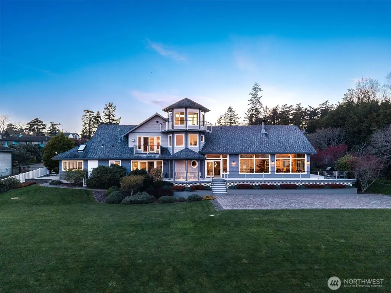
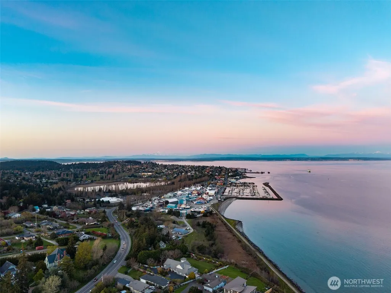
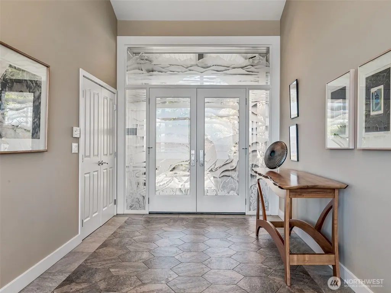
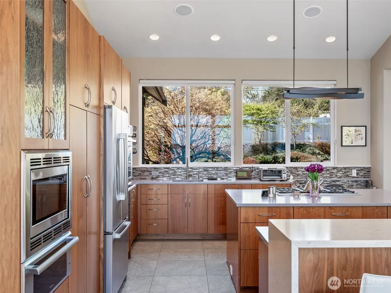
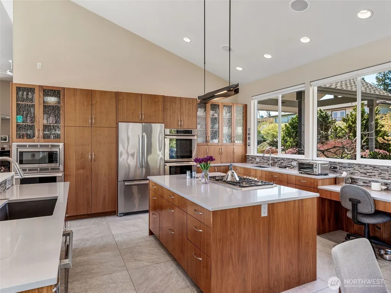
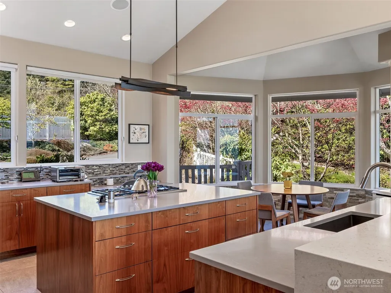
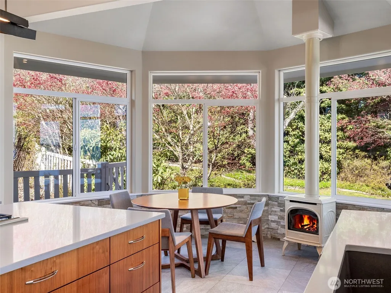
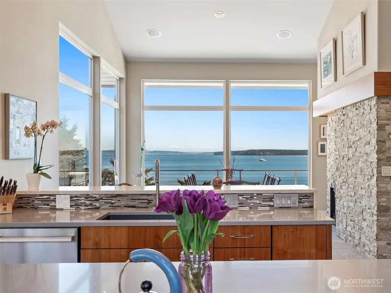
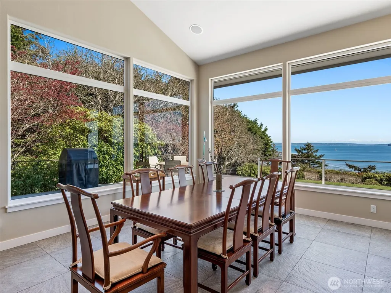
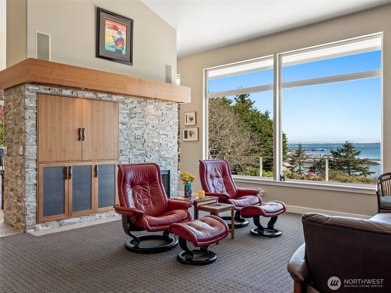
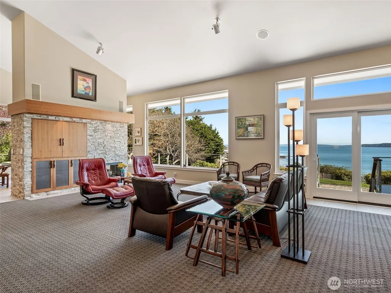
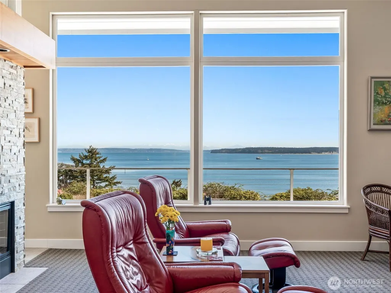
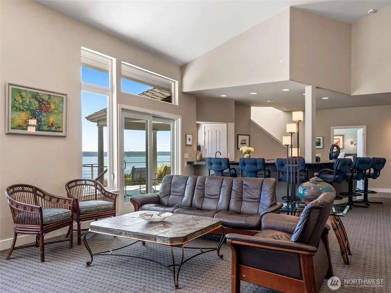
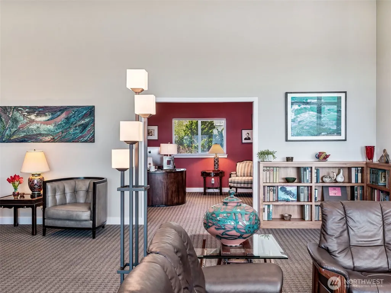
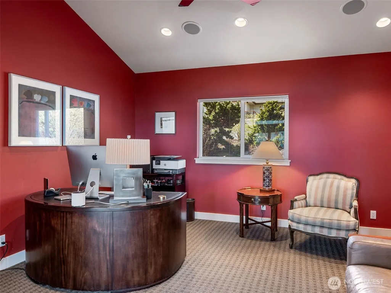
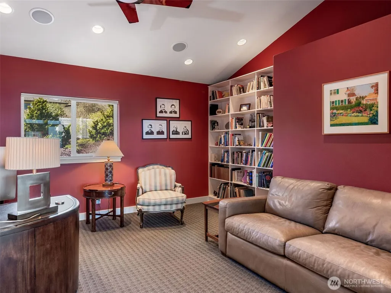
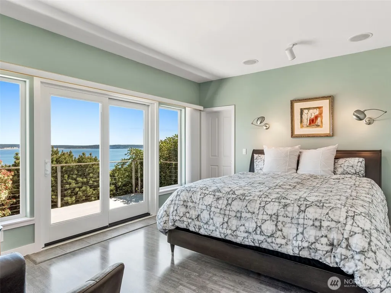
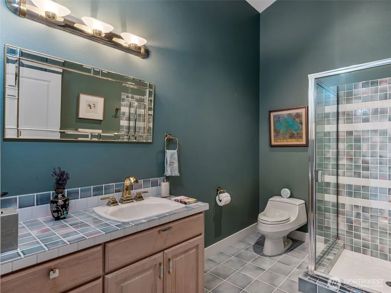
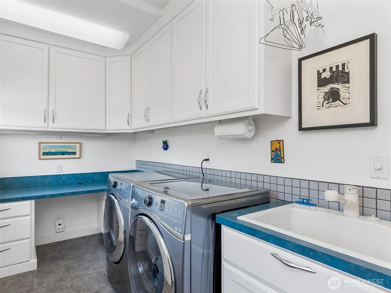
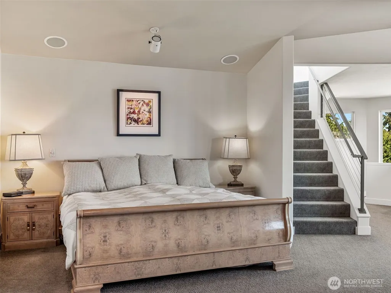
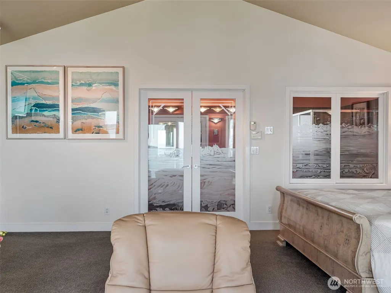
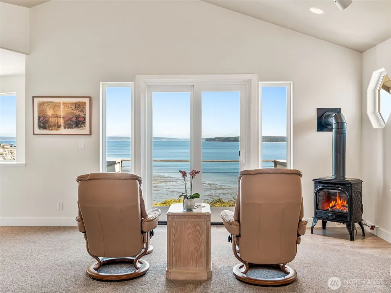
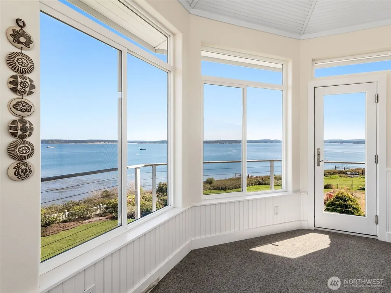
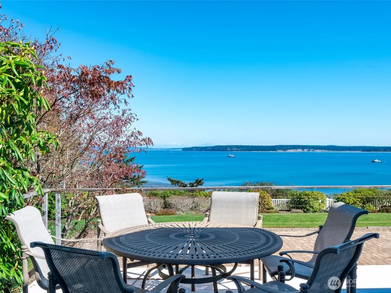
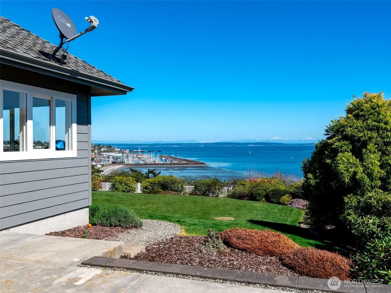
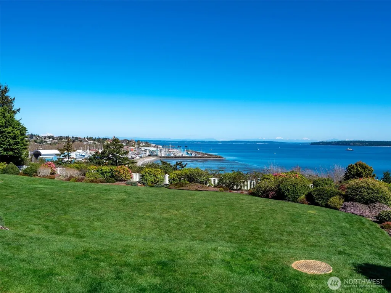
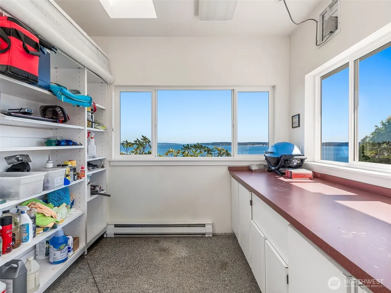
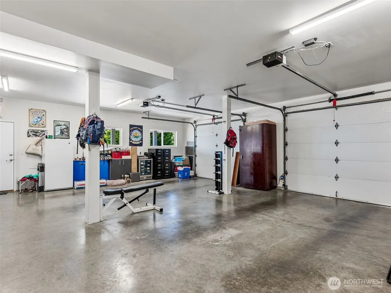
An extraordinary property. Perched on 1.44 acres above Port Townsend Bay with 181 feet of waterfront, this stunning home has an exceptional amount of ambient light throughout the house. The views are expansive over the bay and Admiralty Inlet, as well as mountain views of the Cascades, Rainier and Baker. The westerly sky and Olympic mountains are seen from the third floor turret, which boasts a nearly 360' outlook. The historic buildings of Port Townsend, sailboats and shipping lanes are seen from every room. Extremely private setting, with no neighbors within sightline. Contemporary, custom design with a open floor plan, 30 foot ceilings for expansive feel and yet there are intimate spaces; the dinette alcove is cozy and feels like one is sitting in a colorful garden, surrounded by Japanese maples, rhodies, leland cypress, and azaleas. The office/den has a stunning view of Admiralty inlet, but it is also intimate and has the warmth of a private retreat where one can nestle in with a good book. Incredible quality of construction with radiant floor heat, custom cabinets and built-in entertainment center and bookshelves. Artistic etched glass doors. Double-sided fireplace between living room and dining area. Primary en-suite bedroom w/ privacy, large walk-in closet and sitting area w/ propane stove. Additional bedroom and 3/4 bath on main floor. Huge 2-car garage w/storage/shop space. Green house room for garden/hobbies. RV parking. Remodeled in 2016. Meticulously maintained.
| Elementary School | Middle School | High School |
|---|---|---|
| Salish Coast Elementary | Blue Heron Mid | Port Townsend High |
| Price History | |
|---|---|
| 4/21/2026 | Listed $2,348,000 |
General Features
| Living Area | 3944 |
|---|---|
| Sewer | Sewer Connected |
| Heating | Radiant,Recirculation Pump |
| Cooling | None |
| Possession | Closing |
| Roof | Composition |
| Appliances | Dishwasher,Disposal,Double Oven,Dryer,Microwave,Refrigerator,Stove(s)/Range(s),Trash Compactor,Washer |
| Architectural Style | Contemporary |
| Security Features | Fully Fenced,Security Gate,Security System |
| Year Built | 1999 |
| View | Bay,City,Islands,Mountains,See Remarks,Territorial |
| Topography | Level,Sloped |
| Levels | Three Or More |
| Property Subtype | Single Family Residence |
| Tax Year | 2026 |
| Waterfront Features | High Bank,Saltwater |
| County | Jefferson |
| New Construction | No |
| Property Type | Residential |
| HOA | No |
| Attached Garage | Yes |
| Subdivision Name | Port Townsend |
| Facing Direction | East |
| Garage Y/N | Yes |
| Full Baths | 1 |
| Special Listing Conditions | None |
| Status | Active |
| Directions | Sims Way on the way to downtown overlooking the water on the right |
| High School | Port Townsend High |
| City | Port Townsend |
| Entry Location | Main |
| Senior Community Y/N | No |
| High School District | Port Townsend #50 |
| MLS Area | 480 - Port Townsend |
| Lot Size Units | Square Feet |
| Lot Size Square Feet | 63162 |
| Carport Y/N | Yes |
| Listing Terms | Cash,Conventional |
| Elementary School | Salish Coast Elementary |
| Land Lease Y/N | No |
| Tax Annual Amount | 16058 |
| Middle/Junior High School | Blue Heron Mid |
| Property Condition | Very Good |
| Public Remarks | An extraordinary property. Perched on 1.44 acres above Port Townsend Bay with 181 feet of waterfront,this stunning home has an exceptional amount of ambient light throughout the house. The views are |
| Virtual Tour | https://pixies.et/y736nux2 |
| Structure Type | House |
| Building Area Units | Square Feet |
| Builder Name | L.D. Ritchert |
| Standard Status | Active |
| Water Company | City of Port Townsend |
| Property Style | 13 - Tri-Level |
| NWM_ShowMapLink | Yes |
Interior Features
| Interior Amenities | Bath Off Primary,Built-In Vacuum,Ceiling Fan(s),Dbl Pane/Storm Window,Dining Room,Fireplace,Fireplace (Primary Bedroom),French Doors,High Tech Cabling,Jetted Tub,Security System,Vaulted Ceiling(s),Wa |
|---|---|
| Basement | None |
| Flooring | Ceramic Tile,Other,Carpet |
| Total Fireplaces | 3 |
| Fireplace Features | Gas |
| Air Conditioning Y/N | No |
| Heating Y/N | Yes |
| Fireplace Y/N | Yes |
| 3/4 Baths | 2 |
| Total Bedrooms | 2 |
| Main Level Bedrooms | 1 |
| Total Baths | 3 |
| Fireplaces Upper | 1 |
| Fireplaces Lower | 2 |
| Power Production Type | Electric,Propane |
| Baths Three Quarter Main | 2 |
| Bedrooms Upper | 1 |
| Baths Full Upper | 1 |
| Bathrooms | 2.5 |
Exterior Features
| Exterior Amenities | Cement Planked,Wood |
|---|---|
| Vegetation | Fruit Trees,Garden Space |
| Parking Features | Attached Carport,Driveway,Attached Garage,RV Parking |
| Lot Features | Adjacent to Public Land,Corner Lot,Paved |
| Water Source | Public |
| Total Parking | 4 |
| Inclusions | Dishwasher(s),Double Oven,Dryer(s),Garbage Disposal,Microwave(s),Refrigerator(s),Stove(s)/Range(s),Trash Compactor,Washer(s) |
| Foundation Details | Poured Concrete,Slab |
| Building Area Total | 3944 |
| Lot Dimensions | 180x337x181x357 |
| Lot Size Acres | 1.45 |
| Waterfront Y/N | Yes |
| Covered Spaces | 3 |
| Irrigation Water Rights Y/N | No |
| Waterfront Footage | 181 |
| Site Features | Cable TV,Deck,Fenced-Fully,Gated Entry,High Speed Internet,Patio,Propane,RV Parking,Sprinkler System |
| Parking Uncovered Total | 1 |
Amenities
- Foreclosure
- Views
- Short Sale
- New Construction
- Adult 55+
- Lease To Own
- No HOA Fees
- Furnished
- Primary On Main
- Air Conditioning
- Seller Finance
- Green
- Fixer Upper
- Horse
- Golf
- Fireplace
- Deck
- Garage
- Basement
- Pool
Property vs Single Family Average in 98368
Price
Taxes
Year Built
Visits
In The Neighborhood
Port Townsend
$ 775,000
- Type
- Single Family | Active
- Size
- 1,770 SqFt
- Rooms
- 2 Beds + 2 Baths
 Listed by: Ideal Real Estate
Port Townsend
$ 487,950
- Type
- Single Family | Active
- Size
- 1,877 SqFt
- Rooms
- 4 Beds + 2.5 Baths
Listed by: Lennar Sales Corp.
Port Townsend
$ 484,950
- Type
- Single Family | Active
- Size
- 2,494 SqFt
- Rooms
- 3 Beds + 2.5 Baths
Listed by: Lennar Sales Corp.
Port Townsend
$ 493,950
- Type
- Single Family | Active
- Size
- 2,066 SqFt
- Rooms
- 4 Beds + 3 Baths
Listed by: Lennar Sales Corp.
Port Townsend
$ 339,000
- Type
- Single Family | Active
- Size
- 1,196 SqFt
- Rooms
- 2 Beds + 2 Baths
Listed by: Keller Williams West Sound
Port Townsend
$ 479,950
- Type
- Single Family | Active
- Size
- 2,494 SqFt
- Rooms
- 3 Beds + 2.5 Baths
Listed by: Lennar Sales Corp.
Port Townsend
$ 799,000
- Type
- Single Family | Active
- Size
- 1,655 SqFt
- Rooms
- 5 Beds + 4 Baths
Listed by: The Agency - Port Townsend
Port Townsend
$ 725,000
- Type
- Single Family | Active
- Size
- 1,539 SqFt
- Rooms
- 3 Beds + 2.5 Baths
Listed by: The Agency - Port Townsend
 Tri-City Association of REALTORS® All information deemed reliable but not guaranteed. All properties are subject to prior sale, change or withdrawal. Neither listing broker(s) or information provider(s) shall be responsible for any typographical errors, misinformation, misprints and shall be held totally harmless. Listing(s) information is provided for consumer's personal, non-commercial use and may not be used for any purpose other than to identify prospective properties consumers may be interested
 Information should be deemed reliable but not guaranteed, all representations are approximate, and individual verification is recommended. Copyright ©2018 All rights reserved. Last Update: September 21, 2026 3:54 AM UTC
