






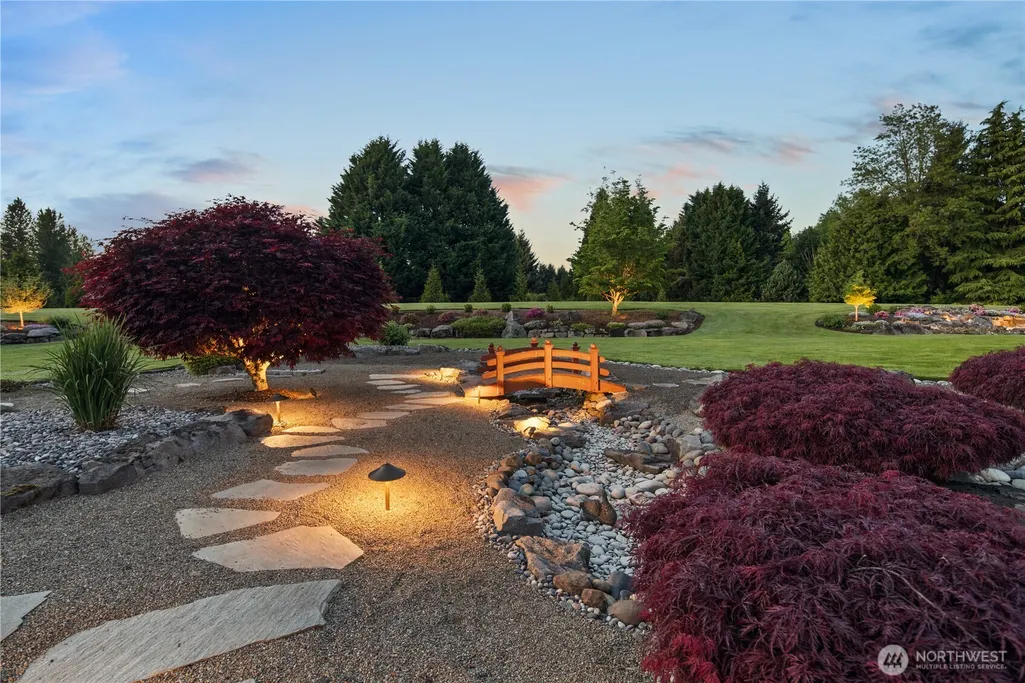


Address
10000 Ne 114th Circle, Vancouver, WA
Price
$ 1,950,000
Property Attributes
- ID#2487450
- TypeSingle Family
- CountyCLARK
- CityVancouver
- AreaBrush Prairie-Hockinson
- NeighborhoodVancouver
- Zip98662
- StyleTraditional
- Year Built2002
- Taxes$ 11869
- Price$ 1,950,000
- Bedrooms4
- Full Bathrooms3
- Half Bathrooms3
- Sqr Footage5111
- Lot Size2.5 Acres
Data Source:
Northwest Multiple Listing Service (NWMLS)
Property Description
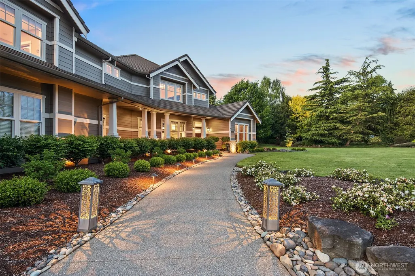
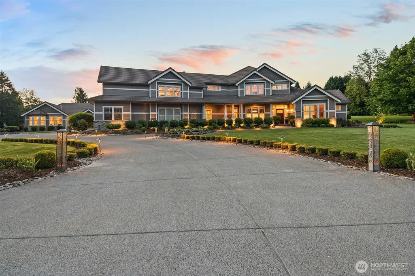
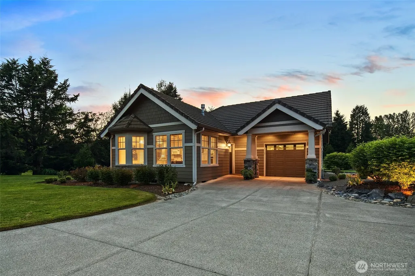
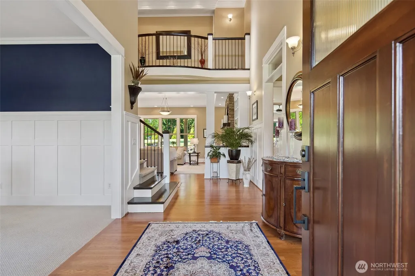
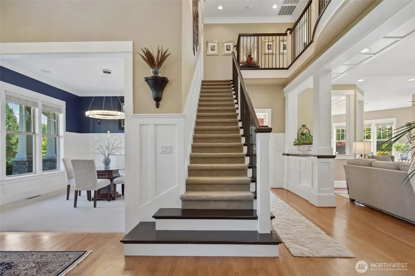
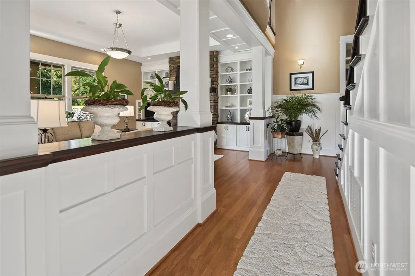
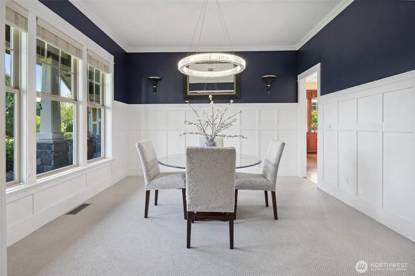
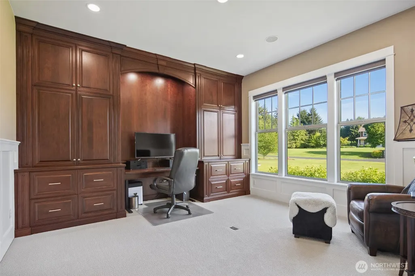
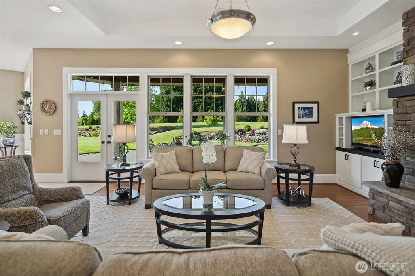
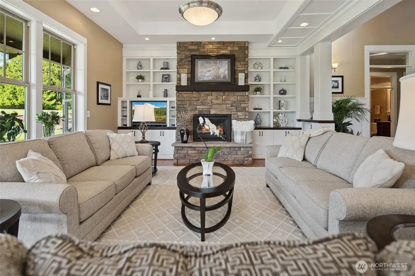
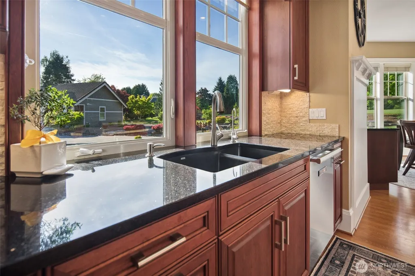
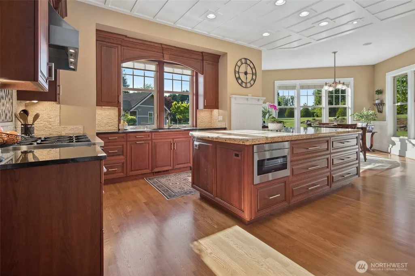
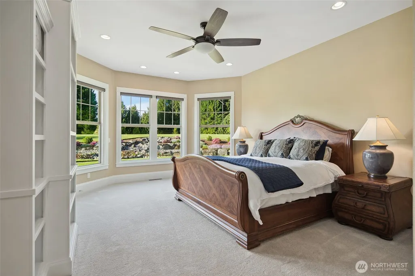
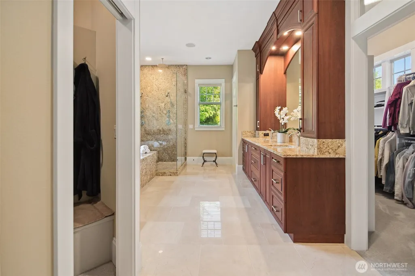
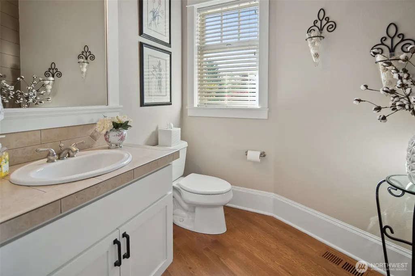
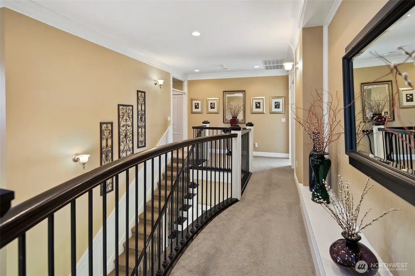
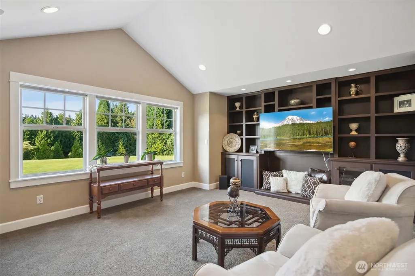
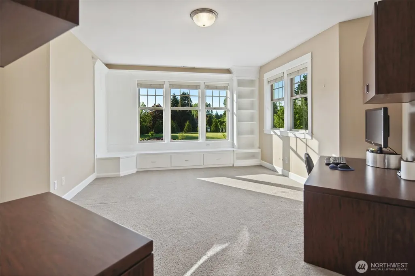
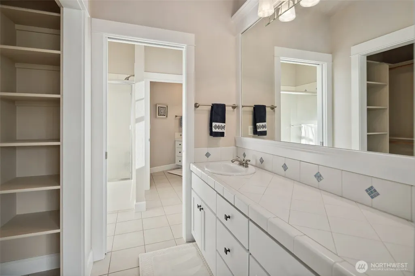
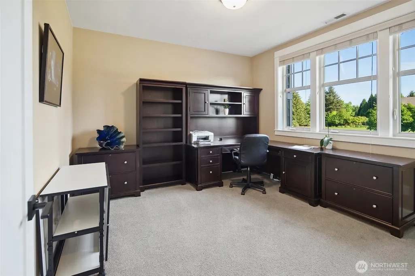
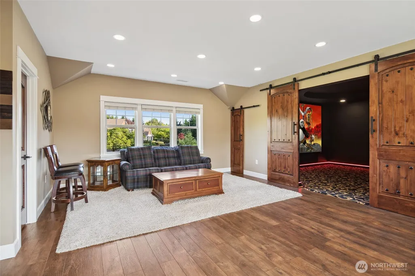
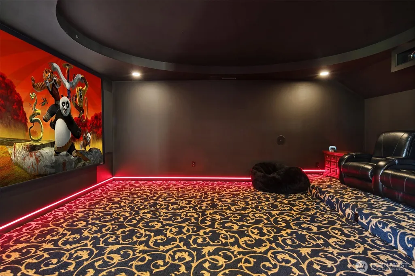
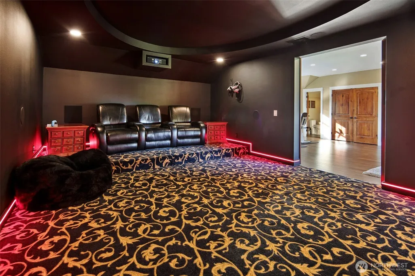
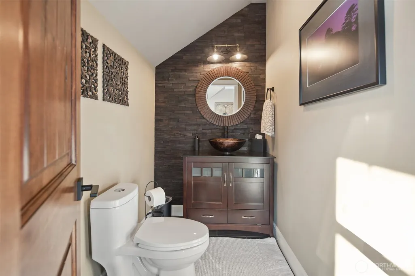
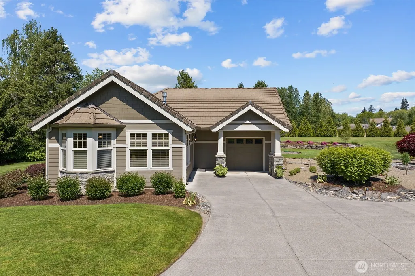
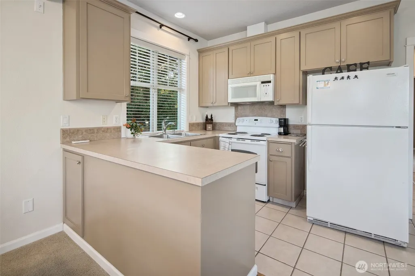
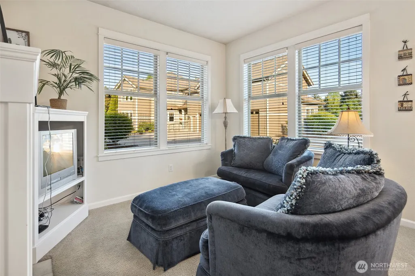
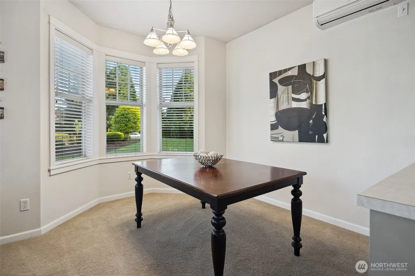
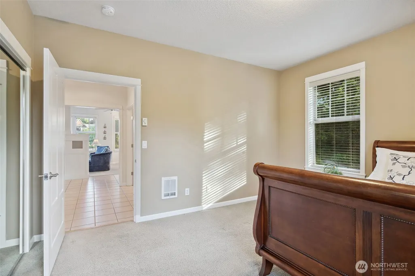
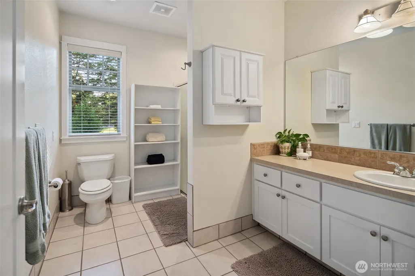
Experience unparalleled luxury and tranquility at this stunning 2.5-acre estate, located within the prestigious Westminster Walk community in Vancouver, Washington. Spanning 5,111 square feet, this thoughtfully designed residence features an open-concept floor plan bathed in natural light, highlighted by soaring ceilings and exquisite hardwood floors with custom millwork. The gourmet chef’s kitchen is a culinary delight, featuring matte-finished cherry cabinetry, captivating slab granite countertops, premium stainless steel appliances, and both gas and electric ovens, perfect for any aspiring chef. The main-floor primary suite is a serene retreat with dedicated heating and cooling, dual closets, a luxurious jetted tub, and a beautifully appointed granite walk-in shower. Ascend to the upper level to find spacious additional bedrooms, a Jack-and-Jill bath, and versatile living spaces, including a bonus room with a wet bar, a game room, and an immersive home theater. A detached 933-square-foot ADA-compliant guest house includes a private entrance, full kitchen, roll-in shower, and garage, making it ideal for guests or multigenerational living.This estate also boasts a four-car garage, a brand new energy-efficient Trane HVAC system, expansive covered outdoor living areas, and beautifully maintained grounds with irrigation.Enjoy the peace and privacy of this gated sanctuary while remaining conveniently close to shopping, dining, and freeway access in vibrant Vancouver, Washington.
| Elementary School | Middle School | High School |
|---|---|---|
| Glenwood Heights Primary Elementary School | Laurin Middle | Prairie High |
| Price History | |
|---|---|
| 3/6/2026 | Listed $2,250,000 |
| 6/6/2026 | 14$1,950,000 |
General Features
| Living Area | 5111 |
|---|---|
| Sewer | Septic Tank |
| Heating | 90%+ High Efficiency,Ductless |
| Cooling | 90%+ High Efficiency,Central Air,Ductless |
| Possession | Closing |
| Roof | Tile |
| Appliances | Dishwasher,Double Oven,Dryer,Microwave,Refrigerator,Stove(s)/Range(s),Washer |
| HOA Fee | 1000 |
| Association Fee Includes | Common Area Maintenance,Road Maintenance,See Remarks |
| Architectural Style | Traditional |
| Security Features | Security Gate |
| Year Built | 2002 |
| View | Territorial |
| Topography | Level |
| Levels | Two |
| Property Subtype | Single Family Residence |
| Tax Year | 2026 |
| Community Features | CCRs,Gated |
| Building Name | Westminster Walk |
| Assoc Fee Paid Per | Annually |
| County | Clark |
| New Construction | No |
| Property Type | Residential |
| HOA | Yes |
| Attached Garage | Yes |
| Subdivision Name | Vancouver |
| Facing Direction | South |
| Garage Y/N | Yes |
| Full Baths | 2 |
| Special Listing Conditions | None |
| Status | Active |
| Directions | NE 119th st,South on NE 102nd ave,enter through gate,right on NE 114th cir,2nd house on right |
| High School | Prairie High |
| City | Vancouver |
| Senior Community Y/N | No |
| High School District | Battle Ground |
| MLS Area | 1062 - Brush Prairie/Hockinson |
| Lot Size Units | Square Feet |
| Lot Size Square Feet | 108900 |
| Carport Y/N | No |
| Listing Terms | Cash,Conventional |
| Elementary School | Glenwood Heights Primary |
| Land Lease Y/N | No |
| Tax Annual Amount | 11869 |
| Middle/Junior High School | Laurin Middle |
| Property Condition | Very Good |
| Public Remarks | Experience unparalleled luxury and tranquility at this stunning 2.5-acre estate,located within the prestigious Westminster Walk community in Vancouver,Washington. Spanning 5,111 square feet,this thou |
| Virtual Tour | https://vimeo.com/1082913616/d0fa0f833b |
| Structure Type | House |
| Building Area Units | Square Feet |
| Standard Status | Active |
| Water Company | Clark Public Utilities |
| Property Style | 12 - 2 Story |
| NWM_ShowMapLink | Yes |
Interior Features
| Interior Amenities | Bath Off Primary,Dining Room,Fireplace,Jetted Tub,Pantry,Walk-In Closet(s),Wet Bar |
|---|---|
| Basement | None |
| Flooring | Hardwood,Carpet |
| Total Fireplaces | 2 |
| Fireplace Features | Gas |
| Air Conditioning Y/N | Yes |
| Heating Y/N | Yes |
| Fireplace Y/N | Yes |
| Half Baths | 3 |
| 3/4 Baths | 1 |
| Total Bedrooms | 4 |
| Main Level Bedrooms | 2 |
| Total Baths | 6 |
| Bedrooms Possible | 4 |
| Water Heater Location | Garage |
| Fireplaces Main | 2 |
| Power Production Type | Natural Gas |
| Baths Three Quarter Main | 1 |
| Bedrooms Upper | 2 |
| Baths Half Upper | 1 |
| Baths Half Main | 2 |
| Baths Full Upper | 1 |
| Baths Full Main | 1 |
| Bathrooms | 4.25 |
Exterior Features
| Exterior Amenities | Cement/Concrete |
|---|---|
| Parking Features | Driveway,Attached Garage,RV Parking |
| Lot Features | Secluded |
| Water Source | Public,Shared Well |
| Total Parking | 24 |
| Inclusions | Dishwasher(s),Double Oven,Dryer(s),Leased Equipment,Microwave(s),Refrigerator(s),Stove(s)/Range(s),Washer(s) |
| Foundation Details | Block |
| Building Area Total | 5111 |
| Lot Size Acres | 2.5 |
| Waterfront Y/N | No |
| Covered Spaces | 4 |
| Irrigation Water Rights Y/N | Yes |
| Site Features | High Speed Internet,Irrigation,Patio,RV Parking,Sprinkler System |
| Parking Uncovered Total | 20 |
| Lot Number | 8 |
Amenities
- Foreclosure
- Views
- Short Sale
- New Construction
- Adult 55+
- Lease To Own
- No HOA Fees
- Furnished
- Primary On Main
- Air Conditioning
- Seller Finance
- Green
- Fixer Upper
- Horse
- Golf
- Fireplace
- Deck
- Garage
- Basement
- Pool
Property vs Single Family Average in 98662
Price
Taxes
Year Built
Visits
In The Neighborhood
Just Listed
Vancouver
$ 419,900
- Type
- Single Family | Active
- Size
- 1,615 SqFt
- Rooms
- 3 Beds + 2.5 Baths
 Listed by: eXp Realty
Just Listed
Vancouver
$ 574,900
- Type
- Single Family | Active
- Size
- 2,040 SqFt
- Rooms
- 3 Beds + 3 Baths
Listed by: eXp Realty
Just Listed
Vancouver
$ 890,000
- Type
- Single Family | Active
- Size
- 3,459 SqFt
- Rooms
- 5 Beds + 3.5 Baths
Listed by: Redfin
Vancouver
$ 650,000
- Type
- Single Family | Active
- Size
- 1,281 SqFt
- Rooms
- 3 Beds + 2.5 Baths
Listed by: Keller Williams-Premier Prtnrs
Vancouver
$ 475,000
- Type
- Single Family | Active
- Size
- 1,232 SqFt
- Rooms
- 3 Beds + 2 Baths
Listed by: Redfin
Open House
Vancouver
$ 600,000
- Type
- Single Family | Active
- Size
- 1,876 SqFt
- Rooms
- 3 Beds + 2 Baths
Listed by: Redfin
Vancouver
$ 490,000
- Type
- Single Family | Active
- Size
- 1,908 SqFt
- Rooms
- 4 Beds + 2.5 Baths
Listed by: Redfin
Vancouver
$ 410,000
- Type
- Single Family | Active
- Size
- 1,550 SqFt
- Rooms
- 3 Beds + 2 Baths
Listed by: Keller Williams-Premier Prtnrs
Vancouver
$ 499,999
- Type
- Single Family | Active
- Size
- 1,491 SqFt
- Rooms
- 3 Beds + 2 Baths
Listed by: Keller Williams-Premier Prtnrs
Vancouver
$ 549,000
- Type
- Single Family | Active
- Size
- 2,176 SqFt
- Rooms
- 4 Beds + 3 Baths
Listed by: Keller Williams-Premier Prtnrs
Vancouver
$ 524,350
- Type
- Single Family | Active
- Size
- 1,876 SqFt
- Rooms
- 4 Beds + 2.5 Baths
Listed by: Lennar Sales Corp.
Vancouver
$ 485,000
- Type
- Single Family | Active
- Size
- 1,370 SqFt
- Rooms
- 4 Beds + 2 Baths
Listed by: Brantley Christianson RE LLC
Vancouver
$ 545,000
- Type
- Single Family | Active
- Size
- 2,107 SqFt
- Rooms
- 4 Beds + 2 Baths
Listed by: Redfin
 Tri-City Association of REALTORS® All information deemed reliable but not guaranteed. All properties are subject to prior sale, change or withdrawal. Neither listing broker(s) or information provider(s) shall be responsible for any typographical errors, misinformation, misprints and shall be held totally harmless. Listing(s) information is provided for consumer's personal, non-commercial use and may not be used for any purpose other than to identify prospective properties consumers may be interested
 Information should be deemed reliable but not guaranteed, all representations are approximate, and individual verification is recommended. Copyright ©2018 All rights reserved. Last Update: September 20, 2026 4:04 AM UTC
