

Address
24415 N Crescent Road, Chattaroy, WA
Price
$ 1,450,000
Property Attributes
- ID#2464793
- TypeSingle Family
- CountySPOKANE
- CityChattaroy
- AreaSpokane County
- NeighborhoodDeer Park
- Zip99003
- StyleTraditional
- Year Built1971
- Taxes$ 5537
- Price$ 1,450,000
- Bedrooms5
- Full Bathrooms3
- Half Bathrooms0
- Sqr Footage4268
- Lot Size20.0299 Acres
Data Source:
Northwest Multiple Listing Service (NWMLS)
Property Description
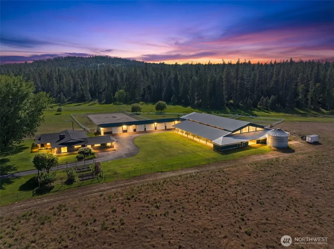
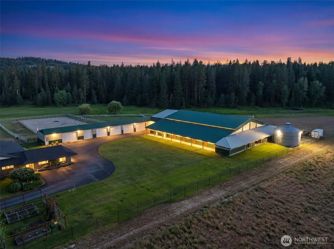
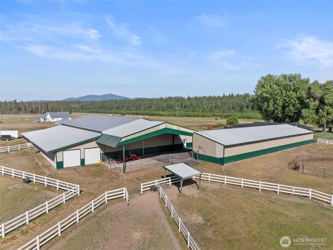
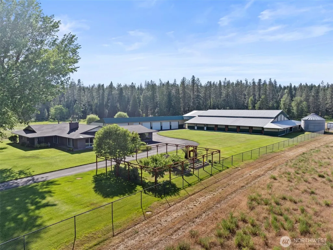
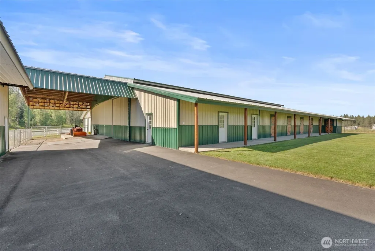
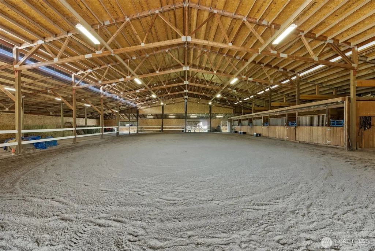
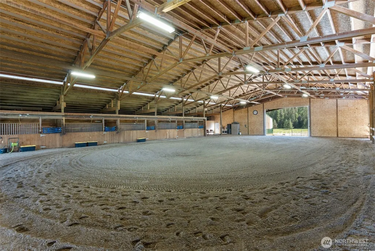
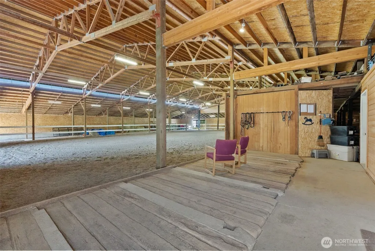
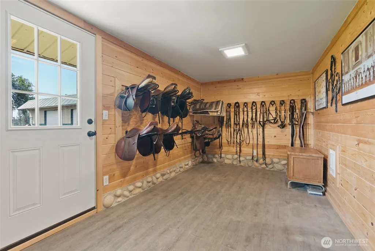
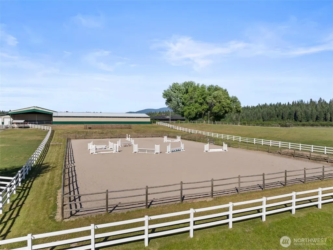
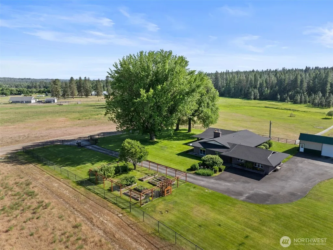
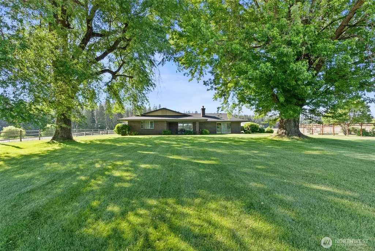
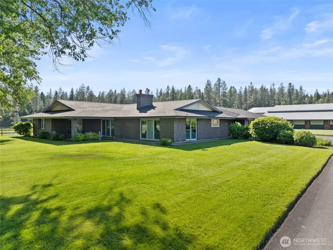
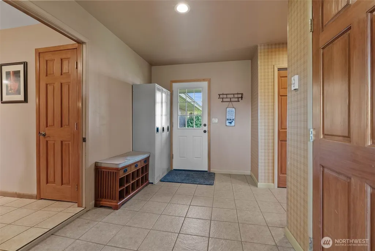
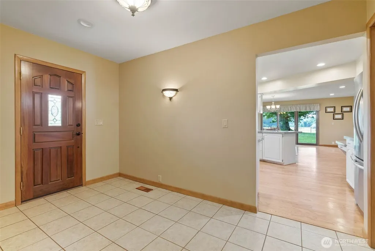
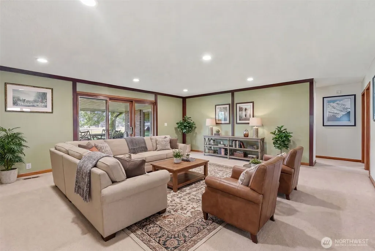
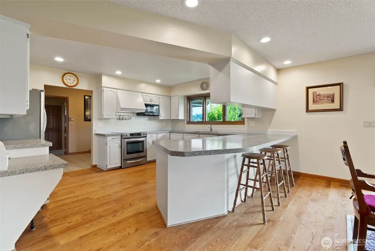
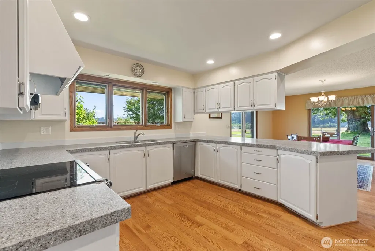
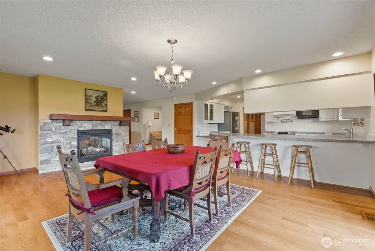
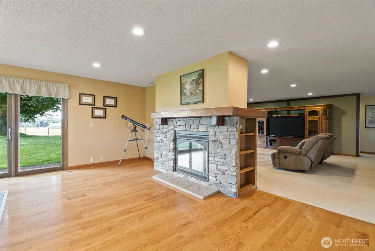
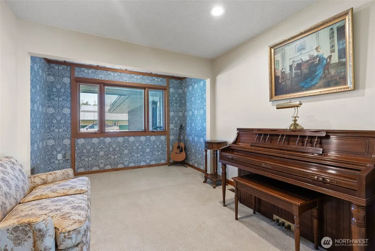
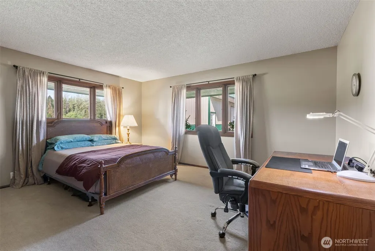
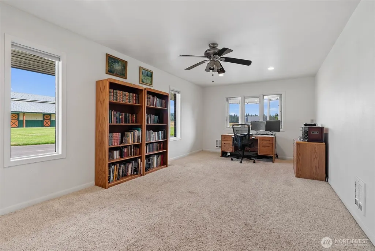
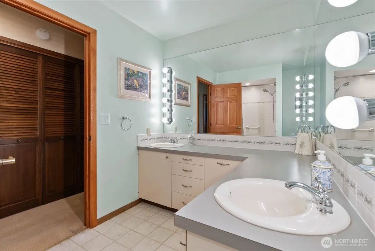
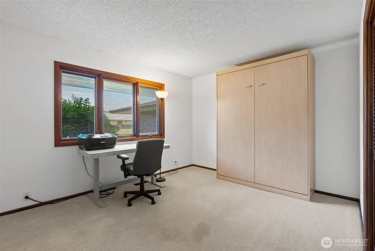
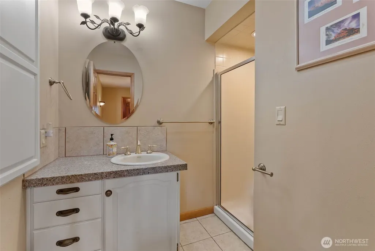
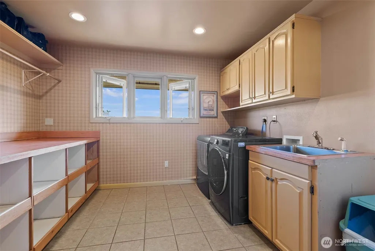
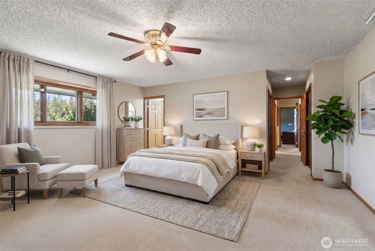
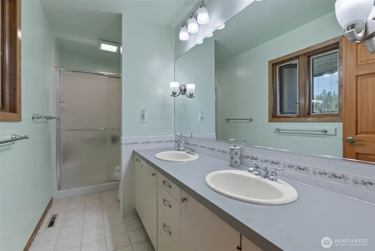
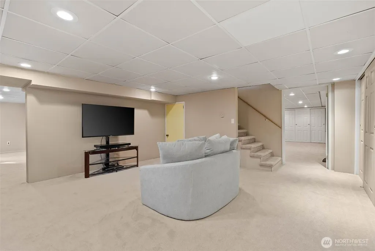
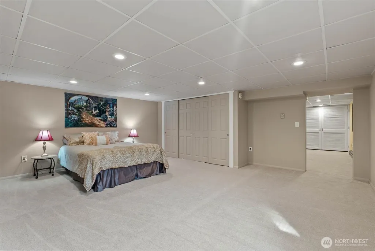
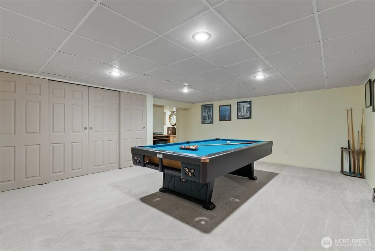
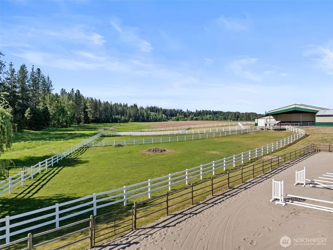
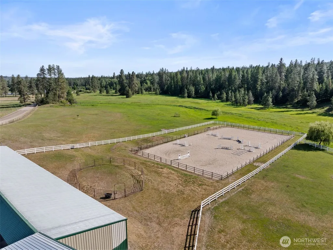
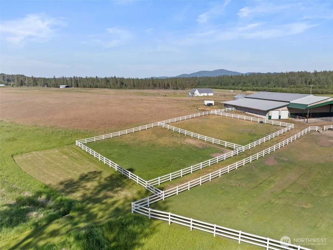
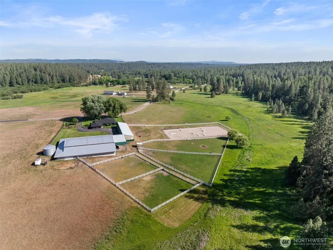
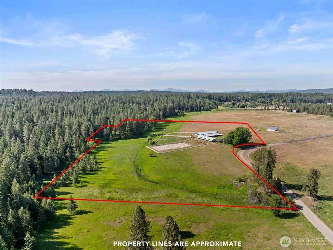
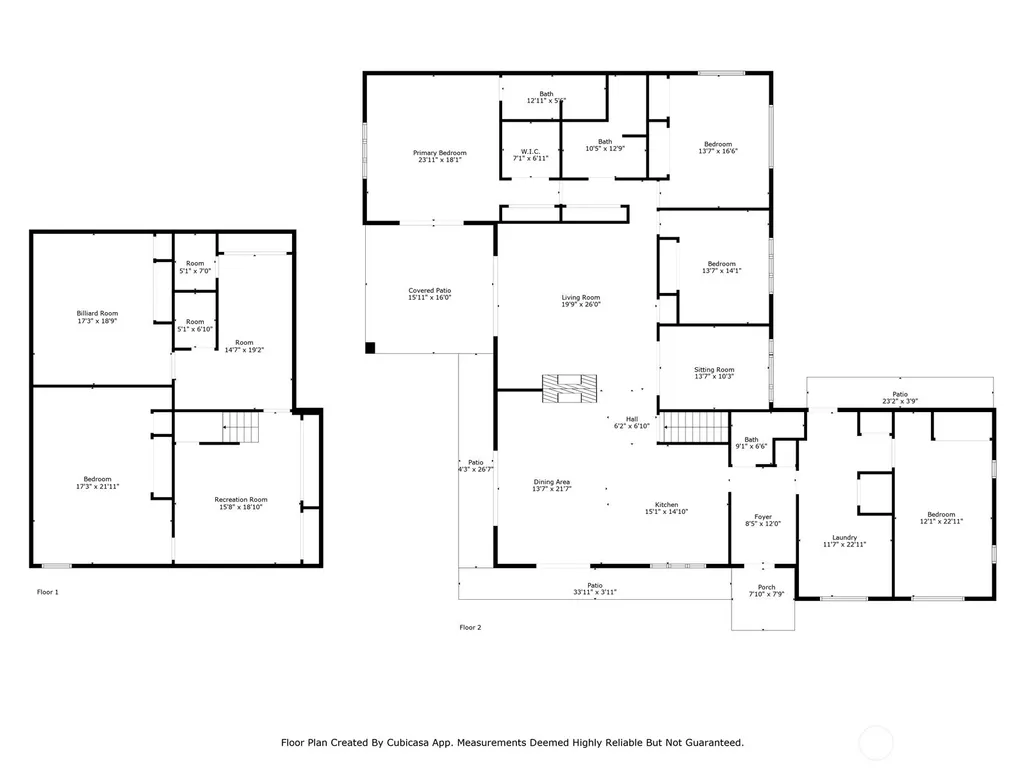
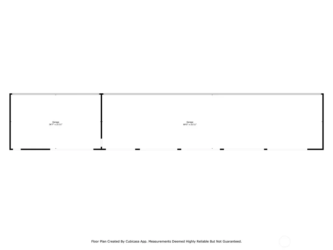
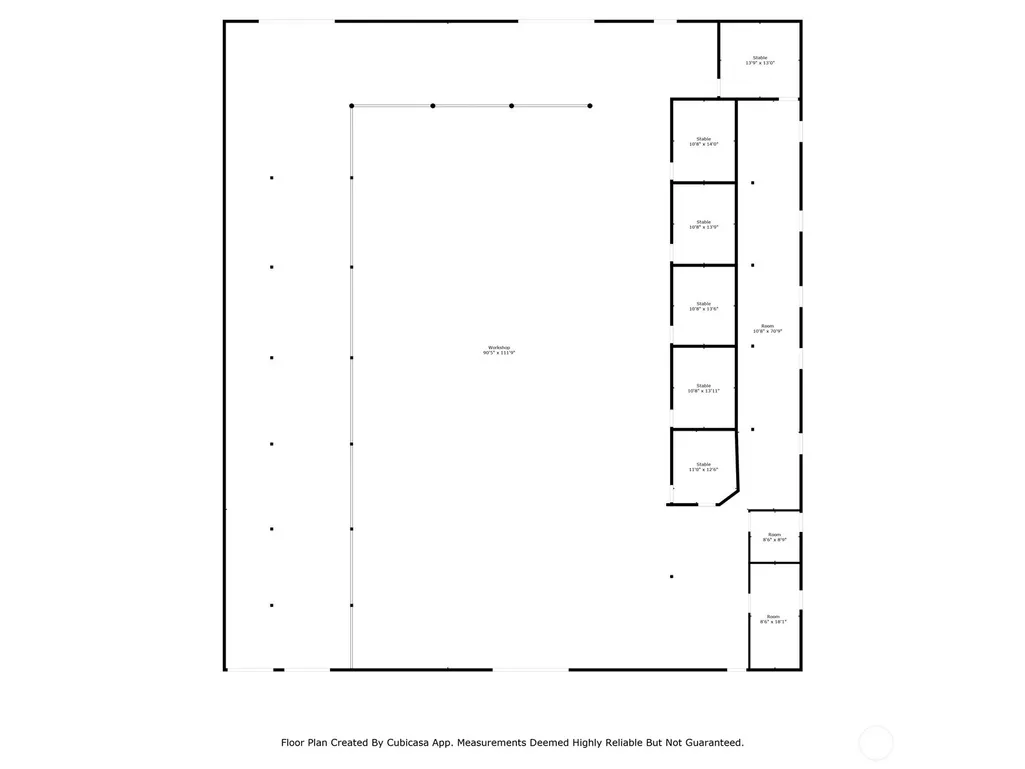
Crescent Bend Farm is a meticulously cared for equestrian estate on 20.03 acres in Chattaroy featuring a 4,200+ sq ft brick rancher with thoughtfully planned horse facilities for the professional or hobbyist alike. The 5 bed, 3 bath home offers a primary ensuite, spacious kitchen, office, mudroom, finished basement, multiple living spaces & covered patio. The 60'x100' indoor arena features overhead lighting & mason sand/rubber footing as well as 5 stalls + foaling stall with power, drive-through hay/equipment storage, & heated tack & feed rooms. The 100’x200’ outdoor arena, round pen and 4 fenced paddocks complete the setup. The gated/paved driveway & oversized 6-bay shop with EV hookup & backup diesel generator add to the appeal.
| Elementary School | Middle School | High School |
|---|---|---|
| Riverside Elem | Riverside Mid | Riverside High |
| Price History | |
|---|---|
| 1/6/2026 | Listed $1,575,000 |
| 4/14/2026 | 8$1,450,000 |
General Features
| Living Area | 4268 |
|---|---|
| Sewer | Septic Tank |
| Heating | Baseboard,Forced Air |
| Cooling | Forced Air,See Remarks |
| Possession | Closing |
| Roof | Composition |
| Appliances | Dishwasher,Disposal,Dryer,Microwave,Refrigerator,Stove(s)/Range(s),Washer |
| Architectural Style | Traditional |
| Security Features | Fully Fenced,Security Gate |
| Year Built | 1971 |
| View | Territorial |
| Topography | Equestrian,Level,Partial Slope |
| Levels | One |
| Property Subtype | Single Family Residence |
| Tax Year | 2025 |
| Waterfront Features | Creek |
| County | Spokane |
| New Construction | No |
| Property Type | Residential |
| HOA | No |
| Attached Garage | No |
| Subdivision Name | Deer Park |
| Garage Y/N | Yes |
| Full Baths | 1 |
| Special Listing Conditions | None |
| Status | Active |
| Directions | N on Hwy 2 to Chattaroy,left on E Chattaroy Rd,left on N Crescent,property is about a mile down N Crescent on the right. GPS is accurate. |
| High School | Riverside High |
| City | Chattaroy |
| Entry Location | Main |
| Senior Community Y/N | No |
| High School District | Riverside |
| MLS Area | 561 - Spokane County |
| Lot Size Units | Square Feet |
| Lot Size Square Feet | 872506 |
| Carport Y/N | No |
| Listing Terms | Conventional,VA Loan |
| Elementary School | Riverside Elem |
| Land Lease Y/N | No |
| Tax Annual Amount | 5537.37 |
| Middle/Junior High School | Riverside Mid |
| Public Remarks | Crescent Bend Farm is a meticulously cared for equestrian estate on 20.03 acres in Chattaroy featuring a 4,200+ sq ft brick rancher with thoughtfully planned horse facilities for the professional or |
| Virtual Tour | https://properties.insidespokanephotography.com/24415-N-Cres |
| Structure Type | House |
| Building Area Units | Square Feet |
| Standard Status | Active |
| Property Style | 16 - 1 Story w/Bsmnt. |
| NWM_ShowMapLink | Yes |
Interior Features
| Interior Amenities | Ceiling Fan(s),Dbl Pane/Storm Window,Dining Room,Fireplace,Triple Pane Windows,Walk-In Closet(s),Water Heater,Wired for Generator |
|---|---|
| Basement | Finished |
| Flooring | Ceramic Tile,Hardwood,Carpet |
| Total Fireplaces | 1 |
| Fireplace Features | See Remarks |
| Air Conditioning Y/N | Yes |
| Heating Y/N | Yes |
| Fireplace Y/N | Yes |
| 3/4 Baths | 2 |
| Total Bedrooms | 5 |
| Main Level Bedrooms | 4 |
| Total Baths | 3 |
| Bedrooms Possible | 5 |
| Water Heater Type | electric |
| Water Heater Location | basement |
| Fireplaces Main | 1 |
| Power Production Type | Electric,Propane |
| Baths Three Quarter Main | 2 |
| Bedrooms Lower | 1 |
| Baths Full Main | 1 |
| Bathrooms | 2.5 |
Exterior Features
| Exterior Amenities | Brick |
|---|---|
| Vegetation | Brush,Pasture |
| Parking Features | Detached Garage |
| Lot Features | Open Space |
| Water Source | Individual Well |
| Inclusions | Dishwasher(s),Dryer(s),Garbage Disposal,Leased Equipment,Microwave(s),Refrigerator(s),Stove(s)/Range(s),Washer(s) |
| Foundation Details | Poured Concrete |
| Building Area Total | 4268 |
| Lot Size Acres | 20.0299 |
| Waterfront Y/N | Yes |
| Covered Spaces | 6 |
| Irrigation Water Rights Y/N | No |
| Site Features | Arena-Indoor,Arena-Outdoor,Barn,Electric Car Charging,Fenced-Fully,Gated Entry,Outbuildings,Patio,Propane,Shop,Sprinkler System,Stable |
Amenities
- Foreclosure
- Views
- Short Sale
- New Construction
- Adult 55+
- Lease To Own
- No HOA Fees
- Furnished
- Primary On Main
- Air Conditioning
- Seller Finance
- Green
- Fixer Upper
- Horse
- Golf
- Fireplace
- Deck
- Garage
- Basement
- Pool
Property vs Single Family Average in 99003
Price
Taxes
Year Built
Visits

 Tri-City Association of REALTORS® All information deemed reliable but not guaranteed. All properties are subject to prior sale, change or withdrawal. Neither listing broker(s) or information provider(s) shall be responsible for any typographical errors, misinformation, misprints and shall be held totally harmless. Listing(s) information is provided for consumer's personal, non-commercial use and may not be used for any purpose other than to identify prospective properties consumers may be interested
 Information should be deemed reliable but not guaranteed, all representations are approximate, and individual verification is recommended. Copyright ©2018 All rights reserved. Last Update: September 22, 2026 4:07 AM UTC
