

Just Listed











Address
65202 E Sunset View Pr Se, Benton City, WA
Price
$ 480,000
Property Attributes
- ID#296556
- TypeSingle Family
- Listing Status Active
- CountyBENTON
- CityBenton City
- NeighborhoodBenton City
- Zip99320
- StyleManufactured-Owned Lot
- Year Built1994
- Taxes$ 1631
- Price$ 480,000
- Bedrooms3
- Full Bathrooms2
- Half Bathrooms0
- Sqr Footage1448
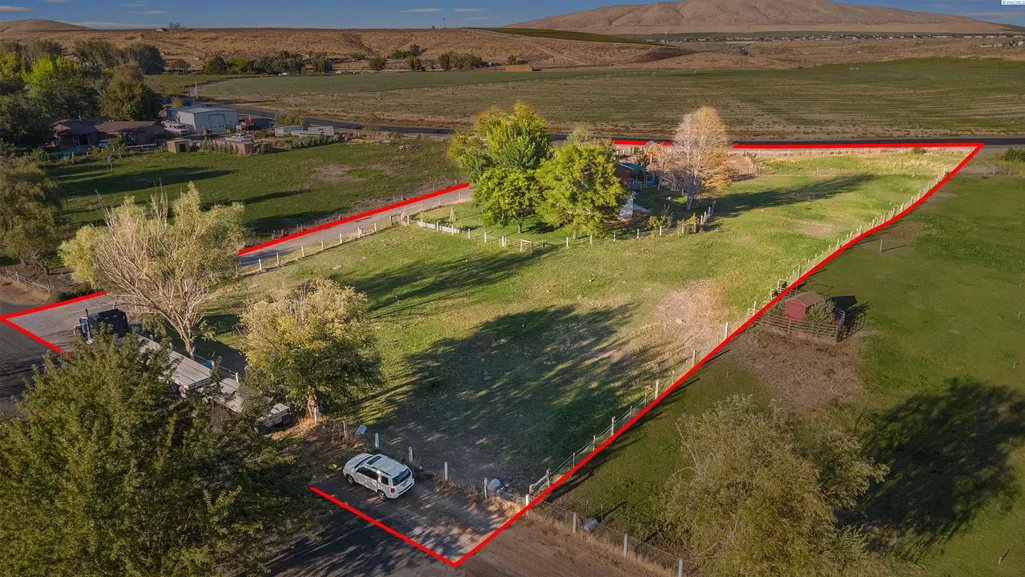
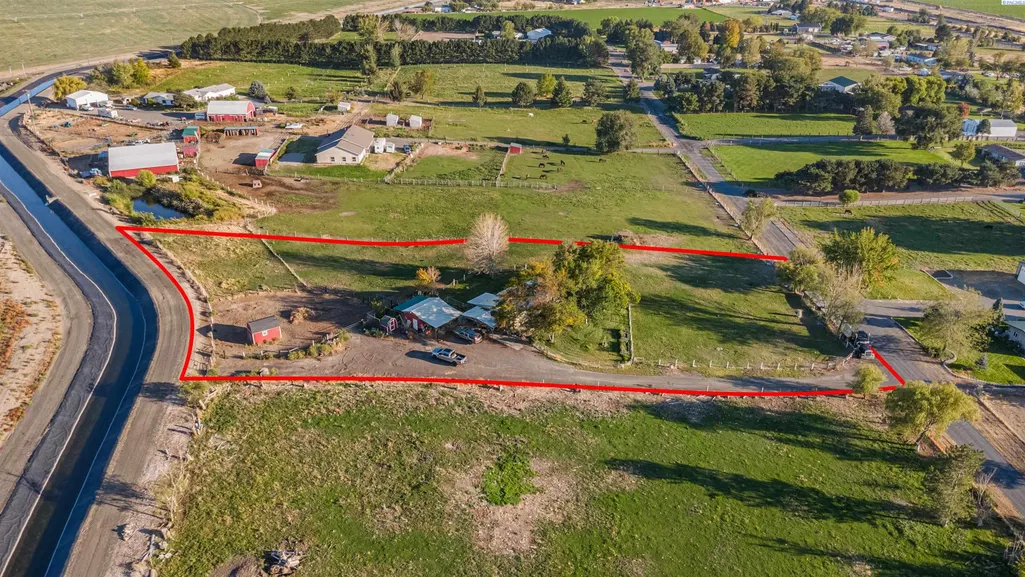
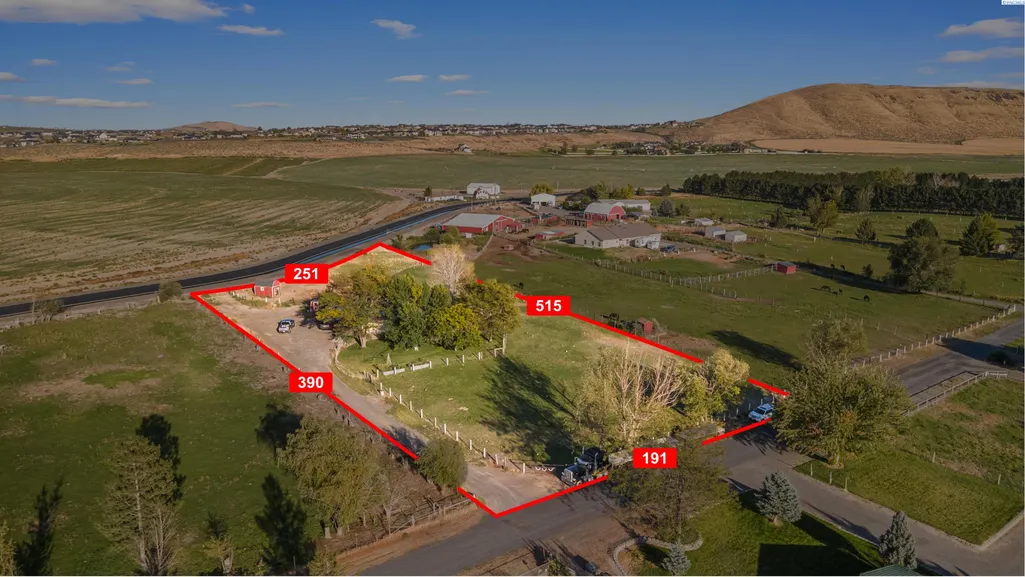
- Lot Size2 Acres
Data Source:
Tri-City AOR
Property Description
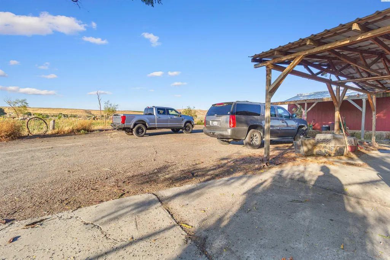
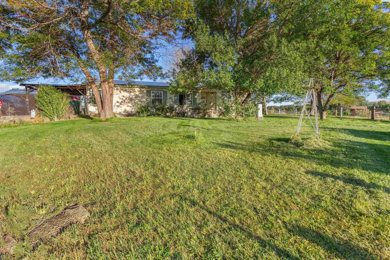
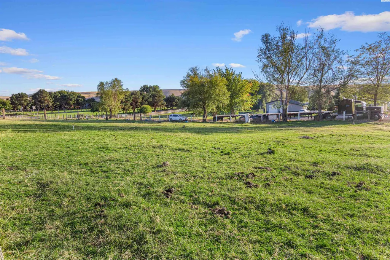
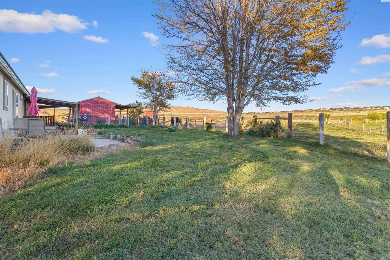
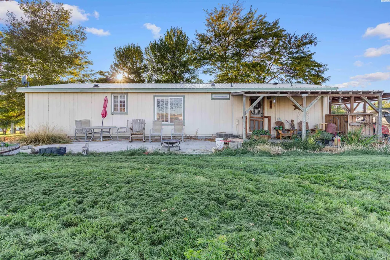
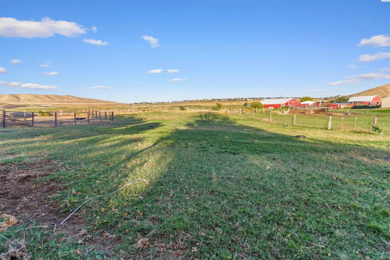
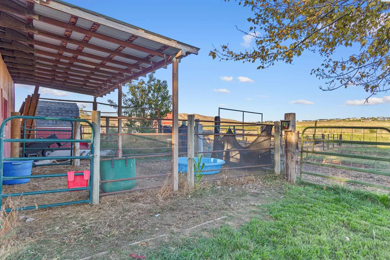
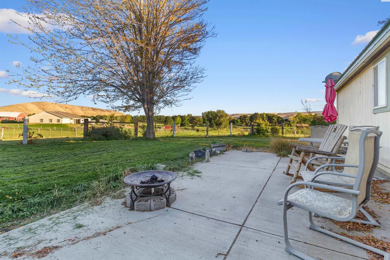
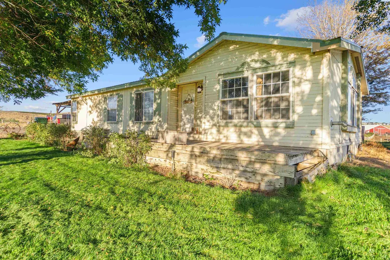
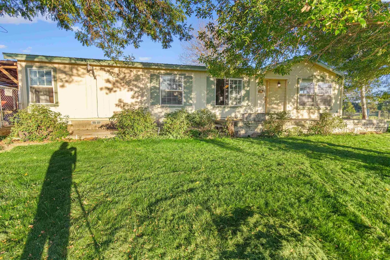
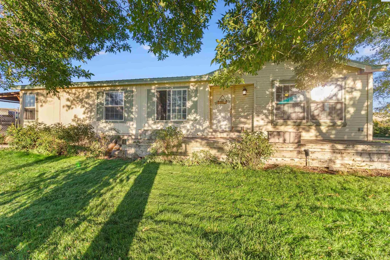
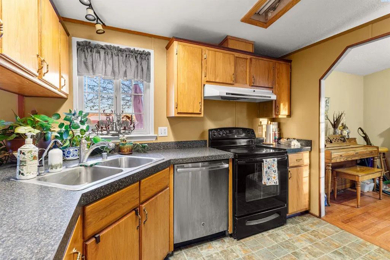
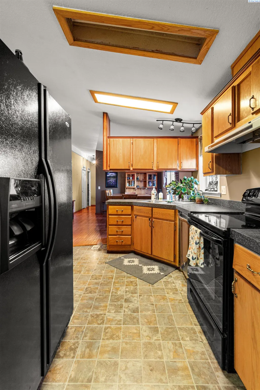
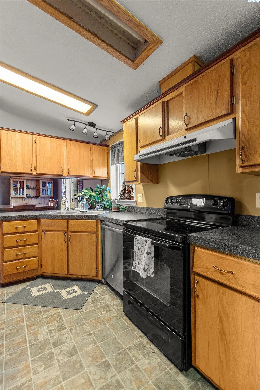
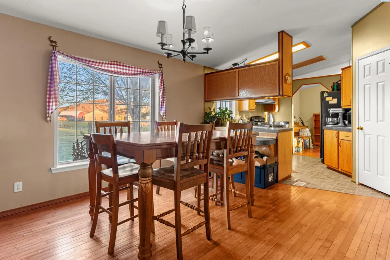
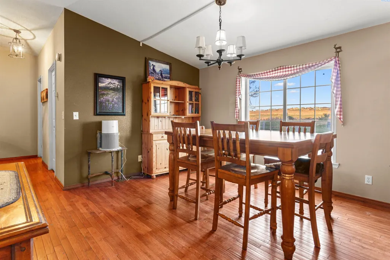
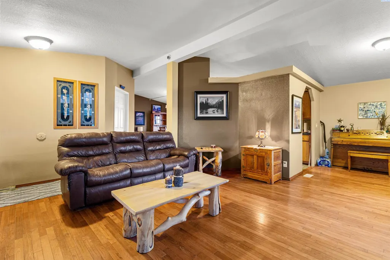
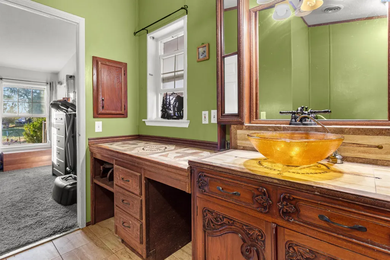
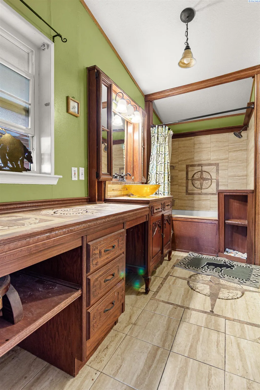
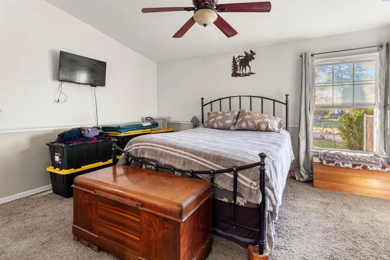
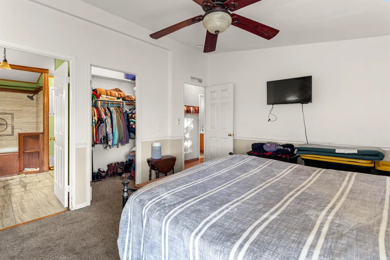
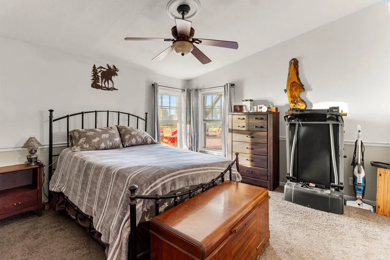
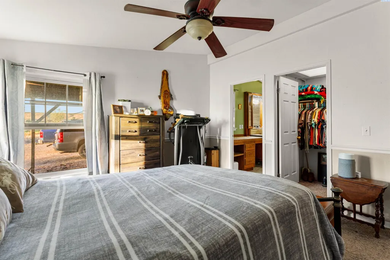
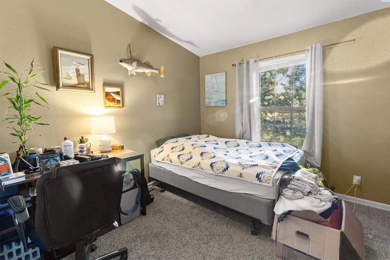
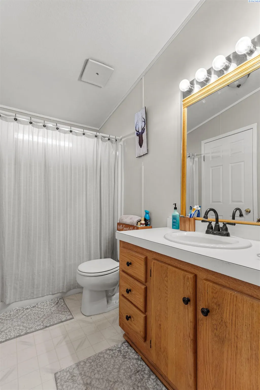
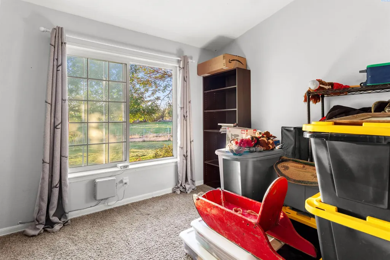
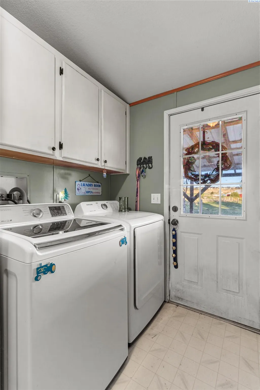
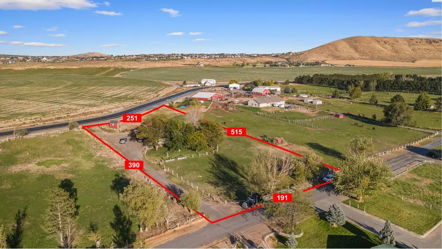
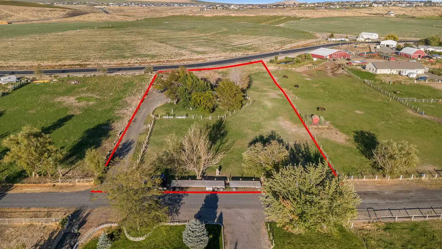
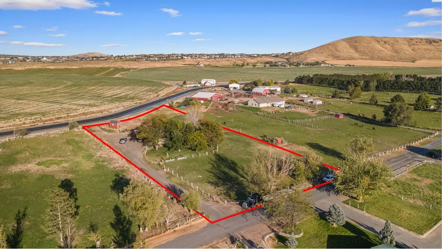
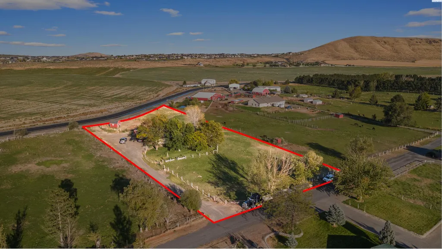
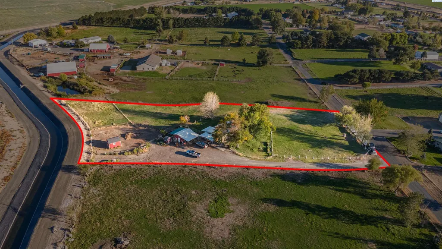
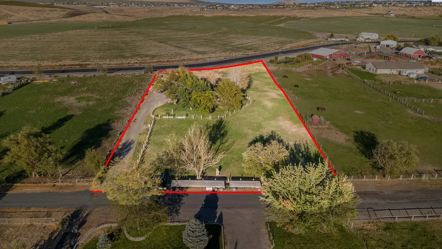
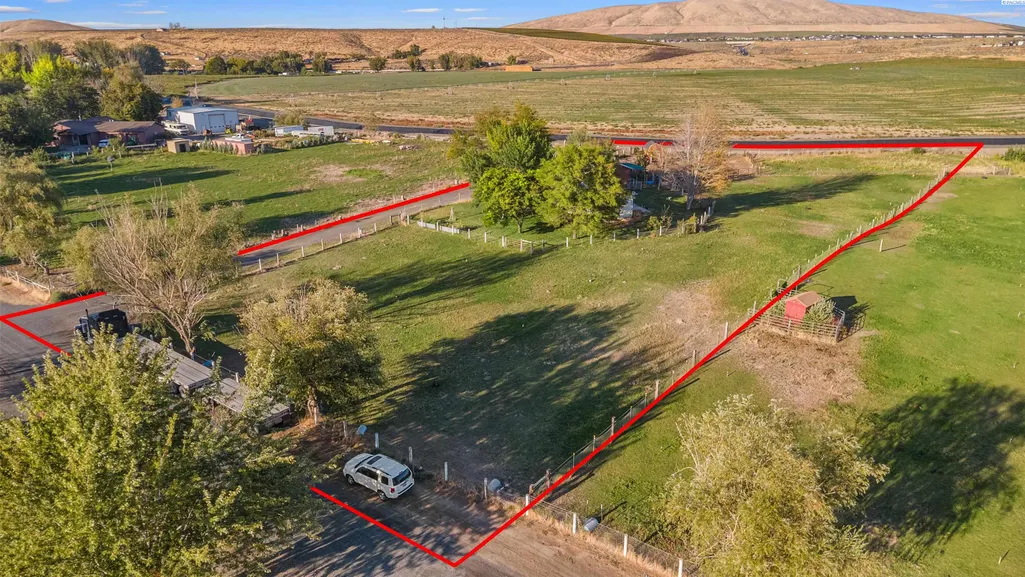
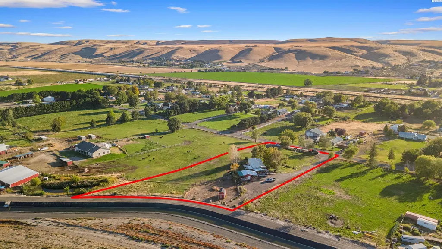
MLS# 296556 This 1,448 square foot 'Badger Canyon' home is perched on a 'fully irrigated' 2-acre 'hobby farm' property WITH A VIEW to the South and East! The private country-setting allows for Large Animals, and is the perfect amount of land to create your own self-sustaining Mini-Farm; 4h Projects; Breeding Grounds for your Award-Winners; Grow 'Organic Gardens' or have Farm-Fresh-Eggs EVERY DAY!........ OR, maybe you just want distance between neighbors to 'Spread Your Wings.' This place checks ALL of those boxes. The home is a 1994 'double-wide' manufactured home, with the back patio facing EAST, to give optimal shade in the Hot Summer evenings. The property offers three outbuildings; a 6'x8' shed/chicken coop; 13'x24' work-shop with power & water; and a 16'x10' barn. The home has a BRAND NEW metal roof that will likely last a lifetime. There is a semi-attached single-car carport, off the driveway, to keep the elements off your buggy. The property is already fenced and cross fenced with irrigated pasture-grass for your critters. The interior of the home is super cute, with wood flooring throughout most of the high traffic areas. The colors are neutral, and the floor-plan is very functional and flows nicely. The large living room and dining area share the spectacular view, and have loads of 'natural light' that undoubtedly 'enhances everyone's mood.' There are 3 bedrooms and two full bathrooms. The owner's suite bathroom offers some elegant tile creations and has a soaking tub and separate walk-in shower. The kitchen is ideal! it's located between the formal dining room, and a dining nook (or den area) that's situated off the living room. The home has central heating and air conditioning, but also has a supplemental free-standing pellet stove, in the living room, that's remote controlled. At the end of the LONG graveled driveway is a substantially sized parking area, that's sufficient to handle ALL your Toys, RVs, Boats, etc. Homes, on this road specifically, don't come up for sale frequently. The neighbors tend to be long-term due to the serenity, peacefulness and generally welcoming nature of this 'country' community. Don't miss your opportunity.
| Price History | |
|---|---|
| 9/18/2026 | Listed $480,000 |
General Features
| Living Area | 1448 |
|---|---|
| Sewer | Septic,Septic Tank |
| Heating | Electric,Forced Air,Central |
| Cooling | Forced Air,Central Air,Electric |
| Utilities | Appliances-Electric,Electricity Connected |
| Possession | Closing |
| Roof | Metal |
| Appliances | Dishwasher,Microwave,Range/Oven,Refrigerator |
| Zoning | Rural Residential |
| Patio/Porch Features | Deck,Patio |
| Construction Materials | T1-11,Wood Siding,Frame |
| Year Built | 1994 |
| Levels | One |
| Property Subtype | Manufactured-Owned Lot |
| Tax Year | 2026 |
| Parcel Number | 106883012819003 |
| County | Benton |
| New Construction | No |
| Property Type | Residential |
| Subdivision Name | Benton City |
| Full Baths | 2 |
| Status | Active |
| Directions | Dallas Rd,east on Goose Gap,left on Sunset View |
| City | Benton City |
| High School District | Kiona-Benton City |
| Lot Size Square Feet | 87120 |
| Tax Annual Amount | 1631 |
| Body Type | Double Wide |
| Standard Status | Active |
| Occupancy Type | Seller |
| Unit | Badger Canyon - 3 bed/2 bath/Irrigated 2-acres! |
Interior Features
| Interior Amenities | Vaulted Ceiling(s),Drapes/Blinds,Ceiling Fan(s) |
|---|---|
| Basement | No Basement |
| Flooring | Carpet,Tile,Vinyl,Wood |
| Fireplace Features | One,Free Standing,Living Room |
| Window Features | Double Pane Windows,Vinyl Windows |
| Total Bedrooms | 3 |
| Room Type | Bath - Master,Dining - Kitchen/Combo,Dining - Living/Combo,Master - Main Level,Master Bedroom,Counters - Laminate,Laundry |
| Total Baths | 2 |
Exterior Features
| Exterior Amenities | Barn(s),Shed(s),Storage,Corral/Arena,Fenced,Fence/Partial,Livestock Run In,Irrigation System,Chicken Coop |
|---|---|
| Parking Features | 1 car,Off Street,RV Access/Parking,Carport |
| Lot Features | Animals Allowed,Located in County,Plat Map - Recorded,Residential,Garden |
| Water Source | Well,Shared Well |
| Inclusions | Refrigerator |
| Foundation Details | Crawl Space,Pit Set |
| Building Area Total | 1448 |
| Lot Dimensions | 191x515x251x390 |
| Lot Size Acres | 2 |
Amenities
- Foreclosure
- Views
- Short Sale
- New Construction
- Adult 55+
- Lease To Own
- No HOA Fees
- Furnished
- Primary On Main
- Air Conditioning
- Seller Finance
- Green
- Fixer Upper
- Horse
- Golf
- Fireplace
- Deck
- Garage
- Basement
- Pool
Property vs Single Family Average in 99320
Price
Taxes
Year Built

 Tri-City Association of REALTORS® All information deemed reliable but not guaranteed. All properties are subject to prior sale, change or withdrawal. Neither listing broker(s) or information provider(s) shall be responsible for any typographical errors, misinformation, misprints and shall be held totally harmless. Listing(s) information is provided for consumer's personal, non-commercial use and may not be used for any purpose other than to identify prospective properties consumers may be interested
 Information should be deemed reliable but not guaranteed, all representations are approximate, and individual verification is recommended. Copyright ©2018 All rights reserved. Last Update: September 21, 2026 3:54 AM UTC
