




Address
1720 Nw Nicole Ct., Pullman, WA
Price
$ 749,000
Property Attributes
- ID#296276
- TypeSingle Family
- Listing Status Active
- CountyWHITMAN
- CityPullman
- NeighborhoodPlm-Sysd Hill SW
- Zip99163
- StyleSite Built-Owned Lot
- Year Built2002
- Taxes$ 6772
- Price$ 749,000
- Bedrooms5
- Full Bathrooms2
- Half Bathrooms1
- Sqr Footage3040
- Lot Size0.213 Acres
Data Source:
Tri-City AOR
Property Description
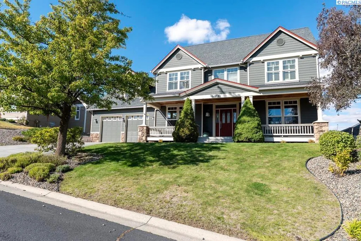
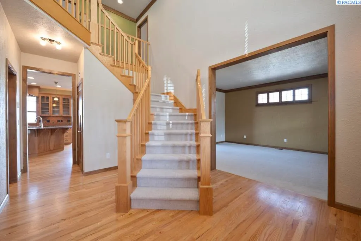
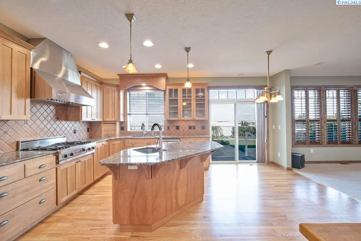
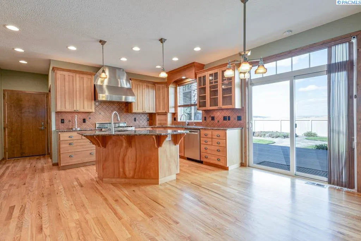
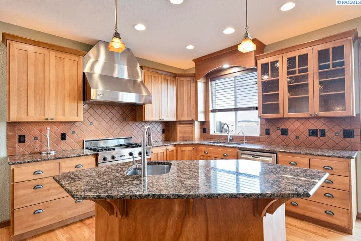
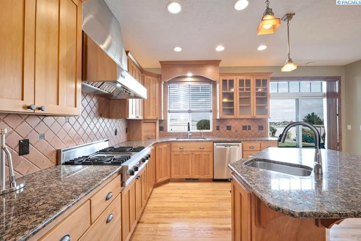
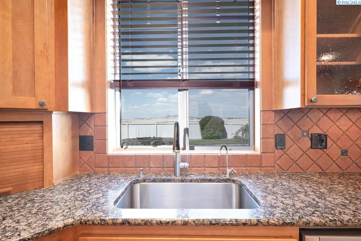
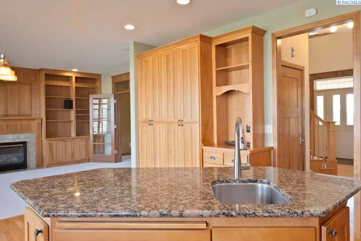
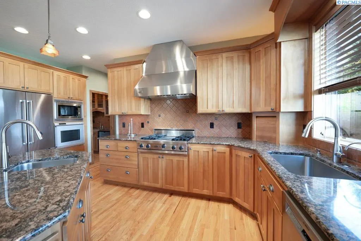
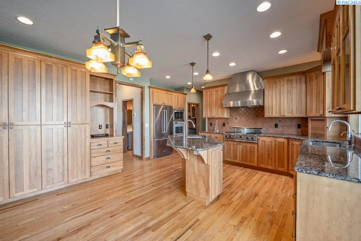
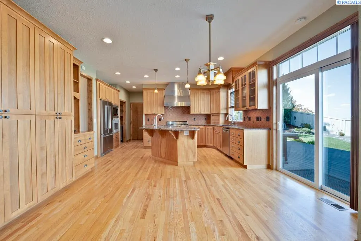
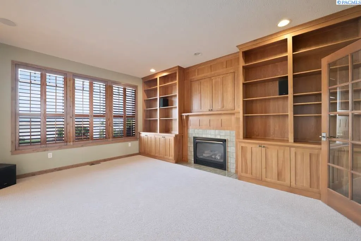
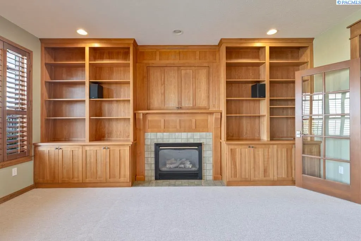
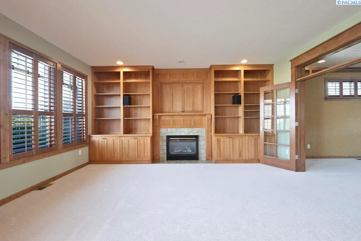
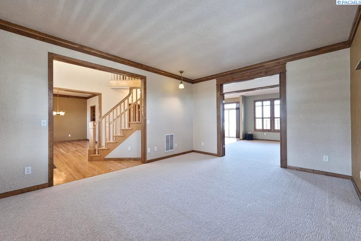
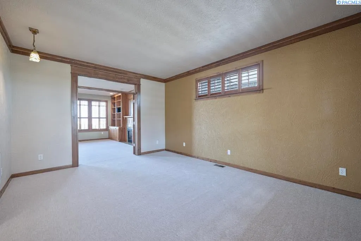
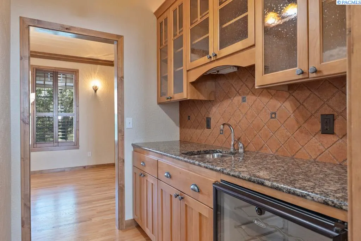
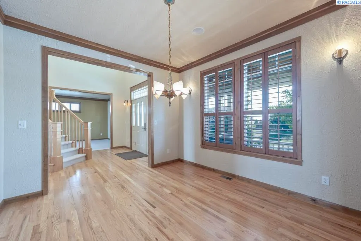
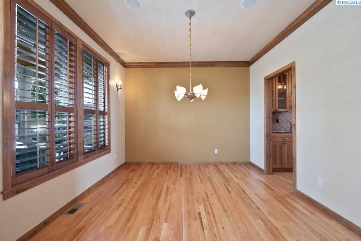
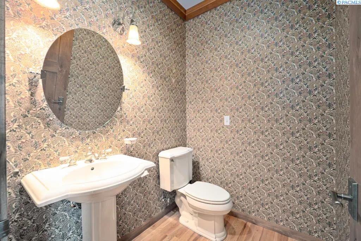
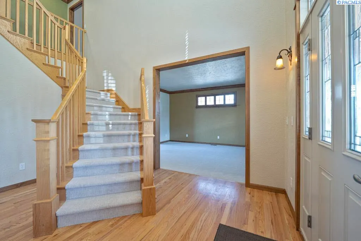
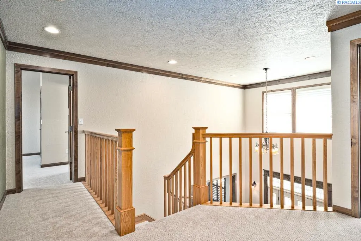
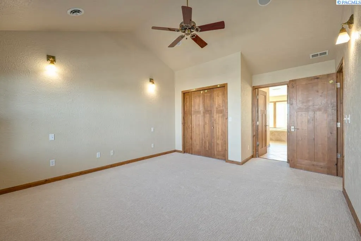
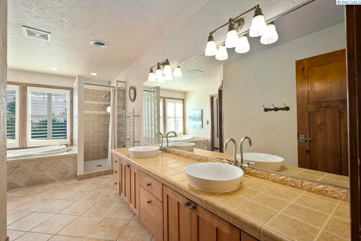
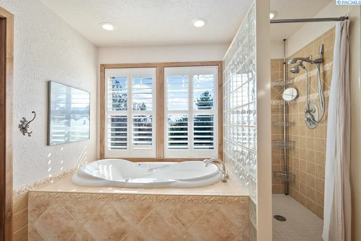
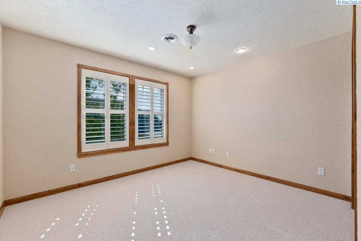
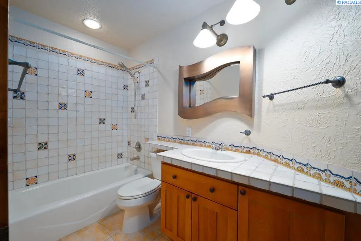
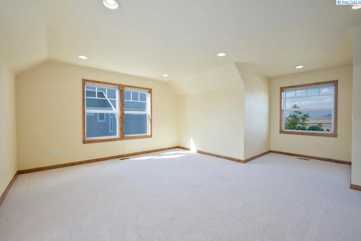
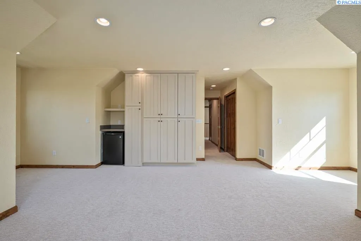
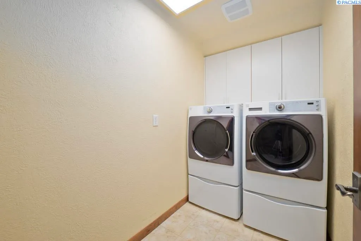
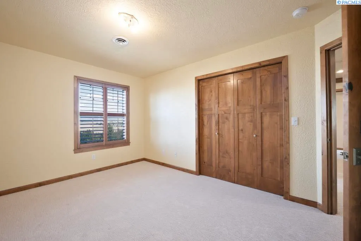
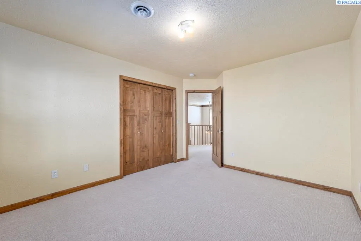
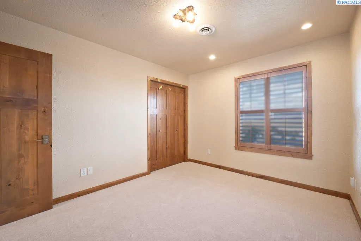
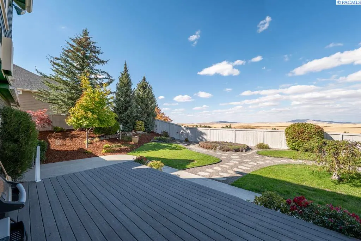
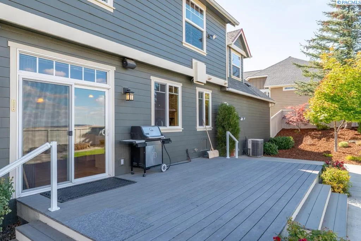
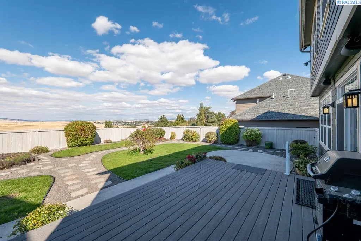
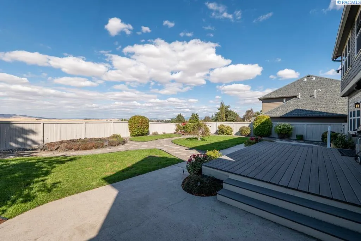
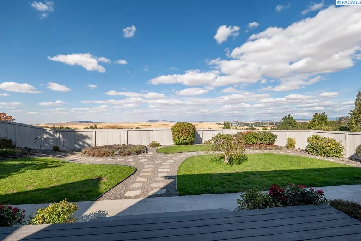
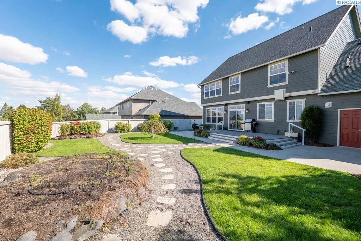
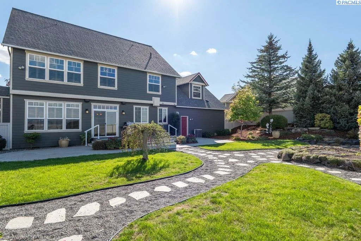
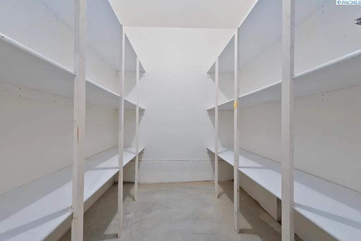
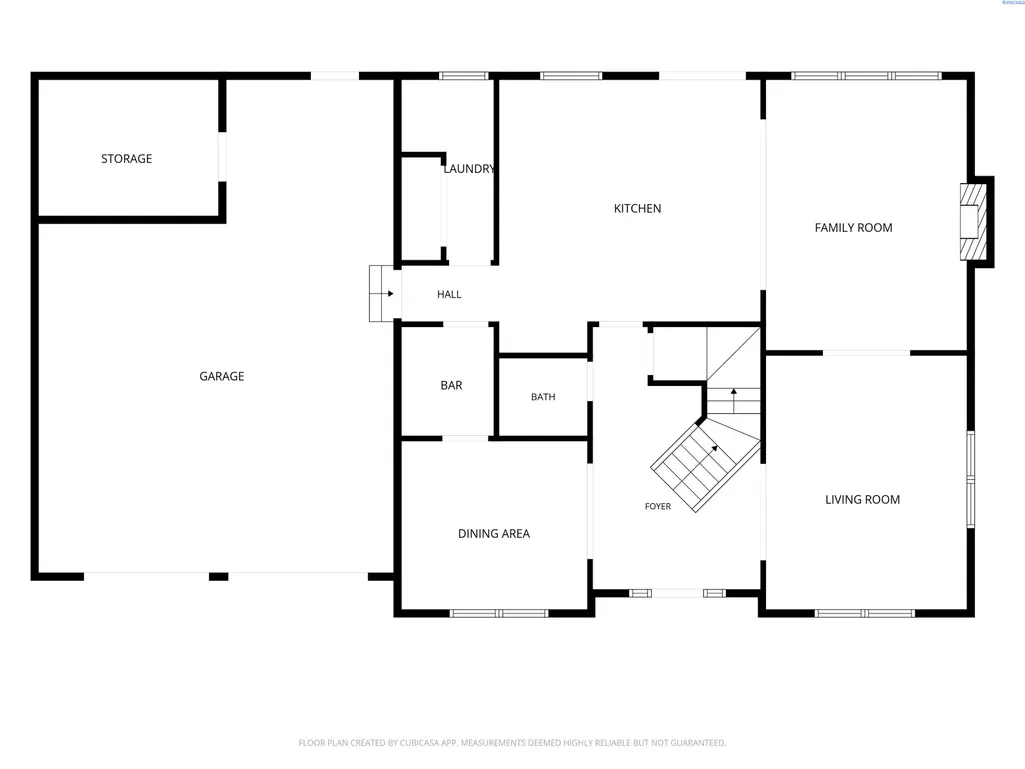
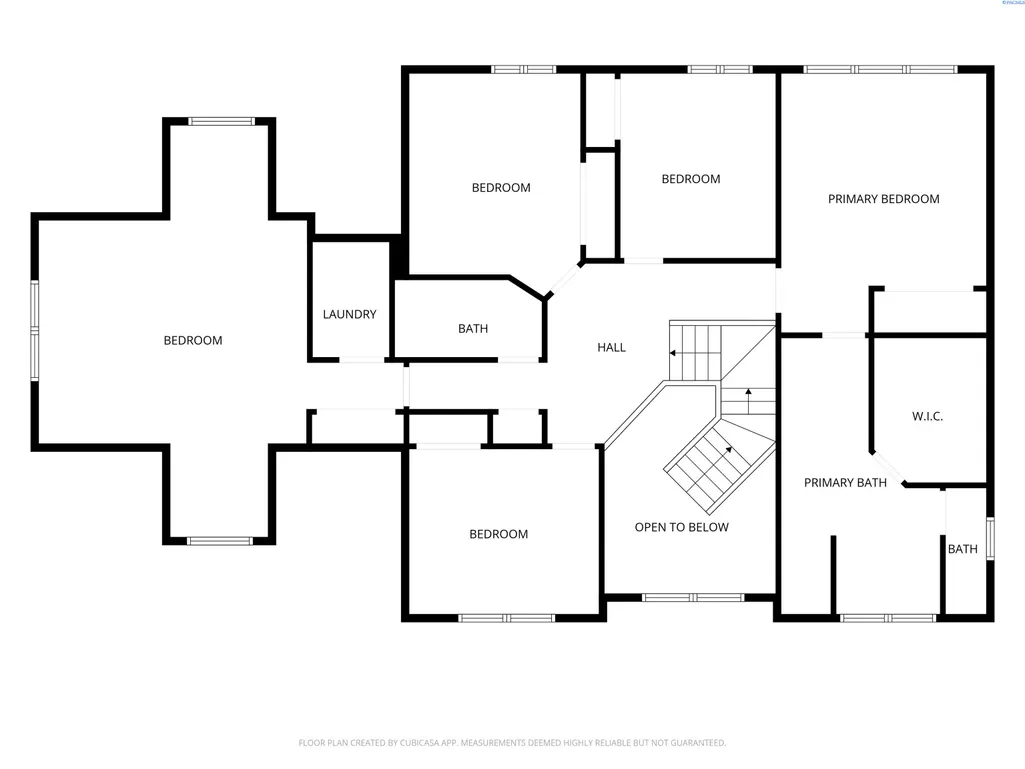
MLS# 296276 Exceptional custom craftsmanship, sweeping Kamiak Butte views, and timeless elegance define this beautifully built home in Pullman’s premier Emerald Pointe neighborhood. From the expansive covered front porch to the thoughtfully designed interior, every detail reflects quality, comfort, and pride of ownership.A dramatic two-story foyer welcomes you with soaring ceilings, rich hardwood floors, and impressive custom woodwork. The entry flows into the formal living room and elegant dining room, creating an ideal setting for both everyday living and entertaining. Throughout the home, beautifully crafted maple cabinetry, built-ins, architectural details, and custom shutter-style wood blinds add warmth and distinction. At the heart of the home is a true chef’s kitchen, featuring a commercial-grade gas range with stainless hood, granite countertops, custom maple cabinetry, abundant storage, a second sink for rinsing and prep, convenient pull-out pantry drawers, and a spacious eating area. A custom butler’s hutch connects the kitchen to the formal dining room and includes a wet bar, wine cooler, and glass-front cabinetry—perfect for displaying fine china and entertaining with ease. The kitchen opens to a warm and inviting family room surrounded by custom built-in bookcases and media cabinetry, anchored by a beautiful gas-log fireplace. Glass French doors provide separation from the formal living room while maintaining an open, connected feel. The home is wired for surround sound, creating an exceptional environment for entertaining or relaxing. Step through the slider from the kitchen eating area onto the expansive deck and patio, where spectacular views of Kamiak Butte take center stage. The private, fully fenced backyard features mature landscaping, tranquil pathways, raised garden beds, and low-maintenance grounds designed to maximize both privacy and enjoyment. Upstairs, the grand staircase leads to a luxurious primary suite with vaulted ceilings and breathtaking views. The primary bath features a custom-tiled shower, spa tub, and beautifully appointed finishes. Three additional generous bedrooms, a full bath, and a conveniently located upper-level laundry room provide exceptional space and functionality. A fifth bedroom offers flexibility as a home office, study, den, or recreation room. Enjoy peaceful surroundings, neighborhood pathways, privacy, exceptional views, and a home where custom craftsmanship and attention to detail are evident througho
| Price History | |
|---|---|
| 9/9/2026 | Listed $749,000 |
General Features
| Living Area | 3040 |
|---|---|
| Sewer | Sewer Connected |
| Heating | Forced Air,Natural Gas,Central,Furnace |
| Cooling | Forced Air,Central Air |
| Utilities | Cable Connected,Electricity Connected,Natural Gas Connected |
| Possession | Closing |
| Roof | Composition |
| Appliances | Cooktop,Dishwasher,Dryer,Disposal,Microwave,Oven,Refrigerator,Washer,Water Softener,Central Vacuum,Wine Cooler,Water Heater |
| Zoning | SINGLE FAMILY R |
| HOA Fee | 22 |
| Patio/Porch Features | Deck,Patio,Porch |
| Construction Materials | Cement Board,Rock,Frame |
| Year Built | 2002 |
| Levels | Two |
| Property Subtype | Site Built-Owned Lot |
| Tax Year | 2026 |
| Parcel Number | 109030001030000 |
| County | Whitman |
| New Construction | No |
| Property Type | Residential |
| Subdivision Name | Plm-Sysd Hill SW |
| Full Baths | 2 |
| Status | Active |
| Directions | West on Davis Way,Left on Golden Hills Dr,Right on Nicole Ct. |
| City | Pullman |
| High School District | Pullman |
| Lot Size Square Feet | 9272 |
| Tax Annual Amount | 6772 |
| Virtual Tour | https://www.zillow.com/view-3d-home/b72cbbb0-0492-4866-8129-4449c77fa736?setAttribution=mls&wl=true&utm_source=dashboard |
| Standard Status | Active |
| Occupancy Type | VACANT |
| Unit | Emerald Pointe |
Interior Features
| Interior Amenities | Vaulted Ceiling(s),Drapes/Blinds,Storage,Surround Sound Wiring,Wet Bar,Ceiling Fan(s),Utility Sink |
|---|---|
| Basement | No Basement |
| Flooring | Carpet,Tile,Wood |
| Fireplace Features | One,Gas,Family Room |
| Window Features | Double Pane Windows,Vinyl Windows |
| Half Baths | 1 |
| Total Bedrooms | 5 |
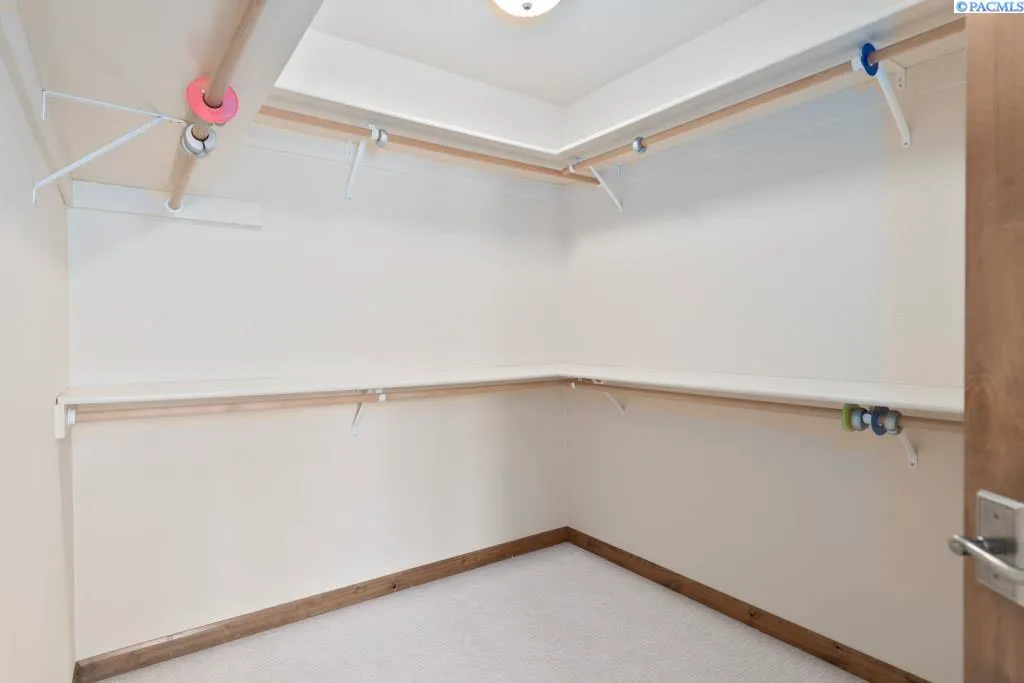
| Room Type | Bath - Continental,Bath - Master,Breakfast Bar,Dining - Formal,Dining - Kitchen/Combo,Room - Bonus,Room - Family,Tub - Jetted,Room - Utility,Walk-In Closet,Bath - Utility,Foyer,Master Bedroom,Pantry, |
| Total Baths | 3 |
Exterior Features
| Exterior Amenities | Fenced,Irrigation System |
|---|---|
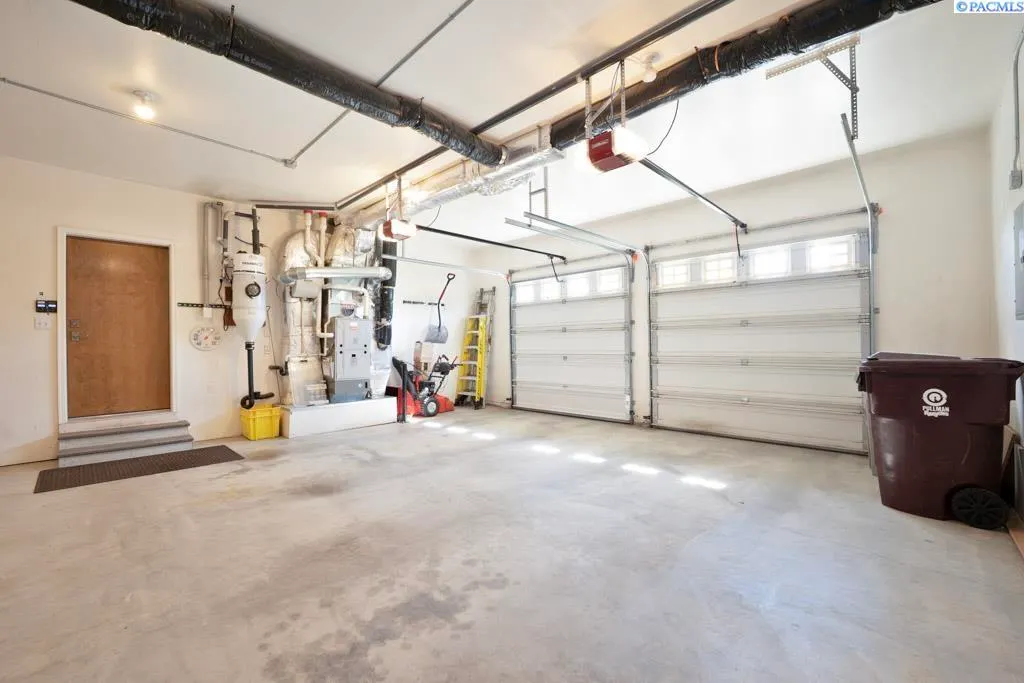
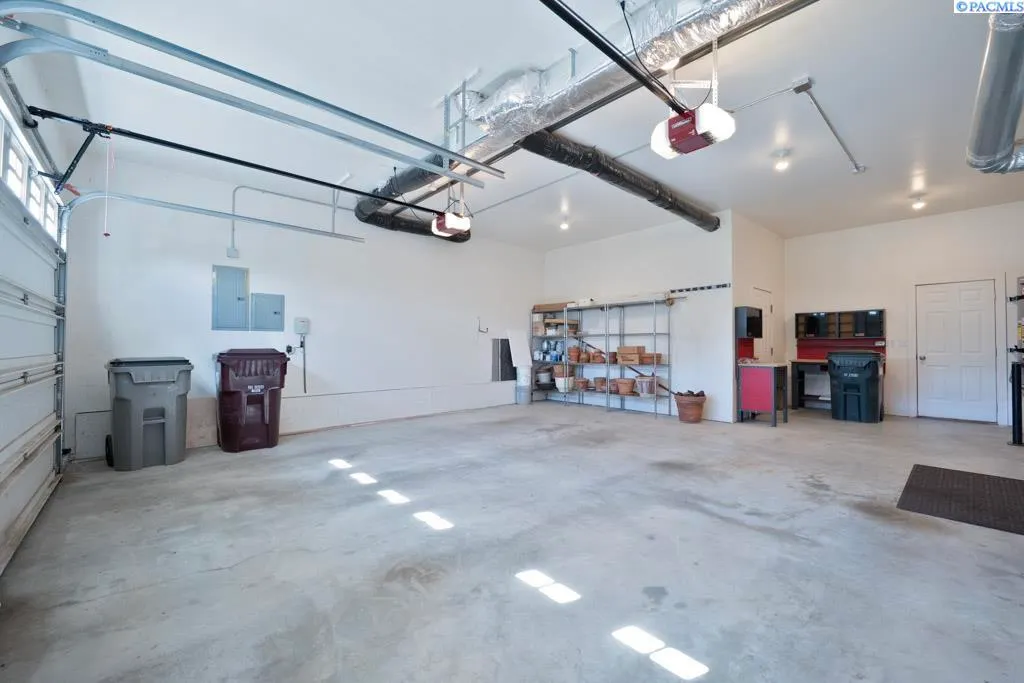
| Parking Features | Attached,2 car,Garage Door Opener,Finished |
| Lot Features | Located in City Limits,Plat Map - Recorded,Garden,Cul de Sac |
| Water Source | Public |
| Inclusions | Appliances |
| Foundation Details | Crawl Space |
| Building Area Total | 3040 |
| Lot Dimensions | 100x92 |
| Lot Size Acres | 0.213 |
Amenities
- Foreclosure
- Views
- Short Sale
- New Construction
- Adult 55+
- Lease To Own
- No HOA Fees
- Furnished
- Primary On Main
- Air Conditioning
- Seller Finance
- Green
- Fixer Upper
- Horse
- Golf
- Fireplace
- Deck
- Garage
- Basement
- Pool
Property vs Single Family Average in 99163
Price
Taxes
Year Built
Visits

 Tri-City Association of REALTORS® All information deemed reliable but not guaranteed. All properties are subject to prior sale, change or withdrawal. Neither listing broker(s) or information provider(s) shall be responsible for any typographical errors, misinformation, misprints and shall be held totally harmless. Listing(s) information is provided for consumer's personal, non-commercial use and may not be used for any purpose other than to identify prospective properties consumers may be interested
 Information should be deemed reliable but not guaranteed, all representations are approximate, and individual verification is recommended. Copyright ©2018 All rights reserved. Last Update: September 22, 2026 4:07 AM UTC
