





Address
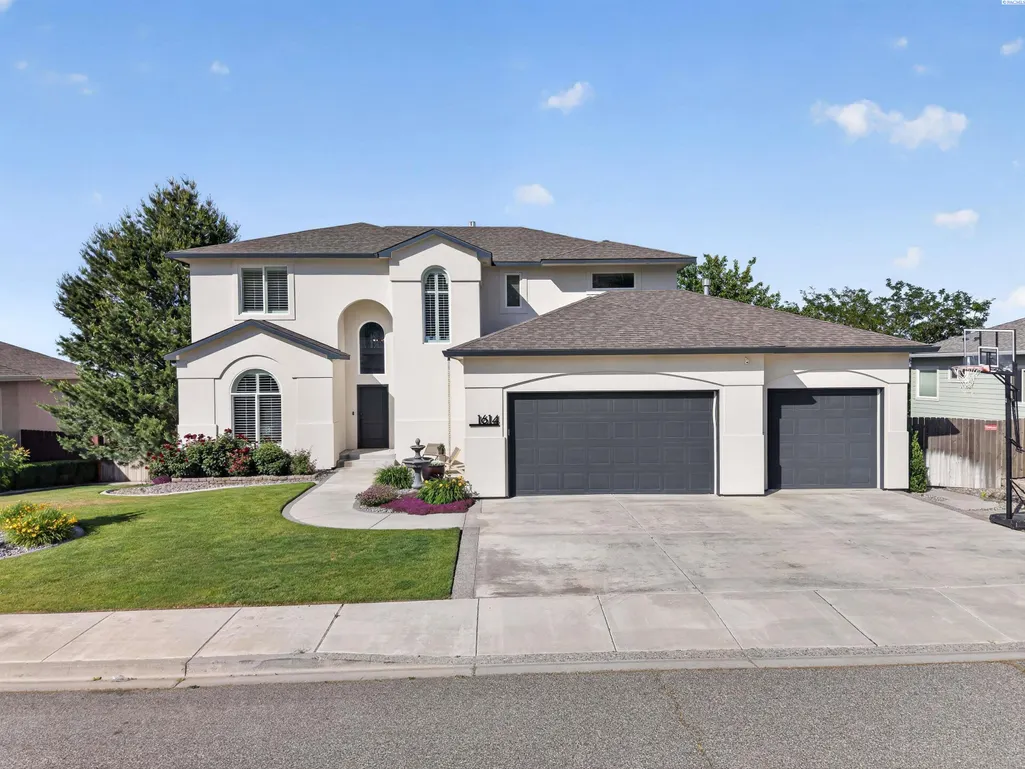
1614 W 51st Avenue, Kennewick, WA
Price
$ 899,900
Property Attributes
- ID#295916
- TypeSingle Family
- Listing Status Active Under Contract
- CountyBENTON
- CityKennewick
- NeighborhoodKennewick SE
- Zip99337
- StyleSite Built-Owned Lot
- Year Built2006
- Taxes$ 5882
- Price$ 899,900
- Bedrooms5
- Full Bathrooms3
- Half Bathrooms2
- Sqr Footage5341
- Lot Size0.32 Acres
Data Source:
Tri-City AOR
Property Description
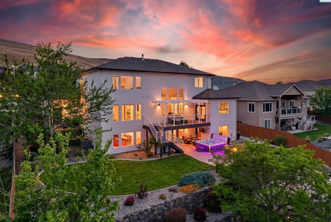
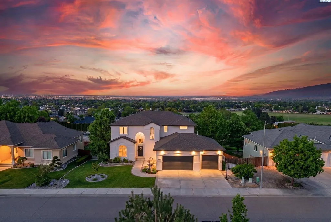
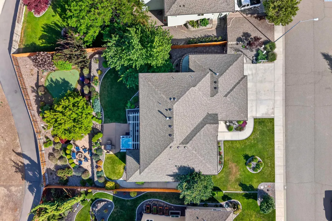
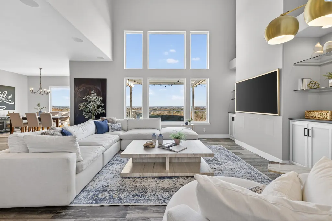
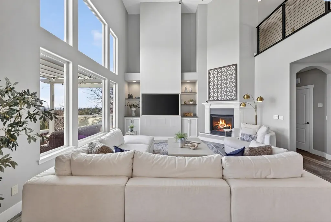
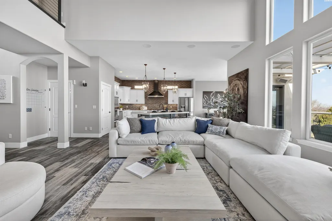
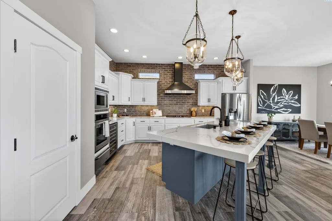
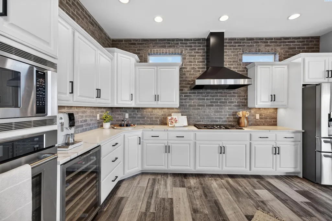
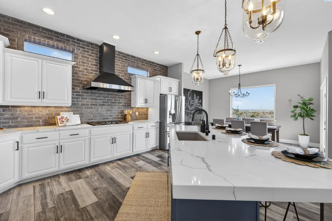
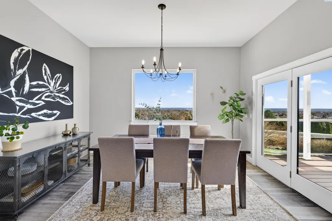
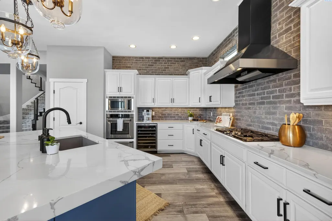
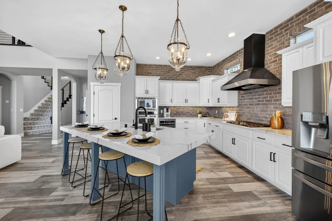
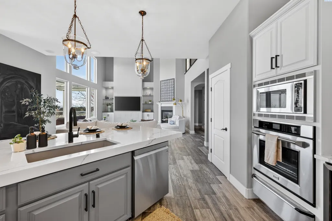
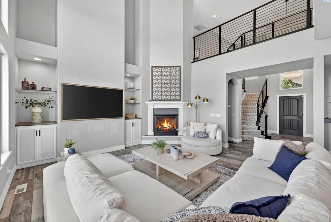
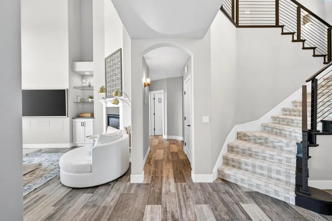
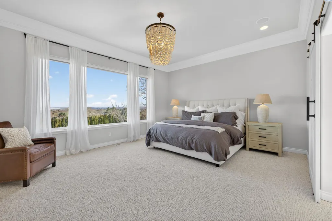
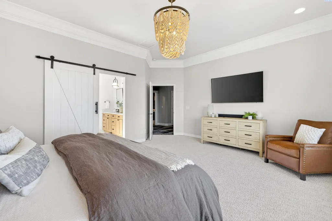
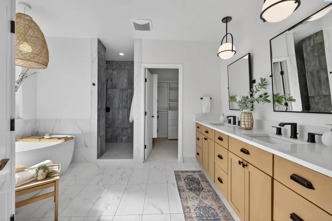
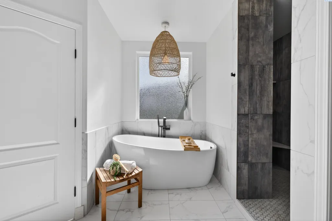
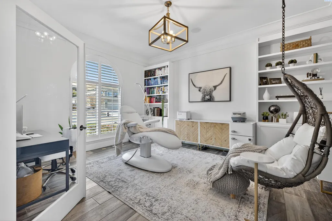
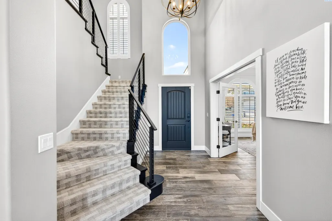
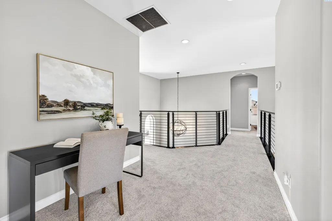
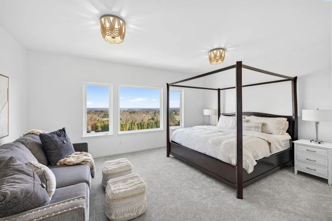
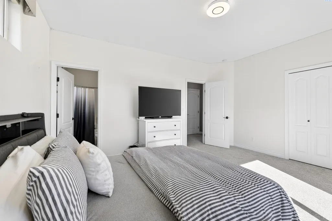
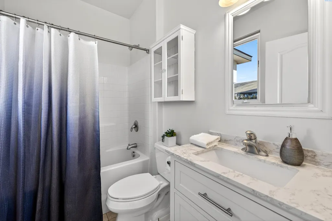
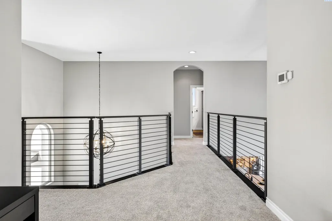
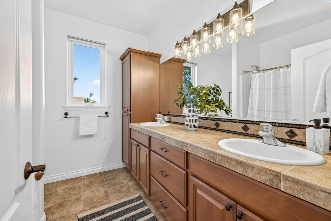
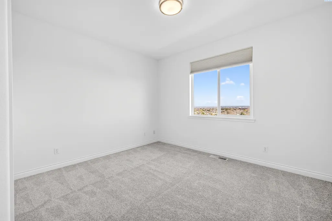
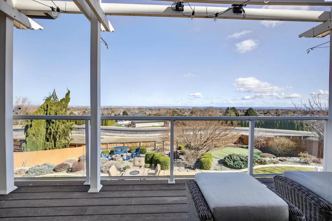
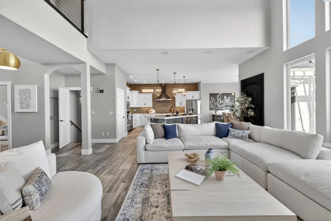
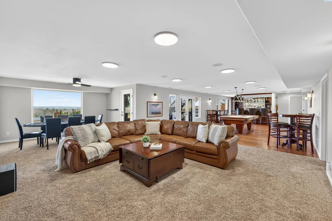
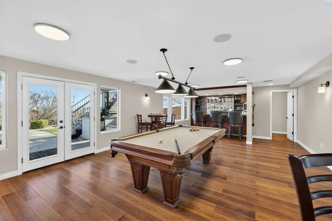
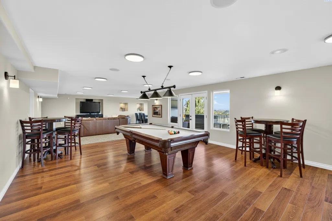
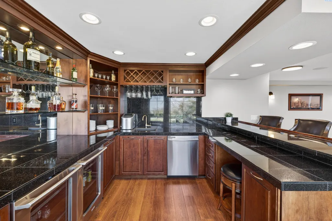
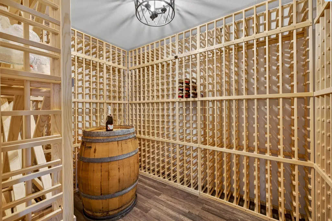
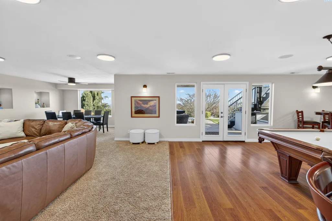
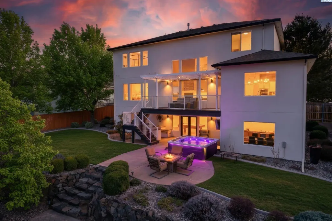
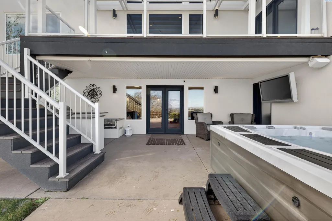
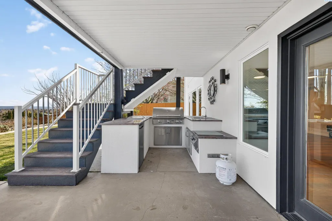
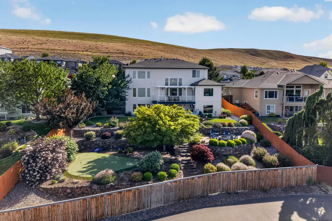
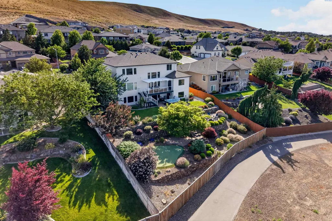
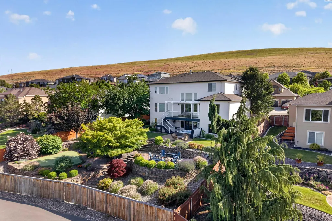
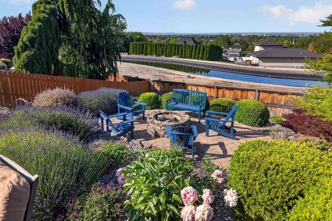
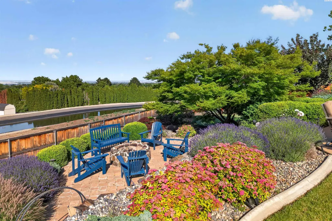
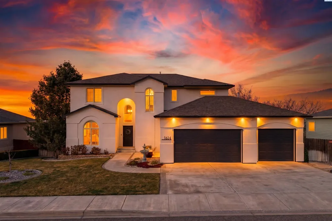
MLS# 295916 STILL SHOWING, BRING US AN OFFER! Looking for a luxury view home in Kennewick with space for everyone, endless entertaining, and working from home? Set in Inspiration Estates, this expansive 5-bedroom, 5-bath residence pairs panoramic Tri-Cities views and unforgettable sunsets with flexible living across three levels. The light-filled main floor features an open great room, dining area, and updated kitchen with a gas cooktop and hood, beverage refrigerator, ZLINE oven, Dacor microwave and warming drawer, and a generous island with seating. Step onto the expansive upper deck for outdoor dining and sunset views. The main-level Pottery-Barn inspired primary suite offers a private retreat with scenic views, a soaking tub, large tiled shower, private water closet, dual vanities, and walk-in closet. A dedicated office with French doors adds work-from-home flexibility. Upstairs, three additional bedrooms - including a second ensuite - join a full bathroom and spacious bonus room ideal for a media room, game room, or guest quarters. The walk-out lower level was designed for gathering, with room for billiards, movie nights, and game days, plus a bar and climate-controlled wine cellar. Additional storage creates options for a home gym, hobbies, or future customization. Outside, enjoy resort-style living with a covered patio, outdoor kitchen, hot tub, fire-pit, and putting green - all framed by panoramic views from every level. A gate leads you straight to the paved walking path along the canal. Located near Kennewick shopping, restaurants, golf, theaters, and Wheat Head Brewing, with Costco and Target less than 20 minutes away. A rare combination of space, scenery, flexibility, and outdoor living in one exceptional South Kennewick home. The current contract includes a bump clause, and the seller is actively considering additional offers!
| Price History | |
|---|---|
| 8/23/2026 | Listed $899,900 |
General Features
| Living Area | 5341 |
|---|---|
| Sewer | Sewer Connected |
| Heating | Forced Air,Natural Gas,Central |
| Cooling | Forced Air,Central Air |
| Utilities | Appliances-Electric,Appliances-Gas,Electricity Connected,Natural Gas Connected |
| Possession | Closing |
| Roof | Composition |
| Appliances | Cooktop,Dishwasher,Disposal,Microwave,Oven,Water Softener,See Remarks,Central Vacuum,Water Filter,Wine Cooler |
| Zoning | Residential |
| HOA Fee | 38 |
| Patio/Porch Features | Covered,Deck |
| Construction Materials | Stucco |
| Year Built | 2006 |
| Levels | 2 Story w/Basement |
| Property Subtype | Site Built-Owned Lot |
| Tax Year | 2026 |
| Parcel Number | 123891040000065 |
| County | Benton |
| New Construction | No |
| Property Type | Residential |
| Subdivision Name | Kennewick SE |
| Full Baths | 3 |
| Status | Active Under Contract |
| Directions | GPS is accurate |
| City | Kennewick |
| High School District | Kennewick |
| Tax Annual Amount | 5882 |
| Standard Status | Active Under Contract |
| Occupancy Type | Owner |
| AttributionContact | CELL: (509) 499-1063 |
| Unit | Incredible views,updates,and lifestyle! |
Interior Features
| Interior Amenities | Raised Ceiling(s),Drapes/Blinds,Storage,Security System,Wet Bar,Ceiling Fan(s) |
|---|---|
| Basement | Outside Entrance,Finished,Full,Inside Entrance |
| Flooring | Carpet,Tile |
| Fireplace Features | One,Gas,Living Room |
| Basement (Y/N) | Yes |
| Window Features | Double Pane Windows,Vinyl Windows |
| Half Baths | 2 |
| Total Bedrooms | 5 |
| Room Type | Bath - Master,Dining - Kitchen/Combo,In-Law Quarters,Room - Bonus,Den,Room - Family,Master - Main Level,Tub - Garden,Walk-In Closet,Foyer,Kitchen Island,Master Bedroom,Master Suite - Dual,Pantry,Coun |
| Total Baths | 5 |
Exterior Features
| Exterior Amenities | Fenced,Hot Tub,Barbecue |
|---|---|
| Parking Features | Attached,Garage Door Opener,Finished,3 car |
| Lot Features | Located in City Limits,Plat Map - Recorded,Landscaped,Terraced |
| Water Source | Public |
| Foundation Details | Concrete |
| Building Area Total | 5341 |
| Lot Size Acres | 0.32 |
Amenities
- Foreclosure
- Views
- Short Sale
- New Construction
- Adult 55+
- Lease To Own
- No HOA Fees
- Furnished
- Primary On Main
- Air Conditioning
- Seller Finance
- Green
- Fixer Upper
- Horse
- Golf
- Fireplace
- Deck
- Garage
- Basement
- Pool
Property vs Single Family Average in 99337
Price
Taxes
Year Built
Visits

 Tri-City Association of REALTORS® All information deemed reliable but not guaranteed. All properties are subject to prior sale, change or withdrawal. Neither listing broker(s) or information provider(s) shall be responsible for any typographical errors, misinformation, misprints and shall be held totally harmless. Listing(s) information is provided for consumer's personal, non-commercial use and may not be used for any purpose other than to identify prospective properties consumers may be interested
 Information should be deemed reliable but not guaranteed, all representations are approximate, and individual verification is recommended. Copyright ©2018 All rights reserved. Last Update: September 22, 2026 4:07 AM UTC
